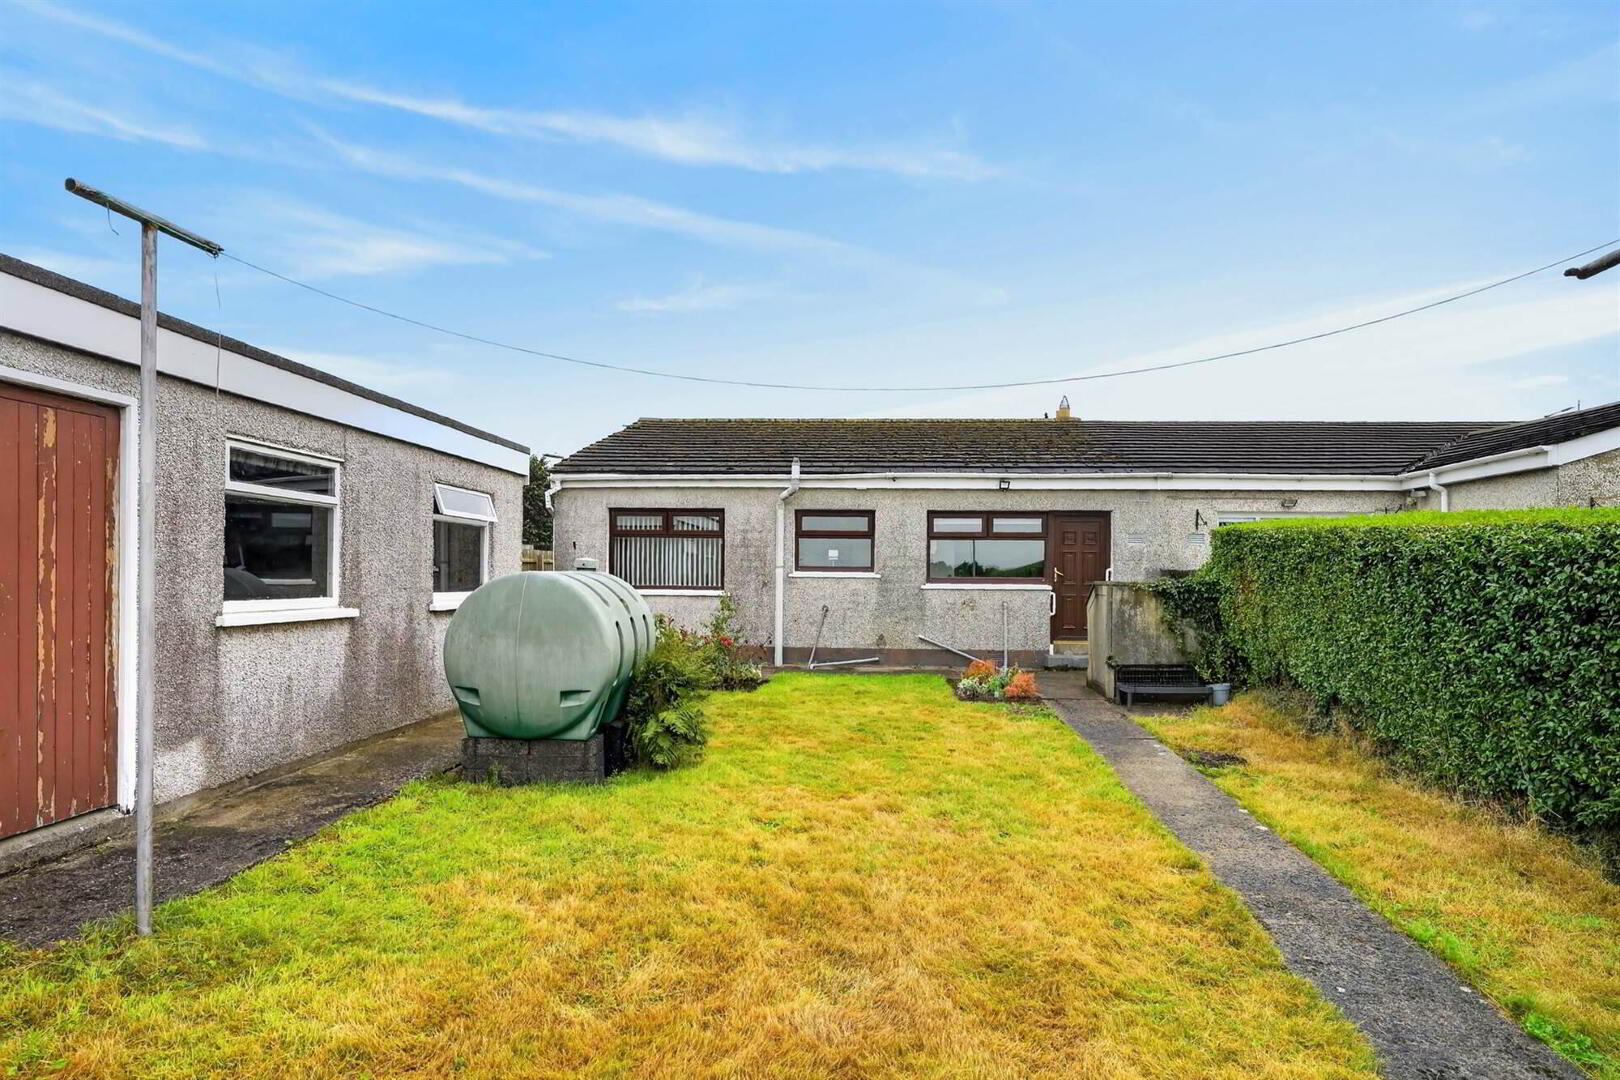
34 Church Road, Moneyrea, Newtownards, BT23 6BB
3 Bed Semi-Detached Bungalow
£1,100 per month
Property Overview
Status
To Let
Style
Semi-Detached Bungalow
Bedrooms
3
Receptions
1
Available From
Now
Property Features
Furnishing
Optional
Energy Rating
Heating
Oil
Broadband Speed Checker
*³
In partnership with

Marketed by Templeton Robinson (North Down)
+44 28 9042 4747
Additional Information
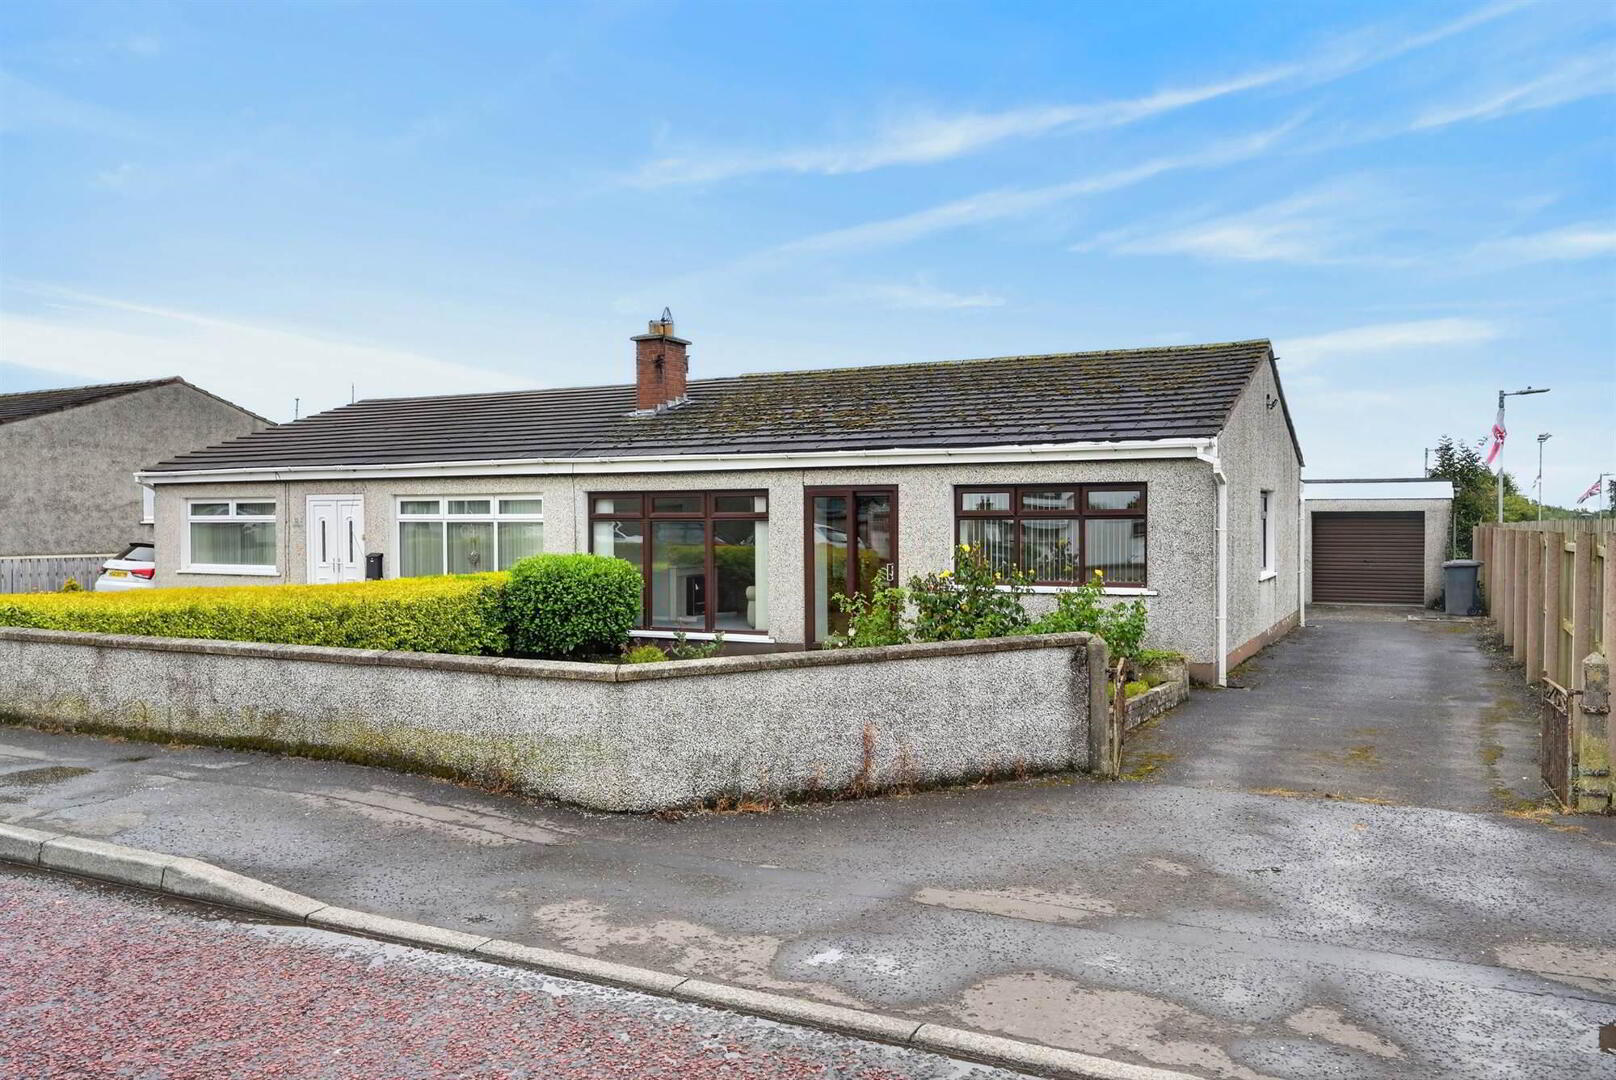
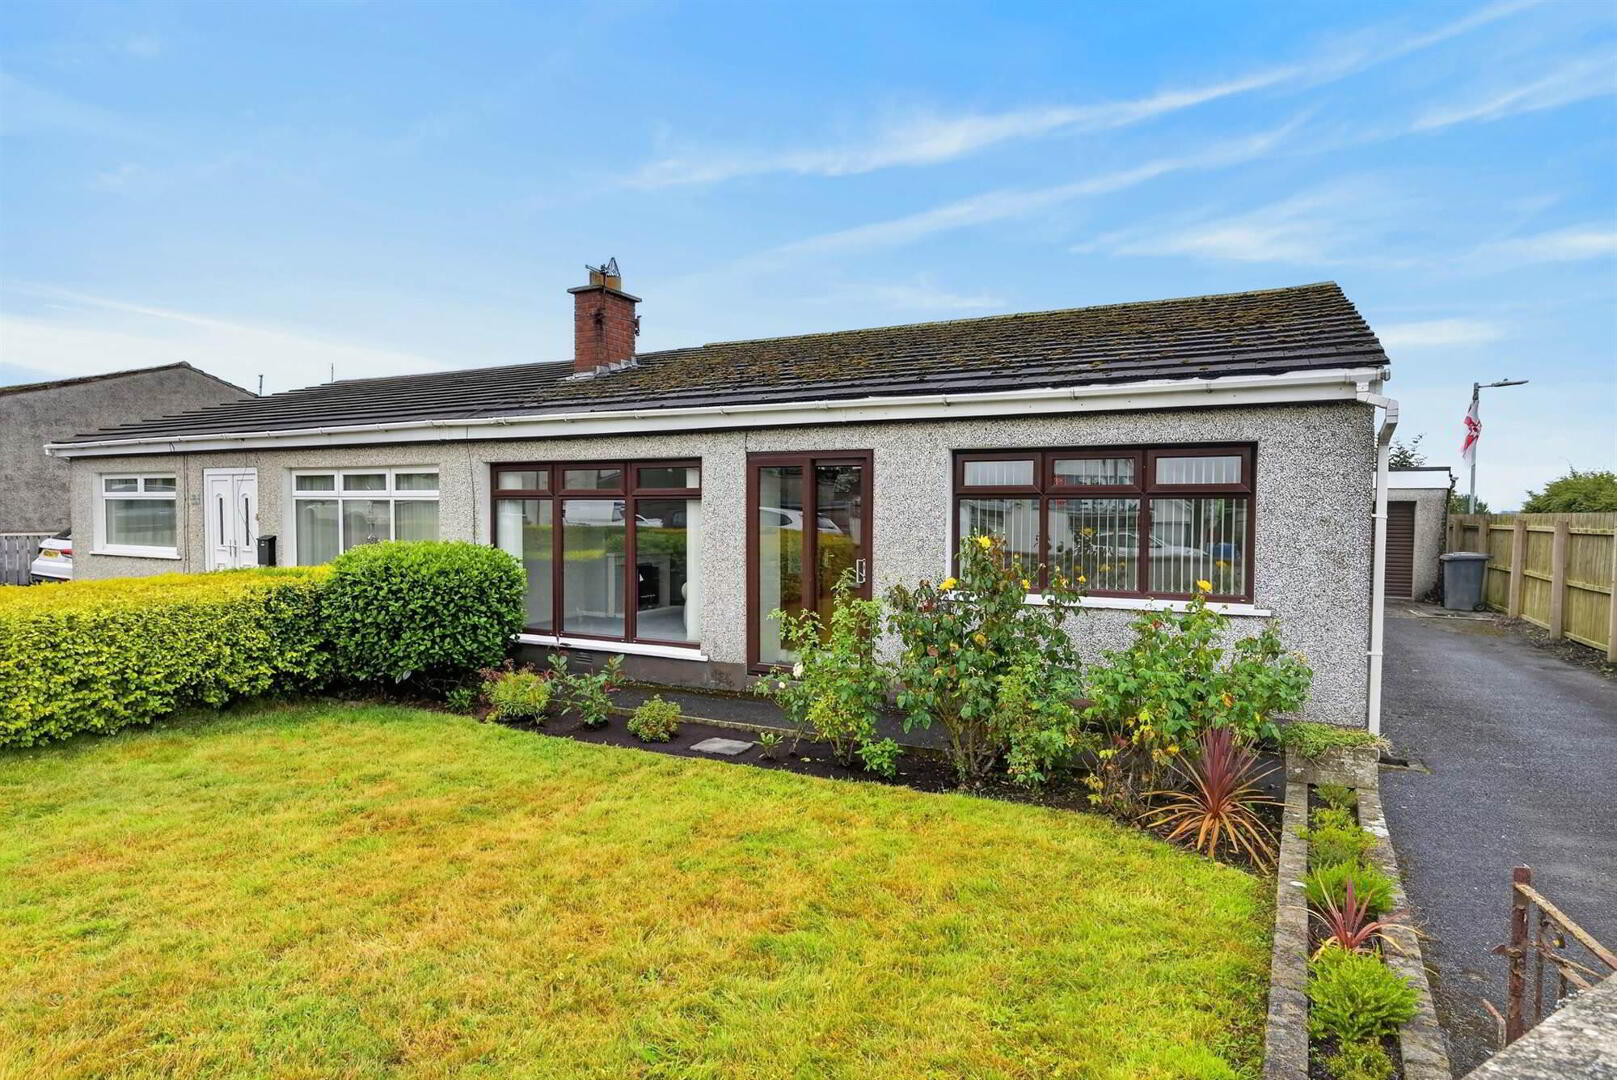
- Charming & Quaint Semi-Detached Bungalow Located on Church Road, Moneyreagh
- Beautifully Presented, Boasting a Wealth of Character & Charm
- Three Well Proportioned Bedrooms
- Principal Bedroom Benefitting From an Excellent Range of In-Built Wardrobes
- Spacious Lounge with Attractive Electric Fireplace & Plush Light Grey Carpet
- Modern Fully Fitted Kitchen with Ample Dining Area & Access to the Rear Gardens
- Attractive White Suite Family Bathroom
- uPVC Double Glazing
- Oil Fired Central Heating
- Ample Driveway for Off Street Car Parking Leading to the Detached Garage
- Front Gardens Laid in Feature Paved Patio
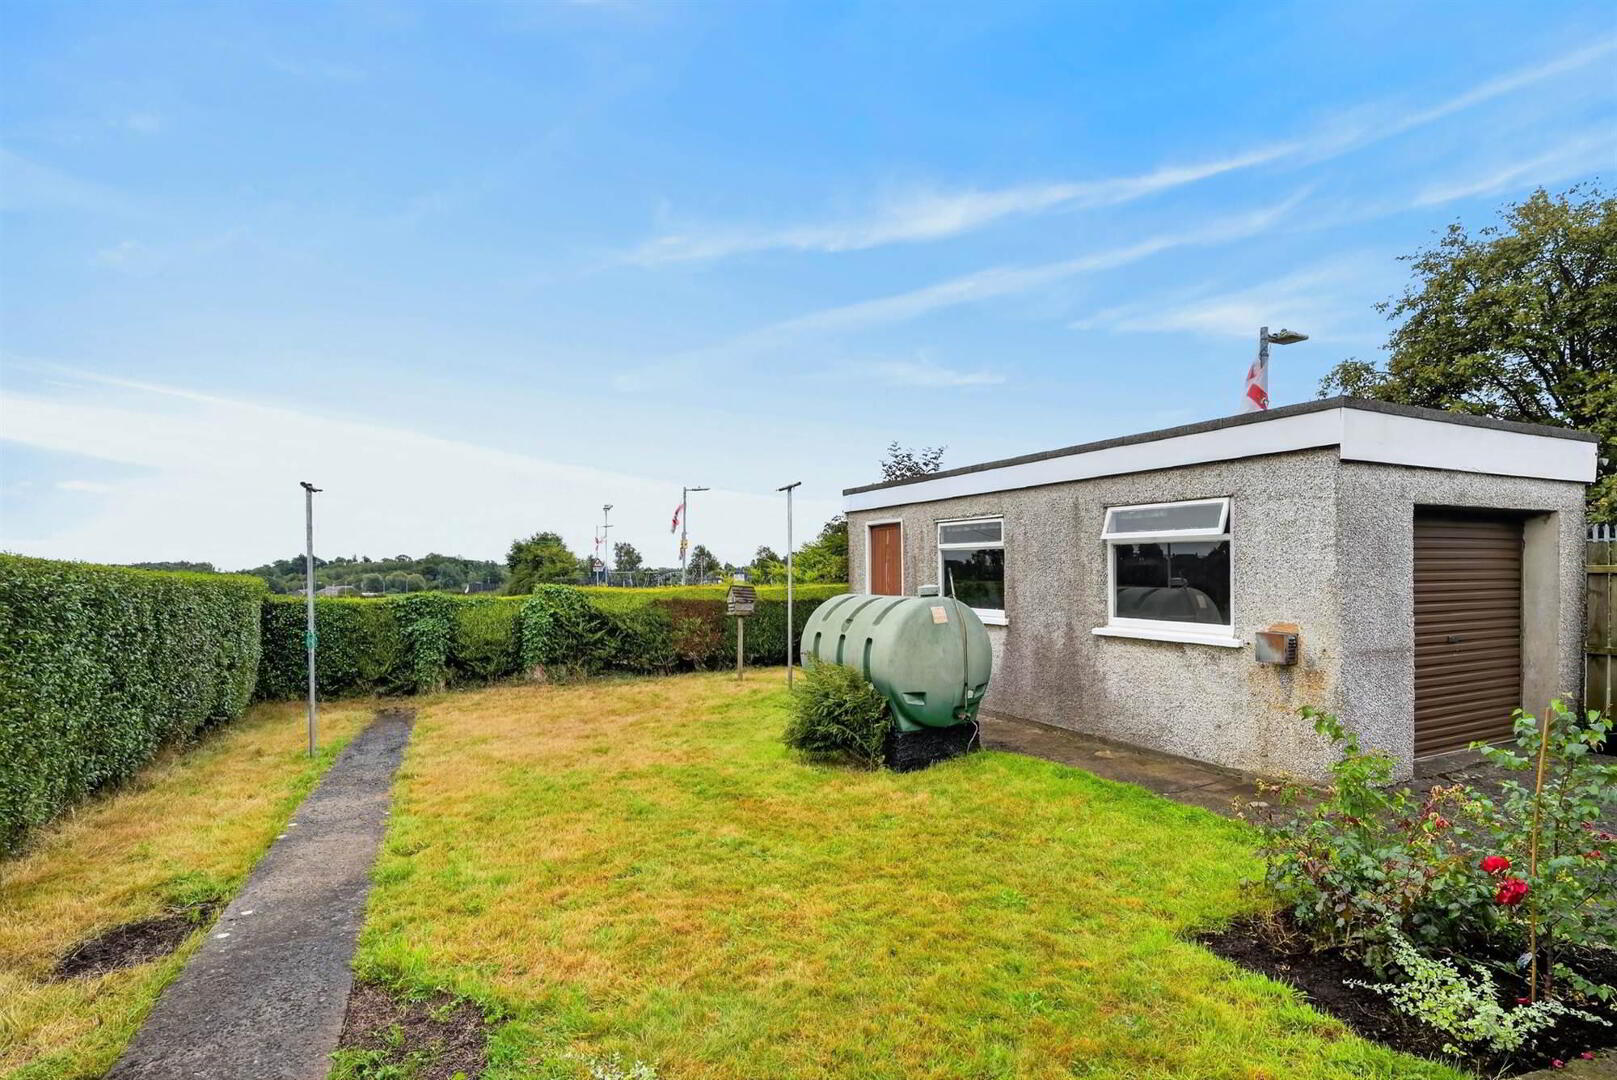
- Private Rear Garden Laid in Paved Patio with Stunning Views over Rolling Countryside
- Located in Moneyreagh and Within Walking Distance to the Established Local Primary School, Local Churches and the Popular Auld House Restaurant
- Good Road and Public Transport Links Providing Excellence Convenience to Belfast
- Carryduff, Saintfield, Comber and Ballygowan Close by
This impressive home enjoys well-proportioned accommodation throughout. The accommodation is both bright and versatile to suit the needs of a range of purchasers, comprising in brief of a spacious lounge with attractive gas fire place, modern fully fitted kitchen with ample dining area along with access to the rear gardens. Three well-proportioned bedrooms, with the principal bedroom benefitting from an excellent range of in-built wardrobes and attractive white suite family bathroom.
Further benefits include uPVC double glazing throughout and oil-fired central heating.
The fully enclosed rear gardens are laid in paved patio, providing an ideal outdoor entertaining space with stunning views over rolling countryside. Additionally, there is a front garden laid in paved patio and ample driveway for off street car parking, leading to the detached garage.
With so many great attributes and excellent location we are confident demand for this property will be high and recommend your earliest internal inspection to truly appreciate everything this home has to offer.
Ground Floor
- uPVC front French doors leading through to front porch.
- Front Porch
- With tiled flooring, access through to reception hall.
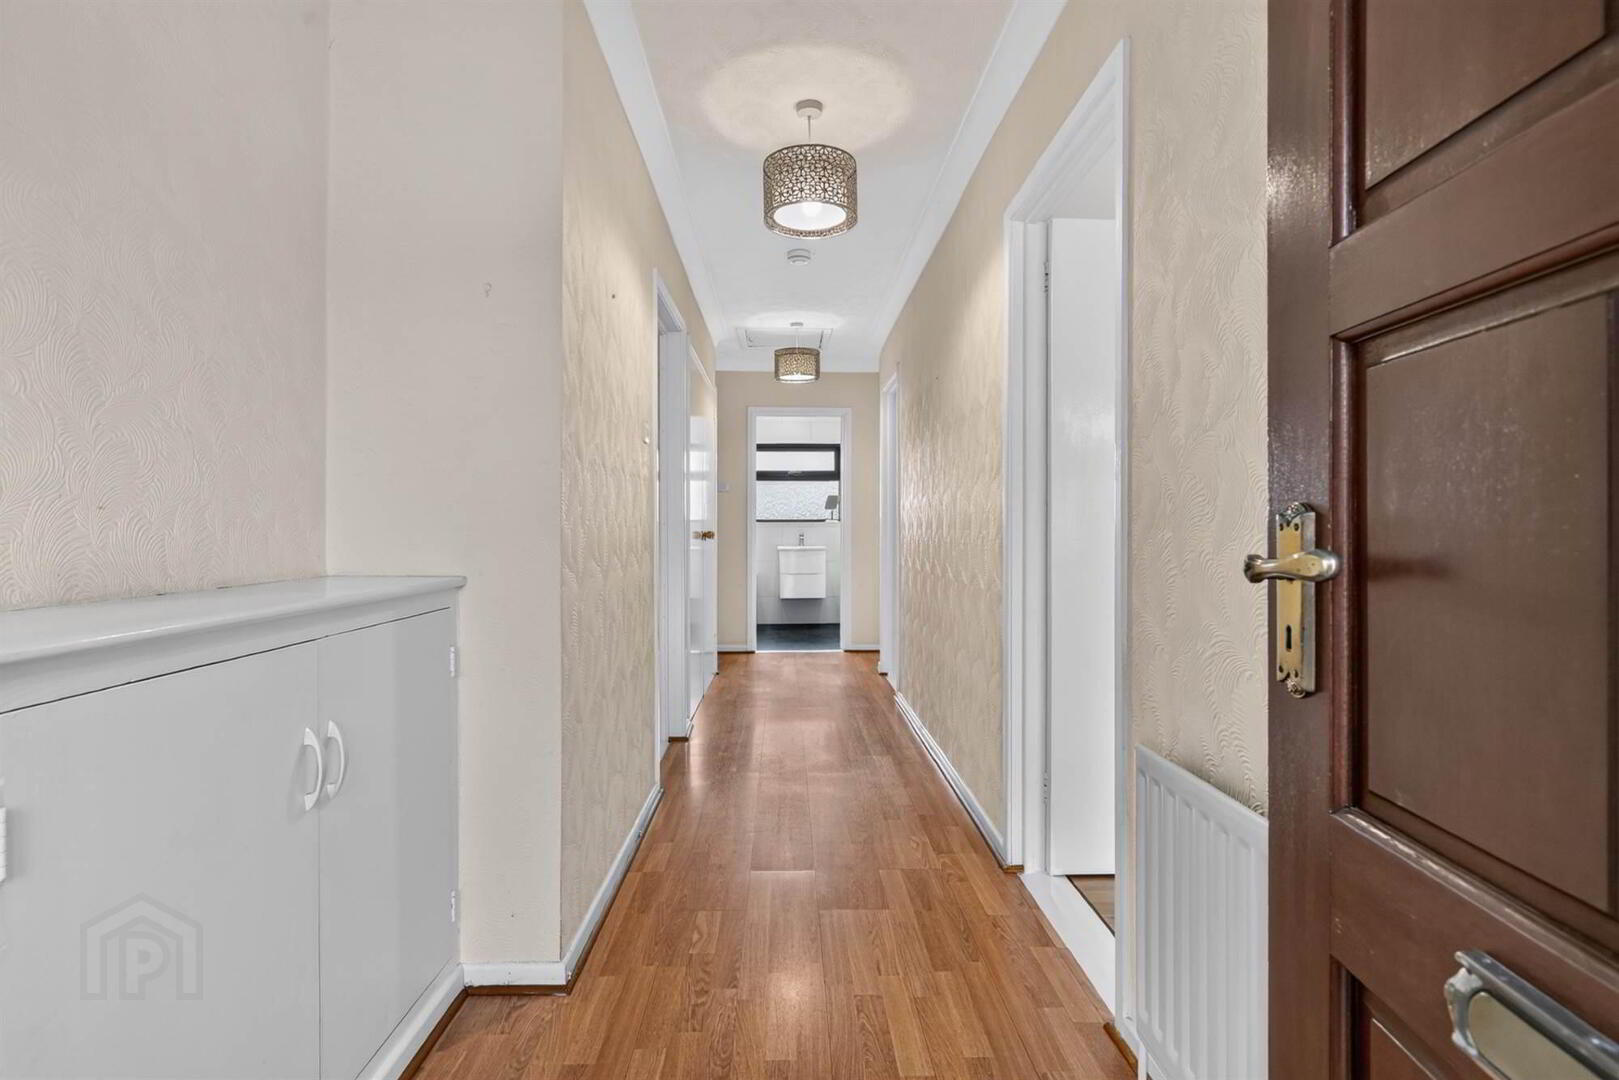
- RECEPTION HALL:
- With solid hardwood flooring, access to roof space, electrics cupboard.
- LIVING ROOM:
- 4.67m x 3.99m (15' 4" x 13' 1")
Electric fire inset with sandstone surround and sandstone hearth, plush light grey carpet, outlook to front. - BEDROOM (3)/FAMILY ROOM:
- 3.18m x 3.15m (10' 5" x 10' 4")
Solid hardwood flooring, outlook to front. - BEDROOM (2):
- 3.07m x 3.3m (10' 1" x 10' 10")
Solid hardwood flooring, outlook to side. - PRINCIPAL BEDROOM:
- 2.8m x 2.6m (9' 2" x 8' 6")
Solid hardwood flooring, excellent range of in-built wardrobes and drawers, outlook to rear with fantastic views over rolling countryside. - BATHROOM:
- White suite comprising of low flush WC, floating wash hand basin with mixer tap, standalone bath with mixer tap and telephonic shower head, walk-in shower cubicle with electric shower unit, fully tiled walls, ceramic tiled flooring, recessed spotlighting, extractor fan, vertical chrome heated towel rail.
- KITCHEN/DINING:
- 4.47m x 3.45m (14' 8" x 11' 4")
Excellent range of gloss high and low level units, granite work surface with inset stainless steel sink unit, one and a half tub with hot and cold tap, ceramic four ring hob with stainless steel kitchen splashback and extractor fan hood above, double integrated Neff oven with integrated microwave above, integrated fridge freezer, integrated dishwasher, integrated tumble dryer and washing machine, glazed cabinets, recessed spotlighting, partly tiled walls, ceramic tiled flooring, ample dining area, uPVC door leading through to rear gardens.
Roofspace
- Insulated.
Outside
- DETACHED GARAGE:
- 4.6m x 3.2m (15' 1" x 10' 6")
Electric up and over door, light and power. - Front garden laid in paved patio with ample driveway for off-street car parking leading to detached garage, fully enclosed rear gardens laid in paved patio ideal for outdoor entertaining, mature planting and hedging, uPVC green oil tank, outside light.
Travel Time From This Property

Important PlacesAdd your own important places to see how far they are from this property.
Agent Accreditations




Marketed by Templeton Robinson (North Down)
+44 28 9042 4747




