

Click here to view the 3D tour
Click here to view the 3D tour
Click here to view the 3D tour
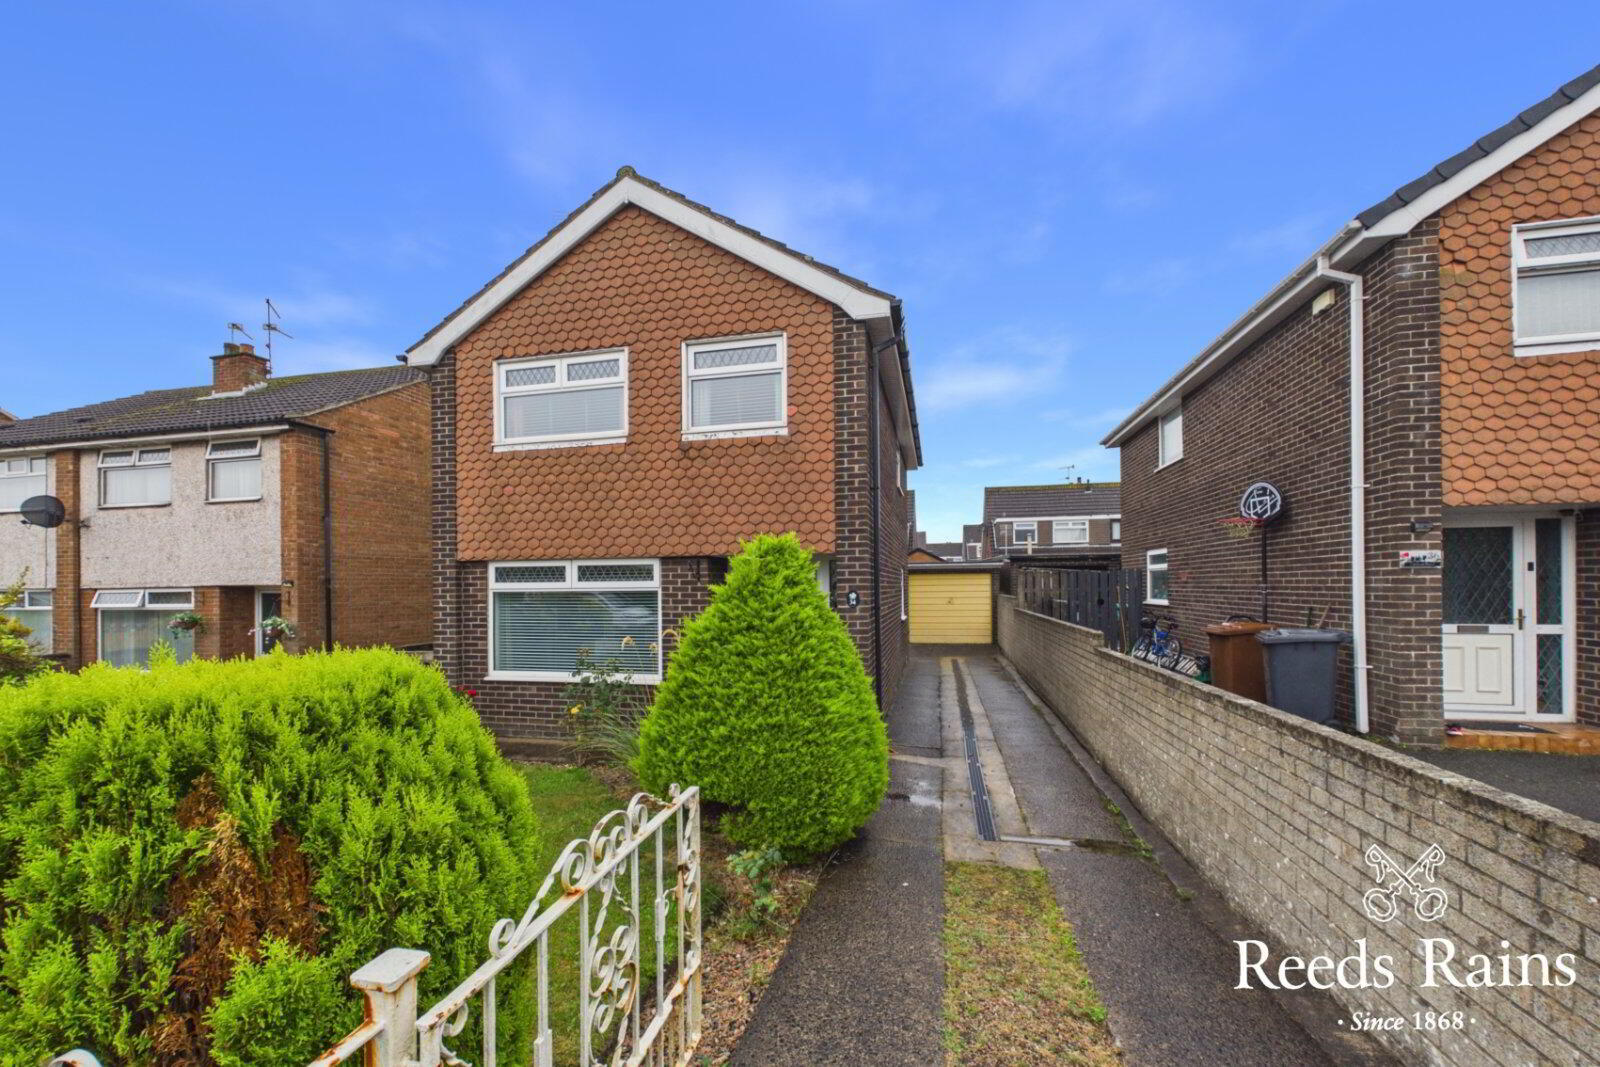
34 Chilton Road, Carrickfergus, BT38 7JT
3 Bed Detached House
Offers Around £194,950
Property Overview
Status
For Sale
Style
Detached House
Bedrooms
3
Bathrooms
1
Receptions
2
Property Features
Tenure
Not Provided
Energy Rating
Broadband Speed Checker
*³
Property Financials
Stamp Duty
Rates
£1,066.56 pa*¹
Typical Mortgage


Marketed by Reeds Rains (Carrickfergus)
+44 28 9335 1727

Propertynews Currency Partner - helping you transfer money for property purchases in Ireland & Northern Ireland. Speak to an expert
Additional Information
- Detached Villa
- Two Separate Reception Rooms
- Kitchen With Range Of Units
- Three Bedrooms
- Shower Room
- Oil Fired Central Heating System
- Double Glazed Windows
- Detached Garage
Detached villa situated in a popular residential location ideally suited to both first time buyers and young families alike.
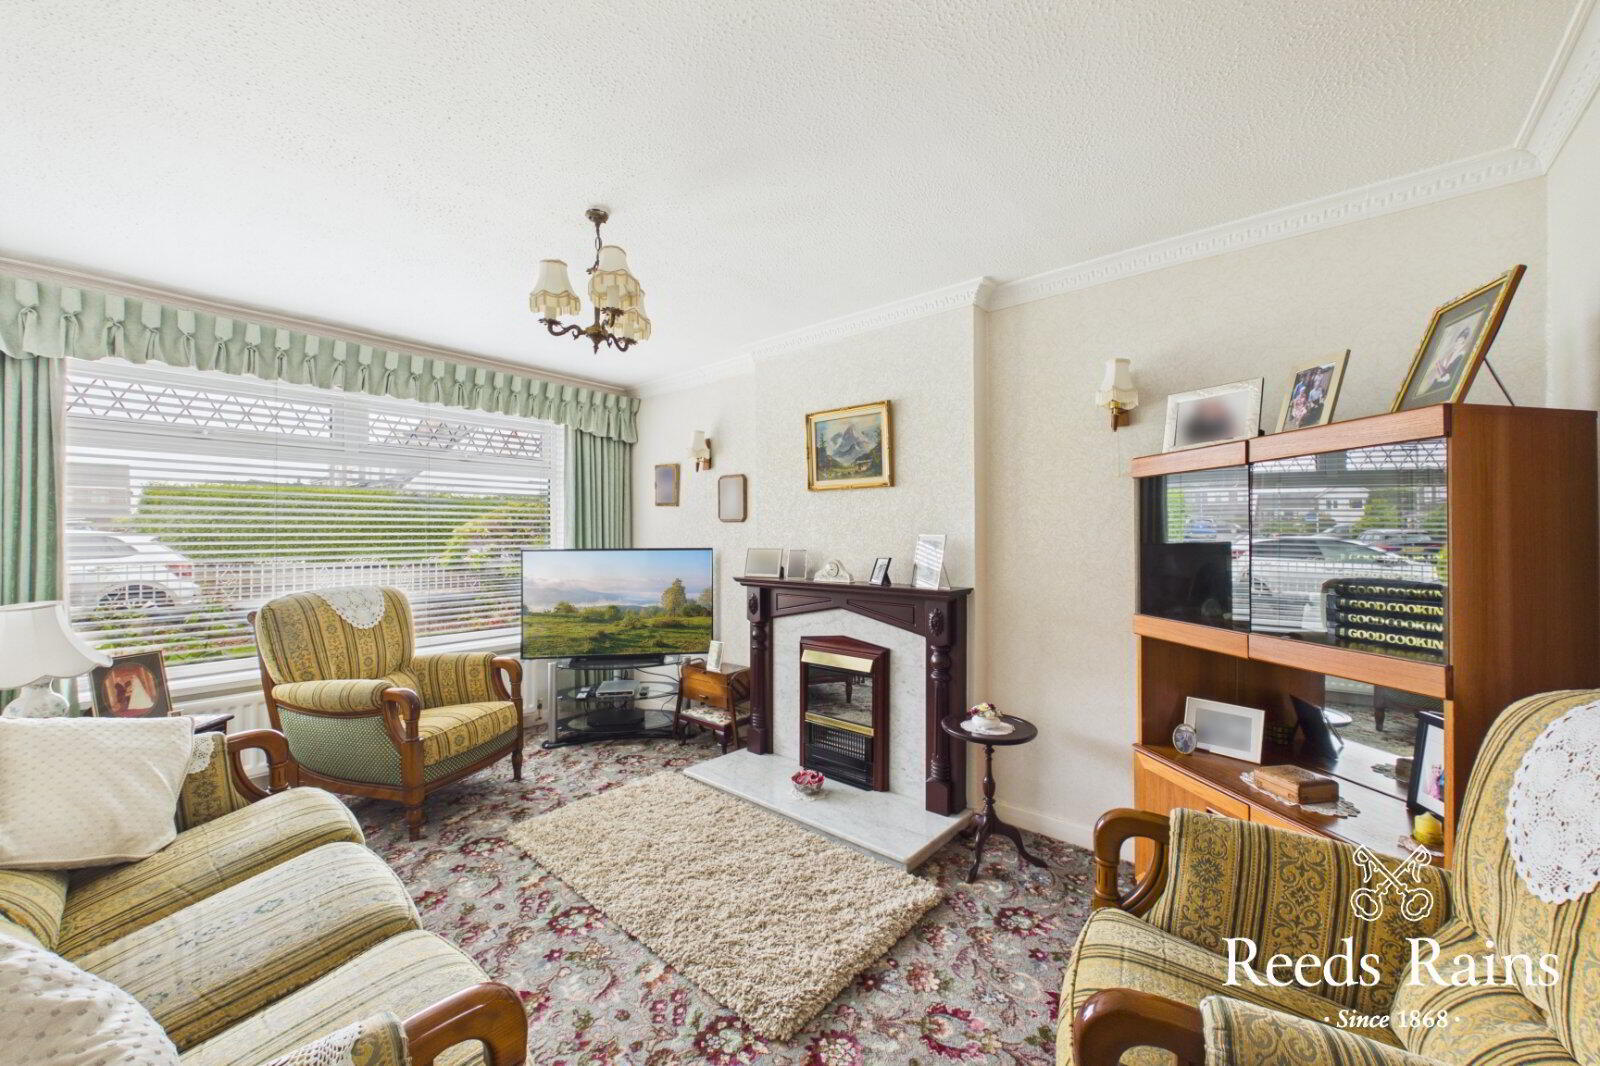
The internal accommodation offers two separate reception rooms, kitchen with range of fitted units, three bedrooms and a first floor shower room. Enhanced further with an oil fired central heating system, double glazed windows and detached matching garage. Positioned close to local shops, schools and train station we would strongly advise an early viewing appointment.
- Description
- Detached villa situated in a popular residential location ideally suited to both first time buyers and young families alike. The internal accommodation offers two separate reception rooms, kitchen with range of fitted units, three bedrooms and a first floor shower room. Enhanced further with an oil fired central heating system, double glazed windows and detached matching garage. Positioned close to local shops, schools and train station we would strongly advise an early viewing appointment.
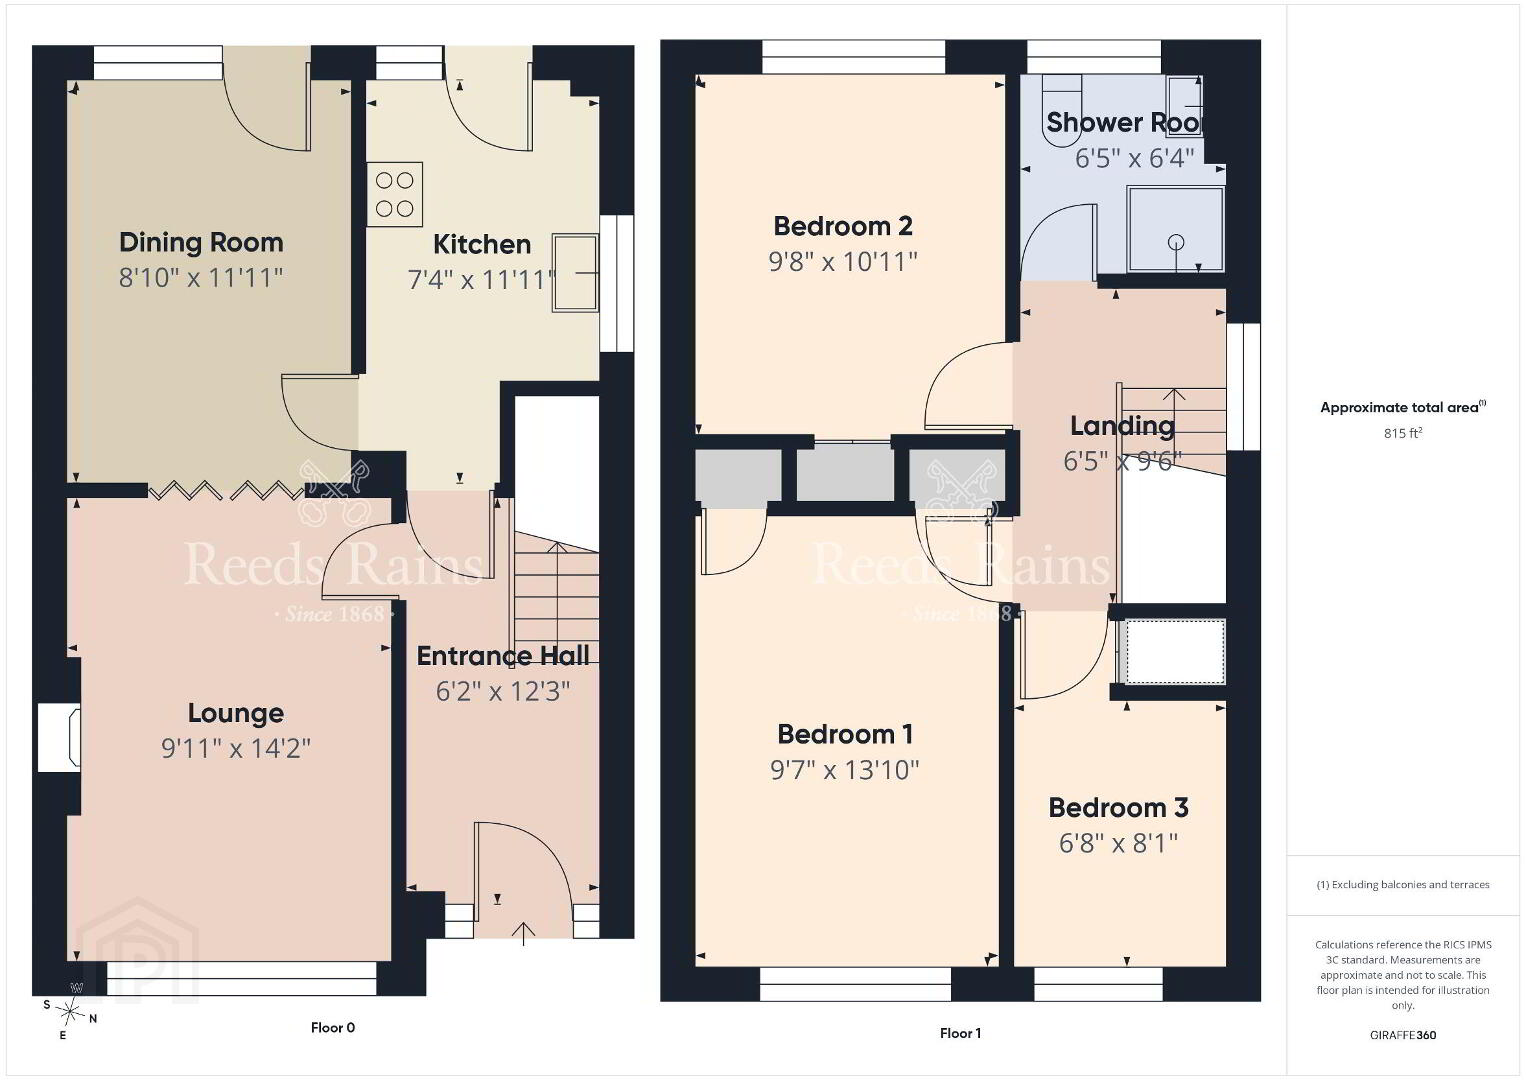
- Entrance Hall
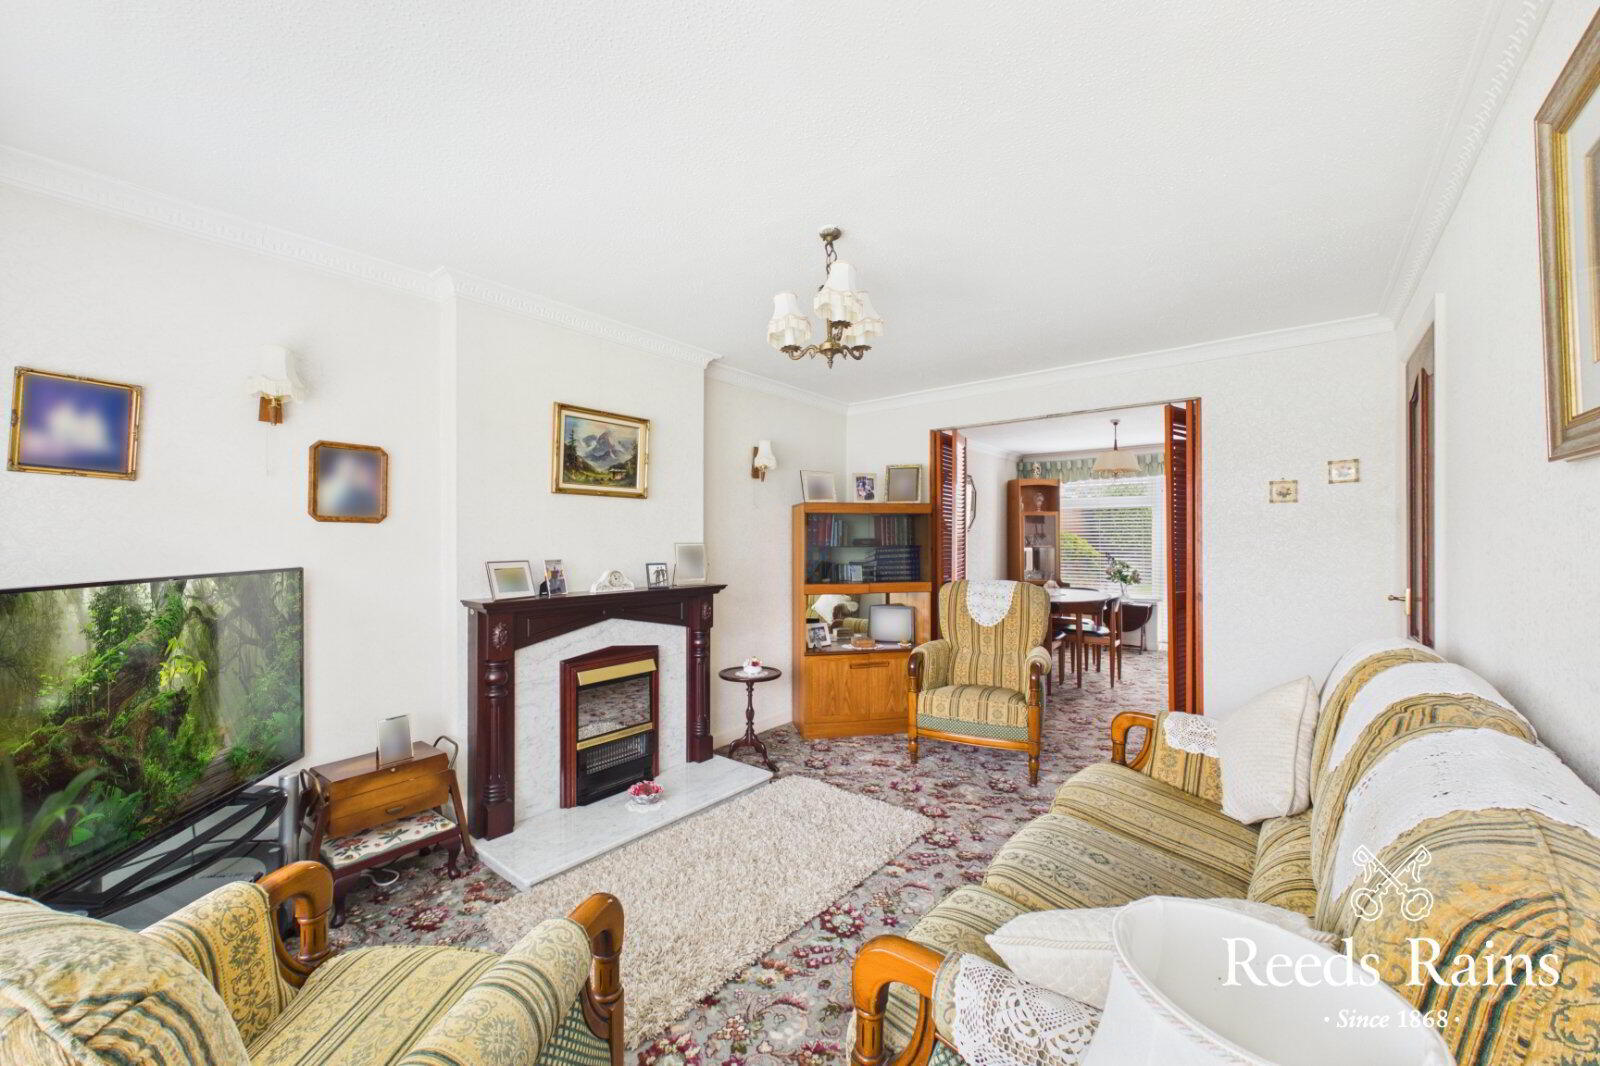
- Lounge
- 4.32m x 3.02m (14'2" x 9'11")
Folding doors to: - Dining Room
- 3.63m x 2.7m (11'11" x 8'10")
PVC double glazed door to rear garden. - Kitchen
- 3.63m x 2.24m (11'11" x 7'4")
Range of fitted high and low level units. Single drainer stainless steel sink unit with mixer tap. - First Floor Landing
- Bedroom 1
- 4.22m x 2.92m (13'10" x 9'7")
- Bedroom 2
- 3.33m x 2.95m (10'11" x 9'8")
- Bedroom 3
- 2.46m x 2.03m (8'1" x 6'8")
- Shower Room
- Shower cubicle, vanity unit and low flush wc. Part tiled walls and tiled floor. Towel rail.
- Detached Garage
- Front Garden
- Rear Garden
- Laid in lawn.
- Customer Due Diligence
- As a business carrying out estate agency work, we are required to verify the identity of both the vendor and the purchaser as outlined in the following: The Money Laundering, Terrorist Financing and Transfer of Funds (Information on the Payer) Regulations 2017 - https://www.legislation.gov.uk/uksi/2017/692/contents. To be able to purchase a property in the United Kingdom all agents have a legal requirement to conduct Identity checks on all customers involved in the transaction to fulfil their obligations under Anti Money Laundering regulations. We outsource this check to a third party and a charge will apply of £30 + VAT for a single purchaser or £50 + VAT per couple.
Travel Time From This Property

Important PlacesAdd your own important places to see how far they are from this property.
Agent Accreditations




Marketed by Reeds Rains (Carrickfergus)
+44 28 9335 1727




