
Click here to view the 360 tour
Click here to view the 360 tour
Click here to view the 360 tour
For sale
Added 2 days ago
34 Carn Glas Way, Gracedieu, Gracedieu, X91KV9R
3 Bed Semi-Detached House
Asking Price €345,000
Property Overview
Status
For Sale
Style
Semi-Detached House
Bedrooms
3
Bathrooms
3
Property Features
Size
90 sq m (968.8 sq ft)
Tenure
Not Provided
Energy Rating
Property Financials
Stamp Duty
€3,450*²

Marketed by William Quinlan Auctioneers
PSR Licence: 001306
+353 51 338 888

Propertynews Currency Partner - helping you transfer money for property purchases in Ireland & Northern Ireland. Speak to an expert
Additional Information
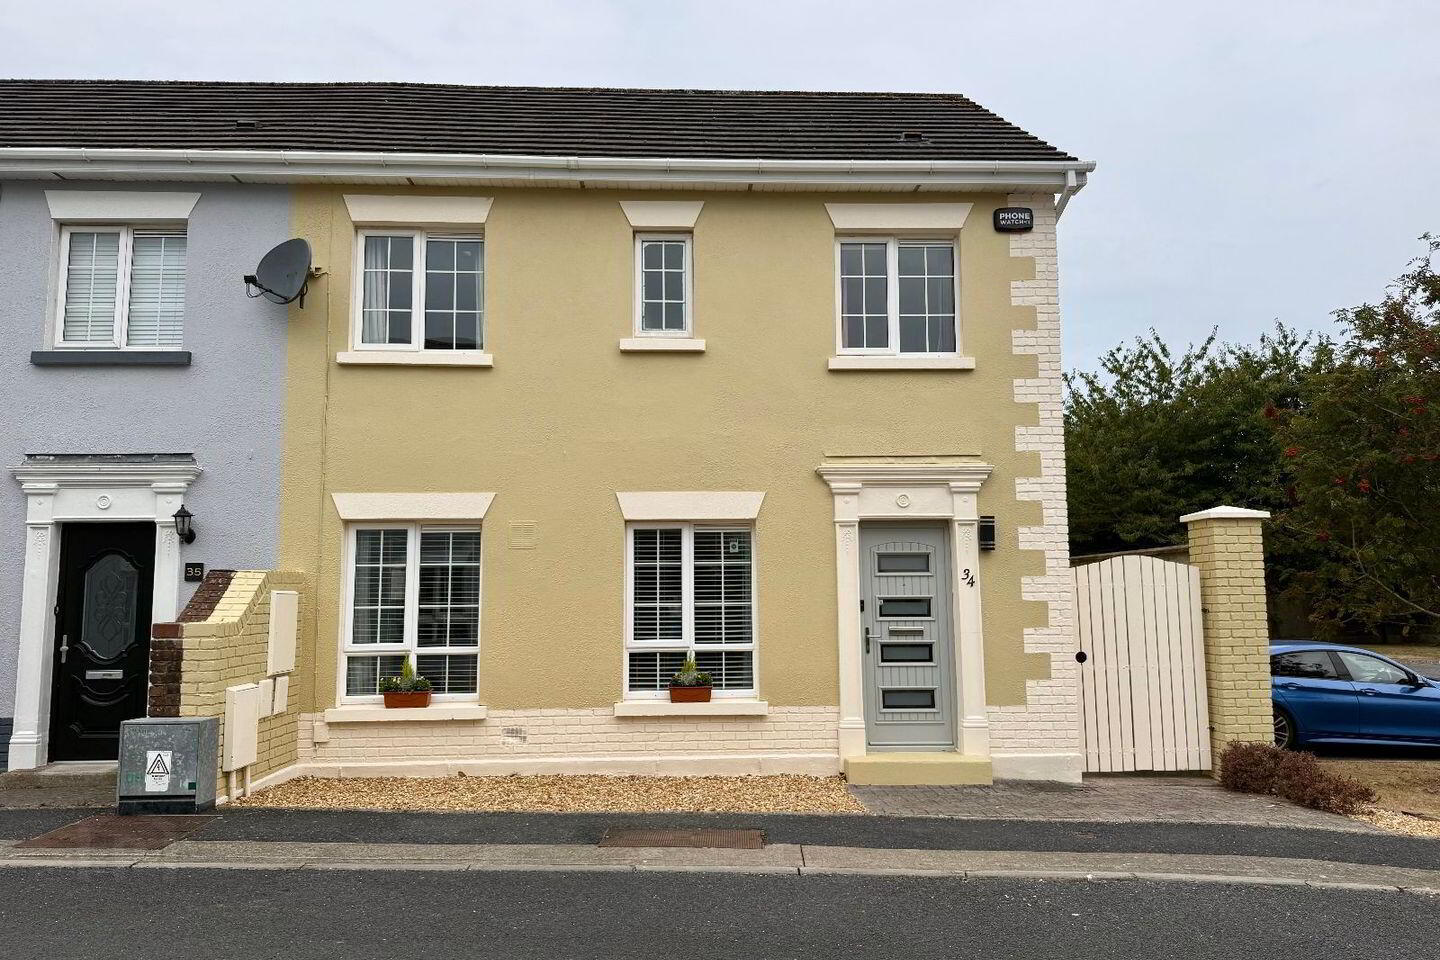
Situated in the popular residential development of Carn Glas, Gracedieu, this attractive three-bedroom semi-detached property offers well-proportioned accommodation, generous outdoor space and excellent convenience to a range of local amenities.
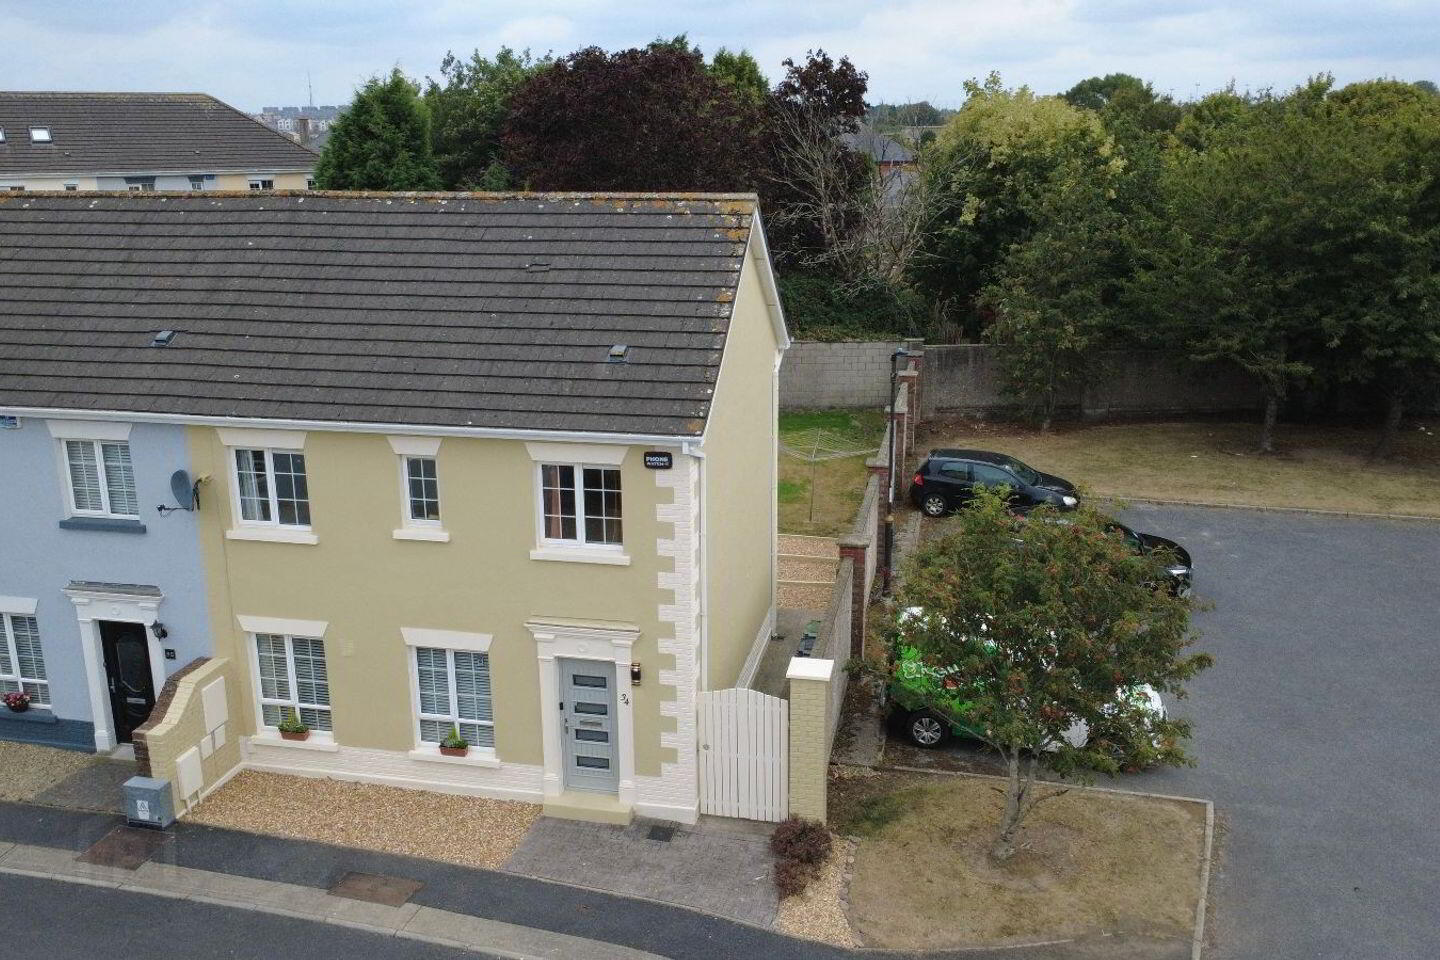
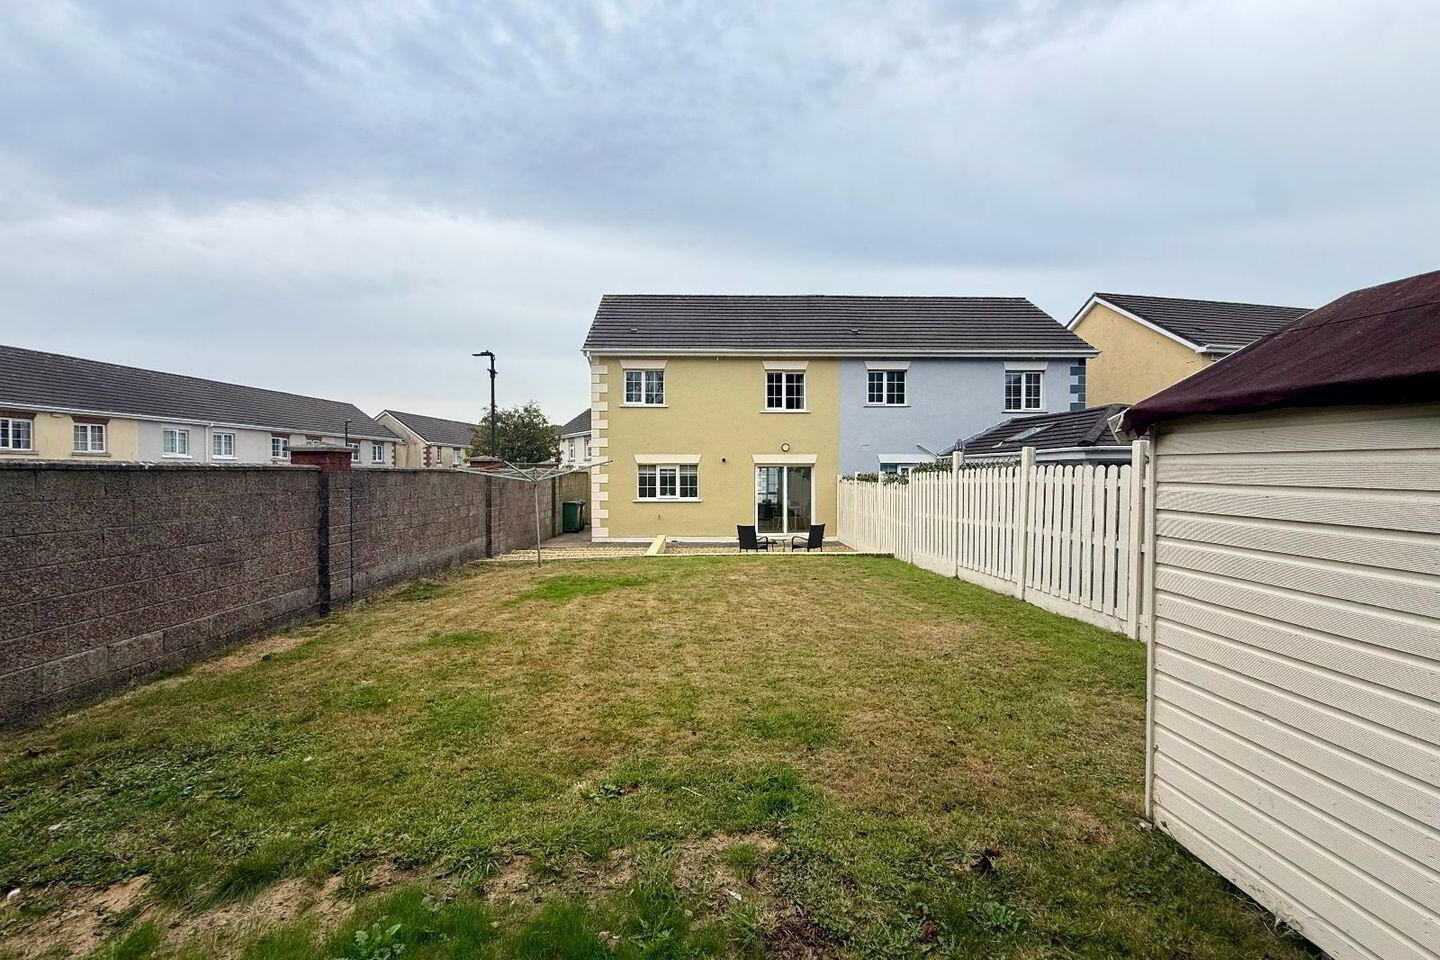
Positioned in a quiet cul-de-sac just off the Grace Dieu Road, the property occupies a particularly spacious site, with a substantial rear garden, private side access and ample parking. The home has been owner occupied and carefully maintained over the years, presenting in excellent condition throughout.
Recent improvements include a newly fitted kitchen complete with appliances and a replacement PVC front door, main bathroom have been refurbished and re tiled. The property also benefits from gas-fired central heating, double-glazed windows and a BER rating of C3.
Accommodation
The property extends to a welcoming entrance hall, a comfortable living room, a bright kitchen/dining area and a downstairs WC at ground floor level. Upstairs, there are three well-sized bedrooms, including a master bedroom with its own en-suite, together with the main family bathroom.
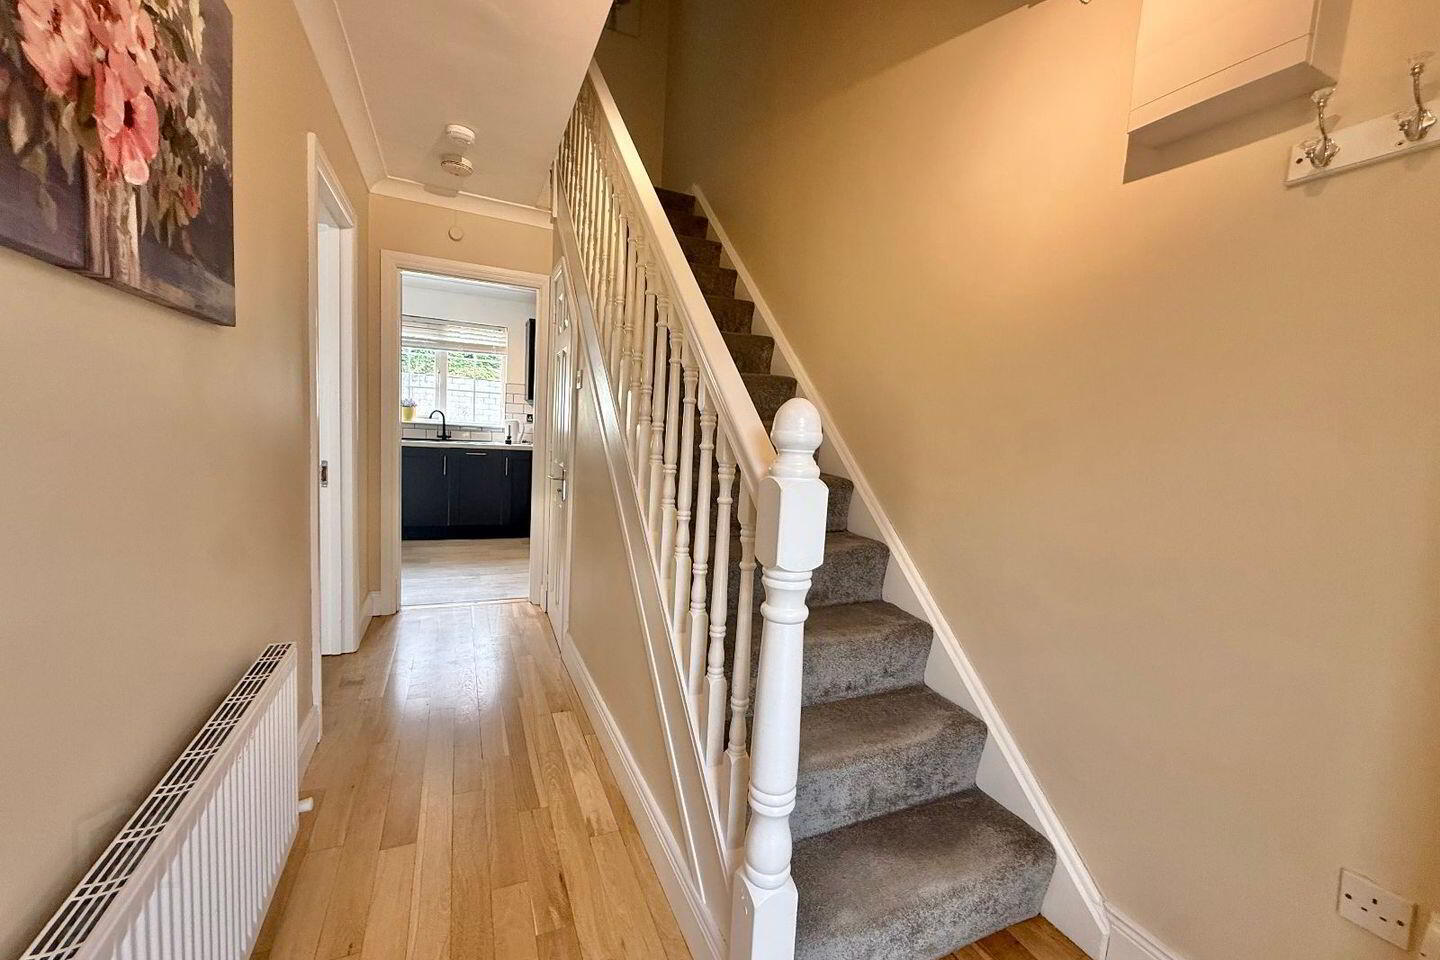
Entrance Hall
Accessed through a recently replaced PVC front door, the entrance hall features solid oak flooring and attractive coving.
Living Room – 3.98m x 4.70m
A spacious and comfortable reception room featuring solid oak flooring and a black granite fireplace with wooden surround and gas fire insert. The room has a window with wooden Venetian blinds, coving to the ceiling and double doors providing access to the kitchen/dining area.
Kitchen / Dining Room – 2.49m x 6.71m
The recently upgraded kitchen is fitted in an attractive navy shaker style and incorporates a stainless-steel electric oven and extractor, ceramic hob and tiled splash back.
The generous layout provides plenty of space for both dining and everyday family living.
A sliding patio door opening directly onto the rear garden.
Downstairs WC
Fitted with WC and wash hand basin.
First Floor
The stairs and landing are carpeted.
Master Bedroom – 3.83m x 3.00m
A generous double bedroom with fitted sliderobe wardrobes and curtains to the window.
En-Suite – 1.95m x 1.25m
The en-suite comprises WC, wash hand basin and shower, with an electric shower and tiled flooring and shower area.
Bedroom Two – 2.66m x 3.57m
A well-proportioned double bedroom with fitted wardrobes.
Bedroom Three – 2.78m x 2.70m
A good-sized single bedroom featuring laminate flooring and fitted wardrobes.
Main Bathroom – 2.44m x 1.66m
The family bathroom is fitted with WC, wash hand basin and bath with shower mixer. The room benefits from tiled walls around the bath area.
Outside
The property is situated on a generous site. To the front of the property is a cobble-lock driveway, while the side of the property provides additional parking and access to the rear.
The substantial rear garden incorporates a paved patio area and a raised lawn. A garden shed is also included, and the garden enjoys a sunny westerly aspect.
Location
Carn Glas is a well-established residential development located in the Gracedieu area of Waterford, conveniently positioned between the Carrickpherish and Gracedieu Roads.
The property is within easy reach of Waterford Industrial Estate and Cleaboy Business Park, while Waterford City centre and the Ballybricken area are also readily accessible. Local amenities include shops, supermarkets, restaurants, cafes, schools and a range of other services.
The property's location is particularly convenient for commuters, with easy access to the Outer Ring Road and Southlink Bridge, providing connections to Waterford City and the wider road network.
Viewings are highly recommended.
For further information or to arrange a viewing, please contact Quinlan Auctioneers on 051338888
BER Details
BER Rating: C3
BER No.: 112380951
Energy Performance Indicator: Not provided
Travel Time From This Property

Important PlacesAdd your own important places to see how far they are from this property.
Agent Accreditations

Marketed by William Quinlan Auctioneers
PSR Licence: 001306
+353 51 338 888


