SALE AGREED
SALE AGREED
SALE AGREED
SALE AGREED
SALE AGREED
SALE AGREED
SALE AGREED
SALE AGREED
SALE AGREED
SALE AGREED
SALE AGREED
SALE AGREED
SALE AGREED
SALE AGREED
SALE AGREED
SALE AGREED
SALE AGREED
SALE AGREED
SALE AGREED
SALE AGREED
SALE AGREED
SALE AGREED
SALE AGREED
SALE AGREED
SALE AGREED
SALE AGREED
SALE AGREED
SALE AGREED
SALE AGREED
SALE AGREED
SALE AGREED
SALE AGREED
SALE AGREED
SALE AGREED
SALE AGREED
SALE AGREED
SALE AGREED
SALE AGREED
SALE AGREED
SALE AGREED
SALE AGREED
SALE AGREED
SALE AGREED
SALE AGREED
SALE AGREED
SALE AGREED
SALE AGREED
SALE AGREED
SALE AGREED
SALE AGREED
SALE AGREED
SALE AGREED
SALE AGREED
SALE AGREED
SALE AGREED
SALE AGREED
SALE AGREED
SALE AGREED
SALE AGREED
SALE AGREED
SALE AGREED
SALE AGREED
SALE AGREED
SALE AGREED
SALE AGREED
SALE AGREED
SALE AGREED
SALE AGREED
SALE AGREED
SALE AGREED
SALE AGREED
SALE AGREED
SALE AGREED
SALE AGREED
SALE AGREED
34 Cabin Hill Gardens, Belfast, BT5 7AP
4 Bed Detached House
Sale agreed
Property Overview
Status
Sale Agreed
Style
Detached House
Bedrooms
4
Receptions
3
Property Features
Tenure
Not Provided
Energy Rating
Heating
Gas
Broadband Speed Checker
*³
Property Financials
Price
Last listed at Asking Price £589,950
Rates
£3,015.30 pa*¹

Marketed by Templeton Robinson (Ballyhackamore)
+44 28 9065 0000

Propertynews Currency Partner - helping you transfer money for property purchases in Ireland & Northern Ireland. Speak to an expert
Additional Information
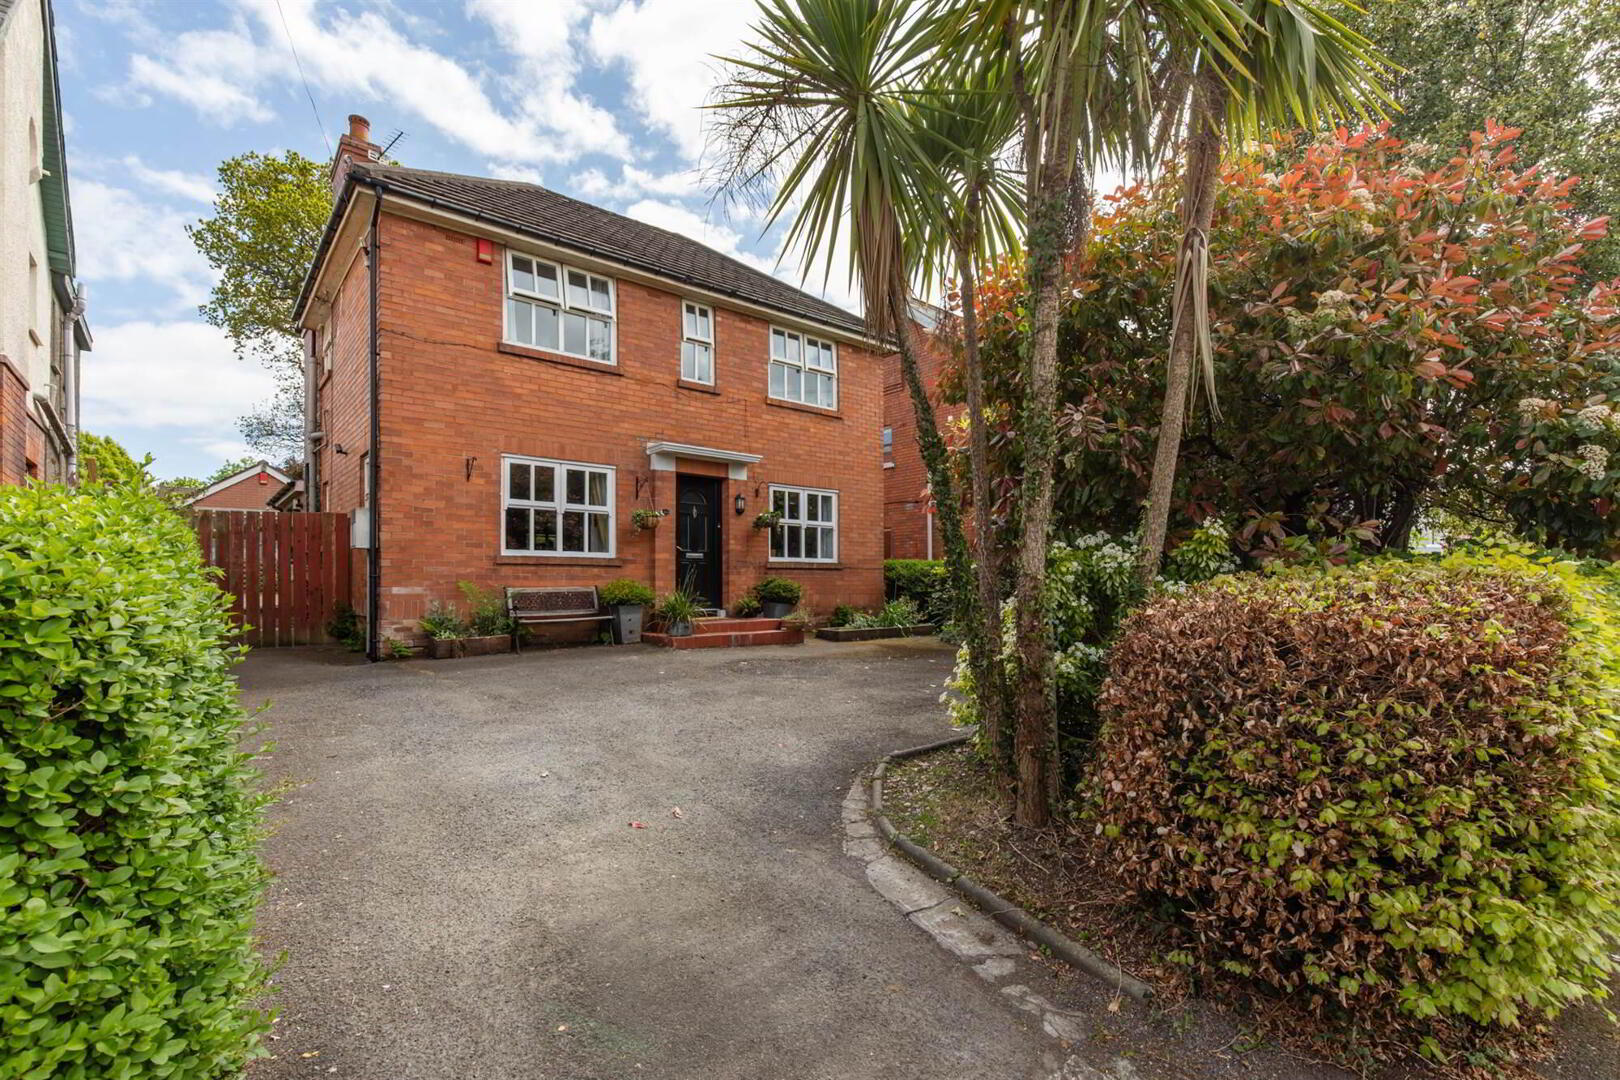
- Attractive detached villa with double storey extension
- 4 bedrooms
- Spacious principal with ensuite shower room
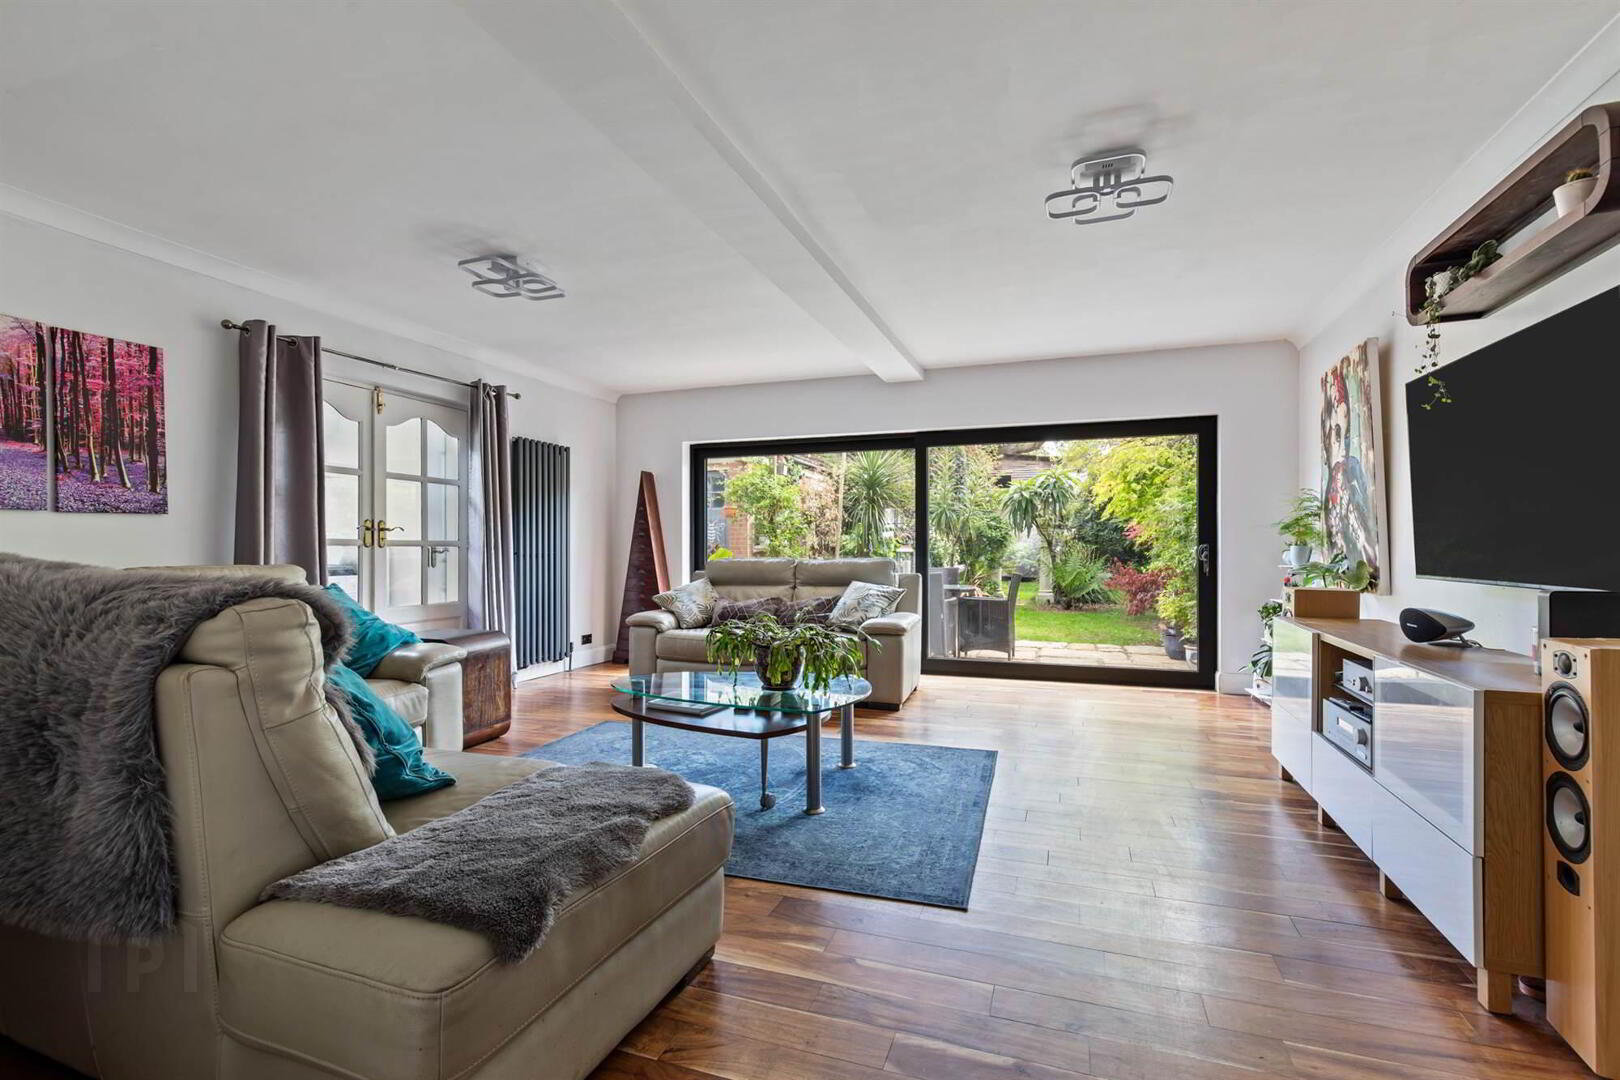
- Drawing room with superb sliding doors to back garden
- Additional living room
- Modern kitchen open plan to dining
- Utility room
- Family bathroom with white suite
- Additional WC downstairs
- Gas fired central heating
- Detached, brick garage
- Off-street, driveway parking
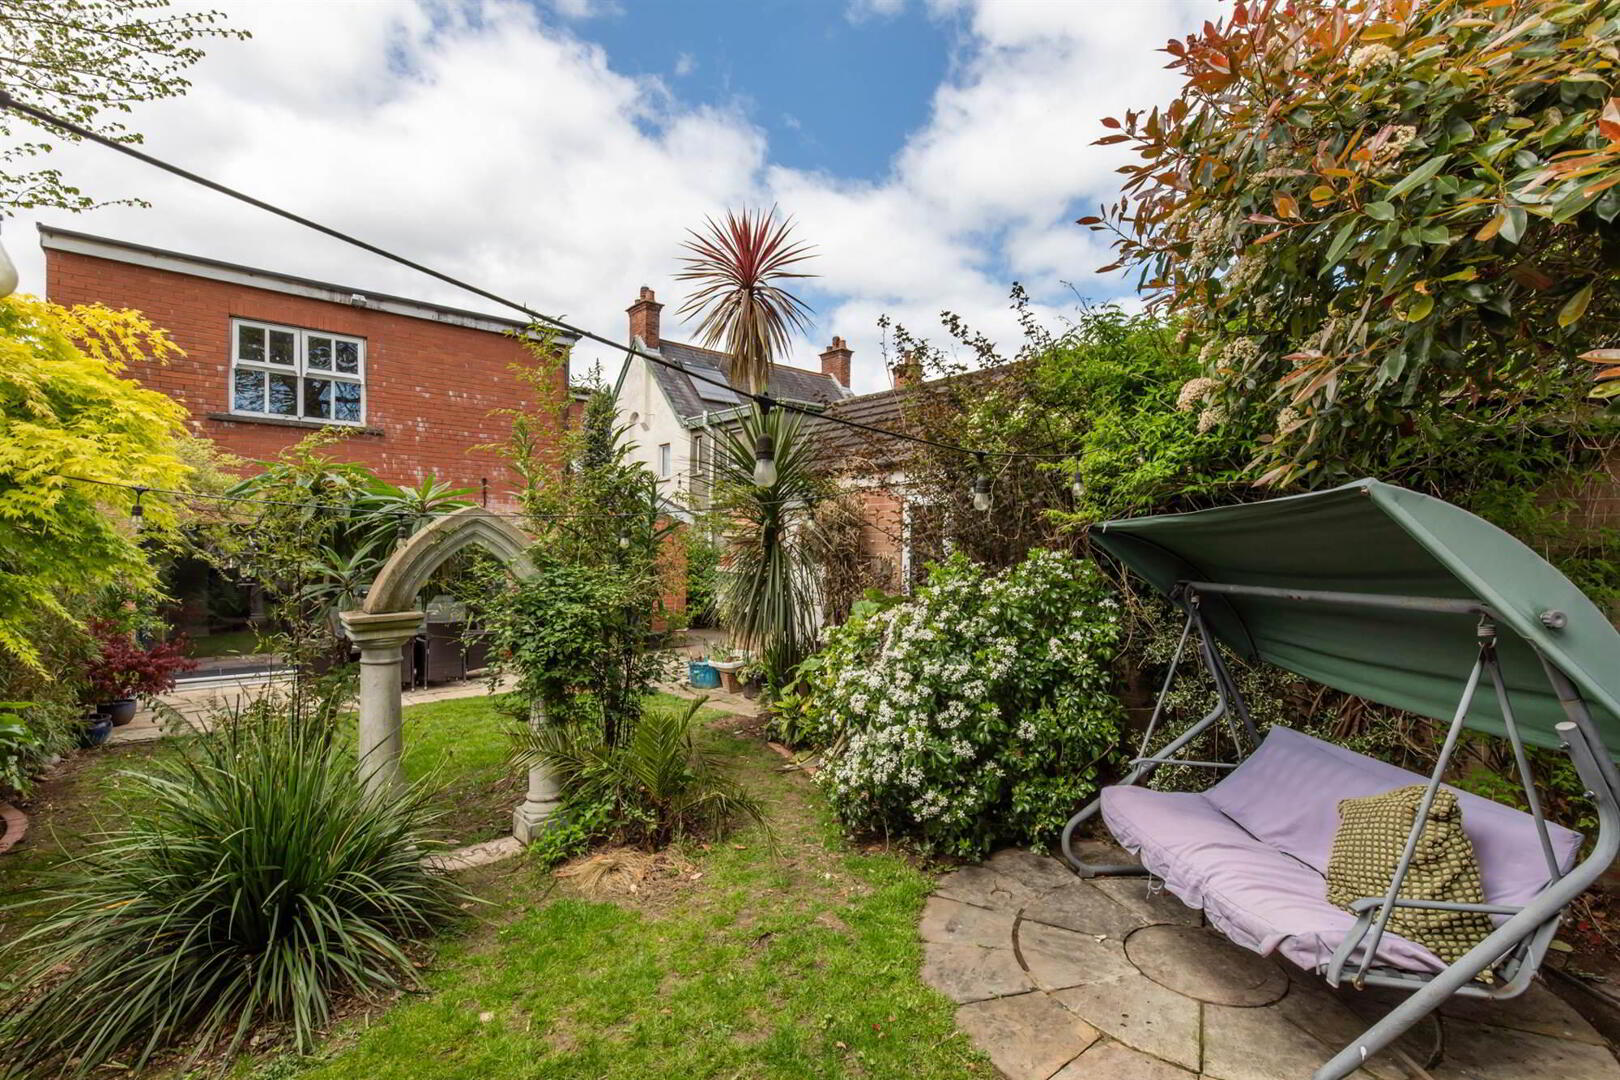
- Private, south-facing rear garden
- Highly regarded location: close to excellent schools, parks, public transport & local amenities
The well-proportioned accommodation has an appealing flow with a versatile layout which would also suit those now working from home.
The large, principal bedroom overlooks the lovely back garden and features both an ensuite and walk-in wardrobe.
Within walking distance of Ballyhackamore and the beautiful grounds of the Stormont Estate, an excellent range of schooling for all ages is also in the vicinity.
Access to the Comber Greenway and Glider stops are just around the corner making this an enticing prospect.
Early viewing is a must.
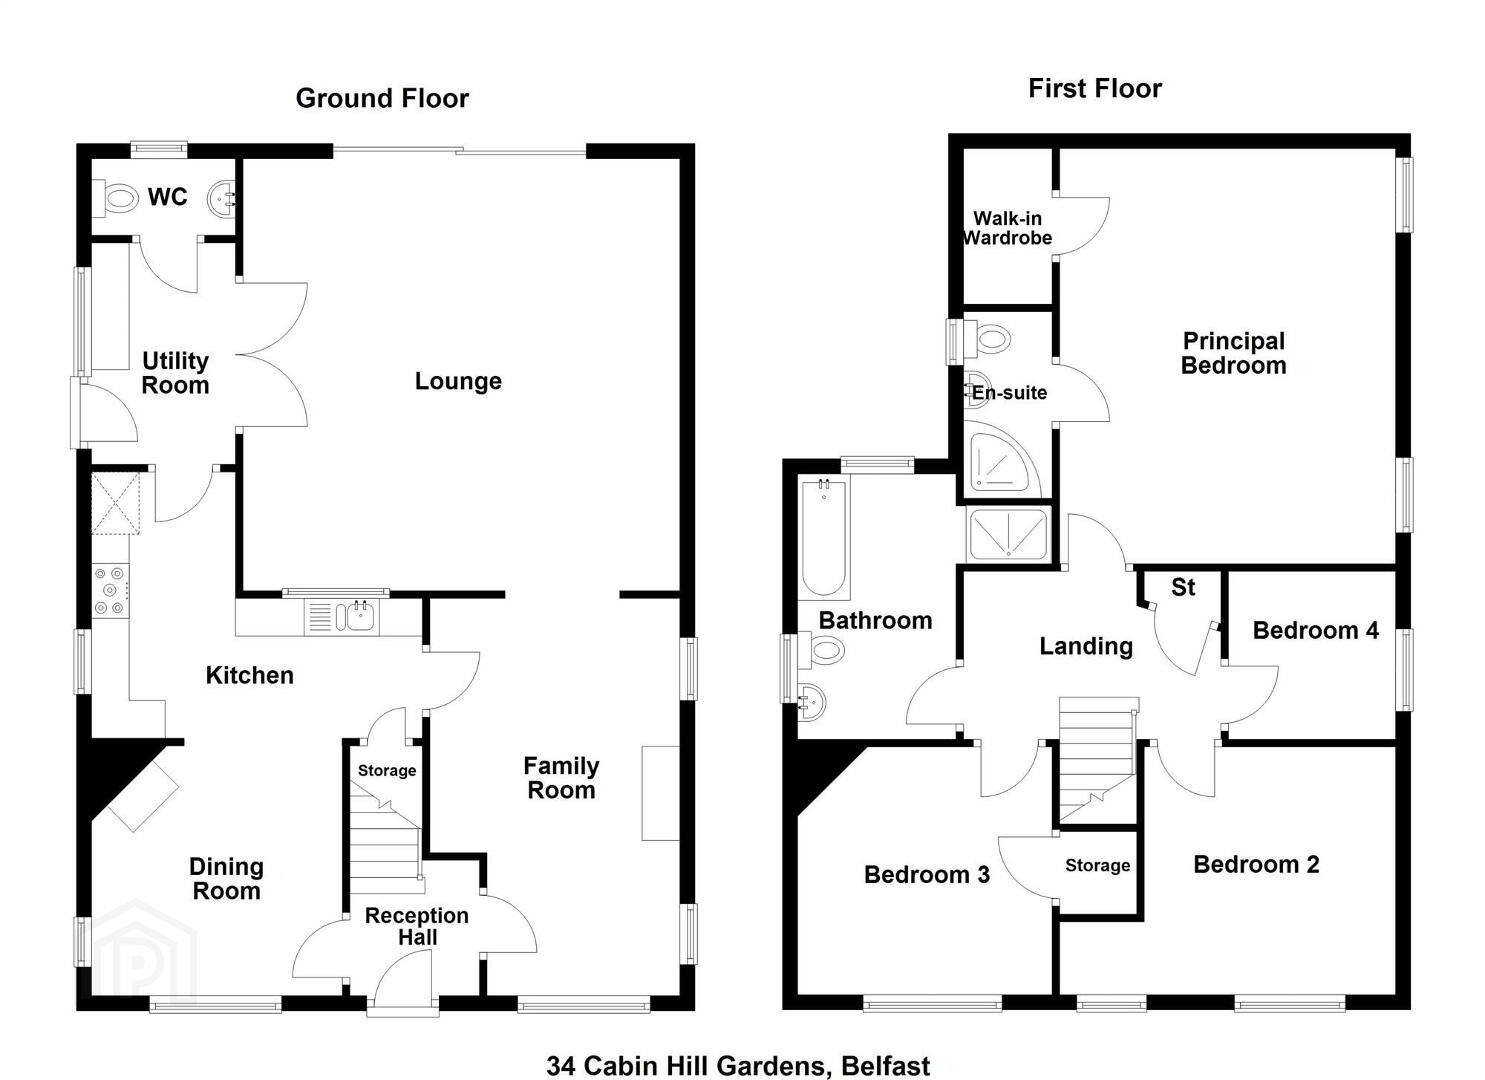
Ground Floor
- uPVC front door with double glazed fan light and insets to . . .
- HALLWAY:
- Ceramic tiled floor.
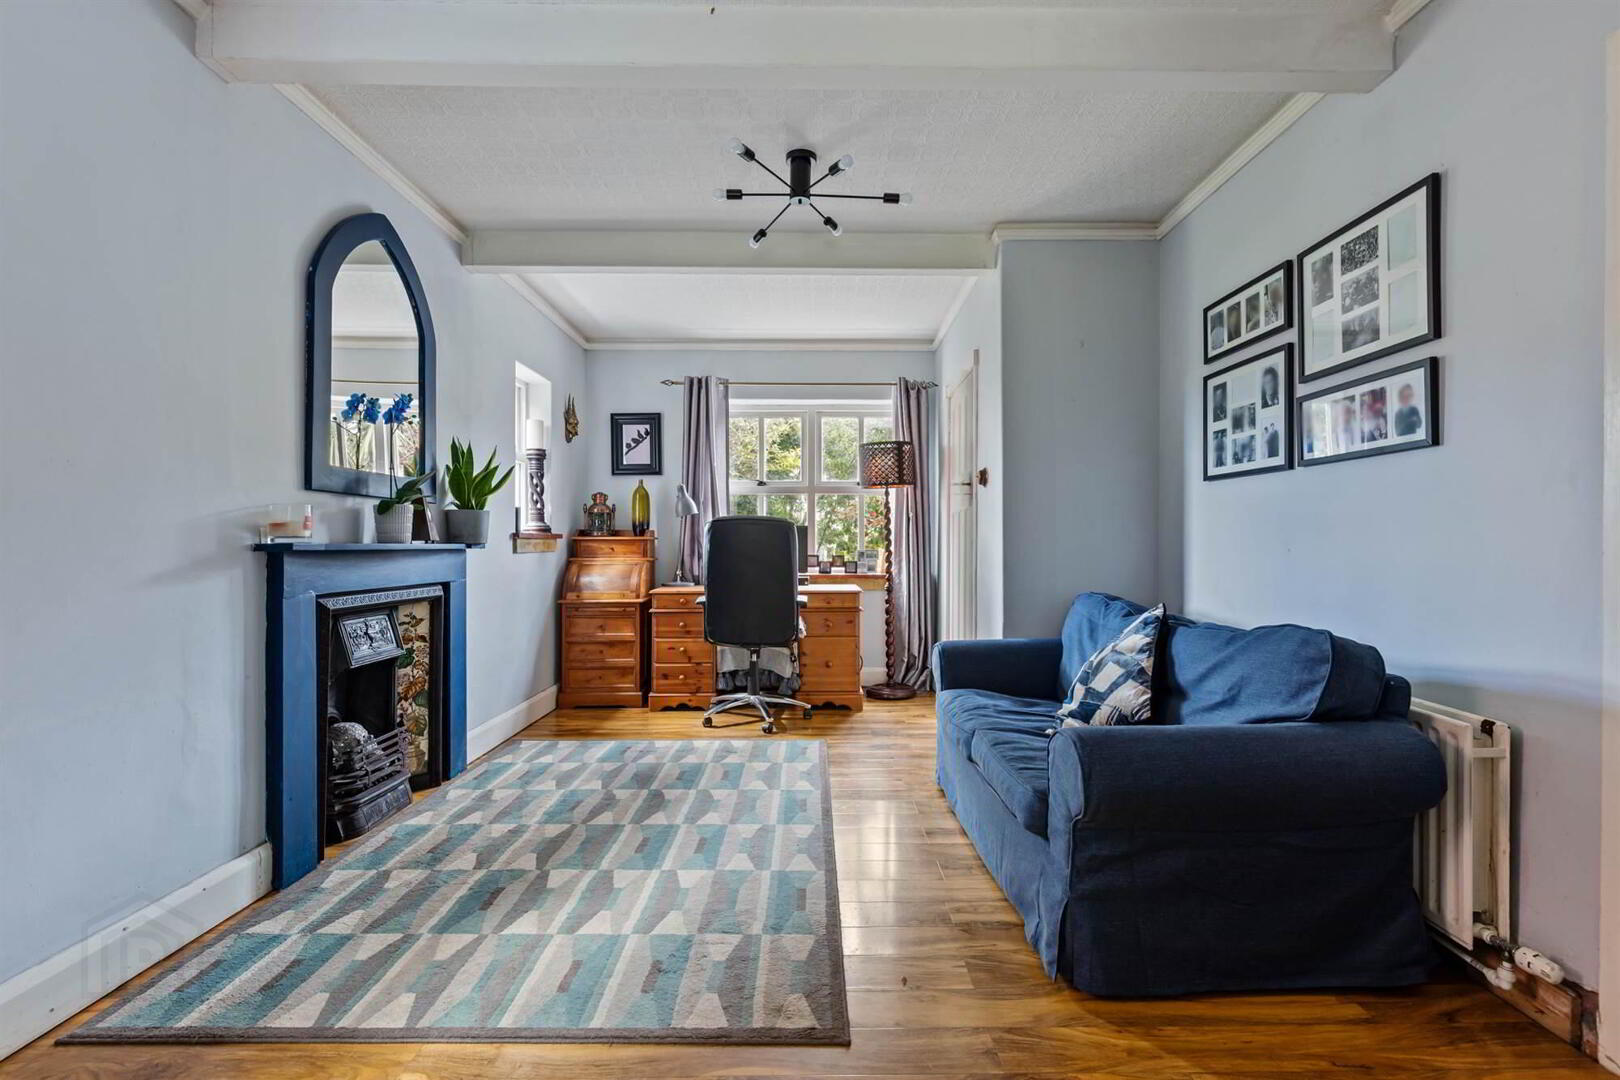
- LIVING ROOM/STUDY:
- 5.32m x 3.33m (17' 5" x 10' 11")
(at widest points). Feature cast iron fireplace with tiled inset and wood surround. Connecting door to kitchen. Arch to . . . - DRAWING ROOM:
- 5.69m x 5.64m (18' 8" x 18' 6")
Cornice ceiling. Solid tiger walnut flooring. Superb, sliding doors to garden. Double doors with bevelled glass panels to . . . - UTILITY ROOM:
- 2.95m x 1.96m (9' 8" x 6' 5")
Plumbed for washing machine, space for tumble dryer. Worcester natural gas boiler. Ceramic tiled floor. uPVC door to side. - Cloaks area. Door to . . .
- DOWNSTAIRS W.C.:
- Low flush wc, pedestal wash hand basin. Chrome heated towel rail. Part tiled walls, ceramic tiled floor.
- KITCHEN/DINING:
- 7.14m x 4.42m (23' 5" x 14' 6")
(at widest points). Modern range of high and low level units. Granite work surfaces with underhung 1.5 bowl stainless steel sink unit. Flavel range-style cooker. Integrated Hotpoint dishwasher. Ceramic tiled floor. Access to cupboard understairs. Open plan to . . . - DINING AREA:
- Attractive cast iron fireplace with tiled inset and wood surround. Picture rail.
First Floor
- PRINCIPAL BEDROOM:
- 5.71m x 4.37m (18' 9" x 14' 4")
Cornice ceiling. Twin aspect. Walk-in wardrobe. - ENSUITE SHOWER ROOM:
- Comprising corner shower cubicle with chrome controls, pedestal wash hand basin, low flush wc, fully tiled walls, ceramic tiled floor.
- BEDROOM (2):
- 3.35m x 3.1m (11' 0" x 10' 2")
(Plus recess). - BEDROOM (3):
- 3.35m x 3.3m (11' 0" x 10' 10")
(at widest points). Picture rail. Good-sized built-in wardrobe with shelving. - BEDROOM (4):
- 2.26m x 2.12m (7' 5" x 6' 11")
Picture rail. - BATHROOM:
- White suite comprising panelled bath with telephone hand shower. Low flush wc, pedestal wash hand basin. Separate tiled shower cubicle with chrome controls. Part tiled walls, ceramic tiled floor.
- LANDING:
- Access to partly floored roofspace for some storage. Shelved linen cupboard.
Outside
- FRONT:
- Driveway with off-street parking for several vehicles. Well-stocked flower beds with plants, trees and flowering shrubs.
- DETACHED BRICK GARAGE:
- (Currently with no vehicular access). Timber folding doors. Power and light. Currently studded in two rooms.
- REAR GARDEN:
- Enclosed south facing rear garden mainly in lawn with excellent degree of mature planting providing natural screening and privacy. Variety of plants, trees and flowering shrubs. Paved patio areas. Greenhouse. Storage area to side. Outside light and tap.
Directions
Heading countrybound through Ballyhackamore on the Upper Newtownards Road, go through Knock lights. Cabin Hill Gardens is on right hand side after General Merchants and before Castlehill Road lights.
--------------------------------------------------------MONEY LAUNDERING REGULATIONS:
Intending purchasers will be asked to produce identification documentation and we would ask for your co-operation in order that there will be no delay in agreeing the sale.
Travel Time From This Property

Important PlacesAdd your own important places to see how far they are from this property.
Agent Accreditations



Marketed by Templeton Robinson (Ballyhackamore)
+44 28 9065 0000




