SALE AGREED
SALE AGREED
SALE AGREED
SALE AGREED
SALE AGREED
SALE AGREED
SALE AGREED
SALE AGREED
SALE AGREED
SALE AGREED
SALE AGREED
SALE AGREED
SALE AGREED
SALE AGREED
SALE AGREED
SALE AGREED
SALE AGREED
SALE AGREED
SALE AGREED
SALE AGREED
SALE AGREED
SALE AGREED
SALE AGREED
SALE AGREED
SALE AGREED
SALE AGREED
SALE AGREED
SALE AGREED
SALE AGREED
SALE AGREED
SALE AGREED
SALE AGREED
SALE AGREED
SALE AGREED
SALE AGREED
SALE AGREED
SALE AGREED
SALE AGREED
SALE AGREED
SALE AGREED
SALE AGREED
SALE AGREED
SALE AGREED
SALE AGREED
SALE AGREED
SALE AGREED
SALE AGREED
SALE AGREED
SALE AGREED
SALE AGREED
SALE AGREED
SALE AGREED
SALE AGREED
SALE AGREED
SALE AGREED
SALE AGREED
SALE AGREED
SALE AGREED
SALE AGREED
SALE AGREED
SALE AGREED
SALE AGREED
SALE AGREED
SALE AGREED
SALE AGREED
SALE AGREED
SALE AGREED
SALE AGREED
SALE AGREED
34 Blackwood Crescent, Newtownards, BT23 4XX
2 Bed Detached House
Sale agreed
Property Overview
Status
Sale Agreed
Style
Detached House
Bedrooms
2
Bathrooms
3
Receptions
1
Property Features
Tenure
Not Provided
Energy Rating
Broadband Speed Checker
*³
Property Financials
Price
Last listed at Offers Over £210,000
Rates
£1,349.19 pa*¹

Marketed by Ulster Property Sales (Newtownards)
+44 28 9181 1444

Propertynews Currency Partner - helping you transfer money for property purchases in Ireland & Northern Ireland. Speak to an expert
Additional Information
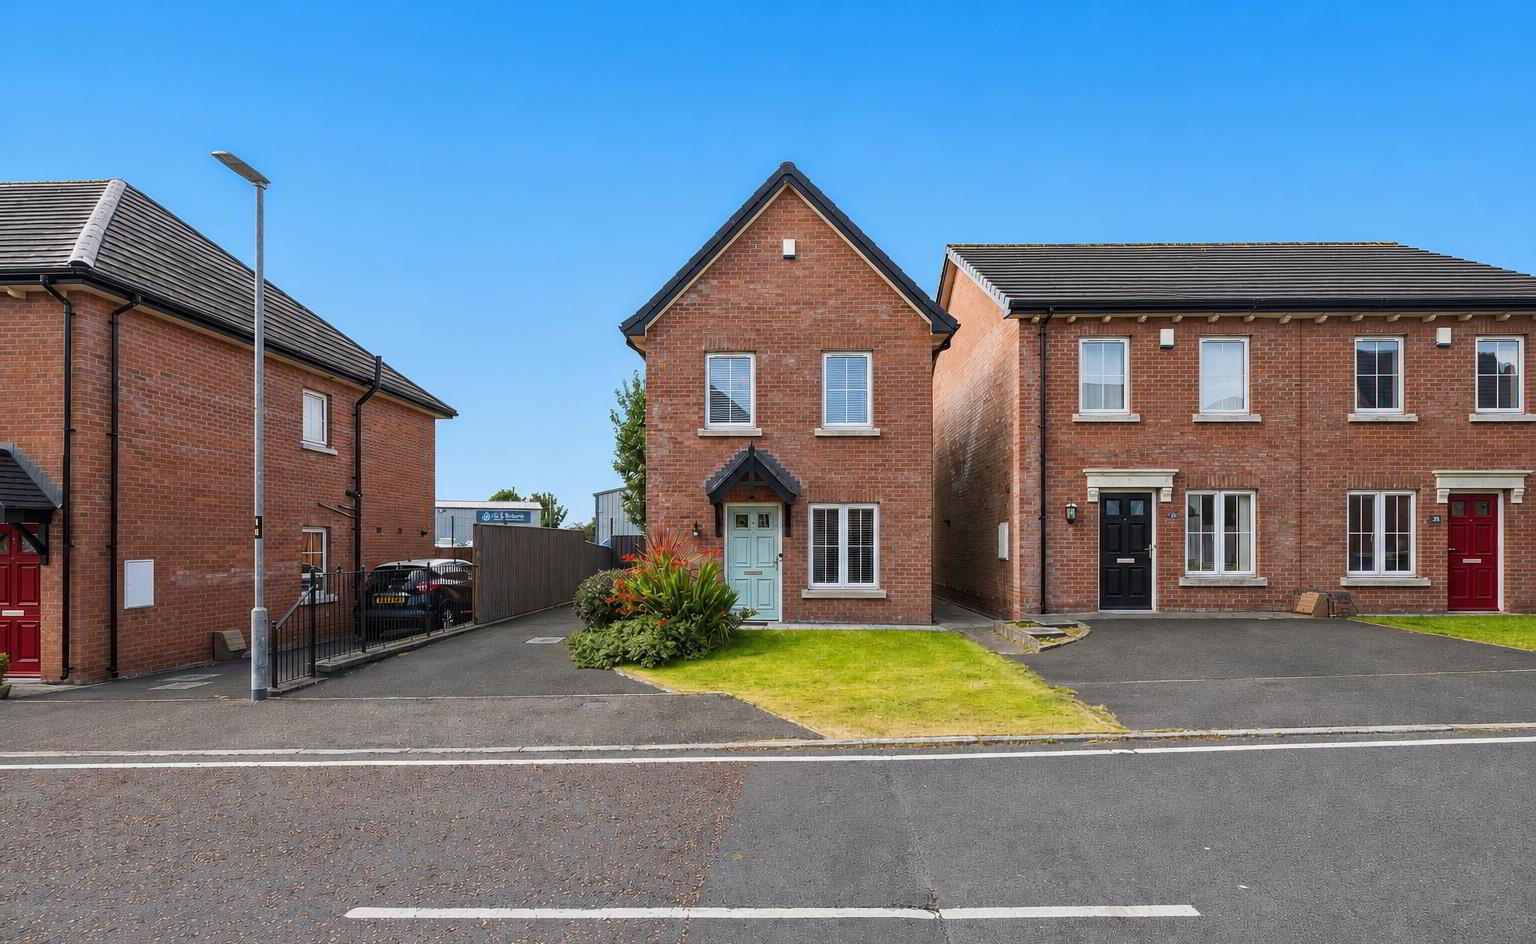
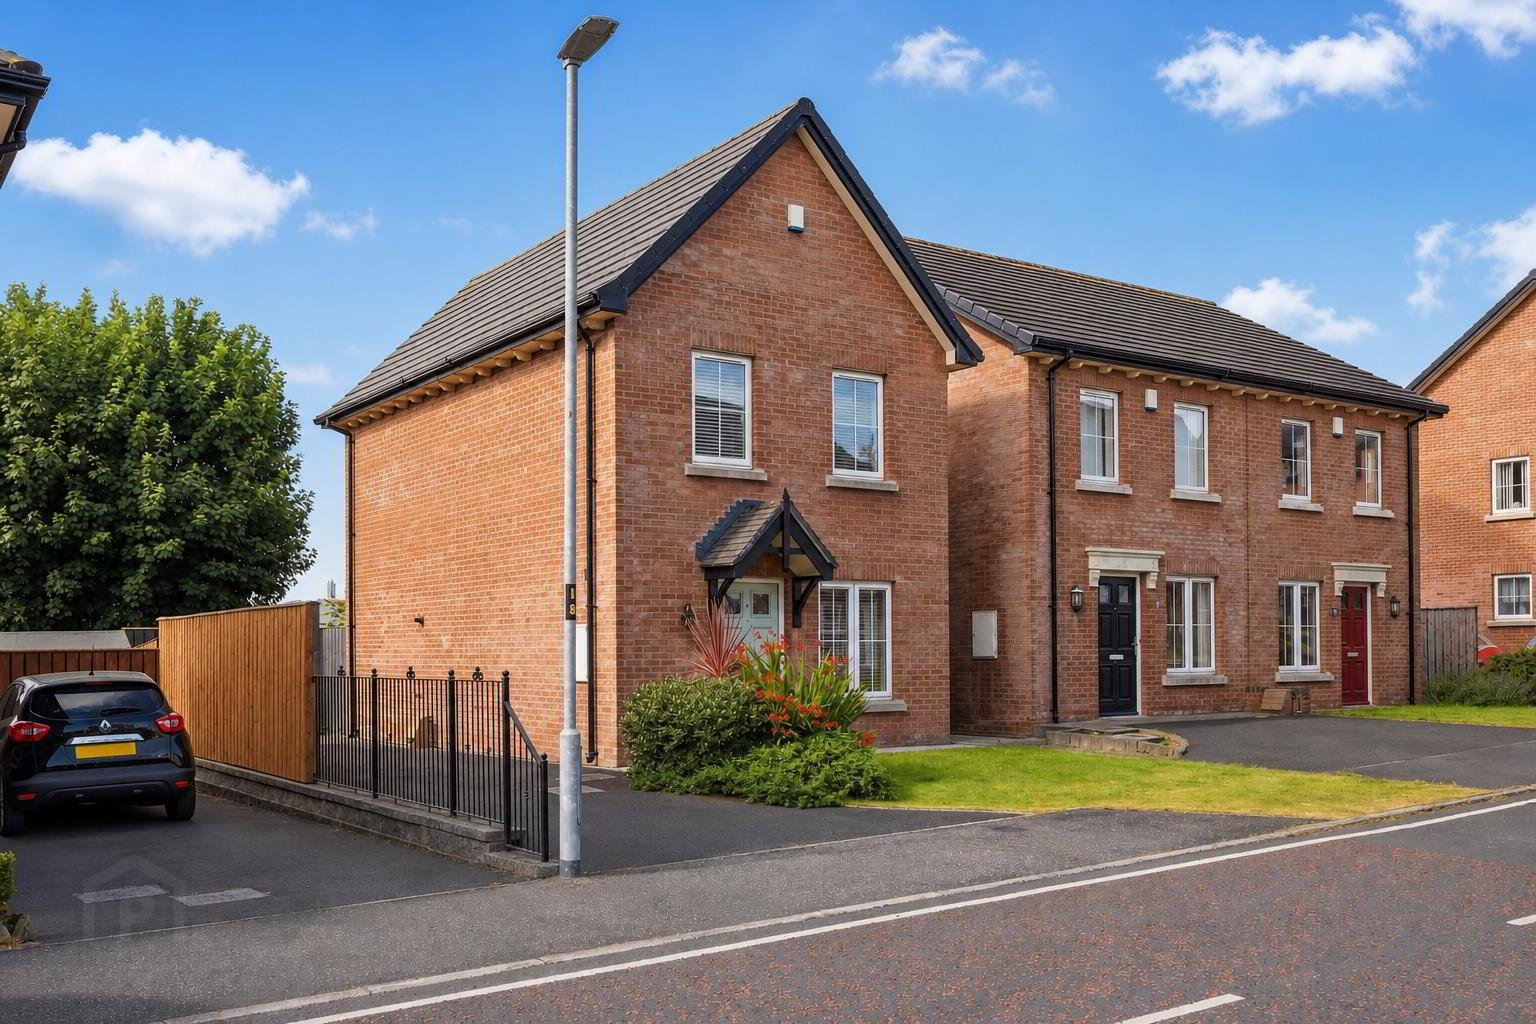
- Two bedroom detached home in a popular residential development
- Bright living room with patio doors opening onto the rear garden
- Modern kitchen with integrated appliances and space for dining
- Two generous bedrooms, each benefiting from its own ensuite
- Ground floor WC and storage with plumbing for washing machine
- Gas fired central heating system and uPVC double glazed windows
- Tarmac driveway providing off-street parking
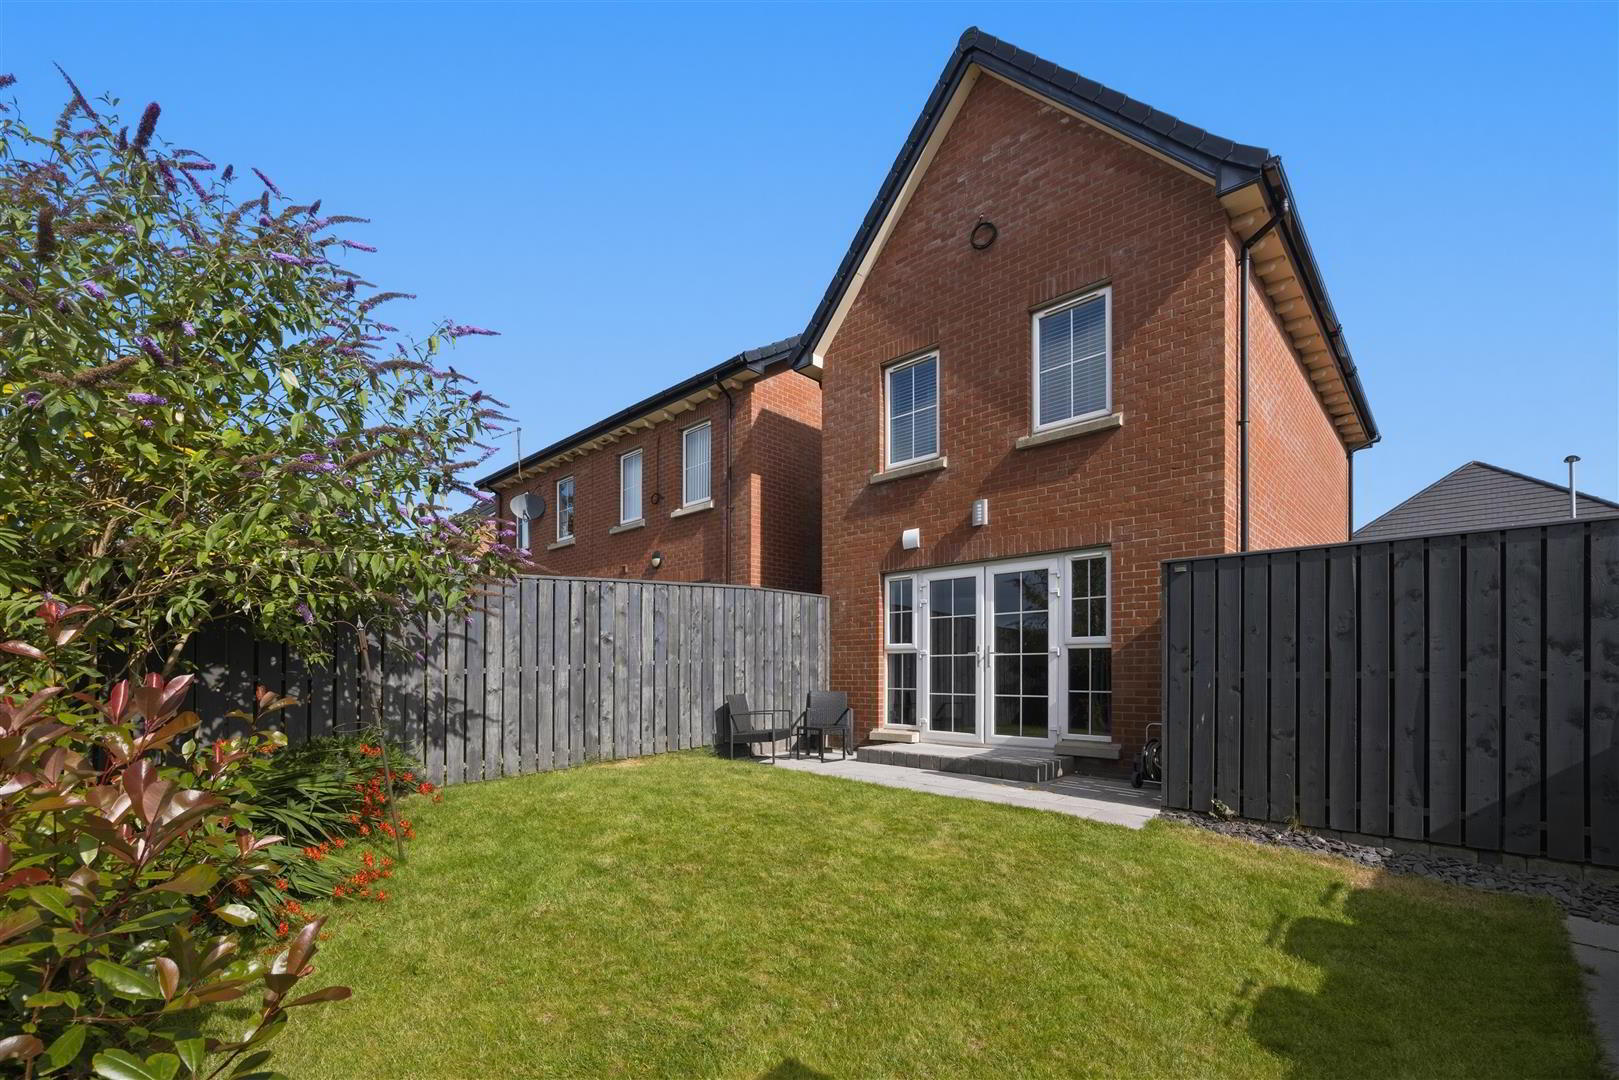
- Enclosed South facing rear garden with patio area
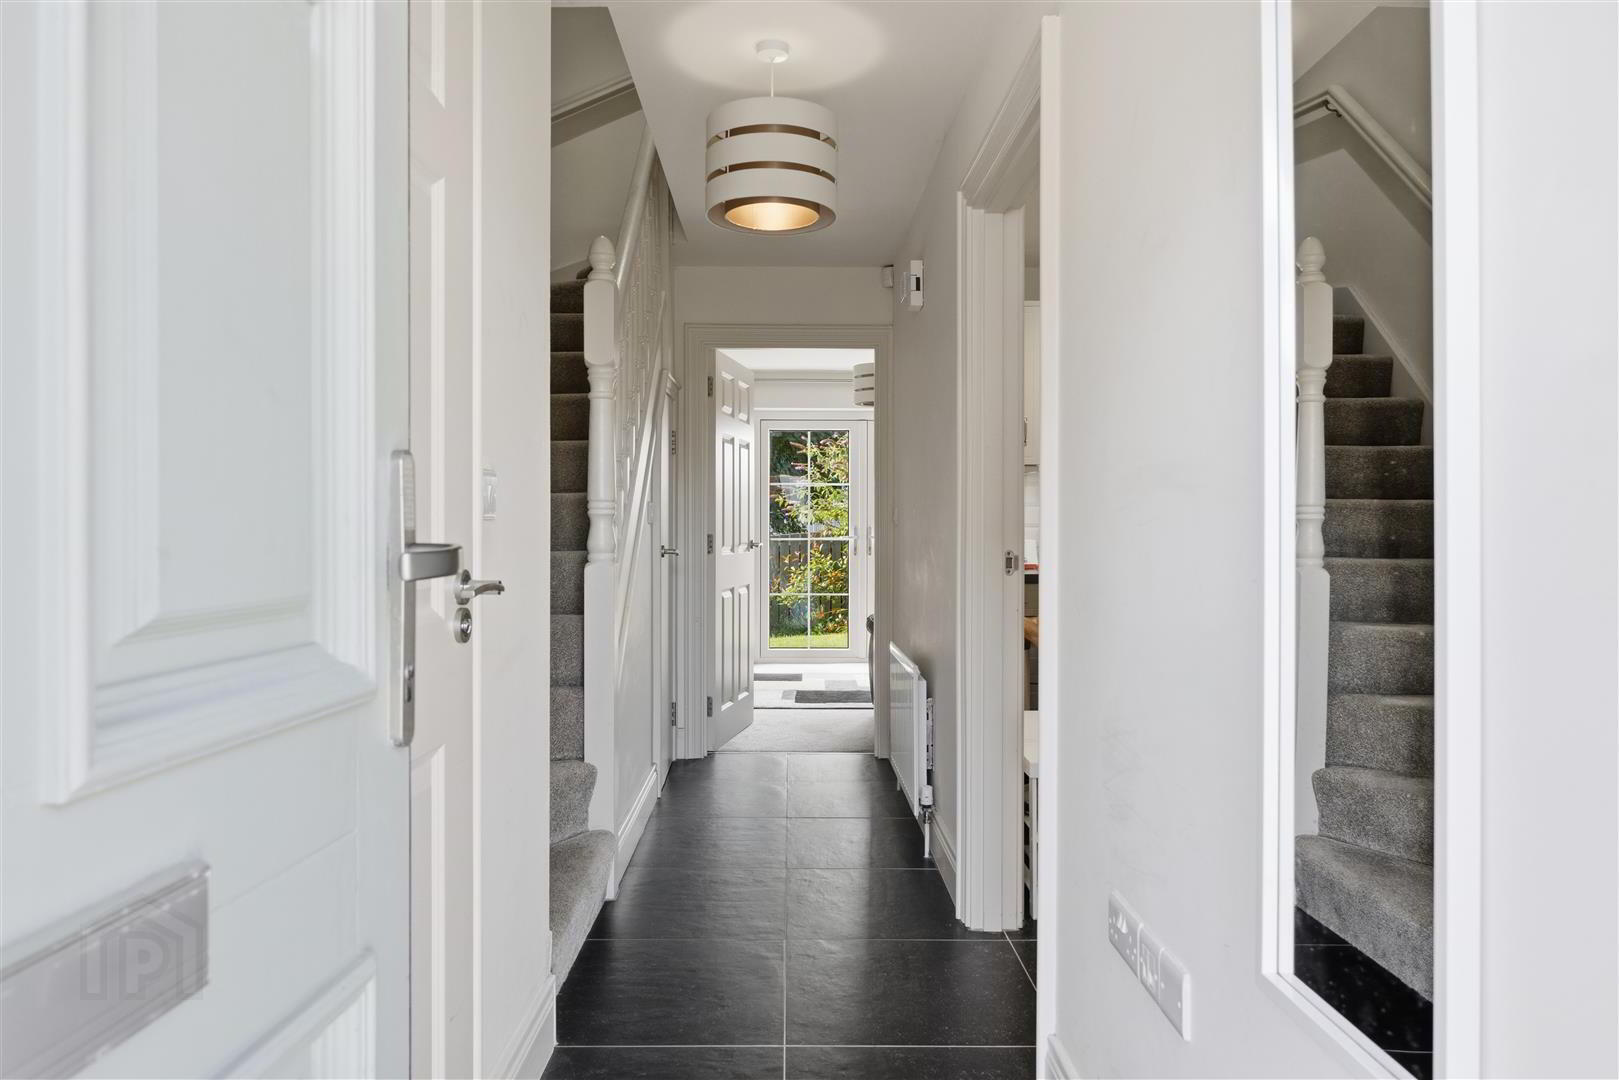
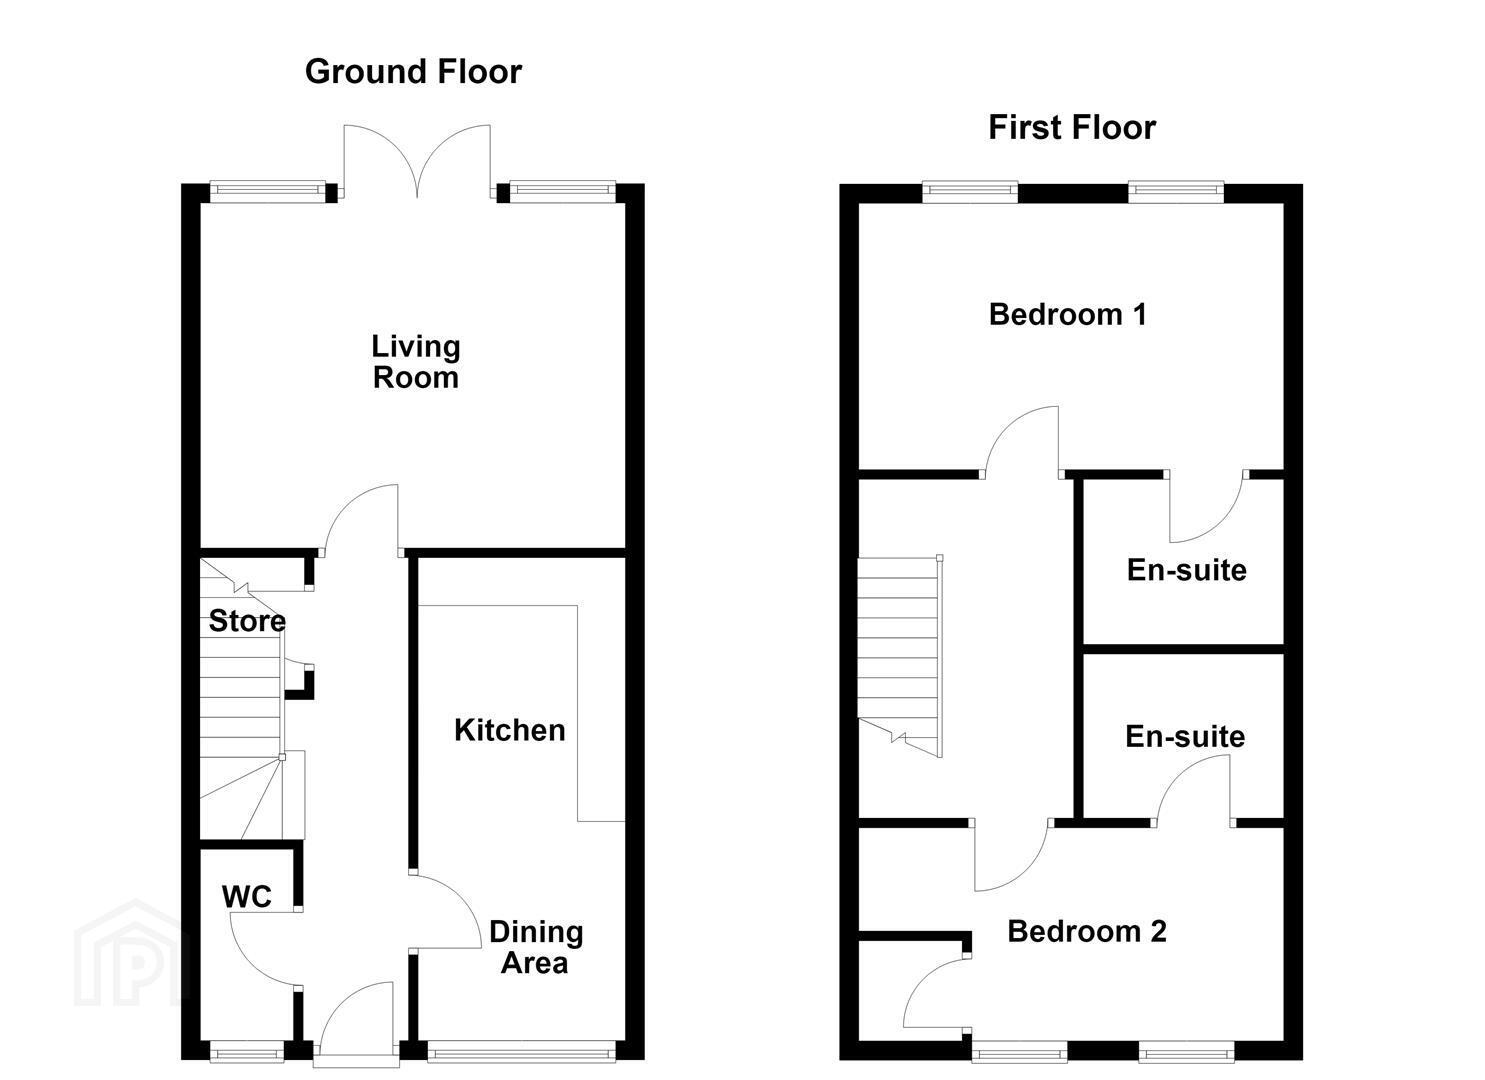
The accommodation comprises a welcoming entrance hall with tiled flooring and useful understair storage with plumbing for a washing machine, along with a convenient ground floor WC. The modern kitchen is fitted with a range of high and low level units, laminate work surfaces, integrated appliances and ample space for dining, making it perfect for everyday living. To the rear, the bright living room enjoys patio doors opening directly onto the enclosed rear garden, creating a seamless connection between indoor and outdoor living.
Upstairs, there are two generously proportioned bedrooms, each benefiting from its own ensuite. The principal bedroom features an ensuite bathroom with shower over the bath, while the second bedroom benefits from built-in storage and an ensuite shower room, offering excellent flexibility for homeowners and guests alike.
Externally, the property enjoys a front garden laid in lawn with a tarmac driveway providing off-street parking. The enclosed south-facing rear garden is laid in lawn with a patio area, mature planting and space for a garden shed, providing a private and sunny outdoor space for relaxing or entertaining.
This superb detached home combines modern accommodation with a desirable location close to local amenities, schools and transport links, and is sure to appeal to a wide range of purchasers.
- Accommodation Comprises:
- Entrance Hall
- Tiled floor, understair storage with plumbing for washing machine.
- WC
- White suite comprising low flush wc, pedestal wash hand basin with mixer tap and tiled splashback, tiled floor.
- Kitchen 5.16m x 2.08m (16'11 x 6'10)
- Modern range of high and low level units, laminate work surfaces, 1 1/4 bowl stainless steel sink unit with mixer tap and drainer, built-in under oven, 4-ring gas hob, stainless steel extractor hood, integrated fridge/freezer, integrated dishwasher, part tiled walls, tiled floor, recessed spotlighting, space for dining.
- Living Room 4.24m x 3.53m (13'11 x 11'07)
- Patio doors to rear garden.
- First Floor
- Landing
- Bedroom 1 4.27m x 3.02m (14 x 9'11)
- Double room.
- Ensuite Bathroom
- Modern white suite comprising panelled shower bath with mixer tap, built-in shower, low flush wc, pedestal wash hand basin with mixer tap and tiled splashback, part tiled walls, tiled floor.
- Bedroom 2 4.27m x 2.67m (14 x 8'09)
- Double room with built-in storage.
- Ensuite Shower Room
- Modern white suite comprising corner shower cubicle with sliding doors, built-in shower, low flush wc, semi pedestal wash hand basin with mixer tap and tiled splashback, part tiled walls, wood laminate flooring.
- Outside
- Front: Garden in lawn, tarmac driveway.
Rear: Enclosed South facing garden in lawn, patio area, boundary fence, mature plants and shrubs, space for shed.
Travel Time From This Property

Important PlacesAdd your own important places to see how far they are from this property.
Agent Accreditations

Not Provided

Marketed by Ulster Property Sales (Newtownards)
+44 28 9181 1444




