For sale
Added 12 hours ago
33A Edgewood Lawns, Blanchardstown, Blanchardstown, D15YA2V
3 Bed Detached House
Asking Price €510,000
Property Overview
Status
For Sale
Style
Detached House
Bedrooms
3
Bathrooms
3
Property Features
Size
159 sq m (1,711 sq ft)
Tenure
Not Provided
Energy Rating
Property Financials
Stamp Duty
€5,100*²

Marketed by DNG Castleknock
PSR Licence: 004017
+353 1 820 2800

Propertynews Currency Partner - helping you transfer money for property purchases in Ireland & Northern Ireland. Speak to an expert
Additional Information
- Three bed detached home c. 112sq m / 1,206sq ft
- Including attic and self contained unit 159sq m / 1,711sq ft
- Built in 2008
- B rated BER with very low monthly electric bills
- 17 Solar panels fitted
- Four bathrooms to incl. family bathroom, master en-suite and two guest toilets.
- Gas fired central heating with a recently installed boiler
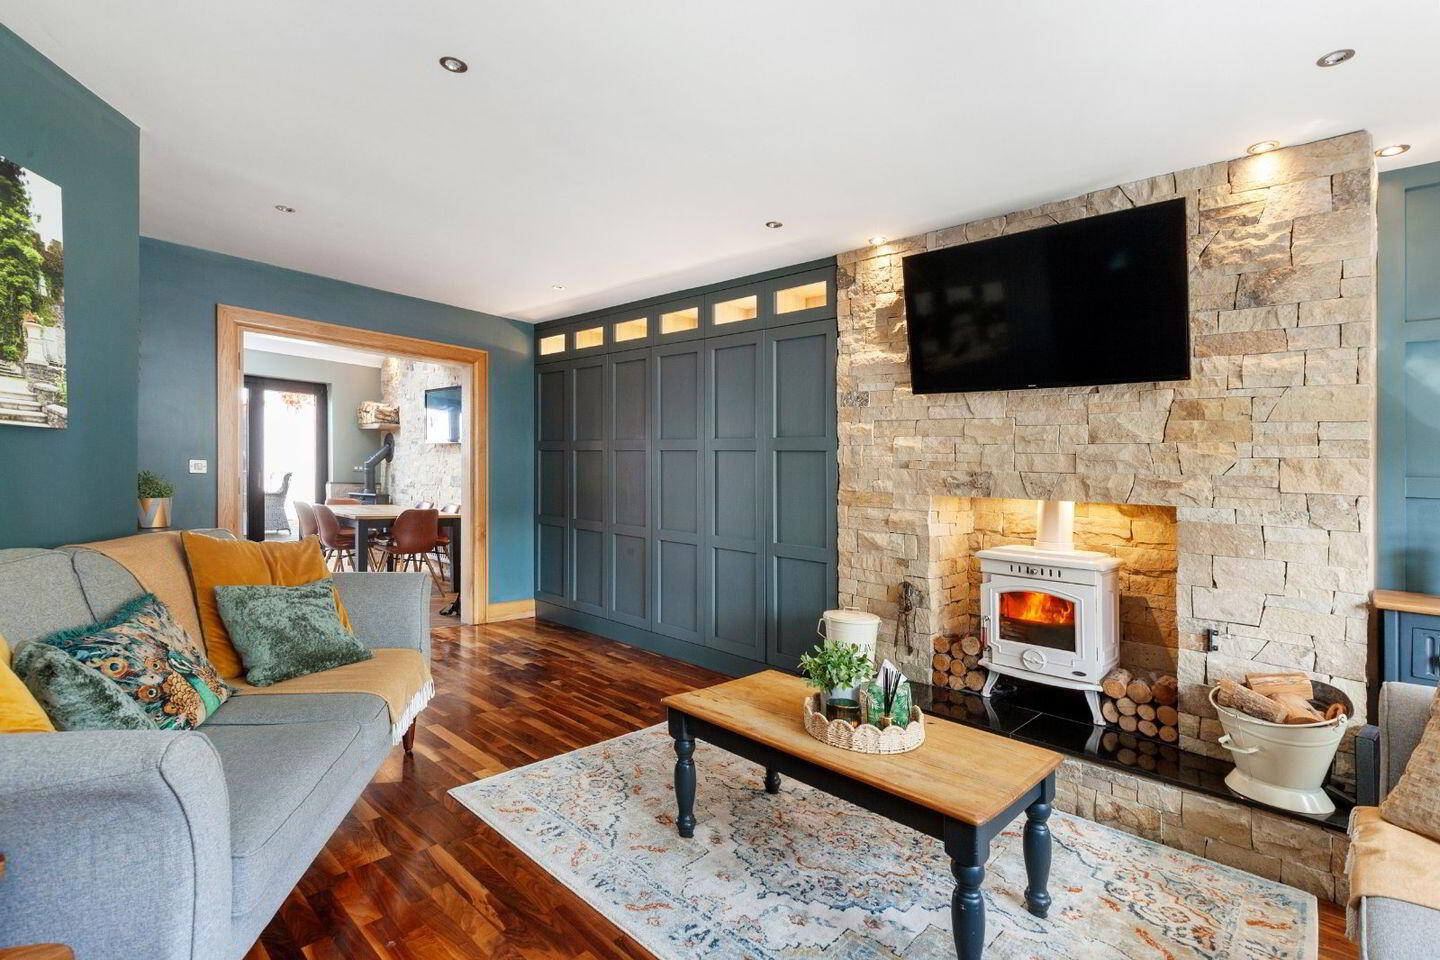
- Two solid fuel stoves fitted
- Newly fitted front door
- Burglar alarm
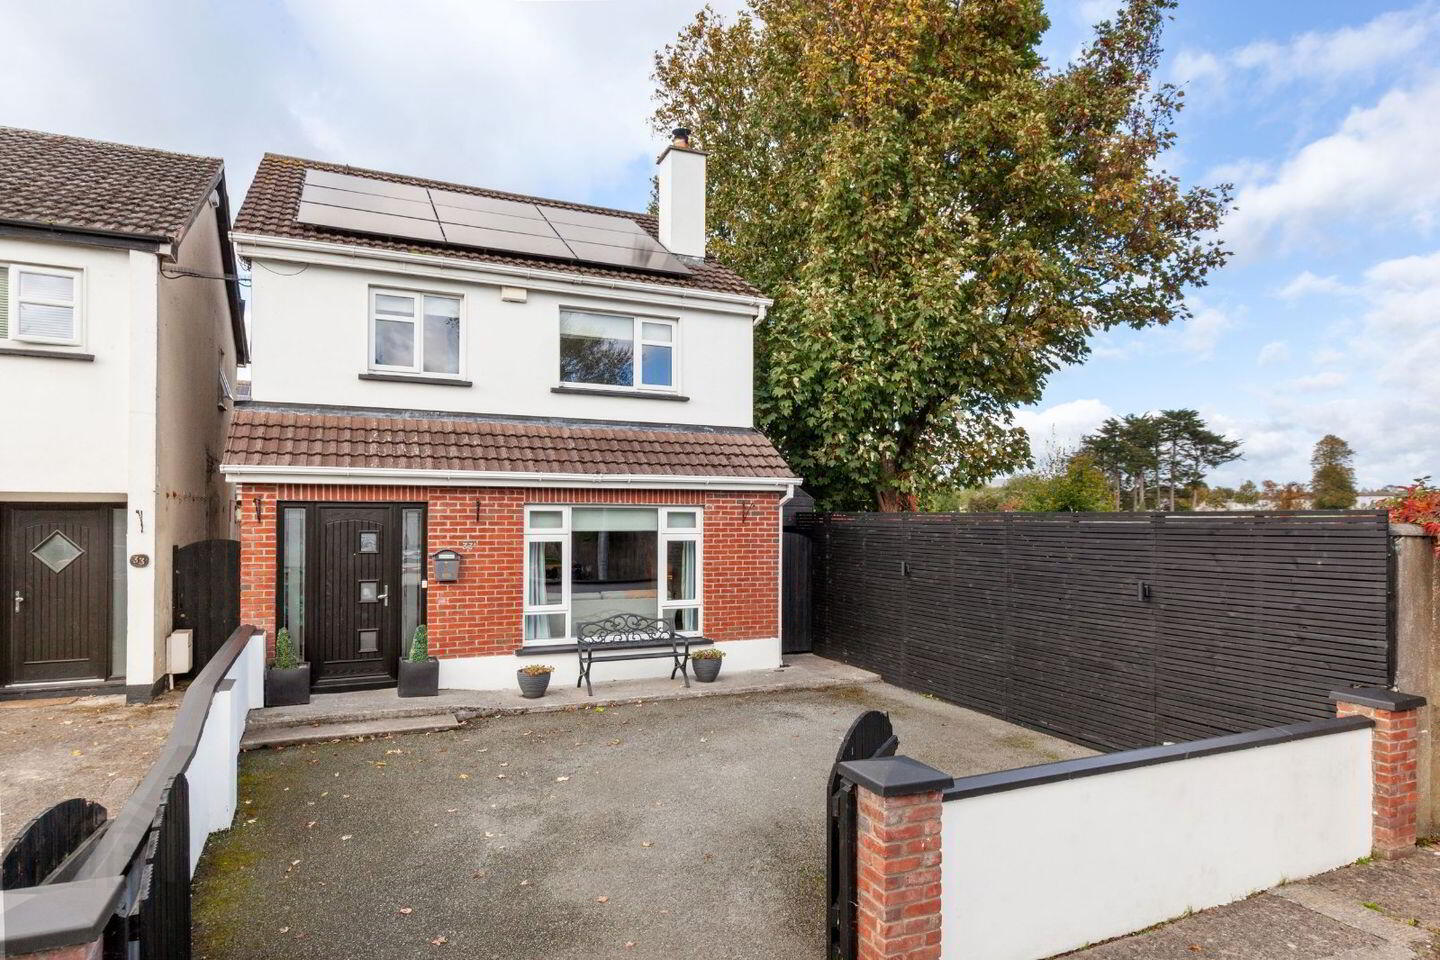
DNG are delighted to present 33A Edgewood Lawn to the market. This is a modern, B-Rated (with 17 solar panels added), three-bedroom, detached family home built in 2007. This property has been cleverly and carefully curated and designed to maximise space throughout the home and has been upgraded to an exceptionally high standard in recent years.
This property is unique to properties in Edgewood and the surrounding area. In this mature and well-established area, a modern, detached property in this locality rarely comes to the market in this high-quality condition.
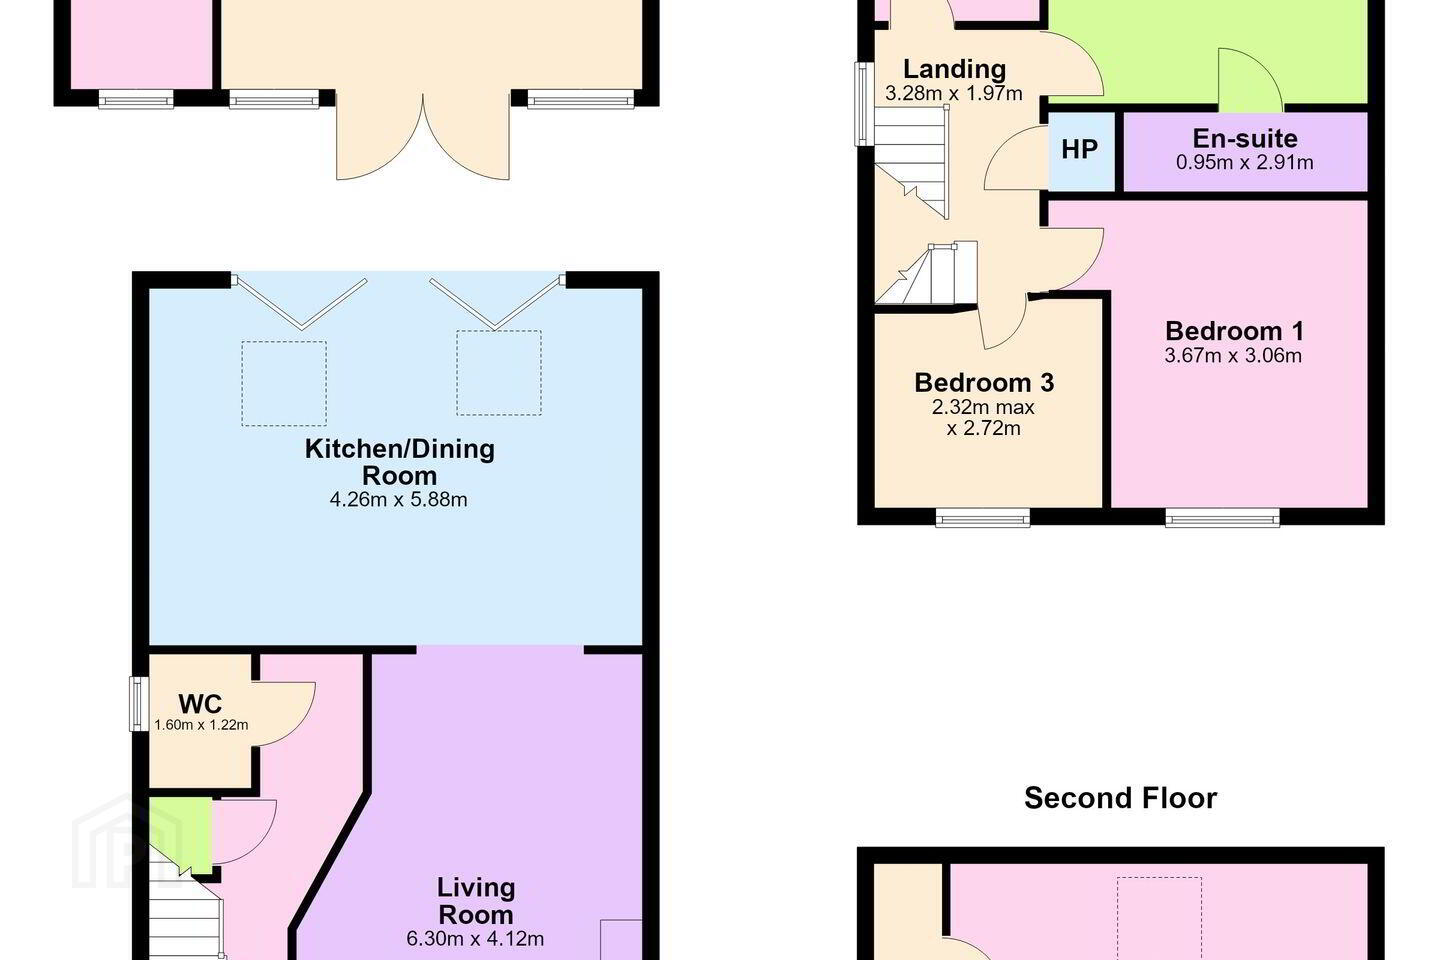
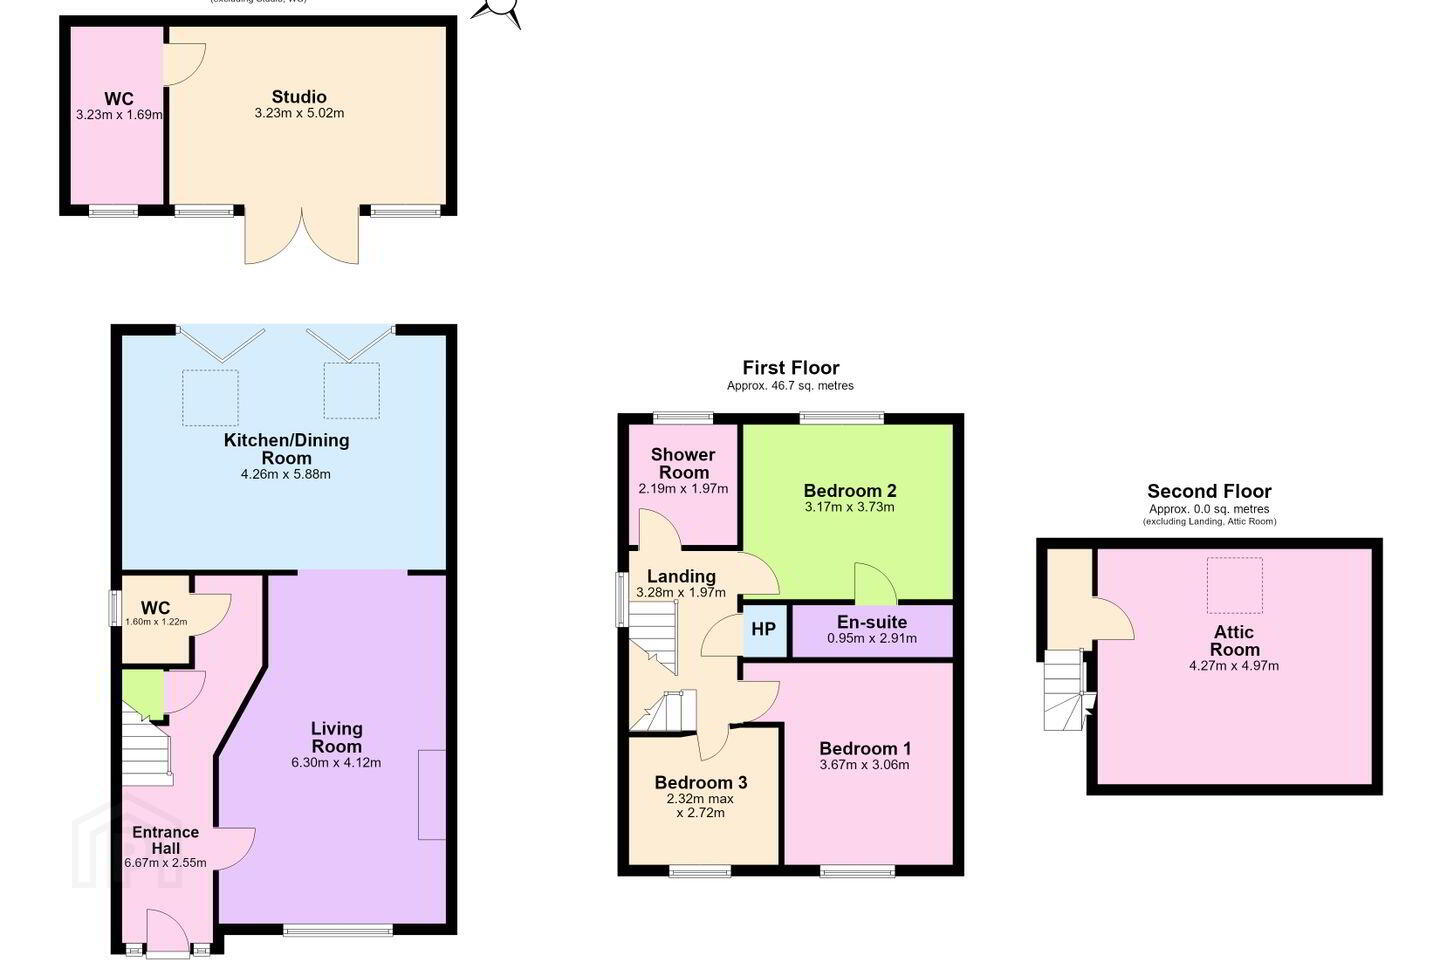
The accommodation comprises; entrance hallway, guest W.C., living room, open plan kitchen/dining room. On the first floor you have three bedrooms (with en-suite) and a family bathroom. You also have a converted attic which is currently used as a fourth bedroom.
The features continue outside with a low maintenance, west facing garden, which is accessed by a gated pedestrian entrance from the side boundary wall. To the rear of the garden, you have a fully powered and plumbed self-contained unit that is used as a separate living area. To the front is a driveway providing off-street parking for multiple cars. Additional on-street parking is on offer around the cul-de-sac.
Nearby, you'll find Blanchardstown Village and town center only a 10 minute walk, Connolly Hospital, and the scenic Waterville Park. Excellent road access via the M3 and M50 makes commuting easy, and Dublin Airport is only a 15-minute drive. For public transport, a bus service to Dublin city centre (Route No. 38). The National Aquatic Centre, Abbottstown Estate and Ballycoolin Business Park are also located around the corner.
Viewings are a must.
Front Garden Front garden has panelling with feature lights and a double socket (option for car charging port).
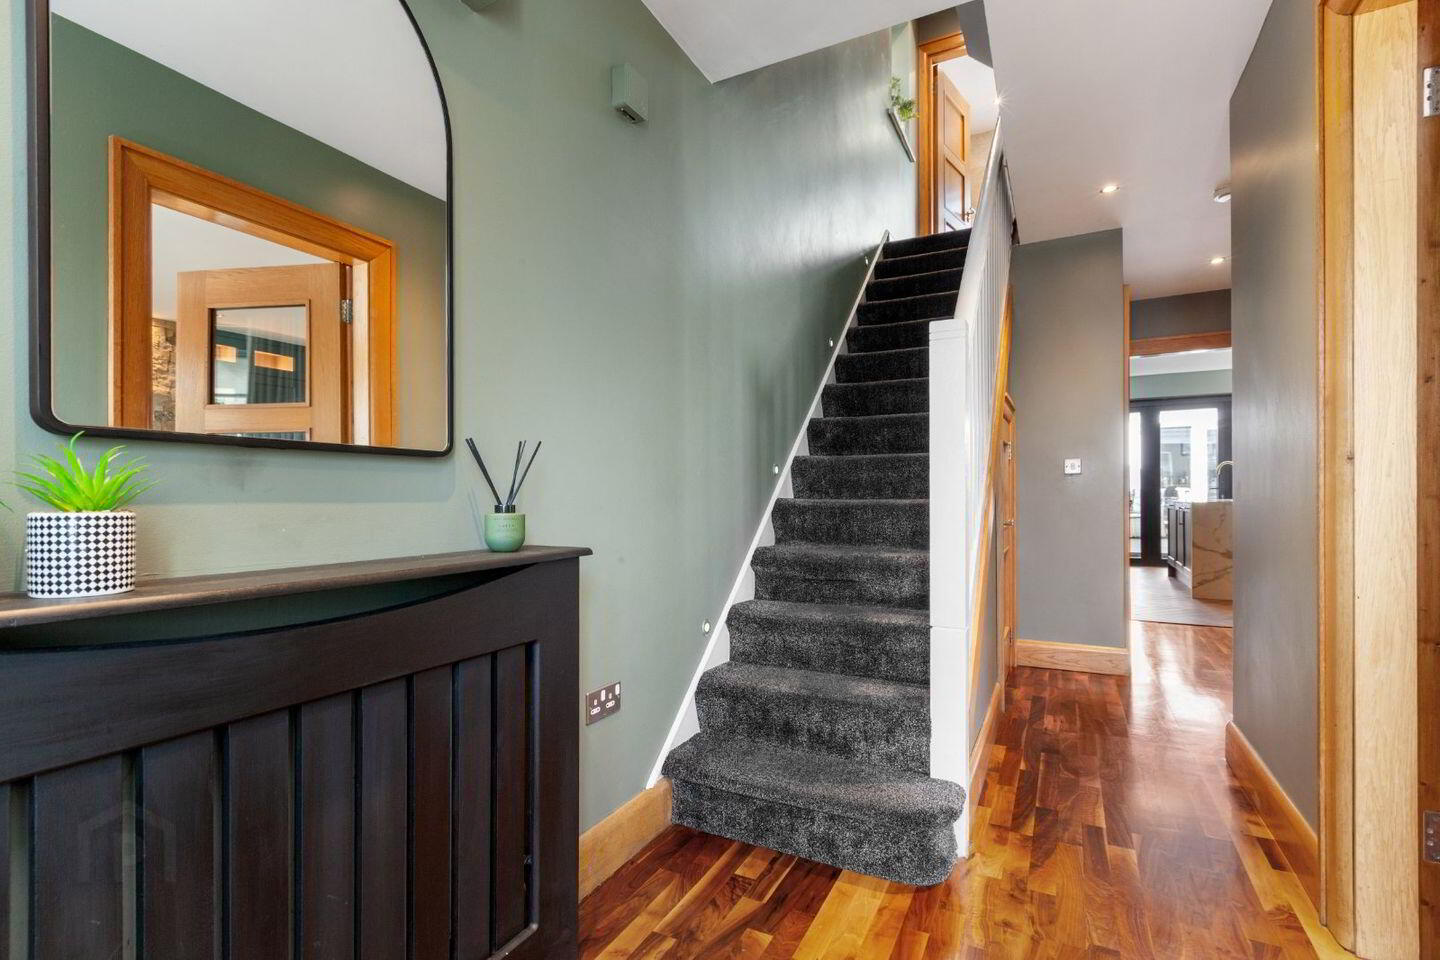
Entrance Hall With alarm point and under stairs storage.
Living Room 4.26m x 5.88m. Inviting, warm living room with semi solid wood flooring, 10kw stove, bespoke wood panelling and newly fitted storage units.
Kitchen/Dining Room 5.81m x 4.40m. Newly renovated openplan room with feature stone wall, herringbone tiled flooring, modern wall and base units to include 2 neff fan ovens with retractable doors, 5 ring induction hobs and integrated fridges and seperate freezer. Waterfall island plumbed for a dishwasher, washing machine and tumble drier aswell as a charging drawer and hidden bin pull out press. You also have 2 large velux windows and a 6.5kw stone fireplace. Bi-folding doors to rear garden.
Guest W.C. 1.53m x 1.34m. Wc, whb and window for natural ventilation.
Bedroom 1 3.79m x 3.32m. Large double room with bespoke wall panelling, laminate flooring and tv point.
En-Suite 2.92m x 1.10m. Wc, whb, shower and extractor fan.
Bedroom 2 3.38m x 3.31m. Double room with laminate flooring, tv point and wall panelling.
Bedroom 3 2.51m x 2.75m. With laminate flooring, tv point and built in bed.
Family Bathroom 2.15m x 2m. Wc, whb, shower, heated towel rail and window for natural ventilation.
Attic (bedroom 4) 5.84m x 4.33m. Converted attic that can be used as a fourth bedroom or home office. Large velux window and eaves storage.
Self Contained Unit 6.80m x 3.22m. Built to the rear of the garden this room is used as an extra living area. with ceiling spotlights, tv point, laminate flooring and integrated fridge/freezer. Hot and cold water feed. This could also be used as and extra rental oppertunity.
Wc 3.22m x 1.67m. Wc, whb and window for natural ventilation. Extra room left to add a shower if needed.
Rear Garden West facing garden with composite decking, feature spotlights, double power socket and water tap.
BER Details
BER Rating: B1
BER No.: 117485094
Energy Performance Indicator: 83.68 kWh/m²/yr
Travel Time From This Property

Important PlacesAdd your own important places to see how far they are from this property.
Agent Accreditations
Not Provided

Marketed by DNG Castleknock
PSR Licence: 004017
+353 1 820 2800


