
Click here to view the video
Click here to view the video
Click here to view the video
For sale
Added 1 day ago
33A Blackthorn Green, Sandyford, Sandyford, D16X8K6
3 Bed End-Terrace House
Asking Price €625,000
Property Overview
Status
For Sale
Style
End-Terrace House
Bedrooms
3
Bathrooms
2
Property Features
Size
96 sq m (1,033 sq ft)
Tenure
Not Provided
Energy Rating
Property Financials
Stamp Duty
€6,250*²

Marketed by Sherry FitzGerald Dundrum
PSR Licence: 002183
+353 1 296 1822

Propertynews Currency Partner - helping you transfer money for property purchases in Ireland & Northern Ireland. Speak to an expert
Additional Information
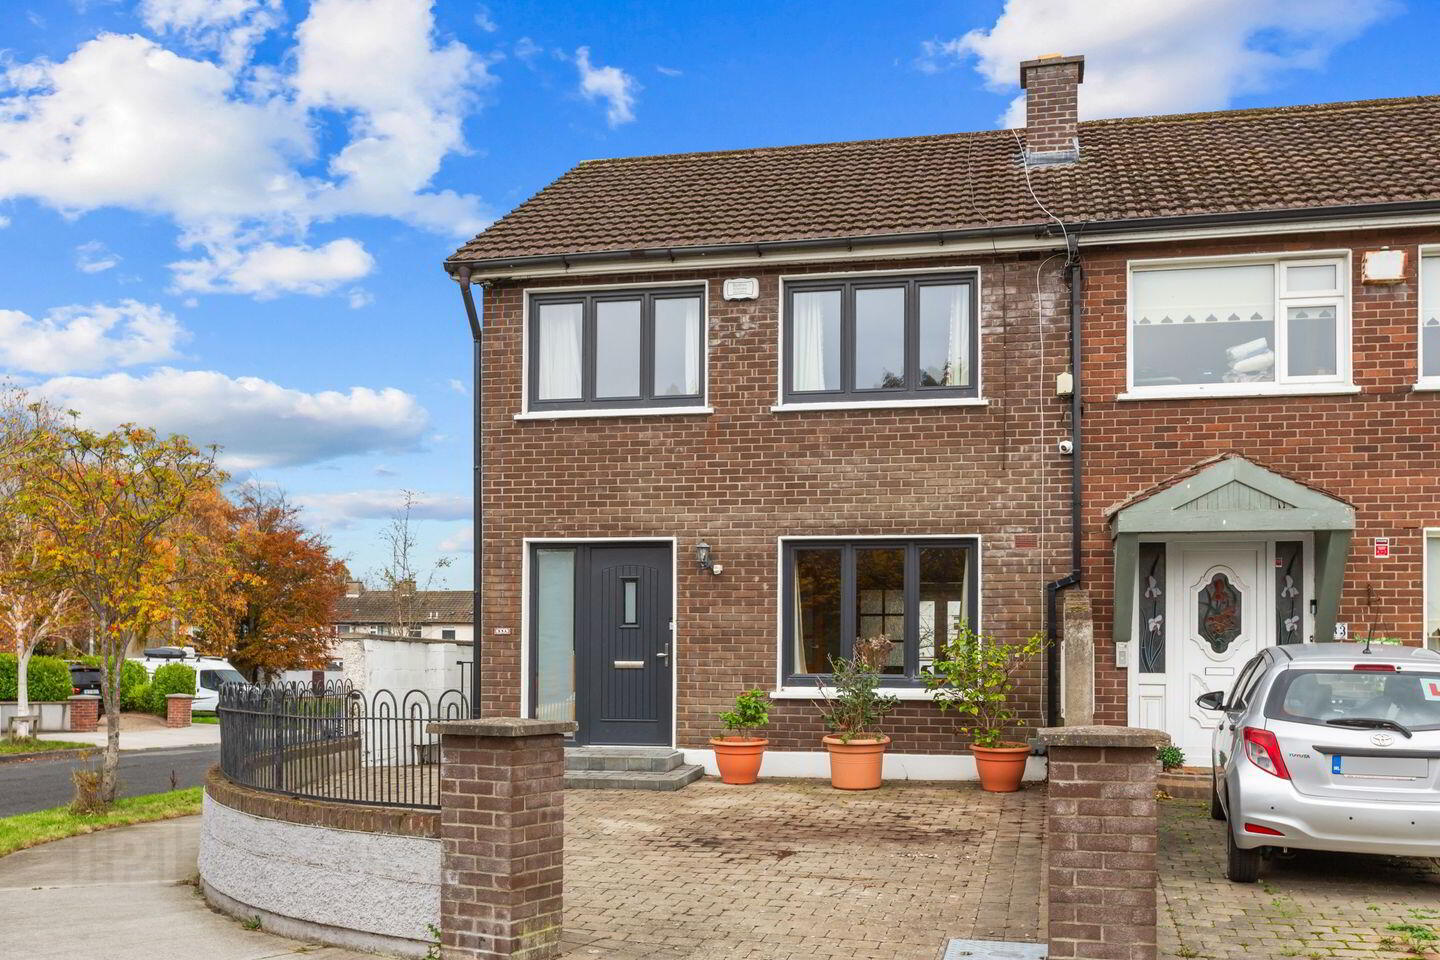
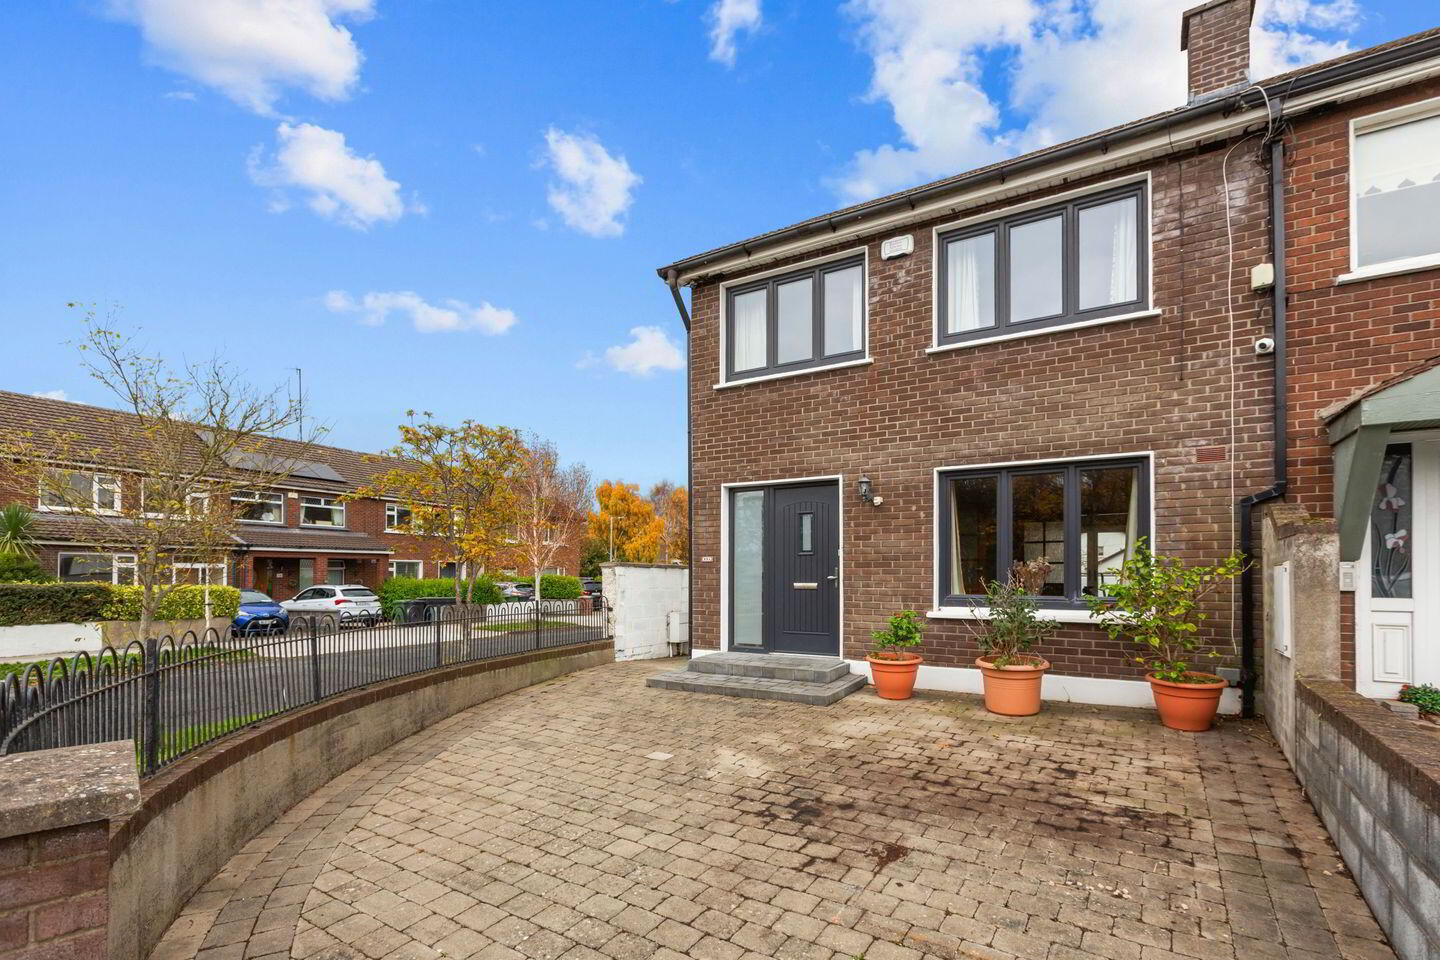
33A Blackthorn Green is a beautifully presented three-bedroom family home extending to approximately 96 sq. m. / 1,033 sq. ft., ideally positioned within this highly sought-after residential setting in Sandyford. Built more recently than many of the surrounding homes and benefiting from modern construction standards, excellent insulation, gas-fired central heating and solar panels, the property offers stylish, energy-efficient accommodation perfectly suited to modern family living.
Beautifully maintained and upgraded by its current owners, the accommodation is laid out over three levels and provides a superb balance of living and bedroom space. Upon entering, a welcoming hallway leads to a spacious living room featuring a wood-burning stove, recessed lighting and double doors opening into the kitchen/dining room, creating an excellent flow between the principal living areas.
To the rear, the impressive open-plan kitchen/dining room forms the heart of the home. Overhead skylights and large glazed doors flood the room with natural light, while the contemporary Kube kitchen is fitted with quartz worktops and splashbacks together with a range of integrated appliances. Double doors provide seamless access to the rear garden, making the space ideal for both everyday family life and entertaining. A fully tiled wet room at ground floor level further enhances the practicality of the accommodation.
The first floor comprises three well-proportioned bedrooms and a stylish family bathroom. The principal bedroom benefits from fitted wardrobes, while all bedrooms enjoy excellent natural light and generous proportions.
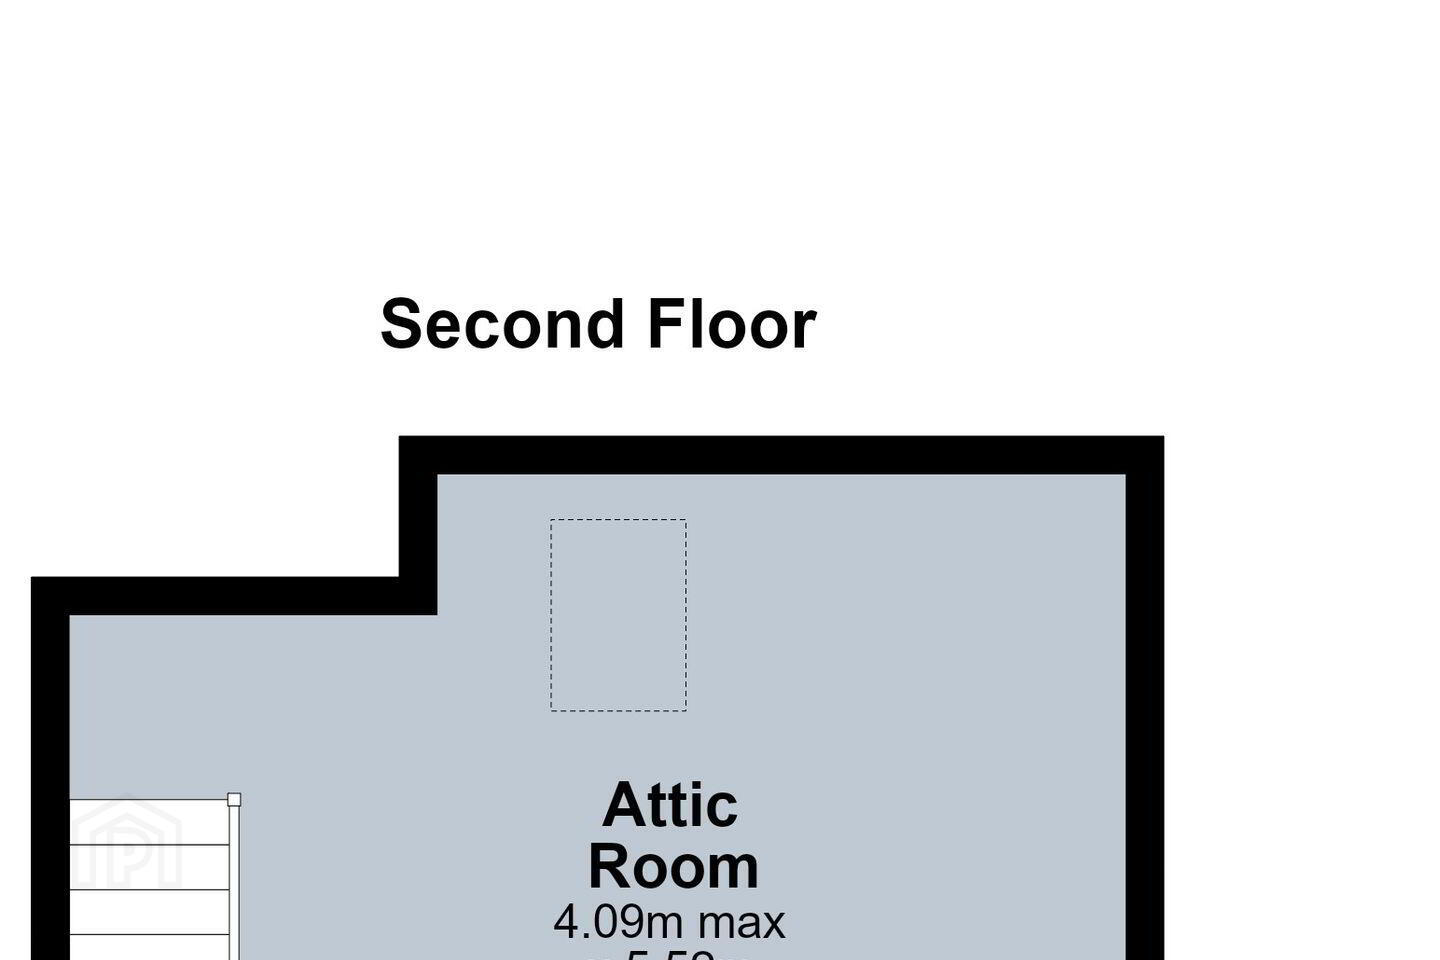
A particular feature of the property is the converted attic room, extending the overall floor area to approximately 117 sq. m. / 1,259 sq. ft. While currently utilised as a bedroom by the current owners, the space is not included in the stated accommodation and is not compliant for use as a bedroom. Nevertheless, it provides valuable additional space together with eaves storage and a skylight and would be ideally suited to a home office, playroom, gym, hobby room or storage space.
Blackthorn Green is a mature and highly regarded development ideally positioned close to Ballawley Park, Dundrum Town Centre, the Beacon Hospital, the Beacon South Quarter and a host of local shops, cafés and restaurants. Families are particularly well catered for, with an excellent selection of primary and secondary schools nearby.
The location is exceptionally well connected, with Kilmacud Luas Stop less than a 10-minute walk away, numerous Dublin Bus routes serving the area and easy access to the M50 providing convenient connectivity throughout Dublin and beyond.
This is an excellent opportunity to acquire a modern and energy-efficient family home in one of South Dublin's most desirable residential locations, offering an ideal balance of style, space and convenience.
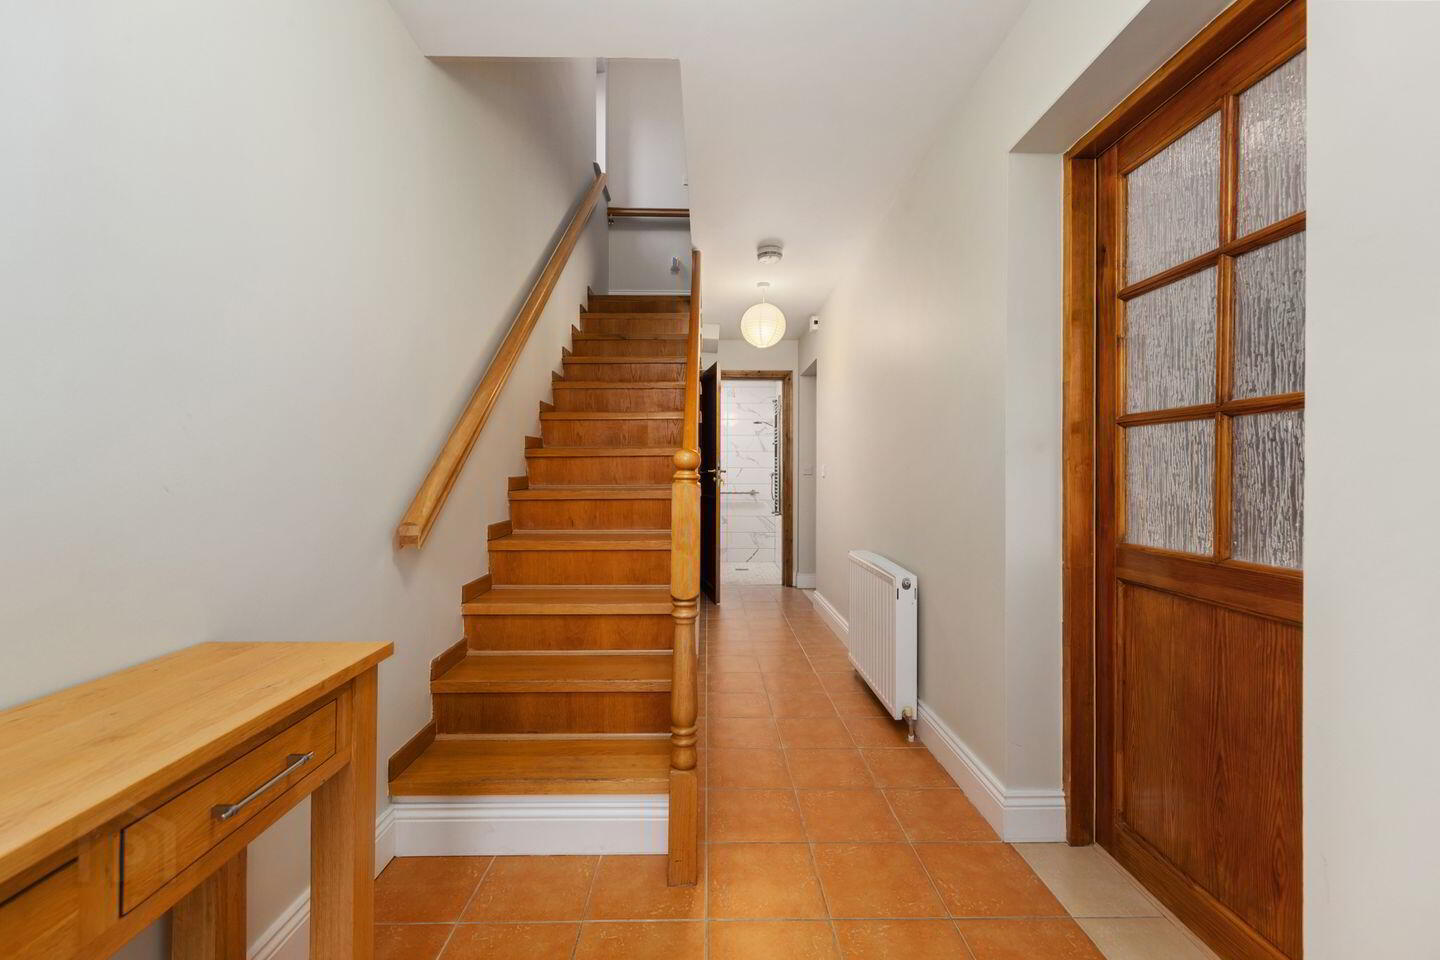
Entrance Hall 5.94m x 1.81m. Welcoming entrance hallway with tiled flooring, radiator and Bosch washing machine and dryer neatly concealed beneath the stairs.
Living Room 4.72m x 3.46m. Spacious reception room with semi-solid wood flooring, wood-burning stove, recessed lighting, radiator and double doors leading to the kitchen/dining room.
Kitchen/Dining Room 5.08m x 5.55m. Impressive open-plan kitchen/dining room with semi-solid wood flooring in the dining area and tiled flooring in the kitchen. Benefiting from skylights and large glazed doors providing excellent natural light and direct access to the rear garden. The Kube kitchen is fitted with quartz worktops and splashbacks, Bosch electric hob, Electrolux oven, SMEG fridge freezer, Bosch dishwasher and recessed lighting.
Shower Room 1.51m x 1.74m. Fully tiled wet room comprising shower, wash hand basin with storage, w.c., mirrored cabinet and heated towel rail.
Landing 3.52m x 2.46m. Laminate flooring with access to all first-floor accommodation.
Bedroom 1 4.16m x 2.96m. Spacious double bedroom with laminate flooring, fitted wardrobes, radiator and light fixture.
Bedroom 2 3.32m x 3.42m. Double bedroom with laminate flooring, fitted wardrobes, radiator and light fixture.
Bedroom 3 2.00m x 2.46m. Bedroom with laminate flooring, radiator and light fixture.
Bathroom 1.81m x 1.97m. Fully tiled bathroom comprising walk-in shower, wash hand basin, w.c., heated mirrored vanity unit and heated towel rail.
Attic Room 4.09m x 5.52m. Versatile converted attic room with laminate flooring, radiator, skylight and access to eaves storage. While currently utilised as a bedroom by the current owners, this space is not included in the stated accommodation and is not compliant for use as a bedroom.
BER Details
BER Rating: B3
BER No.: 105117329
Energy Performance Indicator: 149.9 kWh/m²/yr
Travel Time From This Property

Important PlacesAdd your own important places to see how far they are from this property.
Agent Accreditations
Not Provided

Marketed by Sherry FitzGerald Dundrum
PSR Licence: 002183
+353 1 296 1822


