



Click here to view the 3D tour
Click here to view the 3D tour
Click here to view the 3D tour
For sale
Updated 2 days ago
33 Whitethorn Lane, Kinallen, Dromara, BT25 2DL
3 Bed Mid-Terrace House
Asking Price £165,000
Property Overview
Status
For Sale
Style
Mid-Terrace House
Bedrooms
3
Bathrooms
2
Receptions
1
Property Features
Tenure
Freehold
Energy Rating
Broadband Speed Checker
*³
Property Financials
Stamp Duty
Rates
£877.68 pa*¹
Typical Mortgage


Marketed by Reeds Rains (Lisburn)
+44 28 9267 5321

Propertynews Currency Partner - helping you transfer money for property purchases in Ireland & Northern Ireland. Speak to an expert
Additional Information
- A Truly Delightful Mid Terraced Property
- Entrance Hall
- Living Room With Feature Fireplace
- Kitchen/ Dining/ Separate Utility Room/ Wc
- Three Bedrooms
- Bathroom With White Suite/ Separate Shower Cubicle
- Oil Fired Heating/ Double Glazing
- Car Parking To Front
- Enclosed Gardens To Rear
- Excellent First Time Buyer Home
Stunning 3-bedroom townhouse in a sought-after location within Kinallen. Featuring a spacious living room, modern kitchen, and a private garden perfect for outdoor entertaining. Close to local amenities and excellent transport links. Don't miss out on this fantastic opportunity to make this your dream home.
Nestled in a sought-after neighbourhood within Kinallen, this charming mid townhouse boasts a perfect blend of modern comfort and traditional charm.
The property offers three generously sized bedrooms, ideal for accommodating a growing family or hosting guests.
The spacious living room is bathed in natural light, creating a warm and inviting atmosphere for relaxation and entertaining.
The well-appointed kitchen features sleek countertops and ample storage space, perfect for culinary enthusiasts.
Step outside to the gardens, a serene retreat for outdoor gatherings or simply unwinding after a long day.
Conveniently located near local amenities, schools, and transport links, this property presents a fantastic opportunity for those seeking a harmonious blend of convenience and comfort.
Don't miss the chance to make this delightful house your new home. Contact us today to arrange a viewing.
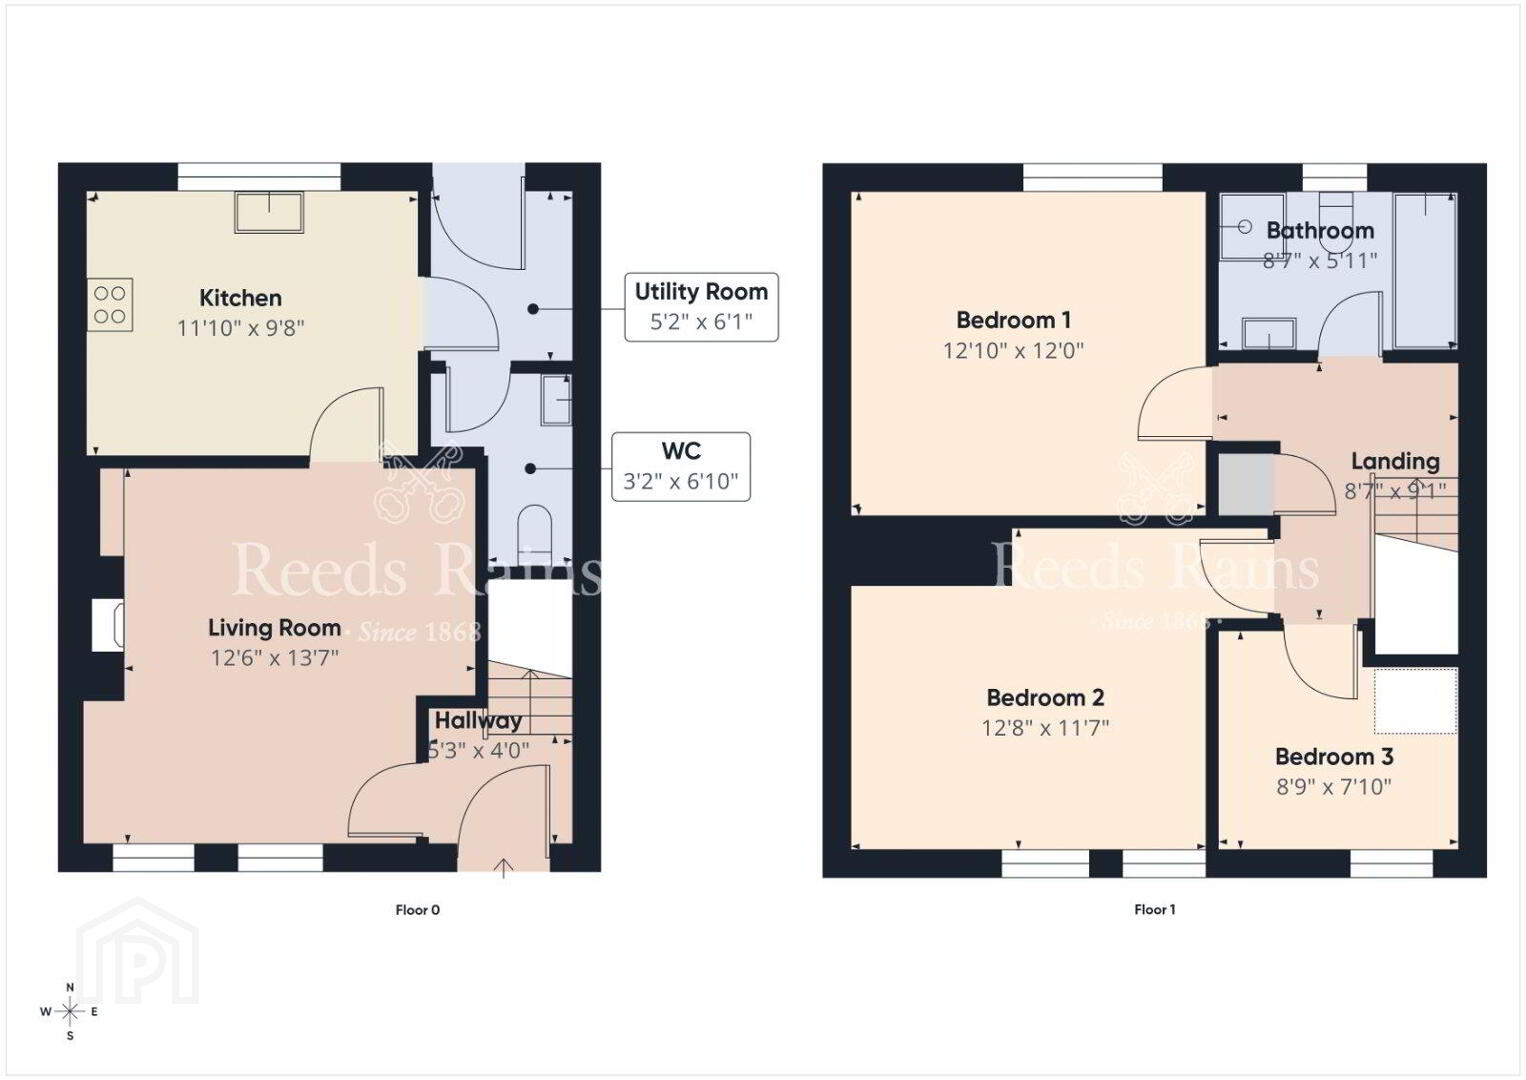
- Entrance Hall
- Living Room
- 4.14m x 3.8m (13'7" x 12'6")
Feature fireplace with open fire, laminate flooring. - Kitchen/ Dining
- 3.6m x 2.95m (11'10" x 9'8")
Impressive range of high and low level units, built-in electric oven and hob units, single drainer stainless steel sink unit, tiled flooring. laminate work tops. - Utility Room
- 1.85m x 1.57m (6'1" x 5'2")
Range of units, plumbed for washing machine, tiled flooring. - WC
- Low level WC, wash hand basin, tiled flooring.
- Landing
- Built-in hot press.
- Bedroom 1
- 3.9m x 3.66m (12'10" x 12'0")
- Bedroom 2
- 3.86m x 3.53m (12'8" x 11'7")
- Bedroom 3
- 2.67m x 2.4m (8'9" x 7'10")
- Bathroom
- White suite comprising panelled bath, separate shower, low level WC, wash hand basin, wall and floor tiling.
- Car Parking
- To front
- Gardens
- Enclosed and private with side entry for bins and oil tank fills. Oil fired boiler and oil storage tank.
- AML
- As a business carrying out estate agency work, we are required to verify the identity of both the vendor and the purchaser as outlined in the following: The Money Laundering, Terrorist Financing and Transfer of Funds (Information on the Payer) Regulations 2017 - https://www.legislation.gov.uk/uksi/2017/692/contents. To be able to purchase a property in the United Kingdom all agents have a legal requirement to conduct Identity checks on all customers involved in the transaction to fulfil their obligations under Anti Money Laundering regulations. We outsource this check to a third party and a charge will apply of £30 + VAT for a single purchaser or £50 + VAT per couple.
Travel Time From This Property

Important PlacesAdd your own important places to see how far they are from this property.
Agent Accreditations



Marketed by Reeds Rains (Lisburn)
+44 28 9267 5321


