
SALE AGREED
SALE AGREED
SALE AGREED
SALE AGREED
SALE AGREED
SALE AGREED
SALE AGREED
SALE AGREED
SALE AGREED
SALE AGREED
SALE AGREED
SALE AGREED
SALE AGREED
SALE AGREED
SALE AGREED
SALE AGREED
SALE AGREED
SALE AGREED
SALE AGREED
SALE AGREED
SALE AGREED
SALE AGREED
SALE AGREED
SALE AGREED
SALE AGREED
SALE AGREED
SALE AGREED
SALE AGREED
SALE AGREED
SALE AGREED
SALE AGREED
SALE AGREED
SALE AGREED
SALE AGREED
SALE AGREED
SALE AGREED
SALE AGREED
SALE AGREED
SALE AGREED
SALE AGREED
SALE AGREED
SALE AGREED
33 Tobarcooran Avenue, Newtownabbey, BT36 6EP
3 Bed Semi-Detached House
Sale agreed
Property Overview
Status
Sale Agreed
Style
Semi-Detached House
Bedrooms
3
Bathrooms
1
Receptions
1
Property Features
Size
78 sq m (840 sq ft)
Tenure
Leasehold
Heating
Oil
Broadband Speed Checker
*³
Property Financials
Price
Last listed at Offers Over £159,950
Rates
£998.40 pa*¹

Marketed by McMillan McClure Estate Agents
+44 28 9080 0000

Propertynews Currency Partner - helping you transfer money for property purchases in Ireland & Northern Ireland. Speak to an expert
Additional Information
- Semi detached villa in popular residential area
- 3 Bedrooms
- Kitchen
- Bathroom
- Oil fired central heating
- Double glazing in uPVC frames
- Detached garage
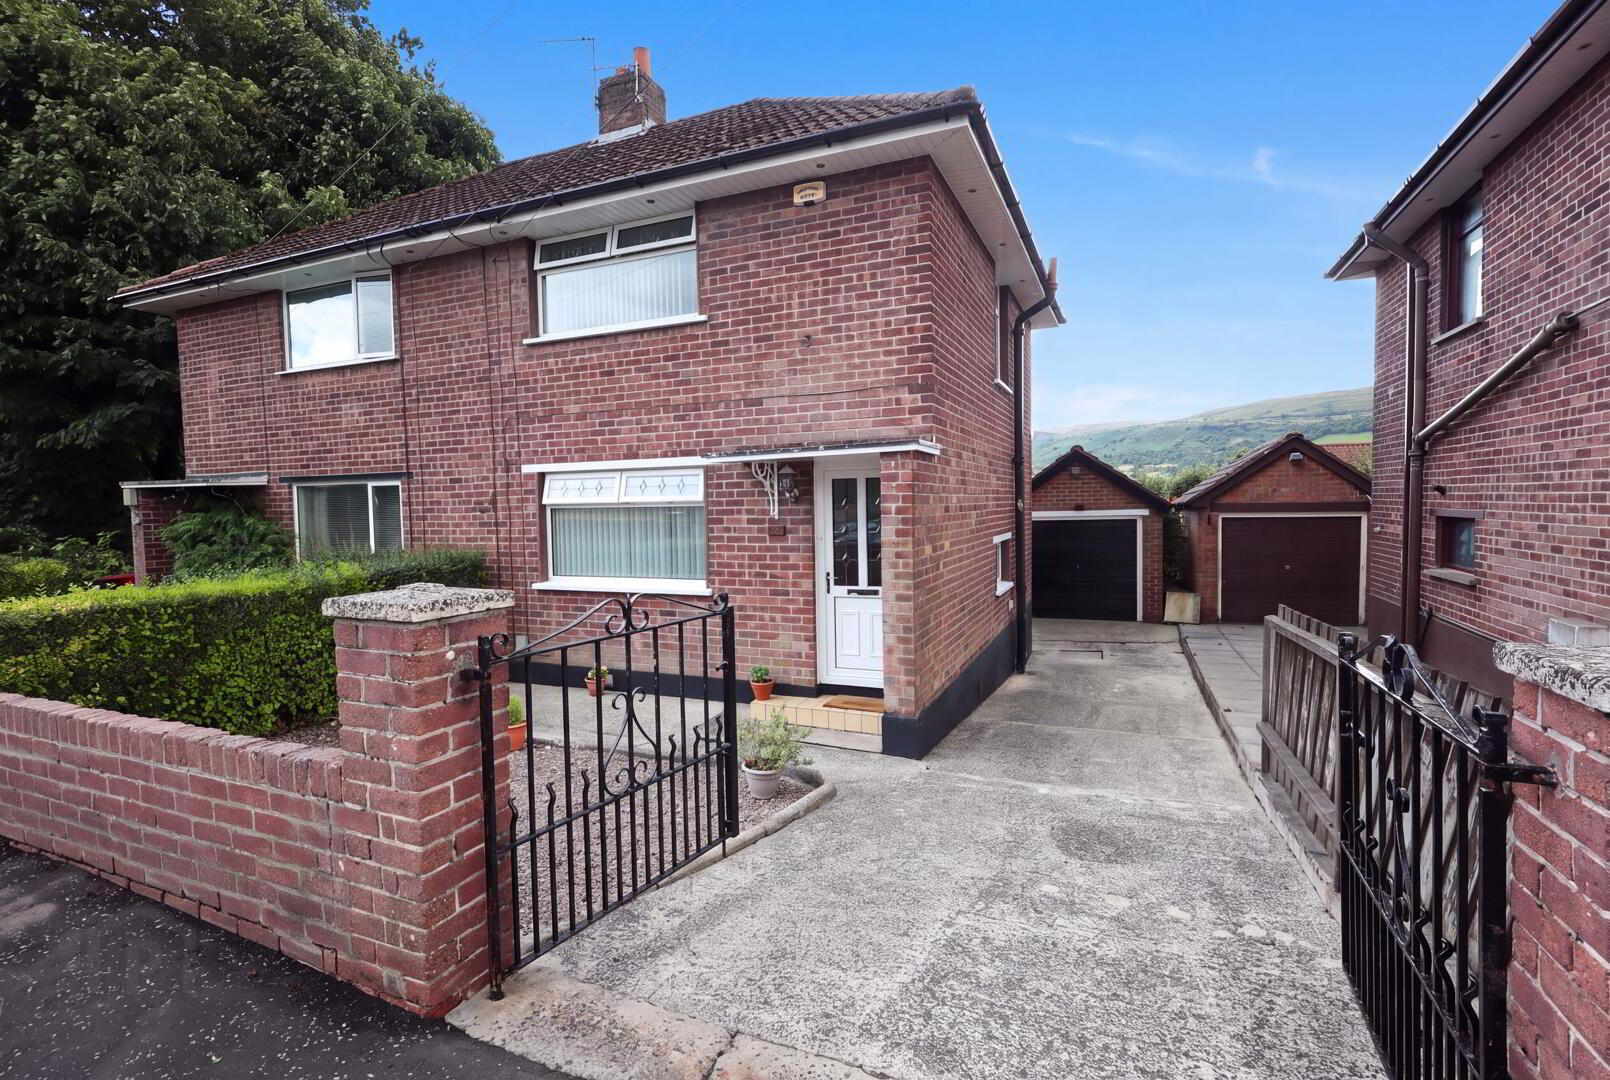
This attractive three-bedroom semi-detached villa is situated in a popular residential area, offering an ideal home for families, first-time buyers, or those looking to downsize. The property provides well-proportioned accommodation throughout, including a bright and welcoming living space, a kitchen with ample storage, and a family bathroom. Upstairs, there are three comfortable bedrooms, each offering flexibility for family living, guests, or a home office. The home benefits from oil-fired central heating and double glazing in uPVC frames, ensuring warmth, comfort, and energy efficiency throughout the year. Externally, the property enjoys a detached garage, providing secure parking, additional storage, or workshop potential. Conveniently located within easy reach of local amenities, schools, and transport links, this well-maintained villa combines practicality with excellent value. Early viewing is highly recommended to fully appreciate everything this appealing home has to offer.
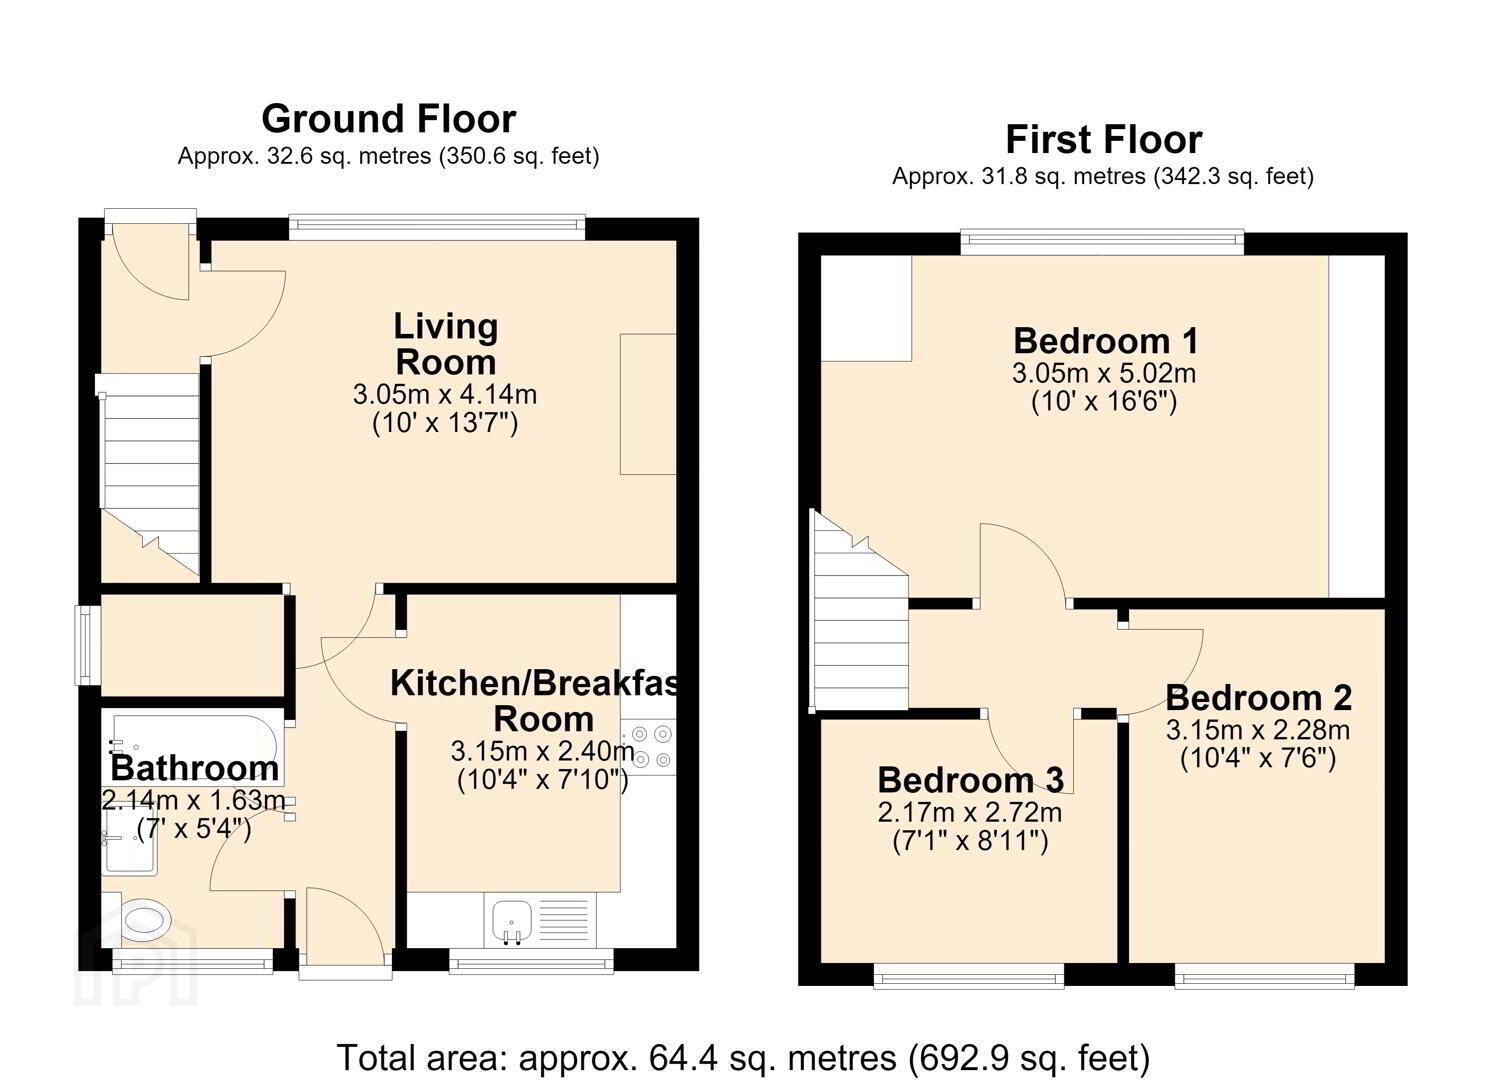
- Entrance Hall
- uPVC front door, laminate wood flooring, under stair storage.
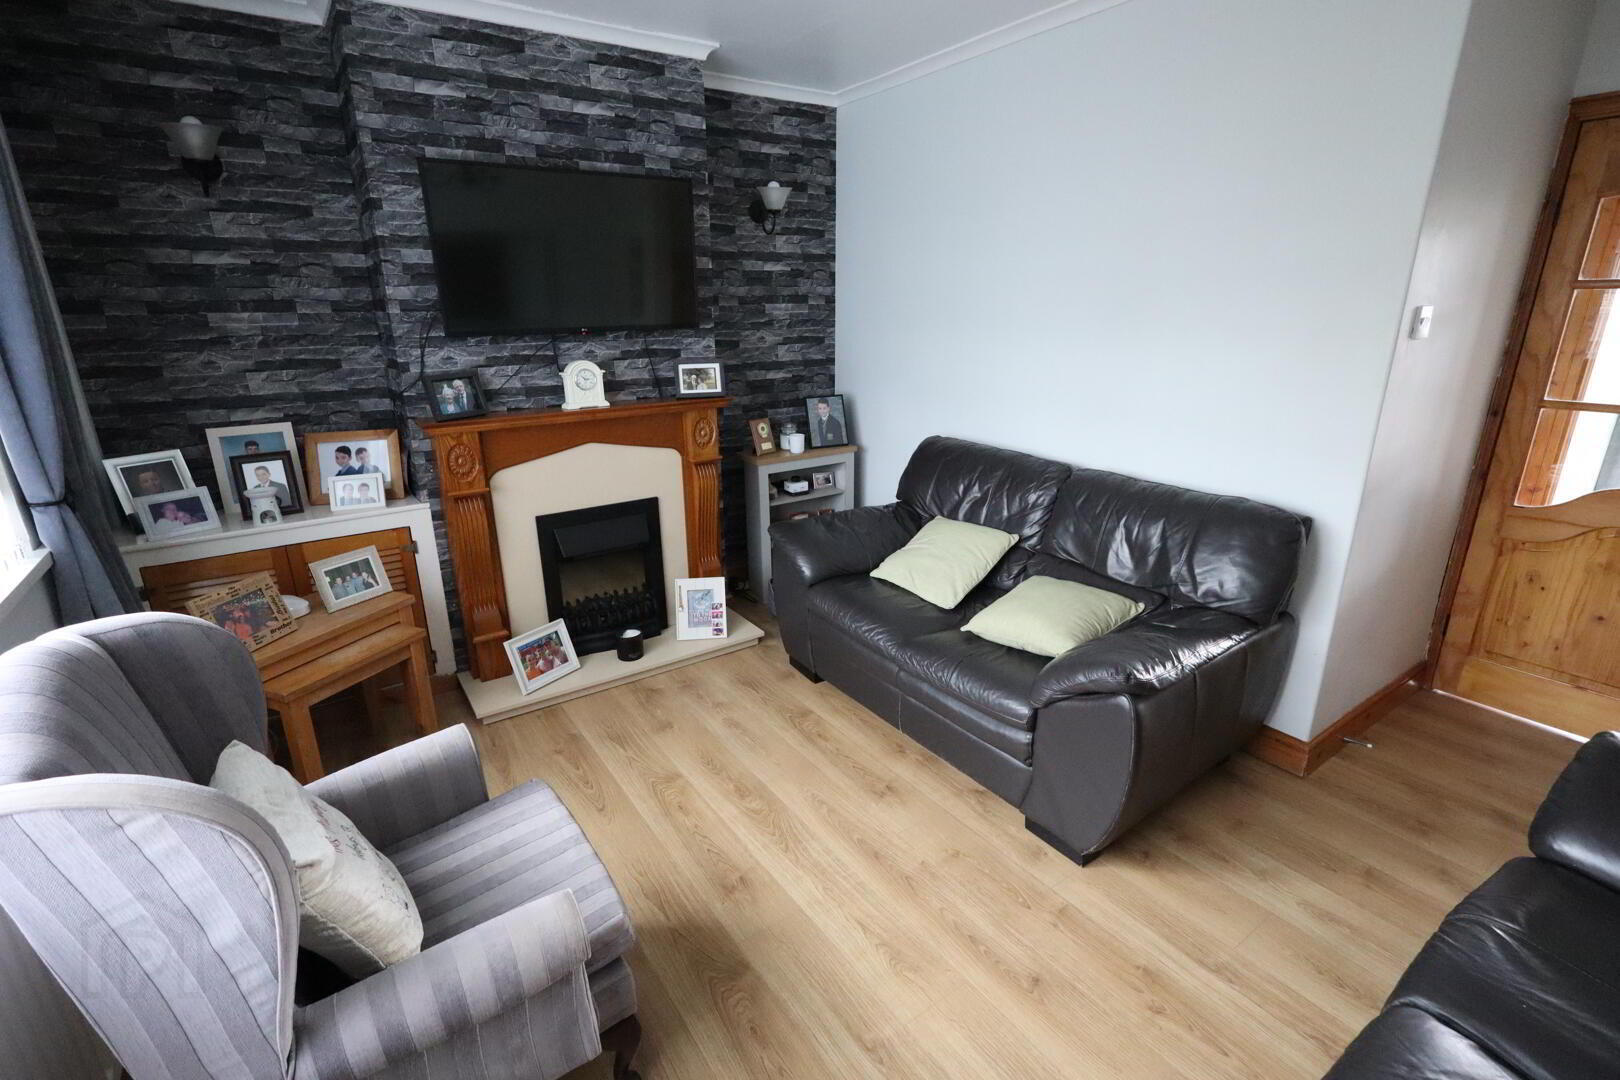
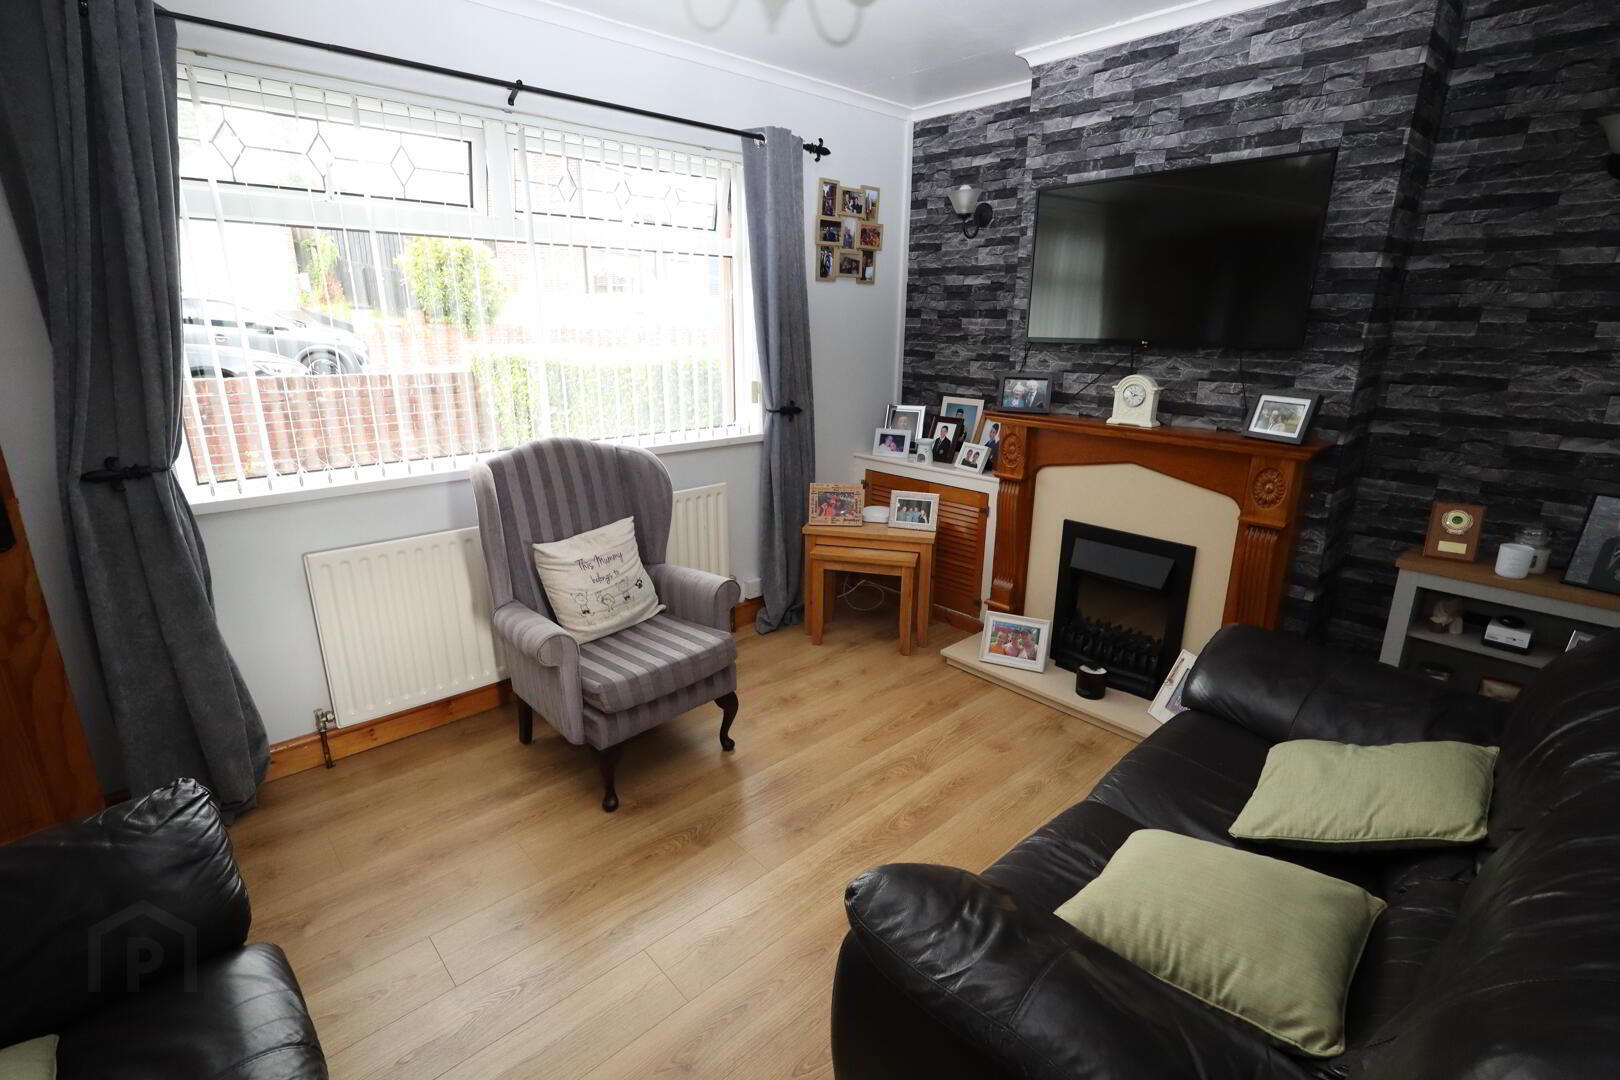
- Lounge 3.96m 1.52m x 2.74m 2.74m
- Laminate wood flooring, feature fireplace.
- Inner Hallway
- Hot press with storage
- Kitchen 3.05m 0.91m x 2.13m 2.74m
- Range of high and low level oak units, round edge work surfaces, single drainer stainless steel sink unit, mixer tap, vegetable sink, cooker point, extractor fan, plumbed for washing machine and dishwasher, wall tiling, lino flooring, view towards Cavehill, casual dining area.
- First Floor
- Landing
- Bedroom (1) 3.35m 1.83m x 3.05m 0.61m
- Plus range of built in robes, separate built in robe.
- Bedroom (2) 3.05m 0.91m x 2.13m 1.52m
- View towards Cavehill.
- Bedroom (3) 2.44m 2.74m x 2.13m 0.3m
- View towards Cavehill.
- Bathroom
- Modern white suite comprising panel bath, glazed shower screen, Aqualisa electric shower, low flush w.c., vanity unit, wall tiling, ceramic tiled floor.
- Roofspace
- Partially floored, light.
- Outside
- Front in stones. Driveway. UPVC facia and rainwater goods.
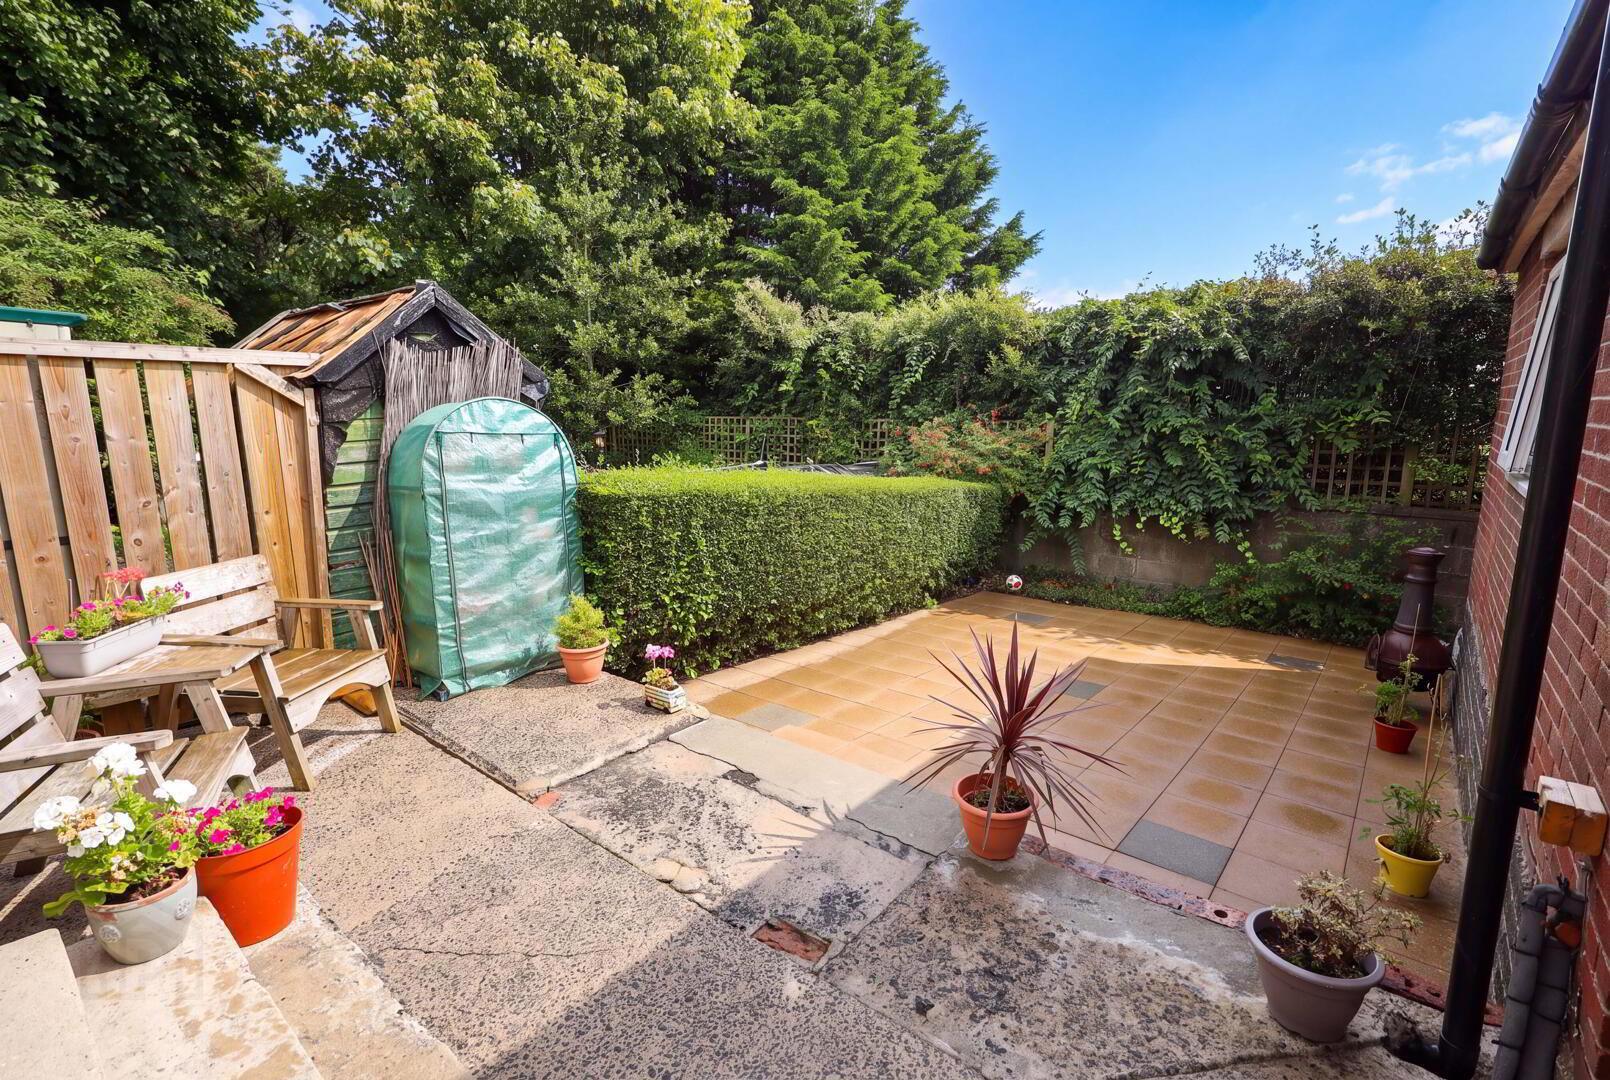
Rear: paved, PVC oil storage tank, outside light and tap. - Garage 4.57m 2.13m x 2.74m 0.91m
- Up and over door, oil fired boiler, light and power.
Travel Time From This Property

Important PlacesAdd your own important places to see how far they are from this property.
Agent Accreditations


Marketed by McMillan McClure Estate Agents
+44 28 9080 0000




