
Click here to view the video
Click here to view the video
Click here to view the video
For sale
Added 1 day ago
33 The Heights, Belview Wood, Maryborough, Douglas, T12RVR0
4 Bed Semi-Detached House
Asking Price €625,000
Property Overview
Status
For Sale
Style
Semi-Detached House
Bedrooms
4
Bathrooms
4
Property Features
Size
144 sq m (1,550 sq ft)
Tenure
Not Provided
Energy Rating
Property Financials
Stamp Duty
€6,250*²

Marketed by Harkin & Associates
PSR Licence: 003284
+353 21 438 2233

Propertynews Currency Partner - helping you transfer money for property purchases in Ireland & Northern Ireland. Speak to an expert
Additional Information
- SHOWHOME NOW AVAILABLE FOR PRIVATE VIEWING* Please reply Via Daft.ie or Call 021 4382233 to arrange.
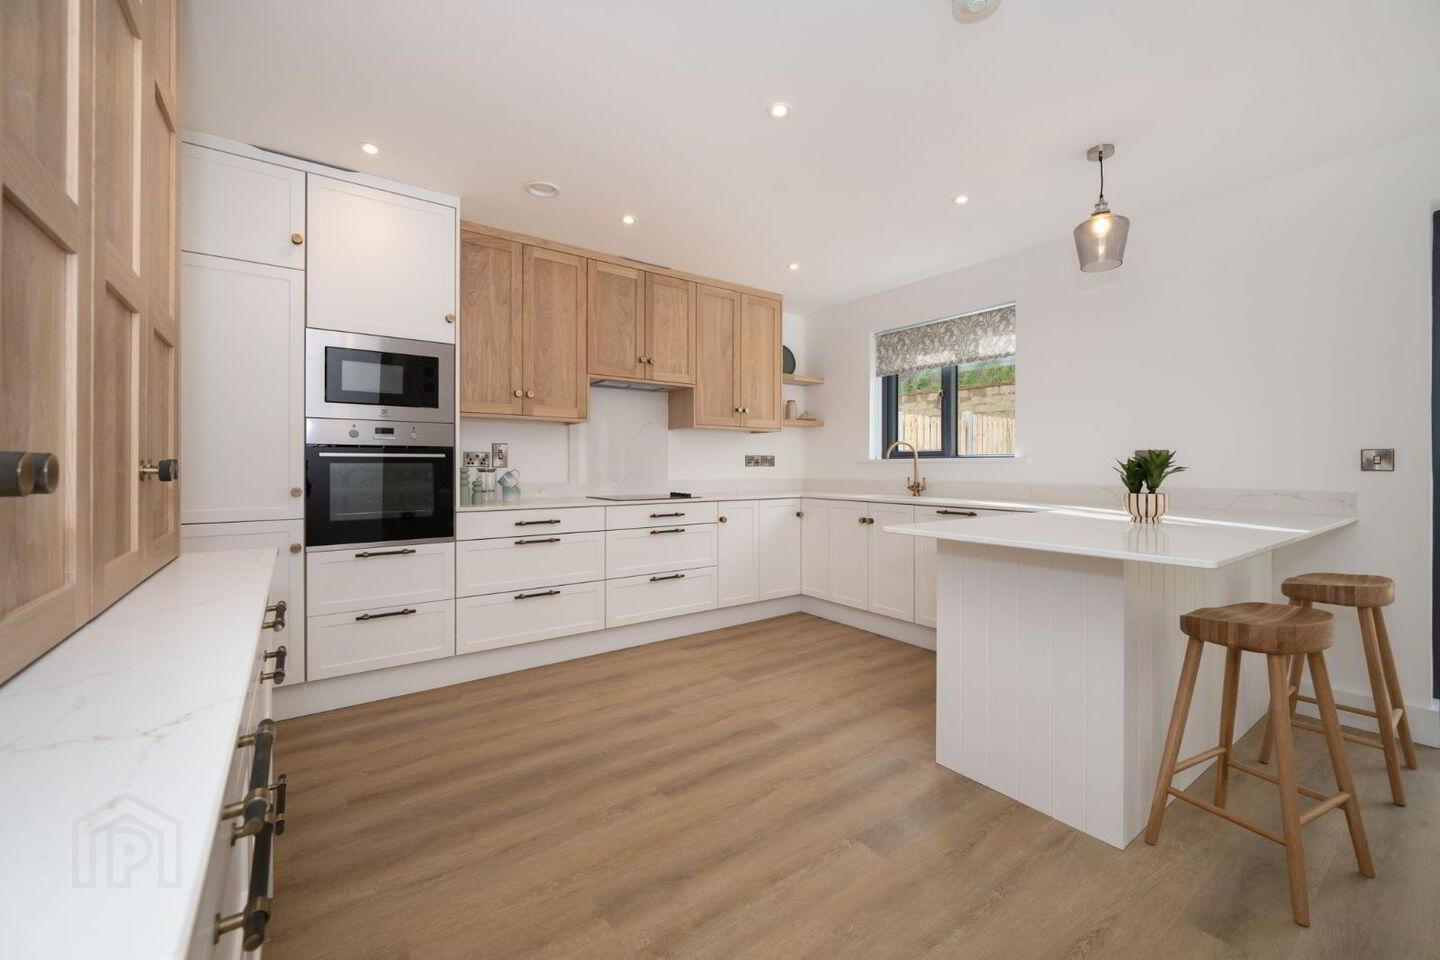
Superior Fitted Kitchen and Granite Worktops of your Choice
Built in Wardrobes in 3 Bedrooms to Include the Dressing Room in Main Bedroom
Paved Patio to the Rear
Side Gate Entrance
All Bathrooms Tilled Floor To Ceiling
Pressurised Showers In Both Ensuites And Main Bathroom
Shower & Bath Screens Provided
A2 Energy Rating With Underfloor Heating
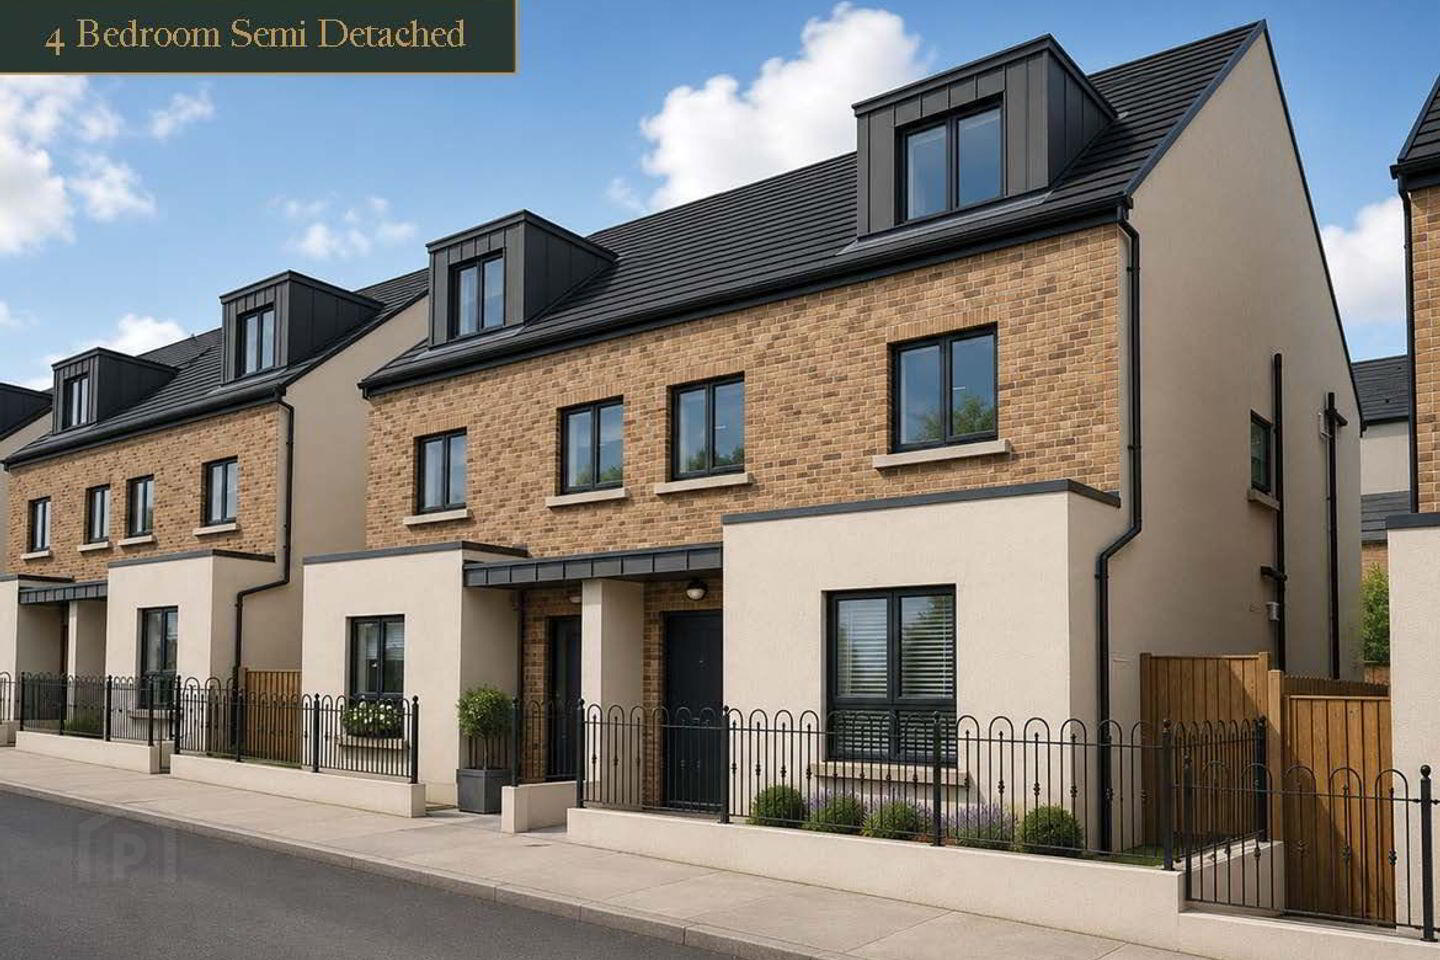
Harkin & Associates are delighted to bring new to the market this stunning new build, 4 Bedroom Semi Detached Home.
* SHOWHOME NOW AVAILABLE FOR PRIVATE VIEWING*
These homes occupy a most prestigious location within Belview Wood having the benefit of a full bright southerly aspect to a not overlooked private back garden. These homes are facing an open landscaped green area with outdoor seating to enjoy the panoramic views over Cork City and beyond.
Complete with custom paved driveways with ample parking for two large vehicles
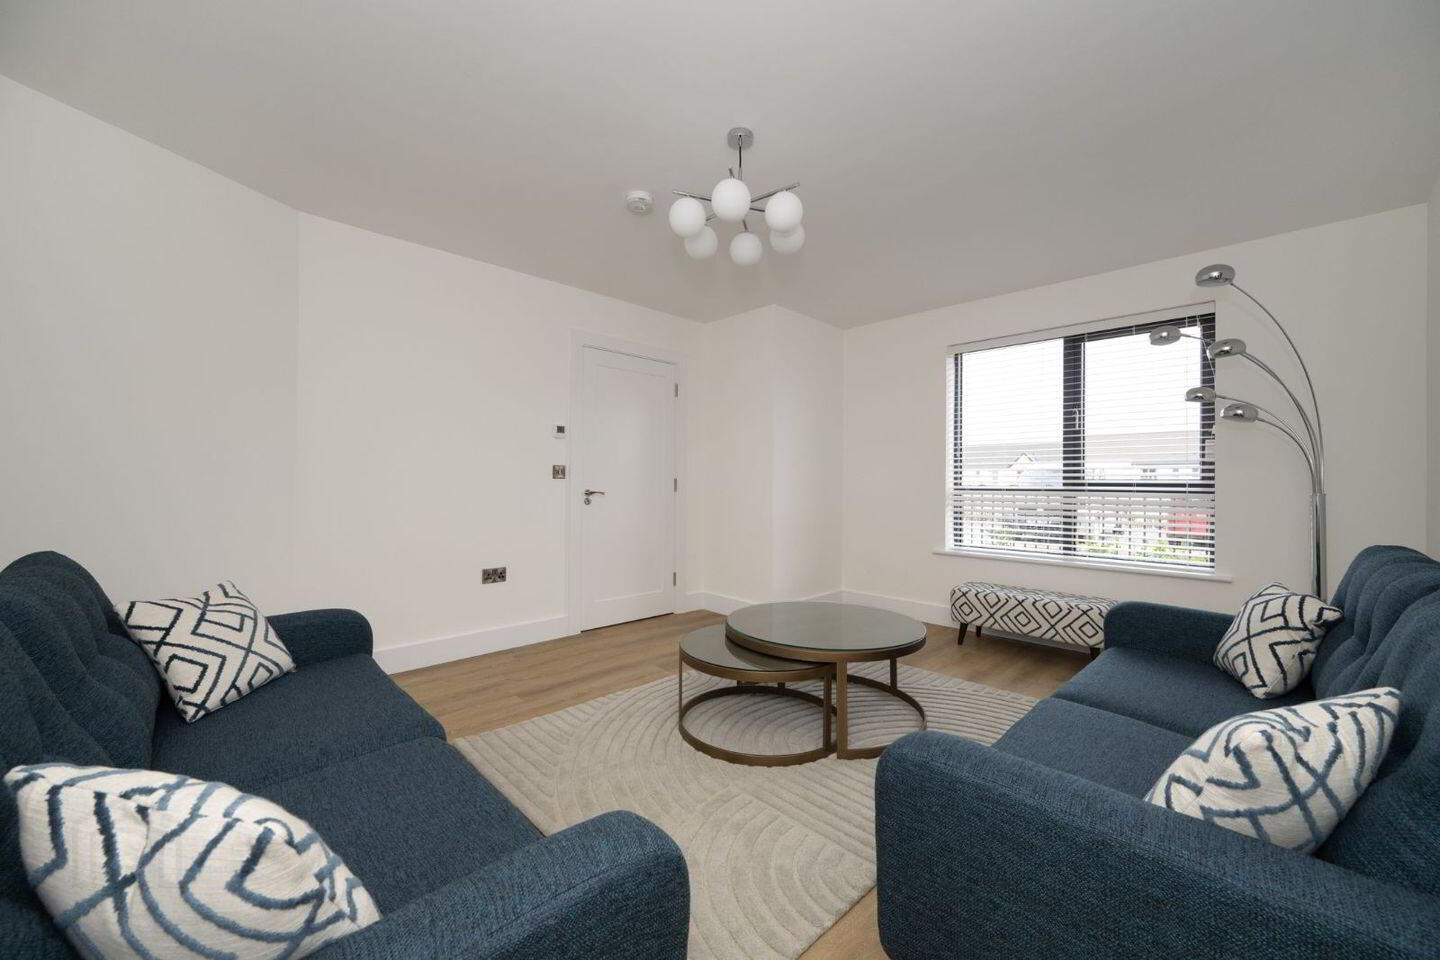
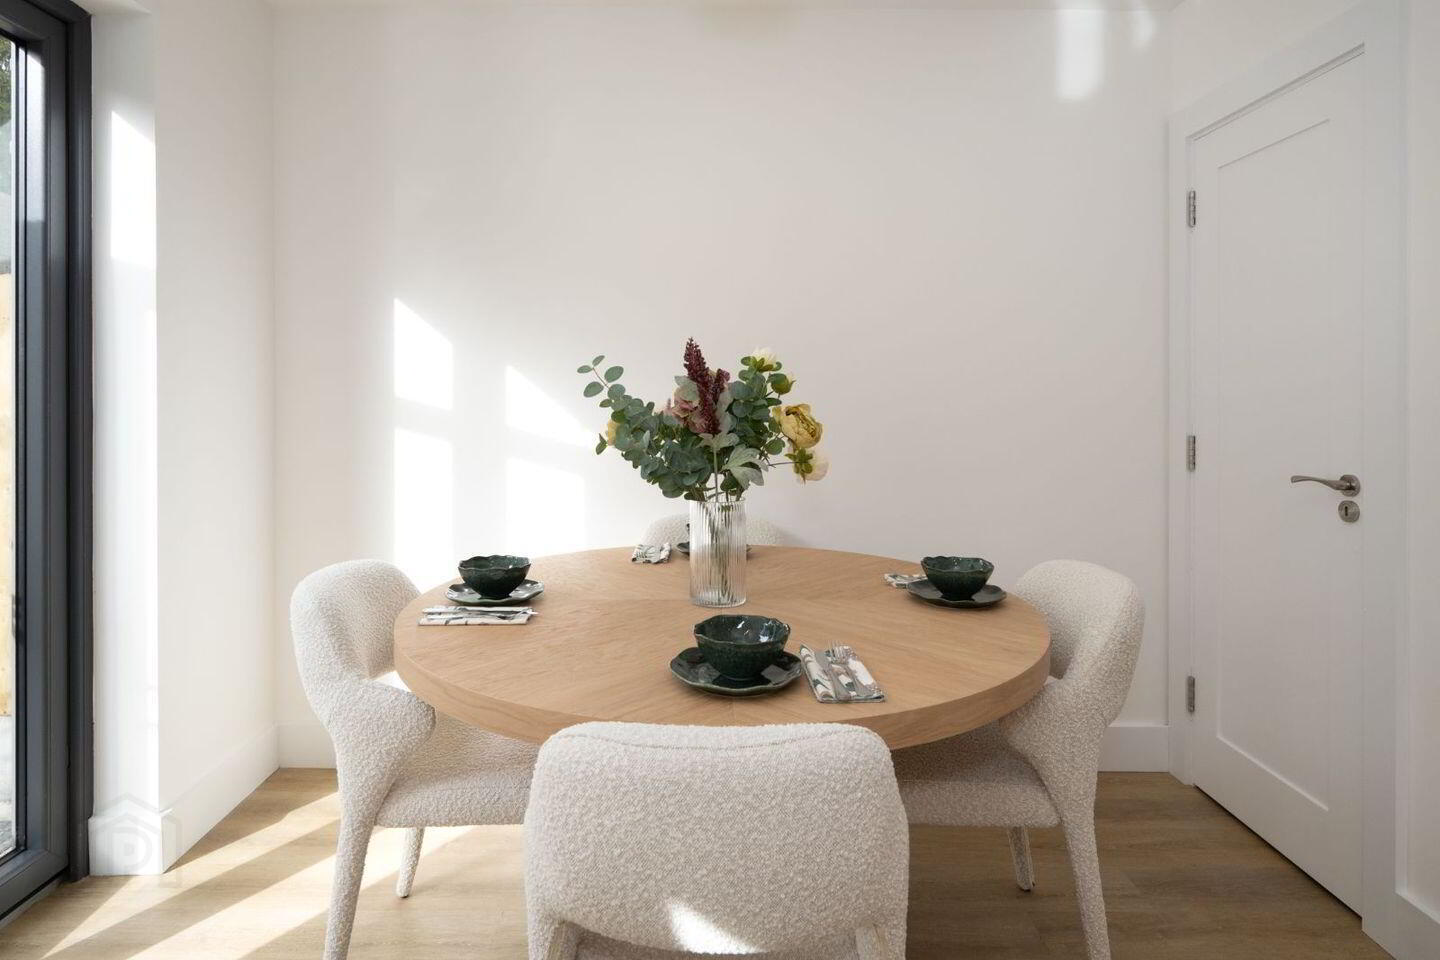
The spacious living area is generously proportioned, the bright aspect adds to the feeling of light and space throughout. Each of these superb homes are completed to an excellent standard to include:
- Superior fitted kitchen with granite worktops of your choice
- Highly efficient A2 Energy Rating with underfloor heating
- Main bedroom with walk in wardrobe and ensuite
- Second bedroom with ensuite and built in robes
- Built in Wardrobes in 3 Bedrooms to include the dressing room in main bedroom
- All bathrooms fully tiled floor to ceiling with contemporary fitted bathroom ware, shower and bath screens
- Paved patio area to the rear
- Side Gate Entrance
- Private not overlooked full southerly spacious back garden.
To arrange your own private viewing, please reply via daft.ie
Please see our floor plans for room layout.
For Full Brochure please see below
www.belviewwood.ie
Travel Time From This Property

Important PlacesAdd your own important places to see how far they are from this property.
Agent Accreditations
Not Provided

Marketed by Harkin & Associates
PSR Licence: 003284
+353 21 438 2233




