


Click here to view the 3D tour
Click here to view the 3D tour
Click here to view the 3D tour
For sale
Added 9 hours ago
33 Stoneyford Road, Lisburn, BT28 3RG
4 Bed Detached Bungalow
Offers Around £269,950
Property Overview
Status
For Sale
Style
Detached Bungalow
Bedrooms
4
Receptions
2
Property Features
Tenure
Not Provided
Energy Rating
Heating
Oil
Broadband Speed Checker
*³
In partnership with
Property Financials
Stamp Duty
Rates
£1,333.50 pa*¹
Typical Mortgage


Marketed by Dalzell Estate Agents
+44 28 9266 6638

Propertynews Currency Partner - helping you transfer money for property purchases in Ireland & Northern Ireland. Speak to an expert
Additional Information
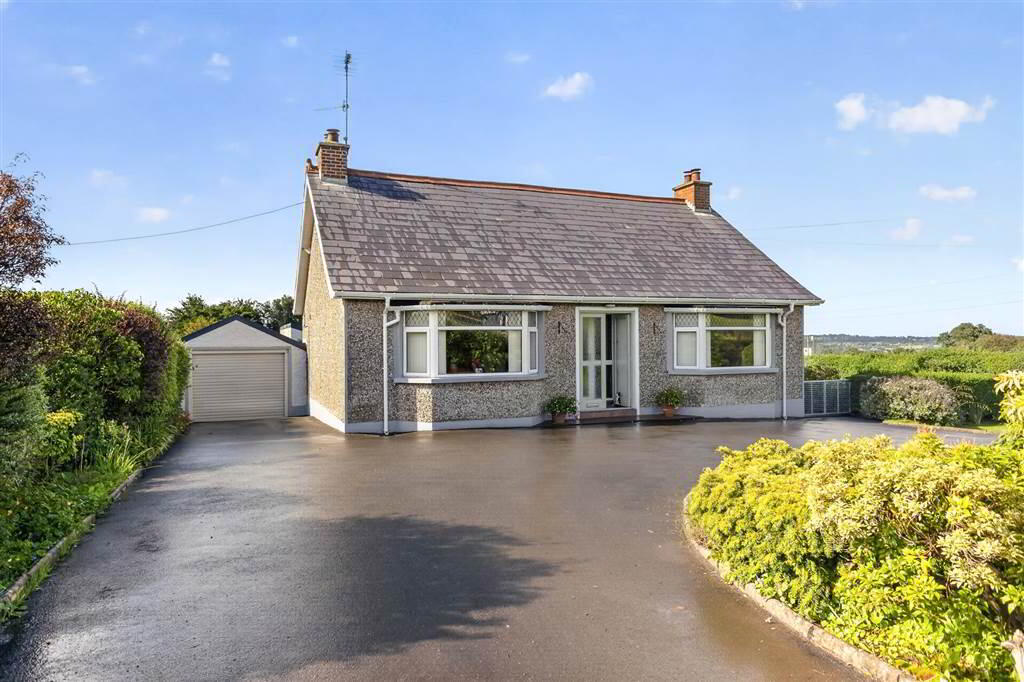
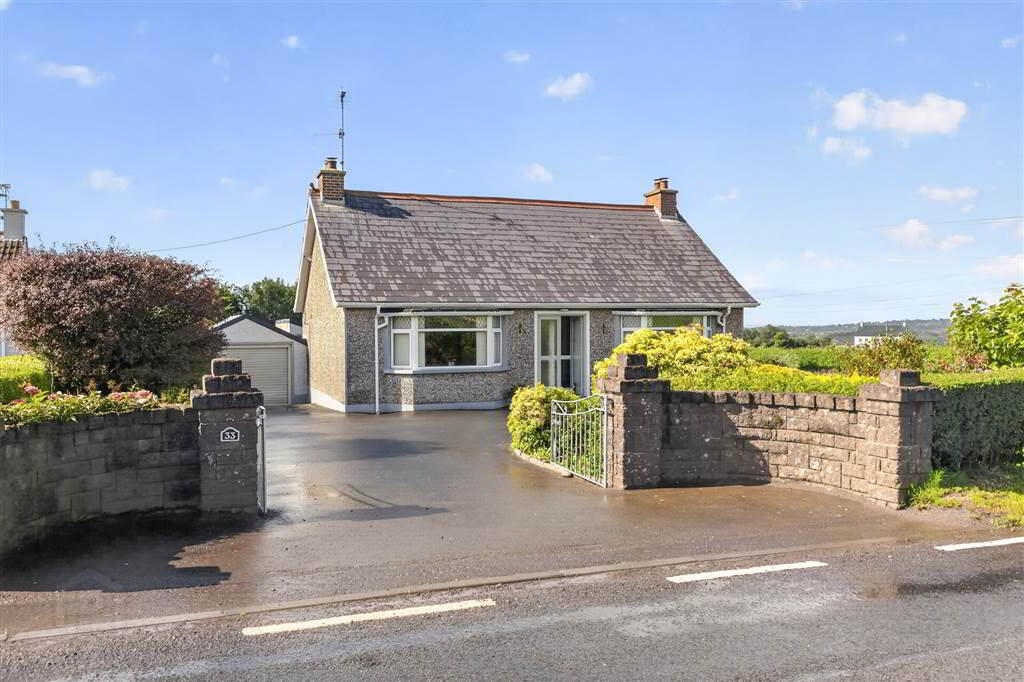
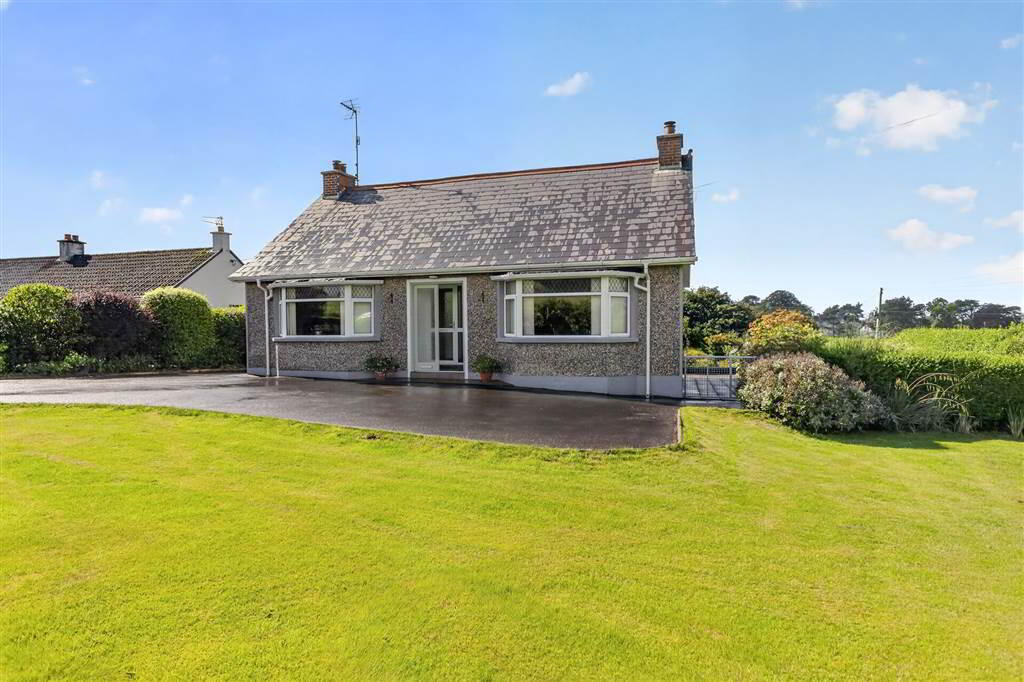
A wonderful chalet home on a site of over half an acre of immaculate mature gardens. ideally situated within a couple of miles of Lisburn City Centre and within easy access to Belfast, Belfast International Airport, Antrim and beyond. This fantastic home offers well proportioned and flexible family accommodation and provides a countryside feel yet still within easy commuting distance. This great home needs to be viewed to truly appreciate the great opportunity.
The property benefits from oil-fired central heating, double glazed windows, flexible accommodation, large garage and outhouses and immaculately well maintained mature gardens.
The accommodation comprises as follows:
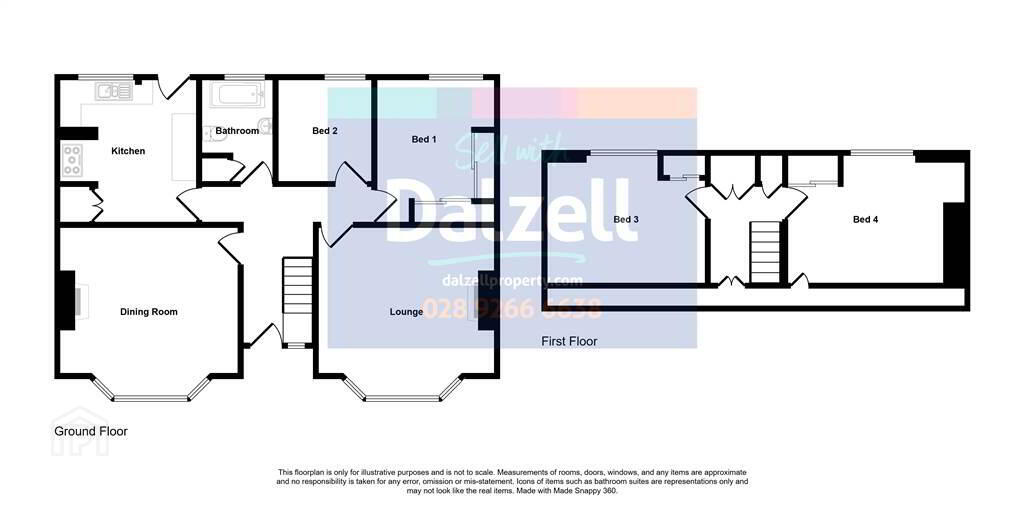
Ground Floor - Entrance Porch, Hallway, Lounge, Dining Room, Kitchen, 2 Bedrooms and Bathroom.
First Floor - Landing and a further 2 Bedrooms.
Outside
Tarmac driveway and parking to front and side leading to a detached garage 28' 3" x 9' 10" (8.615m x 3.01m) with remote control electric roller door, light and power. Pedestrian side door. Outhouse/store with light and power. Mature gardens to front and rear in lawn with mature hedges and borders. Outside light and tap.
The property benefits from oil-fired central heating, double glazed windows, flexible accommodation, large garage and outhouses and immaculately well maintained mature gardens.
The accommodation comprises as follows:
Ground Floor - Entrance Porch, Hallway, Lounge, Dining Room, Kitchen, 2 Bedrooms and Bathroom.
First Floor - Landing and a further 2 Bedrooms.
Outside
Tarmac driveway and parking to front and side leading to a detached garage 28' 3" x 9' 10" (8.615m x 3.01m) with remote control electric roller door, light and power. Pedestrian side door. Outhouse/store with light and power. Mature gardens to front and rear in lawn with mature hedges and borders. Outside light and tap.
Ground Floor
- ENTRANCE PORCH:
- Solid wood front door. Tiled floor.
- HALL:
- PVC double glazed door with glass. Herringbone LVT floor. Ceiling cornice. Open tread stairs to first floor.
- DINING:
- 4.43m x 4.22m (14' 6" x 13' 10")
Feature fireplace with granite hearth and surround and wooden mantle. Ceiling cornice. - LOUNGE:
- 4.431m x 4.213m (14' 6" x 13' 10")
Feature fireplace with mantle hearth and surround with cast iron glass fronted stove. Ceiling cornice. - KITCHEN:
- 3.597m x 3.131m (11' 10" x 10' 3")
Range of high and low level units with complimenting granite effect worktop. Stainless steel sink unit with mixer tap and drainer. Space for 'Rangemaster' cooker with feature rustic red brick surround concealing the extractor. Space for under counter fridge. Plumbed for washing machine. Tiled walls. Herringbone LVT flooring. PVC double glazed rear door. - BEDROOM 1:
- 3.615m x 3.031m (11' 10" x 9' 11")
Range of built-in wardrobes with mirrored sliding doors. - BEDROOM 2:
- 2.574m x 2.336m (8' 5" x 7' 8")
- BATHROOM:
- White suite comprising of panelled bath with mixer tap and telephone shower attachment. Shower screen. Pedestal wash hand basin with mixer tap. WC. Chrome towel radiator. Fully tiled walls and floor. Built-in storage.
First Floor
- LANDING:
- Built-in storage and storage into the eaves.
- BEDROOM 3:
- 3.946m x 3.206m (12' 11" x 10' 6")
Built-in storage and storage into the eaves. - BEDROOM 4:
- 4.438m x 3.238m (14' 7" x 10' 7")
Built-in storage and storage into the eaves.
Directions
Lisburn
Travel Time From This Property

Important PlacesAdd your own important places to see how far they are from this property.
Agent Accreditations




Marketed by Dalzell Estate Agents
+44 28 9266 6638




