
Click here to view the video
Click here to view the video
Click here to view the video
For sale
Added 2 hours ago
33 Stillorgan Gate, Kilmacud, Kilmacud, D14E4Y6
2 Bed Apartment
Asking Price €545,000
Property Overview
Status
For Sale
Style
Apartment
Bedrooms
2
Bathrooms
2
Property Features
Size
85 sq m (915 sq ft)
Tenure
Not Provided
Energy Rating
Property Financials
Stamp Duty
€5,450*²

Marketed by Sherry FitzGerald Dundrum
PSR Licence: 002183
+353 1 296 1822

Propertynews Currency Partner - helping you transfer money for property purchases in Ireland & Northern Ireland. Speak to an expert
Additional Information
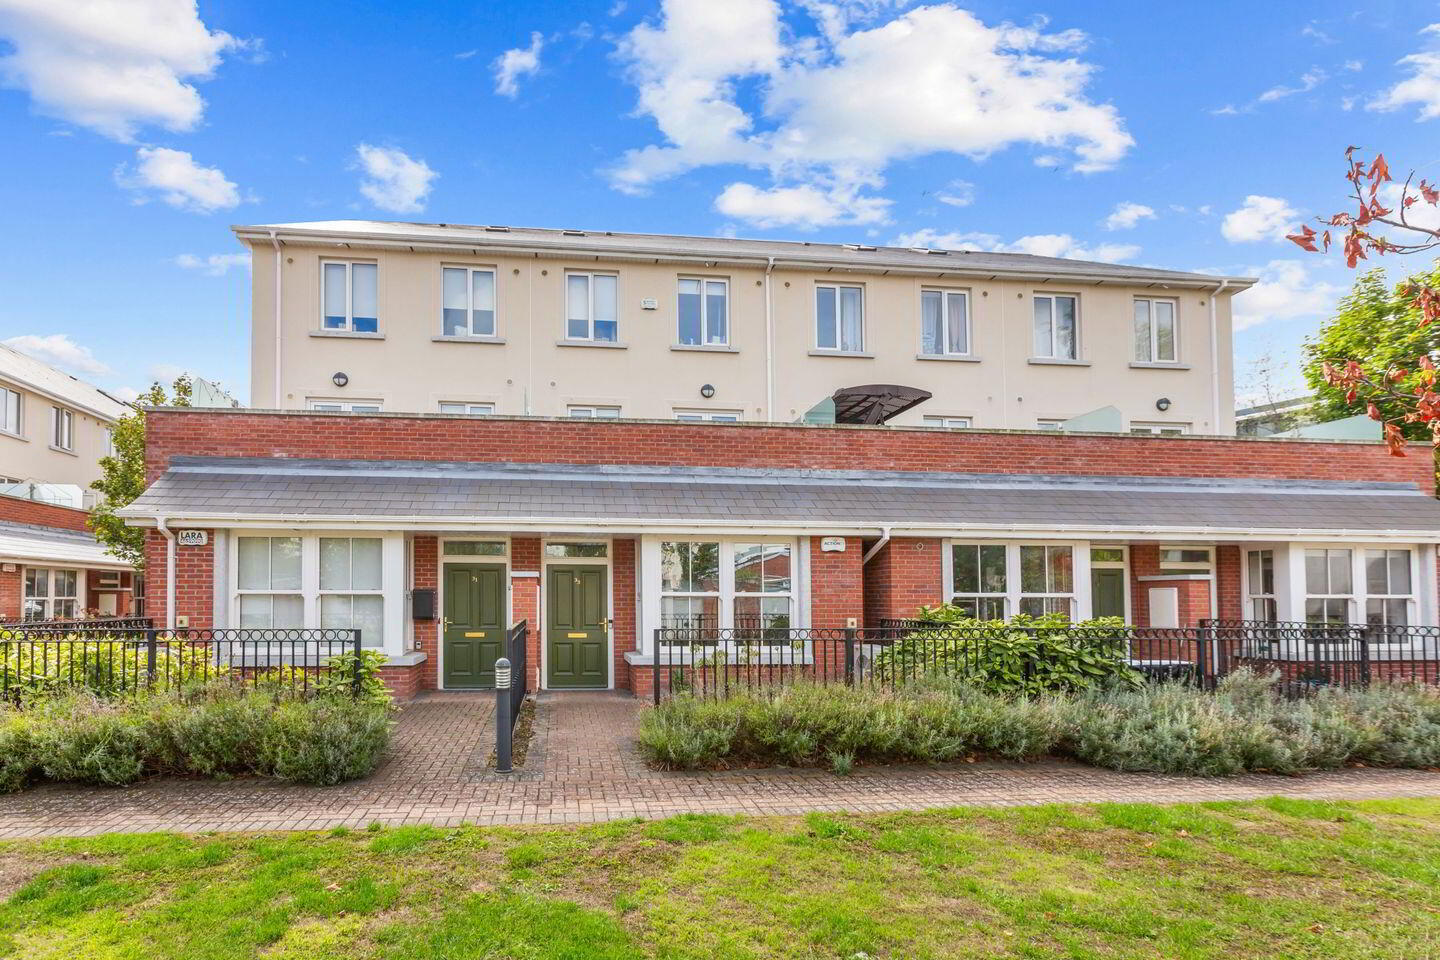
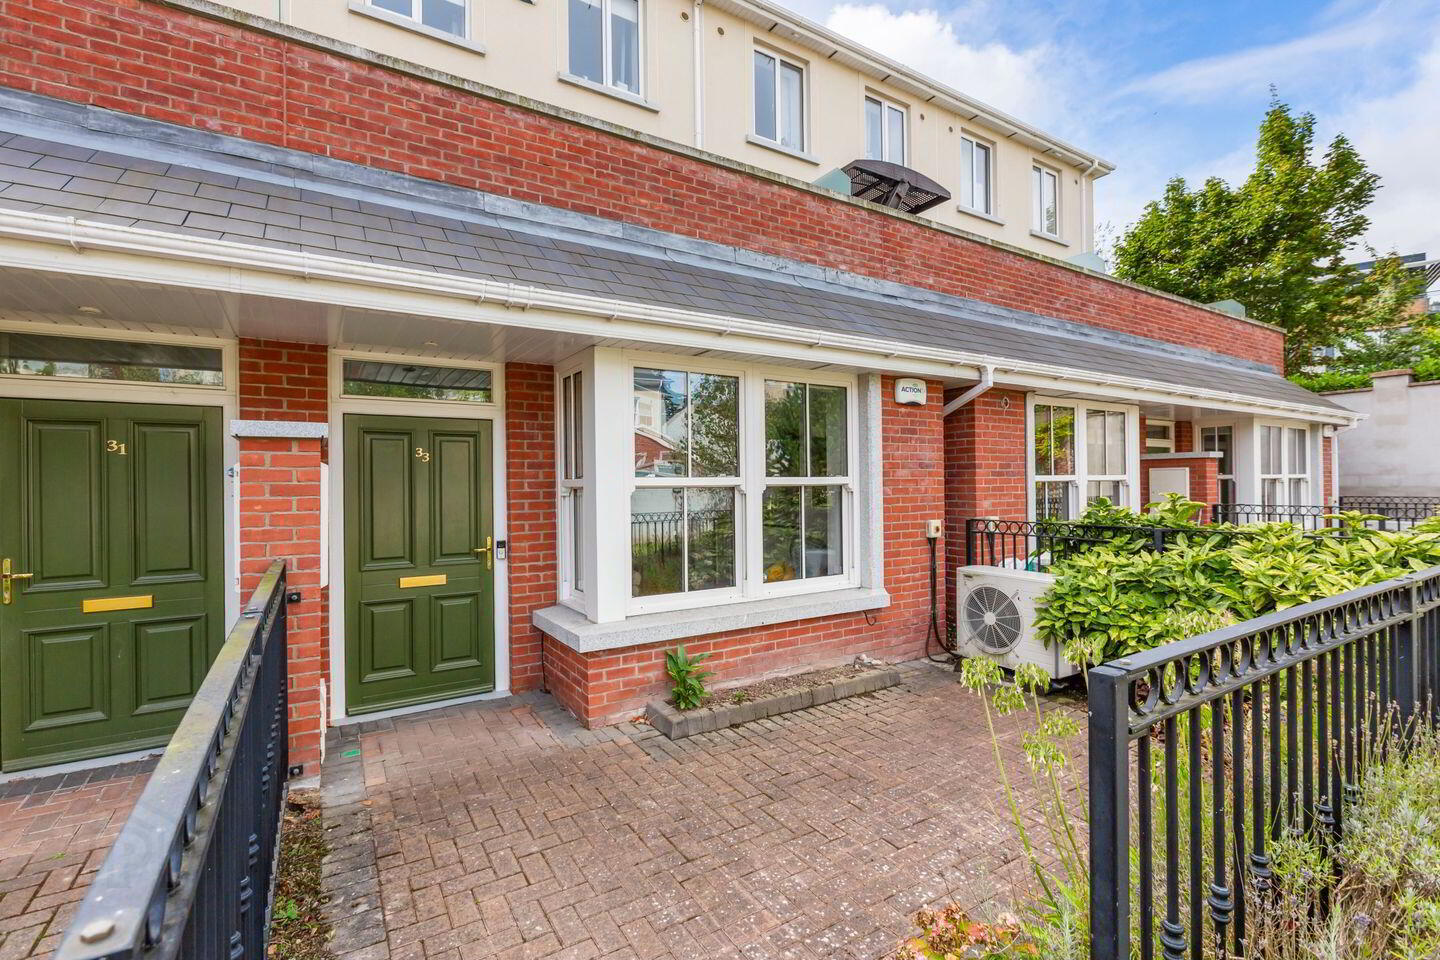
33 Stillorgan Gate is a beautifully presented two-bedroom own-door apartment extending to approximately 85 sq. m. / 915 sq. ft., ideally positioned within this exclusive and highly regarded residential development in the heart of South Dublin. Constructed by CAYE Construction in 2017, the property has been finished to an exceptional standard throughout and offers contemporary, energy-efficient living in a superbly convenient location.
From the moment you step inside, the quality of finish is immediately apparent. The apartment benefits from higher-than-average ceiling heights, high levels of insulation and an air-to-water heating system, ensuring excellent energy efficiency and year-round comfort. Stylish interiors, high-quality materials and thoughtfully designed living spaces combine to create a home that is both practical and elegant.
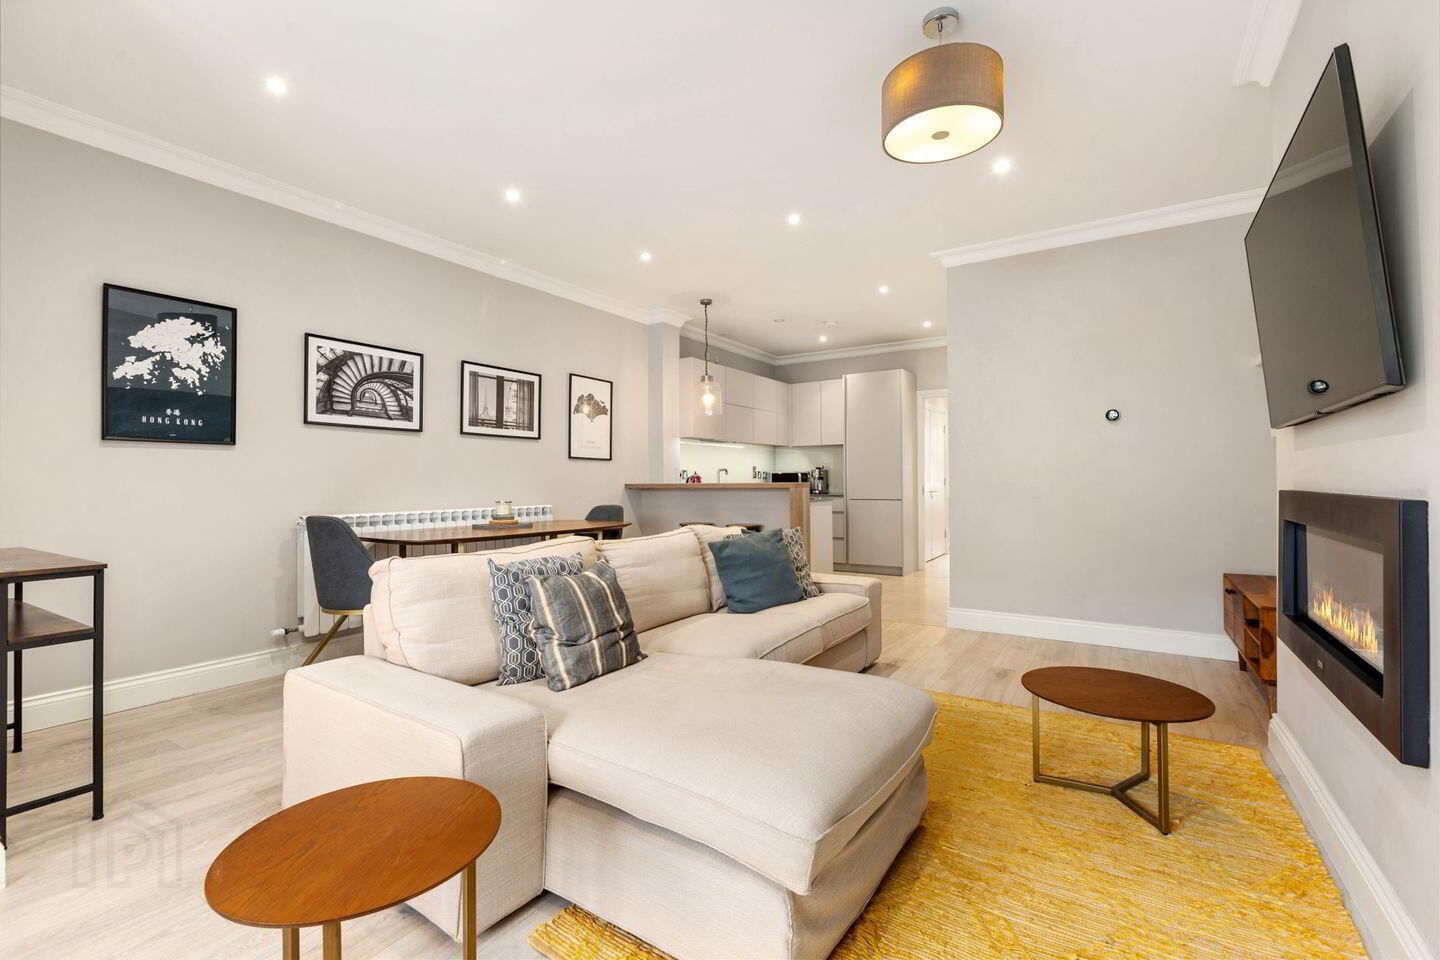
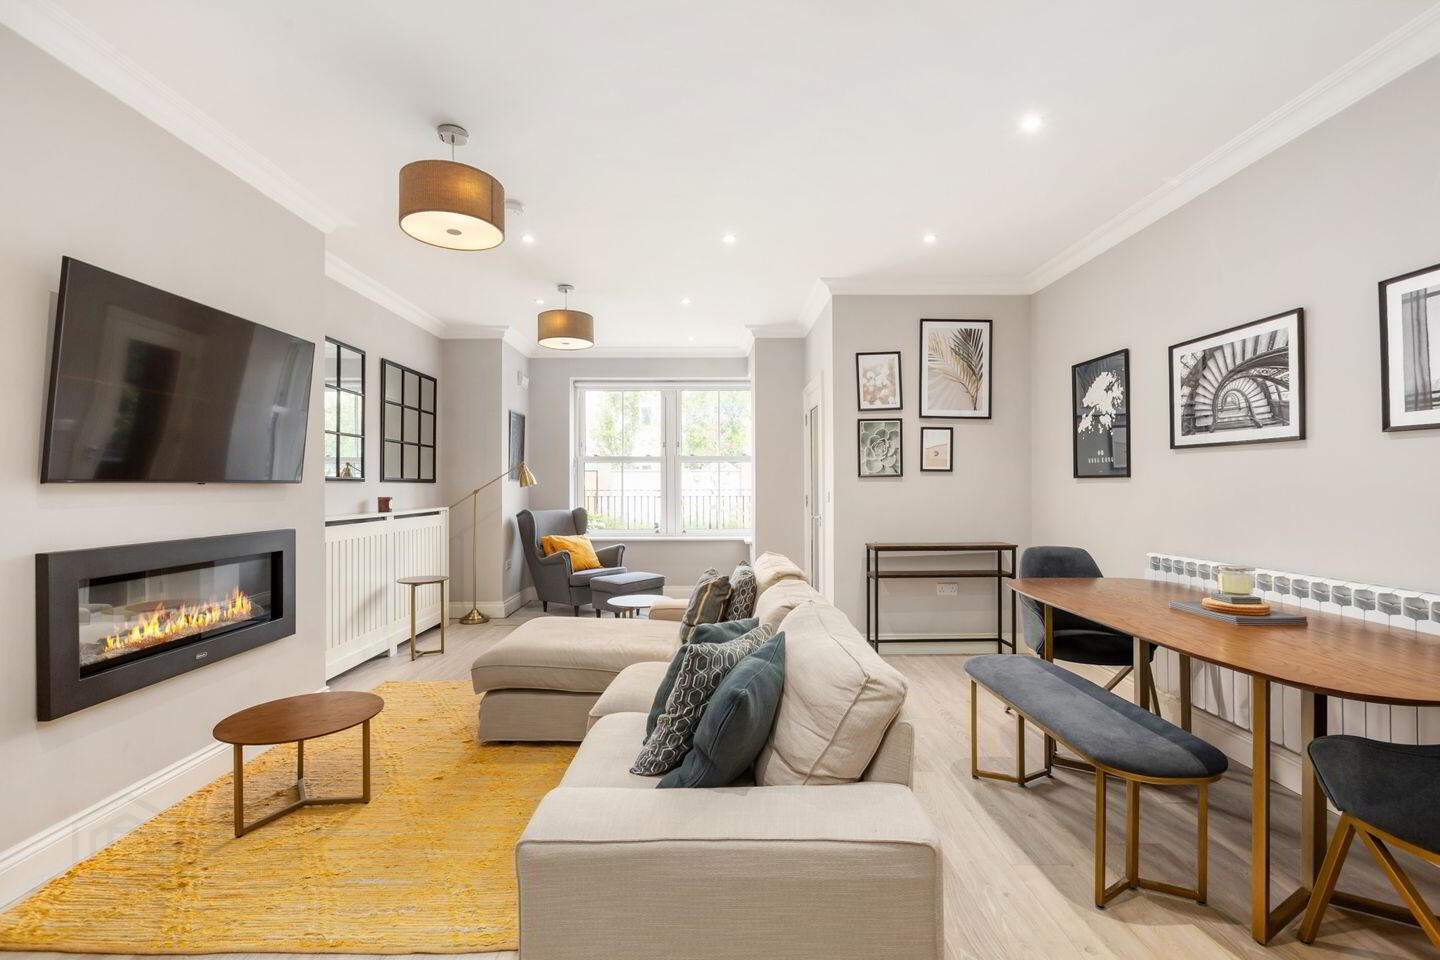
The accommodation briefly comprises a welcoming entrance hallway leading to a bright and spacious open-plan living/dining room. This impressive reception space is flooded with natural light and seamlessly connects to a contemporary kitchen fitted with a range of bespoke cabinetry, Velstone worktops and integrated appliances. The living space also benefits from direct access to a private outdoor patio area, creating an ideal setting for outdoor dining and relaxation. A separate utility room and large walk-in storage room further enhance the practicality of the property.
There are two generously proportioned double bedrooms, both benefiting from fitted wardrobes, with the principal bedroom further enhanced by an en-suite shower room. A stylish family bathroom completes the accommodation.
Stillorgan Gate is one of the area's most sought-after modern developments, renowned for its attractive design, quality construction and excellent location. The property further benefits from a designated car parking space.
The convenience of the location cannot be overstated. The Luas is within easy walking distance, while Dundrum Village, Stillorgan Village, Stillorgan Shopping Centre and the Beacon South Quarter are all close by. The area is exceptionally well served by a range of local amenities including shops, cafés, restaurants and leisure facilities. Some of Dublin's most highly regarded primary and secondary schools are also within easy reach.
Transport links are excellent with numerous Dublin Bus routes, the Luas and nearby access to the M50, providing convenient connectivity to the city centre, Dublin Airport and beyond.
This is an excellent opportunity to acquire a turnkey apartment within one of South Dublin's most desirable residential developments, offering an ideal balance of style, comfort and convenience.
Entrance Hallway 1.26m x 1.37m. Welcoming entrance hallway with wood flooring.
Living/Dining Room 9.55m x 4.89m. Bright and spacious open-plan living/dining room with wood flooring, recessed LED lighting and feature fireplace.
Kitchen 9.55m x 4.89m. Contemporary kitchen fitted with an extensive range of floor and wall units, integrated appliances, tiled flooring and breakfast bar.
Utility Room 1..51m x 1.89m. Tiled flooring, fitted storage and plumbed for washing machine and dryer.
Bedroom 1 4.94m x 2.76m. Generous double bedroom with wood flooring, fitted wardrobes and en-suite bathroom.
En-Suite 1.56m x 1.57m. Partially tiled en-suite comprising shower, wash hand basin, w.c. and heated towel rail.
Bedroom 2 4.24m x 2.03m. Double bedroom with wood flooring and fitted wardrobes.
Bathroom 2.54m x 1.85m. Partially tiled bathroom comprising bath with shower attachment, wash hand basin, w.c. and heated towel rail.
Storage Room 1.81m x 1.71m. Large walk-in storage room with fitted shelving and tiled flooring.
BER Details
BER Rating: A3
BER No.: 111580304
Energy Performance Indicator: 57.44 kWh/m²/yr
Travel Time From This Property

Important PlacesAdd your own important places to see how far they are from this property.
Agent Accreditations
Not Provided

Marketed by Sherry FitzGerald Dundrum
PSR Licence: 002183
+353 1 296 1822




