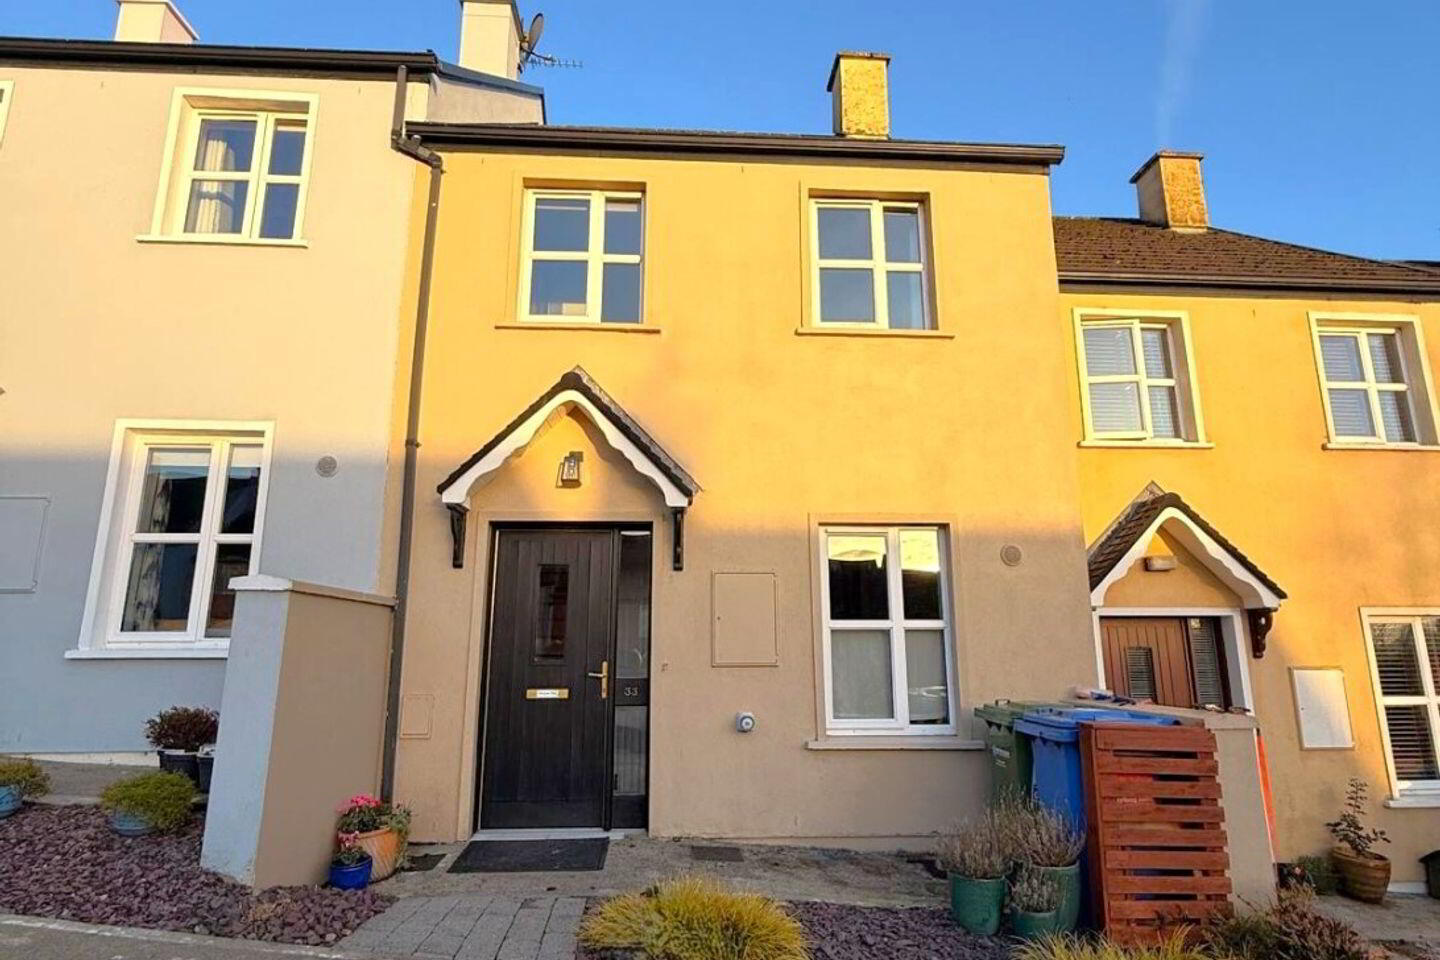
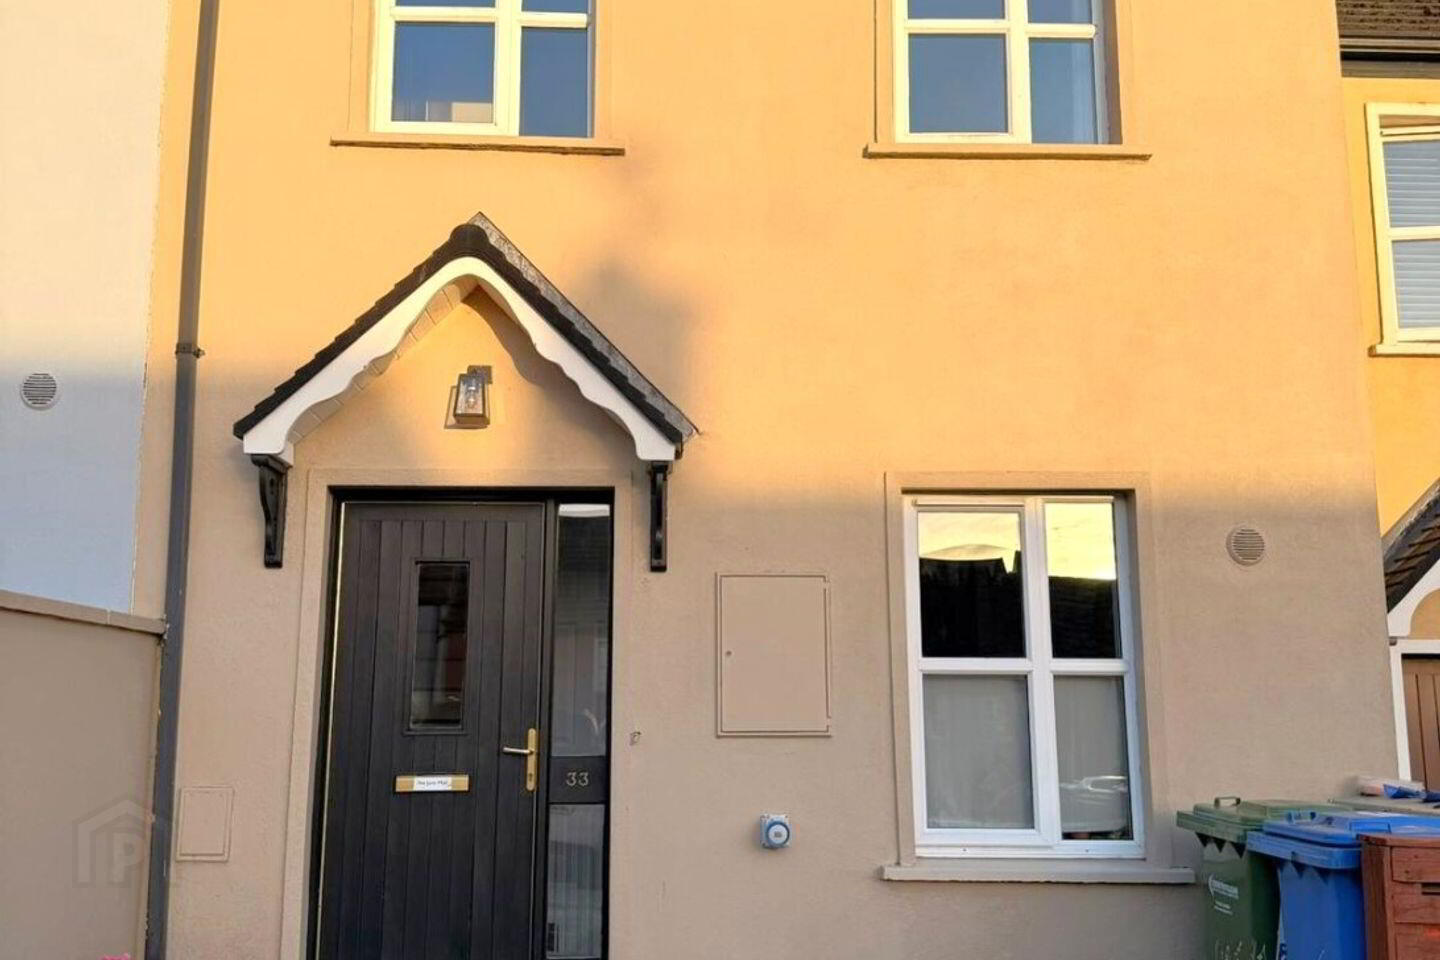
33 Radharc An Bhaile, Bandon, P72X294
2 Bed Terrace House
Asking Price €220,000
Property Overview
Status
For Sale
Style
Terrace House
Bedrooms
2
Bathrooms
2
Property Features
Size
80 sq m (861 sq ft)
Tenure
Not Provided
Energy Rating
Heating
Gas
Property Financials
Stamp Duty
€2,200*²

Marketed by Sherry FitzGerald Mark Kelly
PSR Licence: 002462
+353 23 885 4748

Speak to our Currency Partner about your options.
Additional Information
- SEEKING OFFERS IN EXCESS OF € 220,000
- Spacious 2-bedroomed townhouse
- Minutes' walk of Bandon Town Centre
- Situated in the popular residential development of Radharc An Bhaile only minutes walk to South Main street, Bandon
- Gas-fired central heating
- Ideal starter home/investment property
Sherry FitzGerald Mark Kelly Property offers No. 33 Radharc an Bhaile, Old Cork Road, Bandon, a two-bedroom home presented to the Bandon market in excellent condition throughout.
This property is owner occupied home, centrally located within a short walking distance of Bandon Town Centre with all the amenities the town has to offer.
No 33 Radharc an Baile offers bright, well-proportioned accommodation of circa 80 sqm that extends over two floors. Accommodation includes: entrance hall, family room, kitchen/dining room, with access to the private rear garden, and a guest W.C.
The first floor has two generous double bedrooms and a family bathroom.
Radharc an Bhaile is a popular residential development just minutes walk from South Main Street while there are several national and secondary schools all within easy walking distance. Cork City, CUH, UCC, CUH and Cork Airpoet are a mere 20 minutes drive to the east.
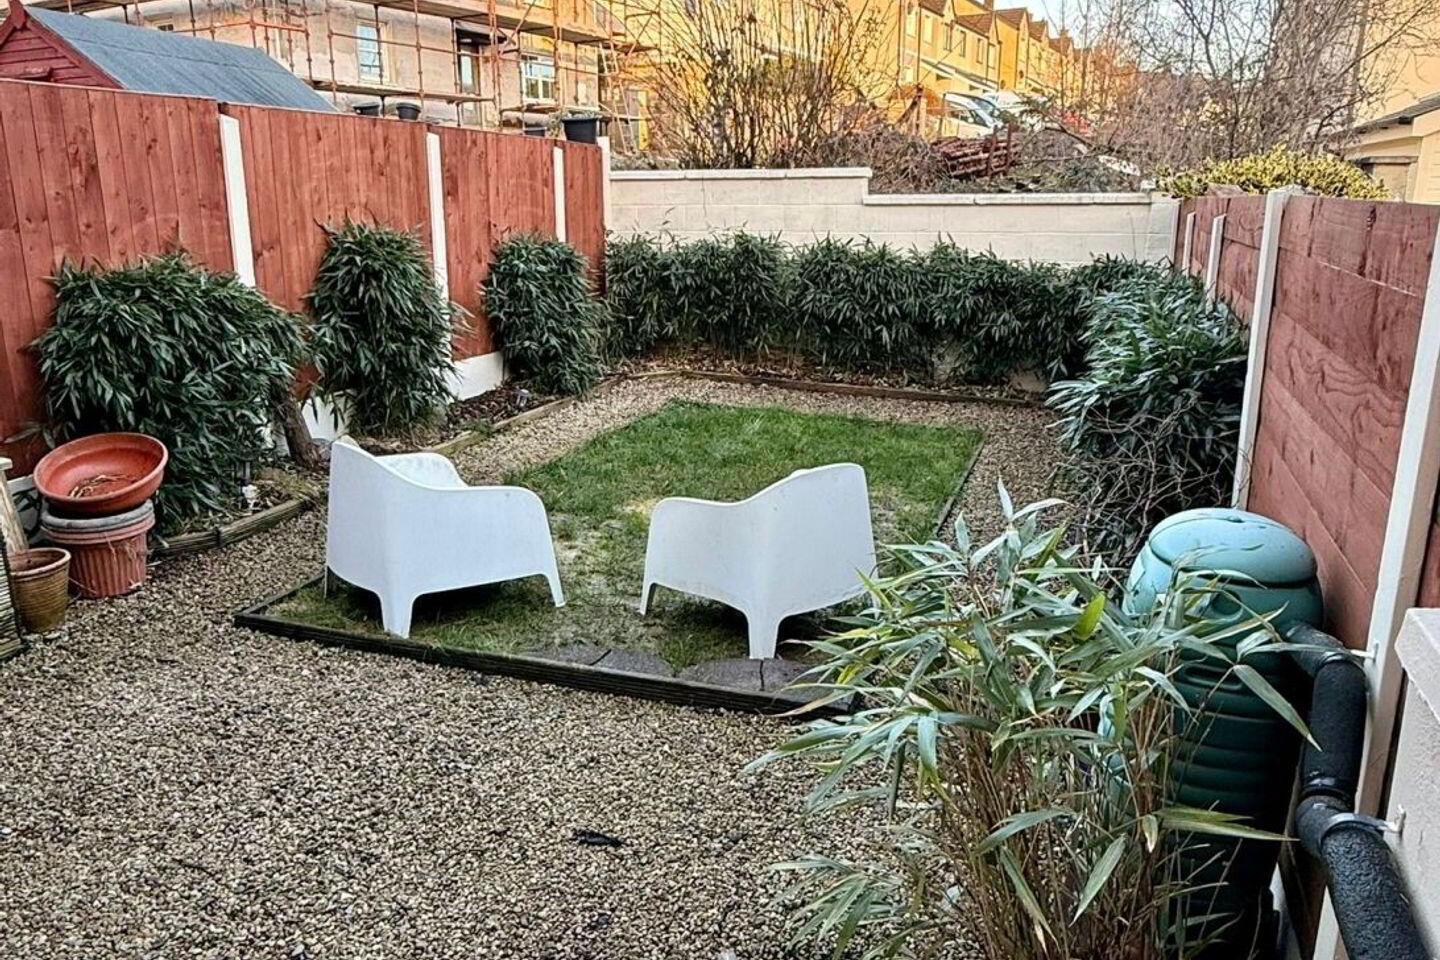
Externally, the property benefits from a private rear enclosed garden with lawn, paving and gravel area.
This property would make an ideal starter home or investment property.
Viewing of this property is highly recommended by the Sole Selling Agent, Sherry FitzGerald Mark Kelly. For a private viewing of the property please call our office on 023 8854748.
.
Entrance Hall Laminate timber floor, door to family room
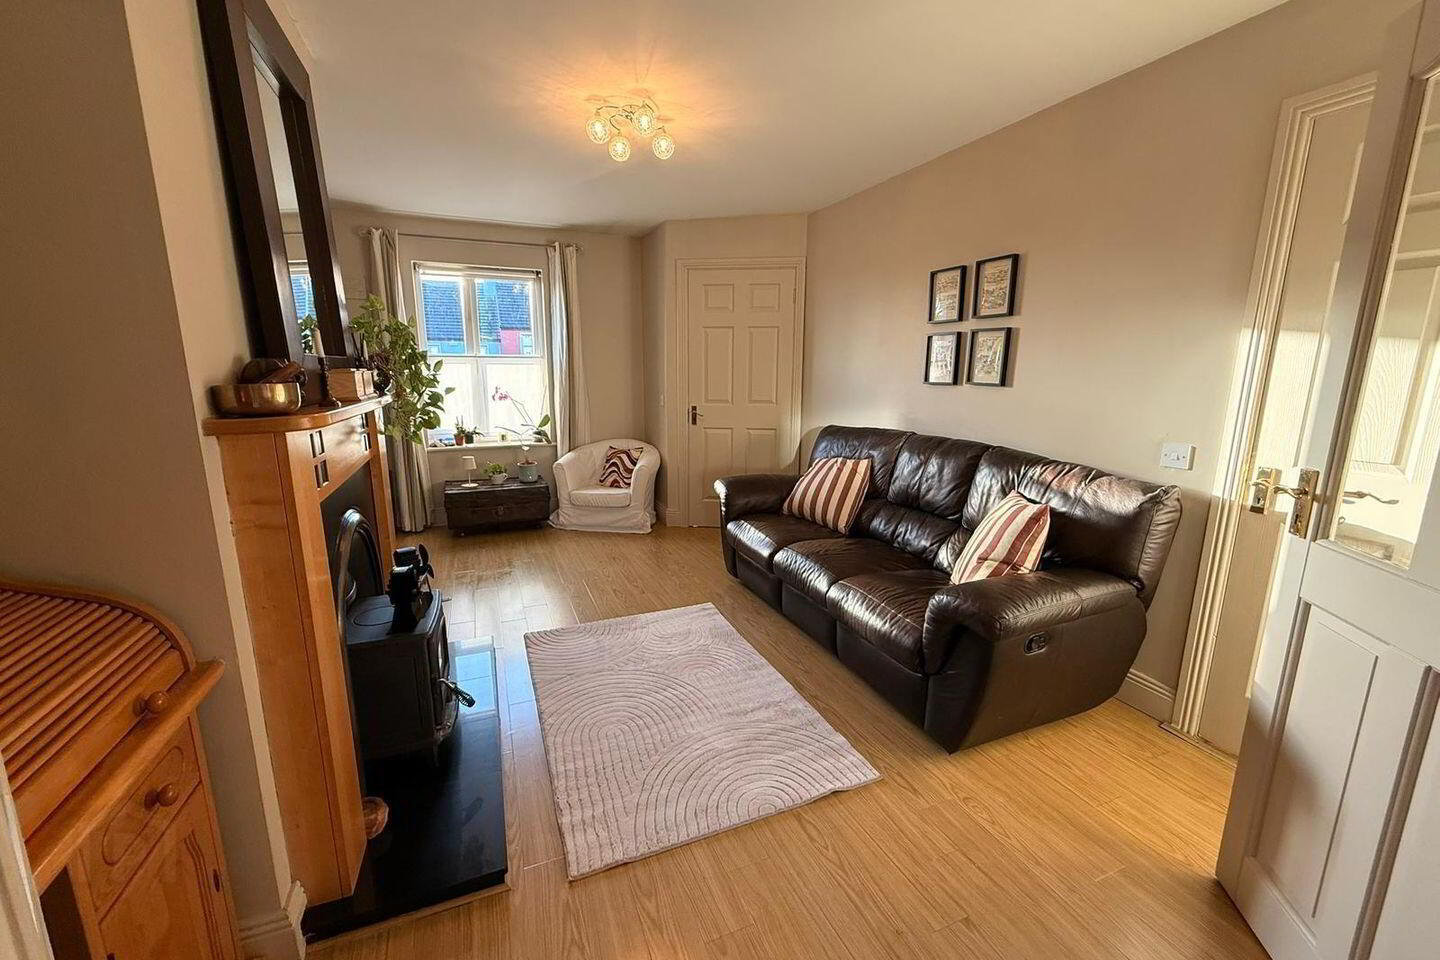
Family Room 5.0m x 3.4m. Laminate timber Floor, feature fireplace with fitted stove, cast iron insert ,timber surround and black marble hearth, double doors to Kitchen/Dining Room and door to guest wc
Kitchen/Dining Room 2.71m x 4.65m. Laminate timber flooring, fully fitted kitchen incorporating wall and floor units, integrated appliances to include oven, hob, extractor fan, fridge freezer,tiled splash back, sink with single drainer, plumber for washing machine and sliding patio door to rear garden/ patio
Guest WC WC, WHB
Stairs & Landing Timber floor and hot-press with shelving, Attic access
Bedroom 1 4.25m x 3.3m. Timber flooring, curtains
Bedroom 2 4.1m x 3.3m. Timber flooring, curtains
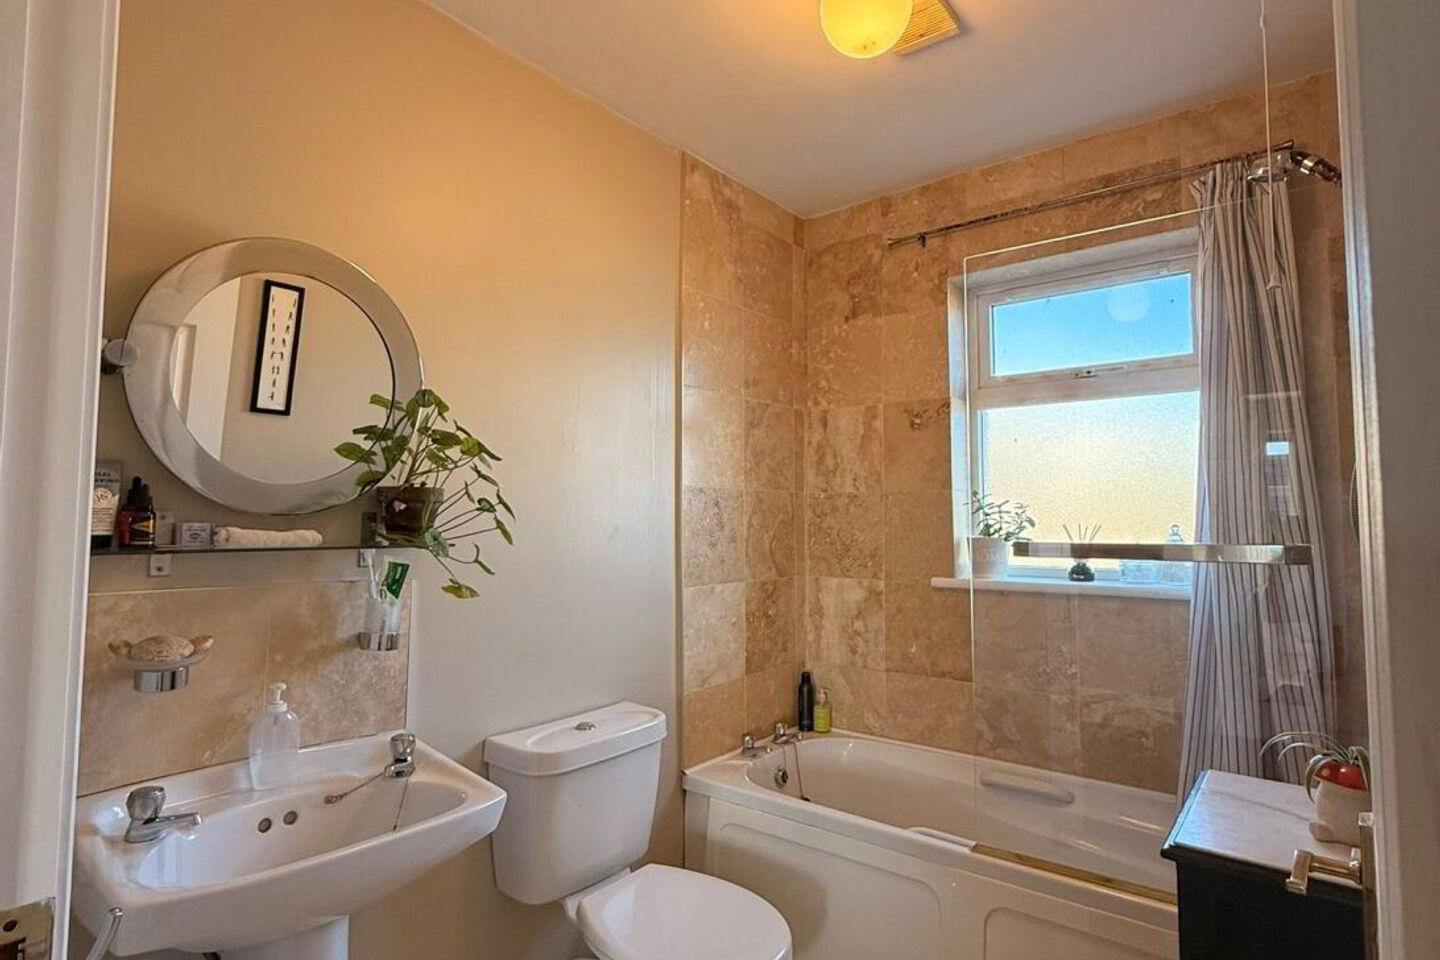
Bathroom 2.1m x 1.6m. Vinyl floor ,WC, WHB, tiled splash back, tiled around bath area, bath with electric shower
Outside Beautiful enclosed rear garden with lawn, gravel area and planting
BER Details
BER Rating: C1
BER No.: 106803794
Energy Performance Indicator: 171.49 kWh/m²/yr
Travel Time From This Property

Important PlacesAdd your own important places to see how far they are from this property.
Agent Accreditations

Marketed by Sherry FitzGerald Mark Kelly
PSR Licence: 002462
+353 23 885 4748


