


33 Meadow Court, Ardglass, Downpatrick, BT30 7TS
3 Bed End-Terrace House
Offers Around £149,950
Property Overview
Status
For Sale
Style
End-Terrace House
Bedrooms
3
Bathrooms
1
Receptions
1
Property Features
Tenure
Freehold
Energy Rating
Heating
Oil
Broadband Speed Checker
*³
Property Financials
Stamp Duty
Rates
£686.27 pa*¹
Typical Mortgage


Marketed by North Down Property Sales
+44 28 4482 8000

Propertynews Currency Partner - helping you transfer money for property purchases in Ireland & Northern Ireland. Speak to an expert
Additional Information
- Spacious Three Bedroom End Terrace
- Quiet & Established Cul-de-sac Residential Area
- Modern Finish Throughout
- Three Bedrooms
- Modern Fitted Kitchen, with Integrated Appliances and Island
- French Doors To Enclosed Rear
- First Floor Bathroom with Separate Shower
- Low Maintenance Front & Back Gardens
- Oil Fired Central Heating with Recently Installed Combi Boiler & uPVC Double Glazing
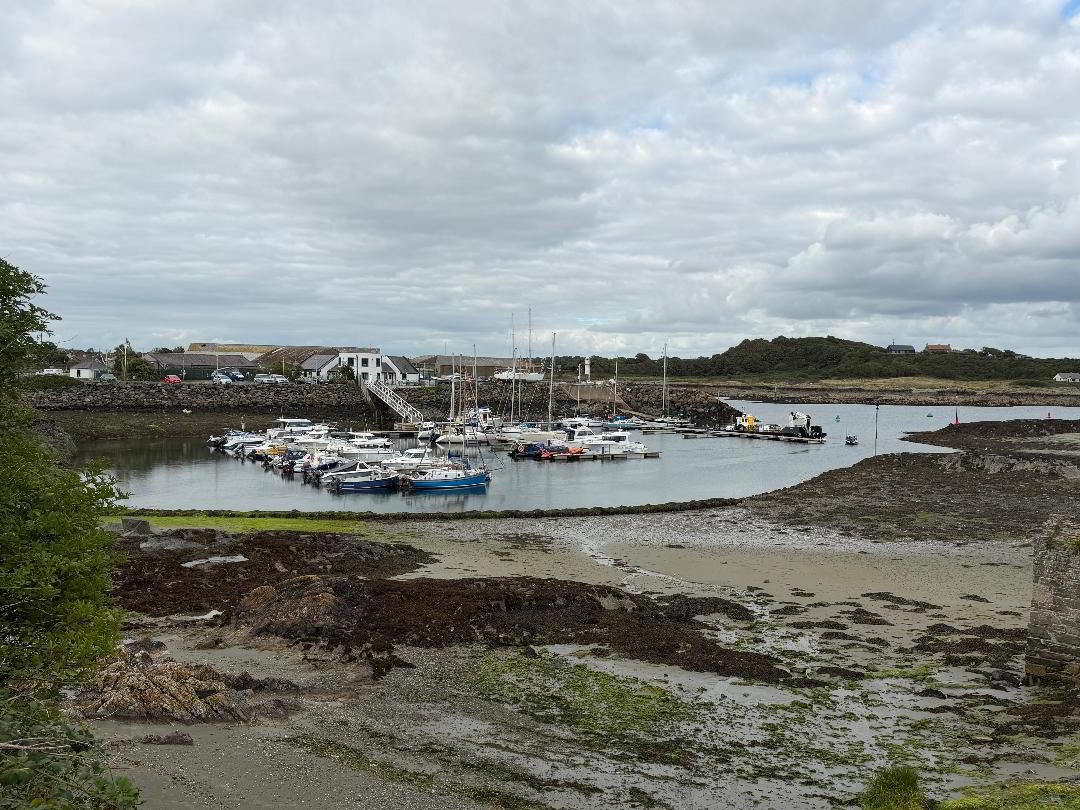
- Peaceful Location in the Picturesque Seaside Village of Ardglass
NDPS are delighted to offer to the Sales Market 33 Meadow Court, Ardglass.
This well-presented end terrace has been finished to a modern standard throughout that is simply ready to move in to and enjoy.
Internally, the ground floor of this property has a spacious living room and open plan kitchen to living /dining Area with French doors to the rear garden.
The first floor of the property comprises three bedrooms and a family bathroom with separate shower.
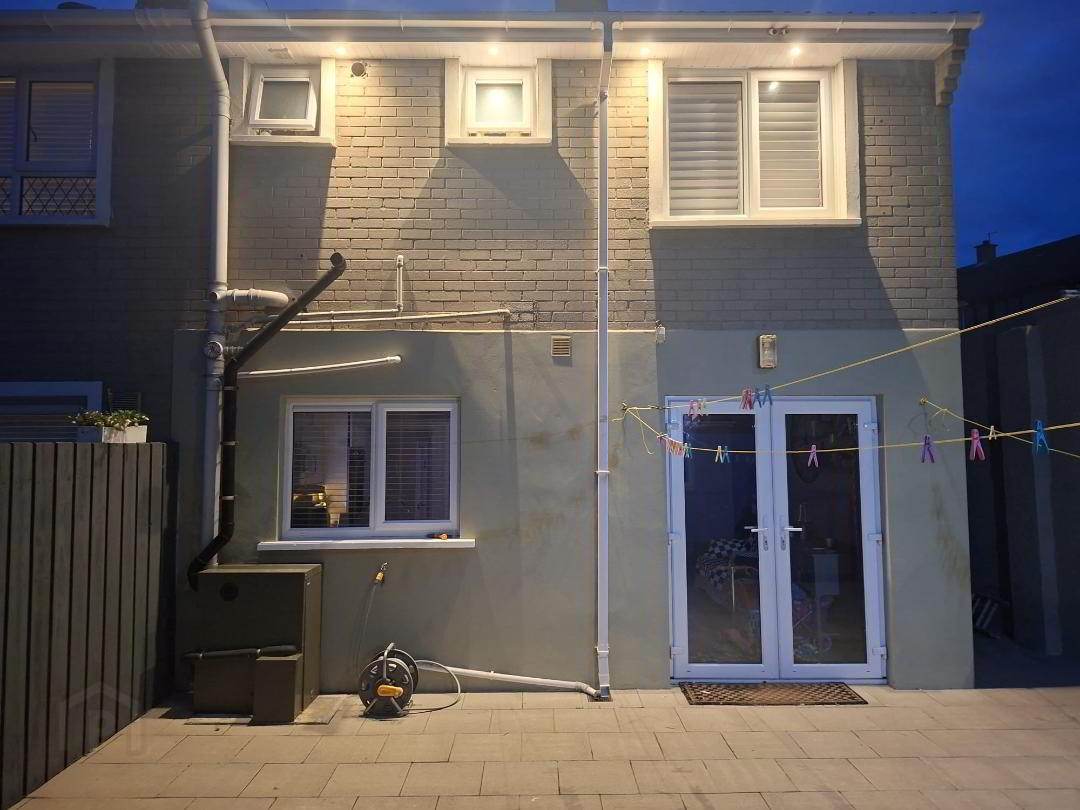
Externally the property offers enclosed, low maintenance front garden and rear garden fully paved with brick outhouse and side and rear access.
Meadow Court is just off Kildare Street and as such is convenient to all of Ardglass amenities, including the golf club, marina and the picturesque Irish Sea coastline.
ACCOMMODATION
Composite front door leading to:
ENTRANCE HALL:
Wooden flooring.
LIVING ROOM:
13’ X 14’ Front aspect reception room with feature panelling to walls and wooden flooring. Cornicing to ceiling and inset low voltage spotlights. Shutter blinds to front window.
KITCHEN: 15’2” x 13’
Modern fitted Kitchen with a range of high and low level units, some glass fronted with complimentary worktops and a matching central island unit with seating area. Integrated appliances include a ceramic hob, dual ovens, microwave, dishwasher, fridge/freezer and stainless steel sink unit. Complete with tiled floor and open plan to area for dining with further built in storage cupboards. Complete with tiled floor and access to storage cupboard. French doors to rear garden
FIRST FLOOR
Carpeted staircase and landing.
BEDROOM (1): 8’8” x 12’3”
Front aspect double Bedroom with laminate wooden flooring. Shutter blind to window
BEDROOM (2): 10’5” x 12’2”
Rear aspect Bedroom with laminate wooden flooring. Built in wardrobes. Shutter blind to window
BEDROOM (3): 8’2” x 8’8”
Front aspect bedroom with laminate wooden flooring. Shutter blind to window
BATHROOM: 8’3” x 5’7”
Family bathroom with a white suite comprising push button W.C., vanity unit with wash hand basin, bath and separate corner shower cubicle. Chrome towel radiator.Panelled walls and ceiling with Inset spotlights.
OUTSIDE:
Wall enclosed garden with ornamental planting, a brick path to the front door and outside seating area. Access to the rear via side. Upvc soffits and facia with inset spotlights.
Wall and fence enclosed paved garden providing an ideal place to relax or entertain. Brick outshed with power. Gate offering further access to the rear of the property. Upvc soffits and facia with inset spotlights. Condenser oil boiler and pvc oil tank. Outside tap.
VIEWING STRICTLY BY APPOINTMENT. CALL 02844828000 TO ARRANGE
North Down Property Sales have endeavoured to prepare these sales particulars as accurately and reliably as possible for the guidance of intending purchasers or lessees. These particulars are given for general guidance only and do not constitute any part of an offer or contract. The seller and agents do not give any warranty in relation to the property. We would recommend that all information contained in this brochure is verified by yourself or your professional advisors. Services, fittings and equipment referred to in the sales details have not been tested and no warranty is given to their condition, nor does it confirm their inclusion in the sale. All measurements contained within this brochure are approximate.
Travel Time From This Property

Important PlacesAdd your own important places to see how far they are from this property.
Agent Accreditations



Marketed by North Down Property Sales
+44 28 4482 8000




