SALE AGREED
SALE AGREED
SALE AGREED
SALE AGREED
SALE AGREED
SALE AGREED
SALE AGREED
SALE AGREED
SALE AGREED
SALE AGREED
SALE AGREED
SALE AGREED
SALE AGREED
SALE AGREED
SALE AGREED
SALE AGREED
SALE AGREED
SALE AGREED
SALE AGREED
SALE AGREED
SALE AGREED
SALE AGREED
SALE AGREED
SALE AGREED
SALE AGREED
SALE AGREED
SALE AGREED

Click here to view the video
SALE AGREED
SALE AGREED
SALE AGREED
SALE AGREED
SALE AGREED
SALE AGREED
SALE AGREED
SALE AGREED
SALE AGREED
SALE AGREED
SALE AGREED
SALE AGREED
SALE AGREED
SALE AGREED
SALE AGREED
SALE AGREED
SALE AGREED
SALE AGREED
SALE AGREED
SALE AGREED
SALE AGREED
SALE AGREED
SALE AGREED
SALE AGREED
SALE AGREED
SALE AGREED
SALE AGREED
Click here to view the video
SALE AGREED
SALE AGREED
SALE AGREED
SALE AGREED
SALE AGREED
SALE AGREED
SALE AGREED
SALE AGREED
SALE AGREED
SALE AGREED
SALE AGREED
SALE AGREED
SALE AGREED
SALE AGREED
SALE AGREED
SALE AGREED
SALE AGREED
SALE AGREED
SALE AGREED
SALE AGREED
SALE AGREED
SALE AGREED
SALE AGREED
SALE AGREED
SALE AGREED
SALE AGREED
SALE AGREED
Click here to view the video
33 Mayfield Drive, Mallusk, Newtownabbey, BT36 7WN
4 Bed Semi-Detached House
Sale agreed
Property Overview
Status
Sale Agreed
Style
Semi-Detached House
Bedrooms
4
Bathrooms
3
Receptions
2
Property Features
Size
171.9 sq m (1,850 sq ft)
Tenure
Freehold
Energy Rating
Heating
Gas
Broadband Speed Checker
*³
Property Financials
Price
Last listed at Offers Over £275,000
Rates
£1,597.44 pa*¹

Marketed by Longstand Property
+44 7546 779667

Propertynews Currency Partner - helping you transfer money for property purchases in Ireland & Northern Ireland. Speak to an expert
Additional Information
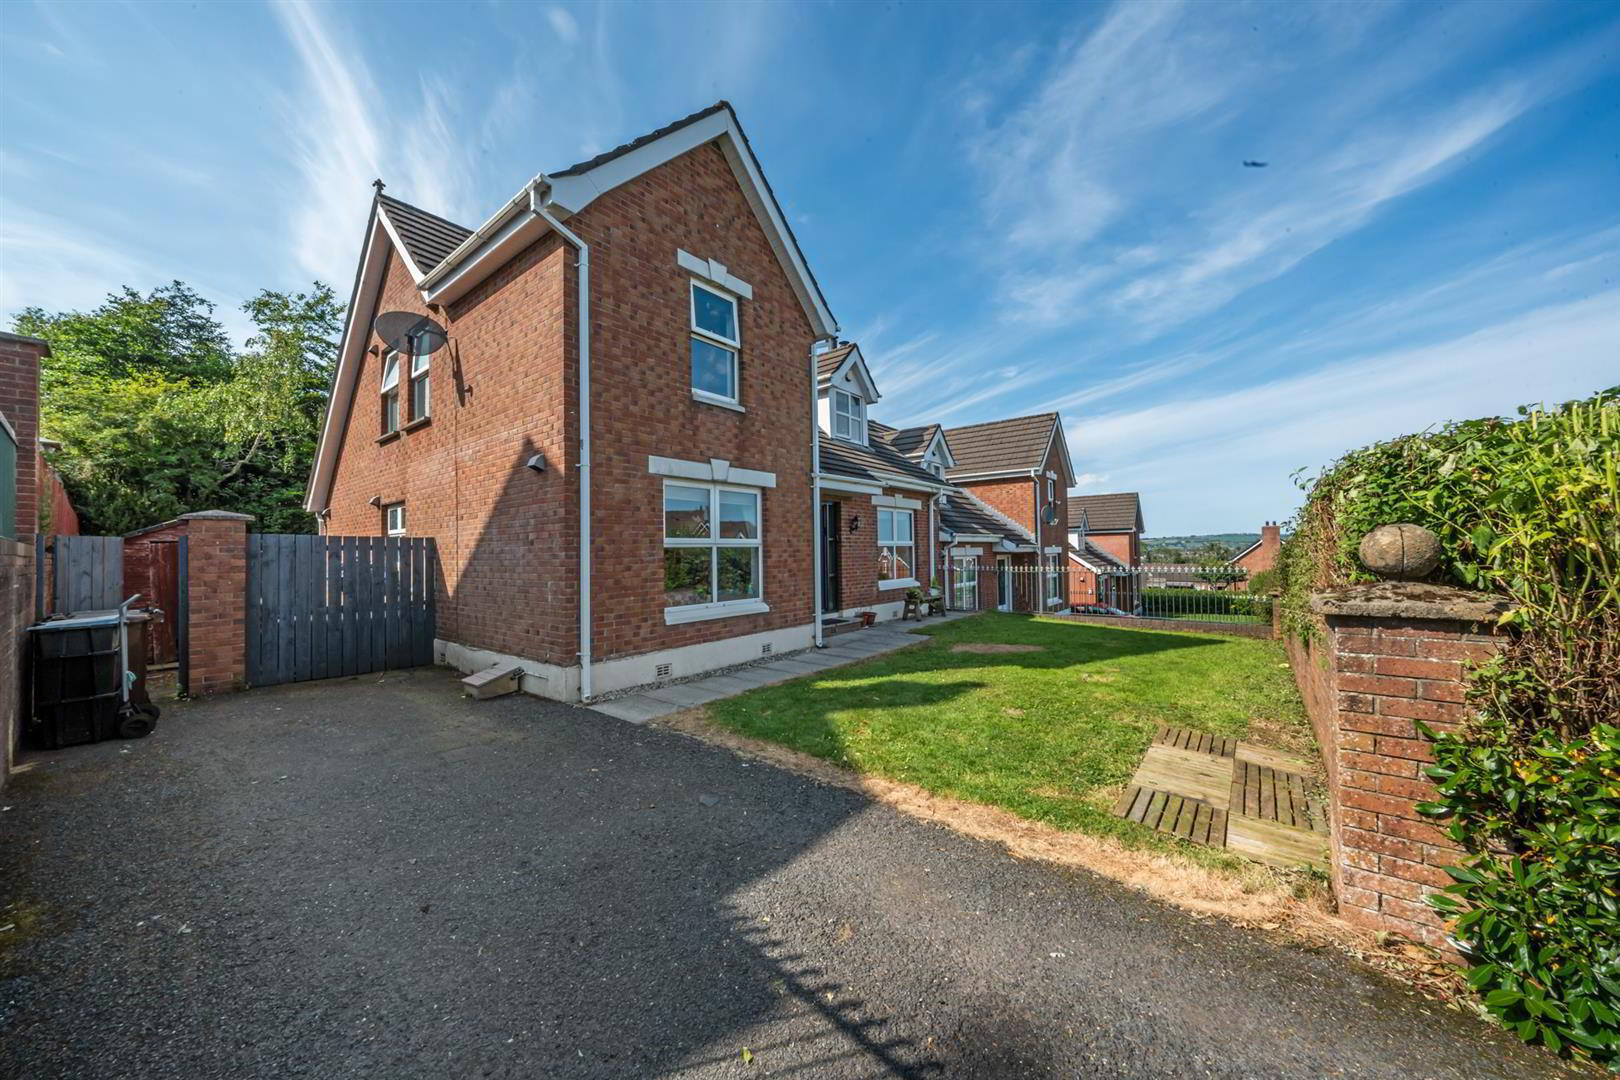
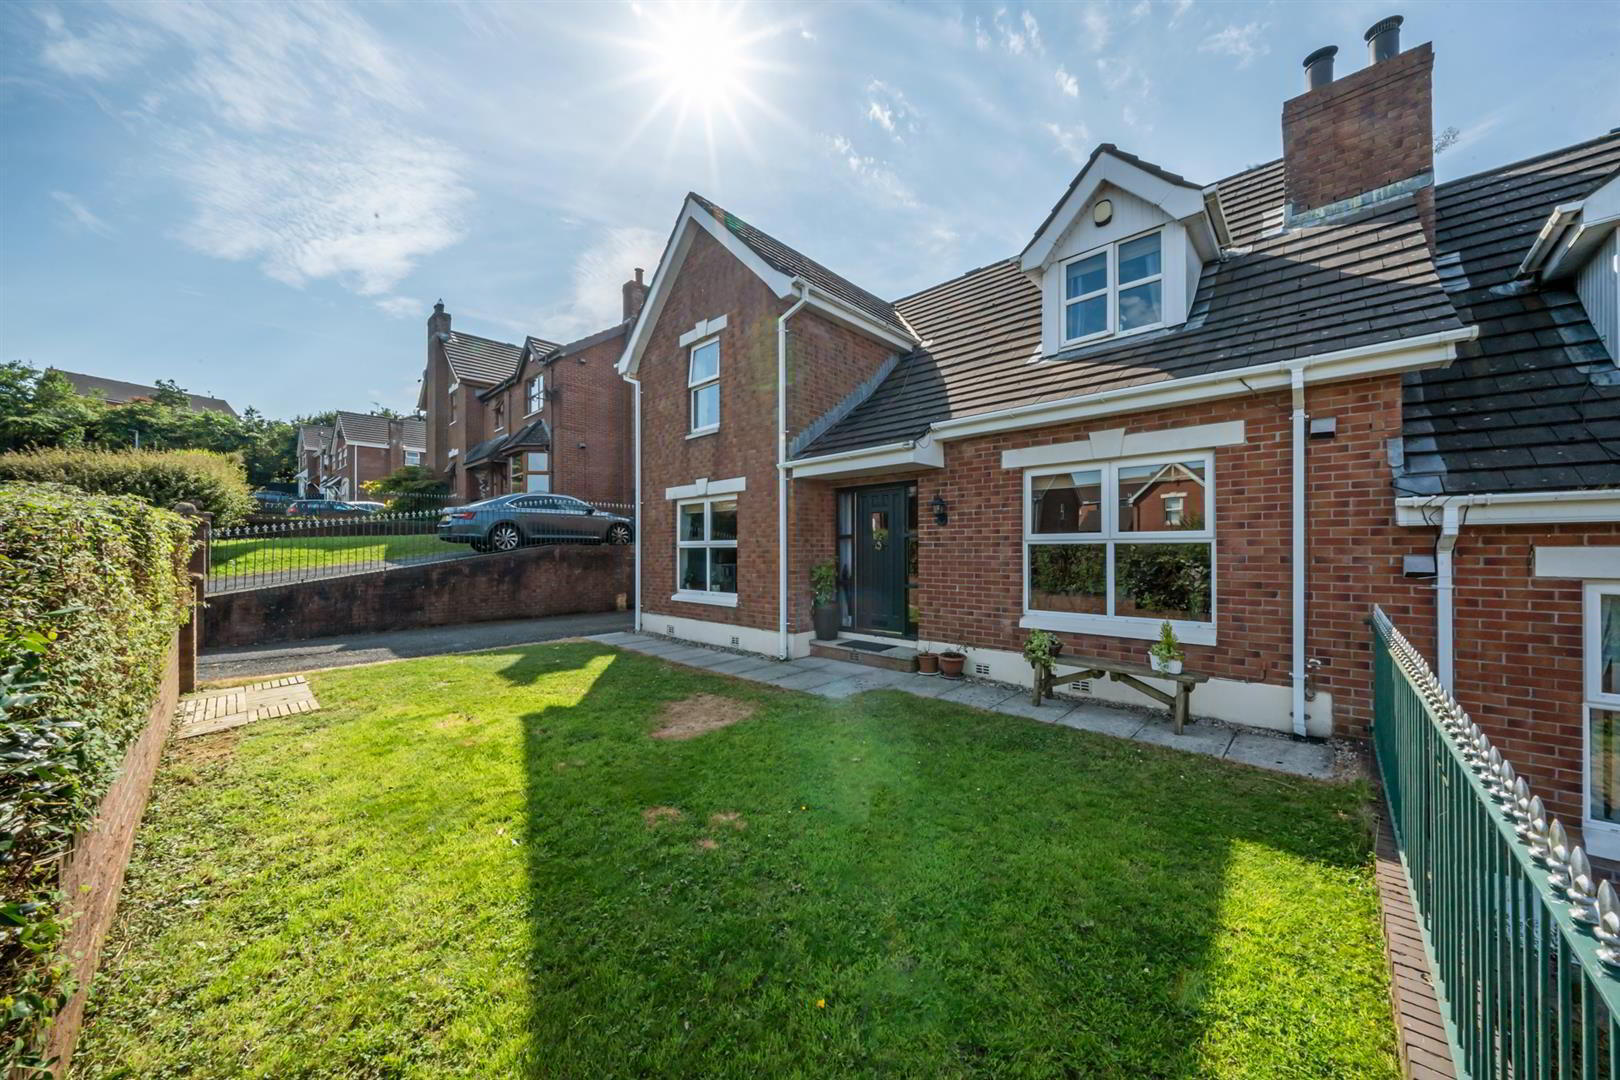
- 1,850 sq.ft. family home in Newtownabbey.
- Walk-in condition.
- Flexible accommodation with potential for five bedrooms.
- High energy effiiciency with cavity wall insulation and gas boiler installed in 2022.
- Three bathrooms including main bedroom en-suite.
- Fascia boards and guttering replaced in 2024.
- Separate utility.
- Spacious rear garden with west facing aspect.
- Off street parking for three cars.
- Highly convenient to Belfast City Centre, Belfast International Airport and City Airport.
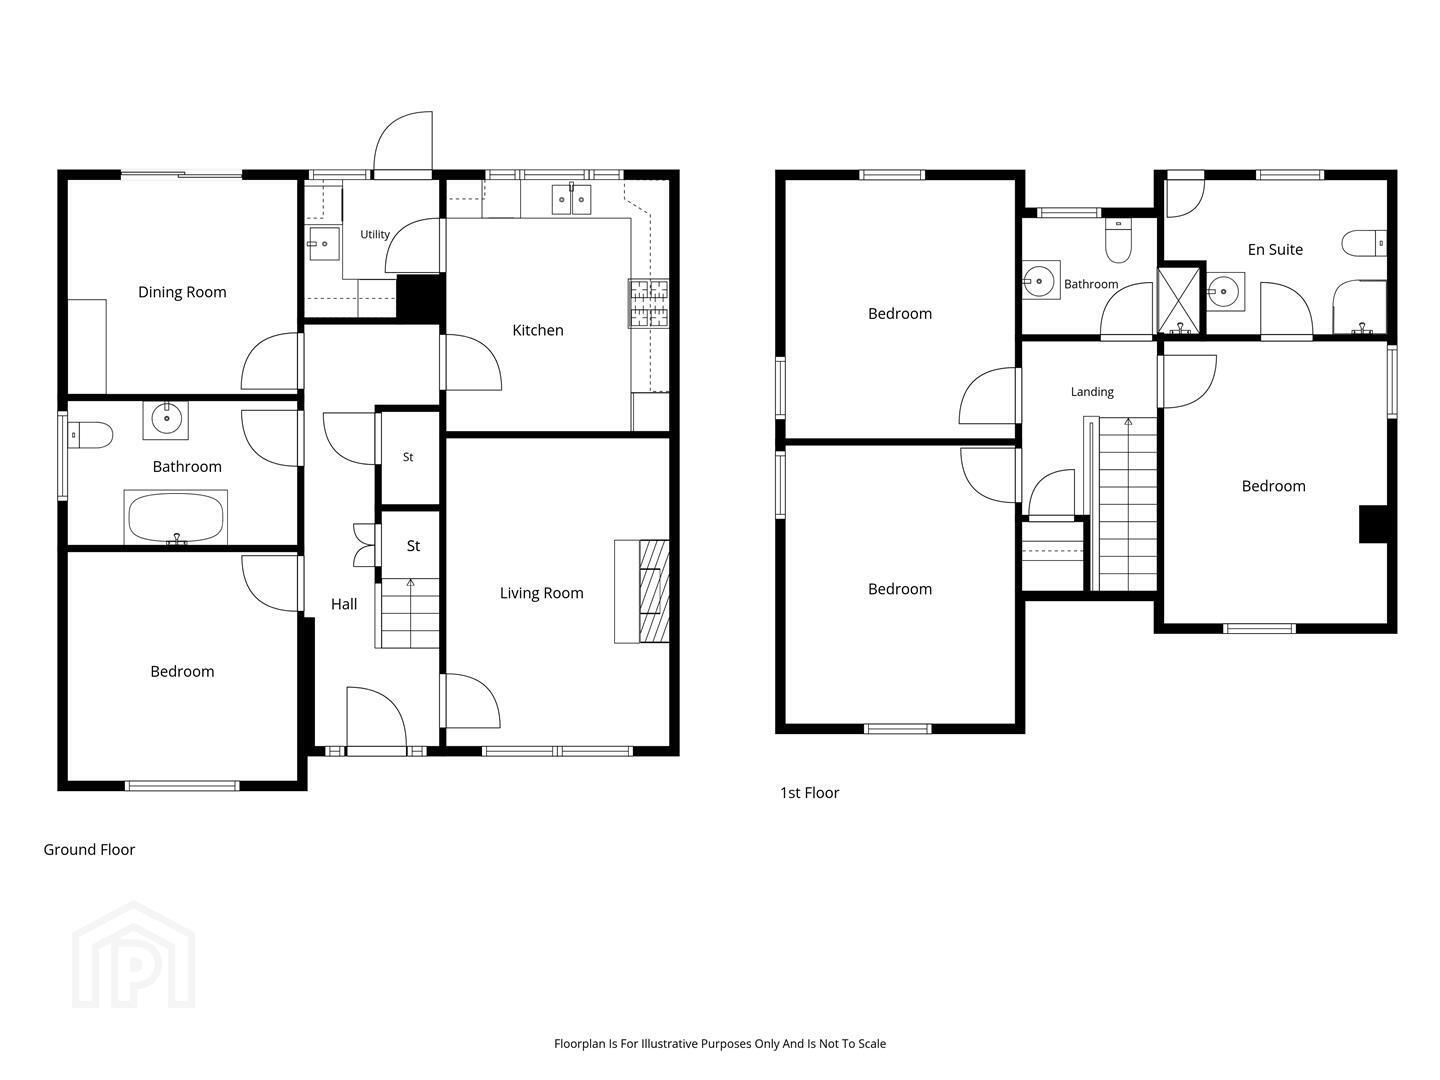
The accommodation comprises an entrance hallway, living room, bedroom, family bathroom, dining room and kitchen with separate utility on the ground floor. Upstairs there are three generously sized bedrooms, main bedroom en-suite and shower room.
More about the location...
Mallusk is a highly sought-after residential and commercial suburb located in Newtownabbey, County Antrim. 9 miles from Belfast City Centre, it perfectly balances a modern, family-oriented community atmosphere with unparalleled regional connectivity including the motorway network, main hospitals, Belfast International Airport and Belfast City Airport. Within walking distance are the shops and amenities of Mayfield Village and Mallusk.
- Entrance Hallway 6.67 x 1.83 max (21'10" x 6'0" max)
- Solid oak timber flooring and under-stair storage room.
- Living Room 4.87 x 3.62 (15'11" x 11'10")
- Timber effect flooring and open fire with feature oak mantel.
- Bedroom 4 / Reception 2 3.69 x 3.63 (12'1" x 11'10")
- Flexible space with carpeted flooring and currently setup as double bedroom.
- Bathroom 3.64 x 2.26 (11'11" x 7'4")
- Spacious family bathroom with tiled floor and white three piece sanitary ware including free standing bath with mixer tap, pedestal sink and WC.
- Dining Room 3.58 x 3.34 (11'8" x 10'11")
- Solid oak flooring and sliding door to rear garden.
- Kitchen 3.80 x 3.60 (12'5" x 11'9")
- Tiled floor and fully fitted shaker style kitchen. Appliances include Rangemaster with dual oven and five ring gas hob, integrated dishwasher and fridge freezer.
- Utility 2.13 x 2.03 (6'11" x 6'7")
- Tiled floor and fitted units. Plumbed for washing machine and tumble dryer. Ideal combi gas boiler installed in 2022.
- First Floor - Landing 2.58 x 2.03 max (8'5" x 6'7" max)
- Carpeted floor and storage room.
- Bedroom 1 4.51 x 3.60 max (14'9" x 11'9" max)
- Double bedroom with solid oak flooring.
- En-Suite 3.62 x 2.16 max (11'10" x 7'1" max)
- Solid oak flooring, white three piece sanitary ware including enclosed shower, pedestal sink and WC.
- Bedroom 2 4.61 x 3.63 (15'1" x 11'10")
- Double bedroom with carpeted floor.
- Bedroom 3 3.75 x 3.64 (12'3" x 11'11")
- Double bedroom with carpeted floor and eave storage.
- Shower Room 2.91 x 1.97 (9'6" x 6'5")
- Laminate floor and white three piece sanitary ware including enclosed shower, pedestal sink and WC.
- Outside - Front
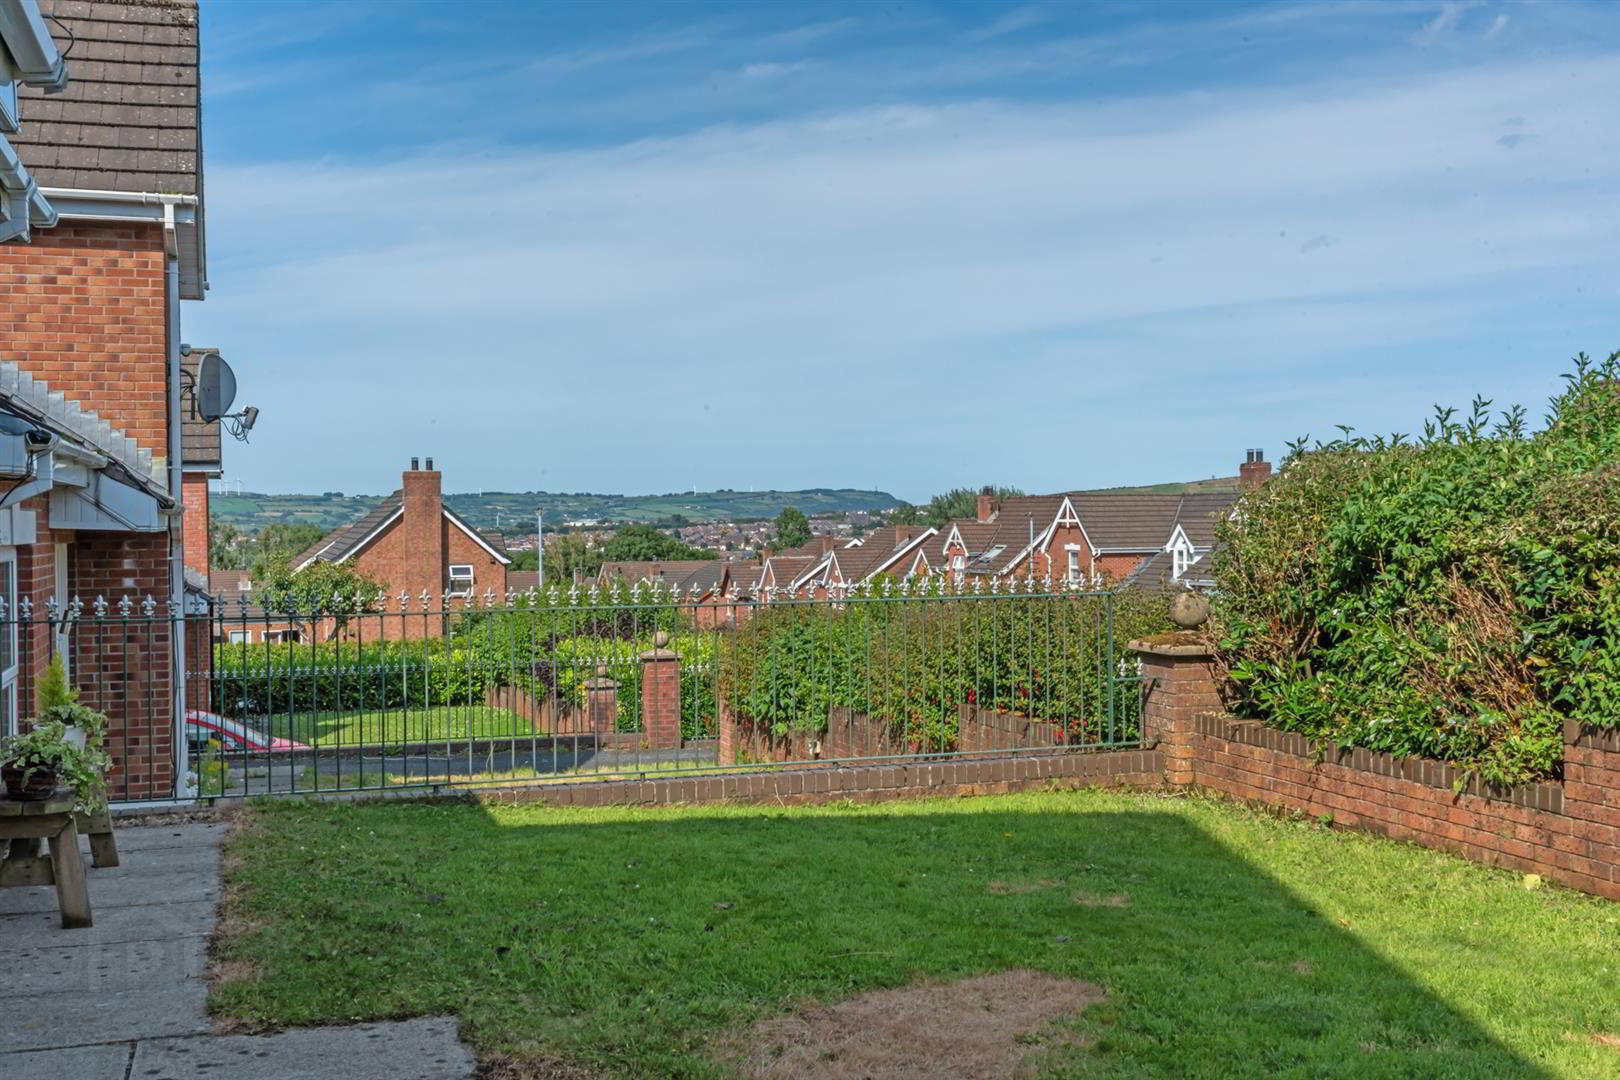
- Tarmac drive with space for two cars, front garden and views towards Carnmoney Hill.
- Outside - Rear
- Laid in lawn and paving with shed for ample storage. Outside tap and west facing to enjoy the evening sunshine.
Travel Time From This Property

Important PlacesAdd your own important places to see how far they are from this property.
Agent Accreditations


Marketed by Longstand Property
+44 7546 779667




