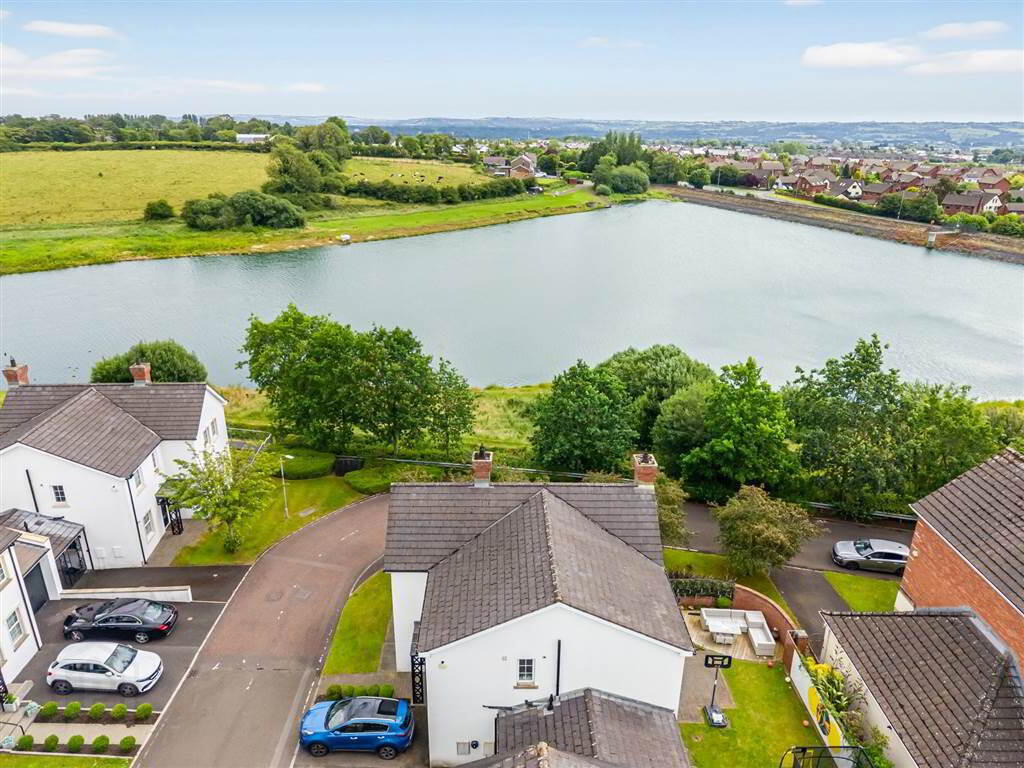
33 Linen Green 1 of 24
33 Linen Green 2 of 24
panoramic icon
33 Linen Green 3 of 24
panoramic icon
panoramic icon
panoramic icon
33 Linen Green 23 of 24
33 Linen Green 24 of 24
33 Linen Green 1 of 24
33 Linen Green 2 of 24
panoramic icon
33 Linen Green 3 of 24
panoramic icon
panoramic icon
panoramic icon
33 Linen Green 23 of 24
33 Linen Green 24 of 24
33 Linen Green 1 of 24
33 Linen Green 2 of 24
panoramic icon
33 Linen Green 3 of 24
panoramic icon
panoramic icon
panoramic icon
33 Linen Green 23 of 24
33 Linen Green 24 of 24

For sale

Added 10 hours ago

Printer Friendly

33 Linen Green, Derriaghy Road, Lisburn, BT28 3NZ

4 Bed Detached House

Offers Around £485,000

Property Overview

Status

For Sale

Style

Detached House

Bedrooms

4

Receptions

3

Property Features

Tenure

Freehold

Energy Rating

Heating

Gas

Broadband Speed

Property Financials

Stamp Duty

Rates

£2,238.38 pa

Typical Mortgage

Agent Logo

Contact McClelland Salter

+44 28 9267 4121

Currencies Direct

Propertynews Currency Partner - helping you transfer money for property purchases in Ireland & Northern Ireland. Speak to an expert

advertisement

Additional Information

  • Lounge with double aspect windows
  • Study/ground floor bedroom
  • Dining room
  • Fabulous open plan kitchen/dining and family area
  • Downstairs WC
  • Utillity room
  • Four bedrooms, principle with ensuite
  • Contemporary family bathroom
  • UPVC double glazing
  • Gas heating
  • Carport
  • Enclosed rear garden in lawn with paved patio area
  • Tarmac driveway
  • Bus service in immediate area
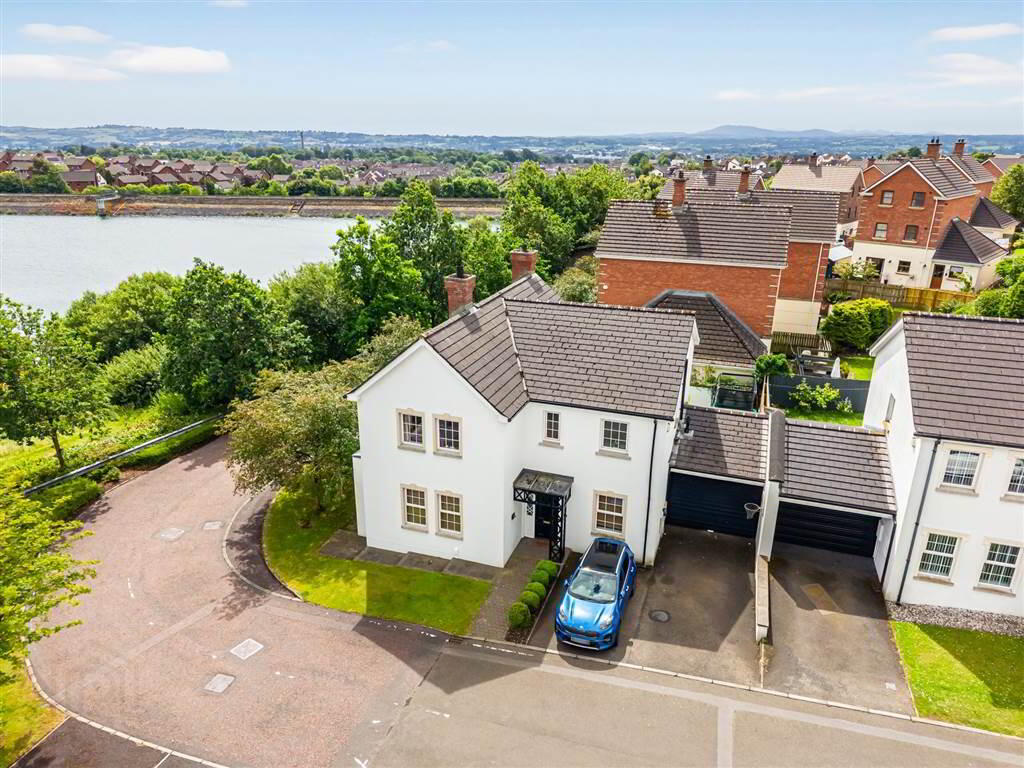
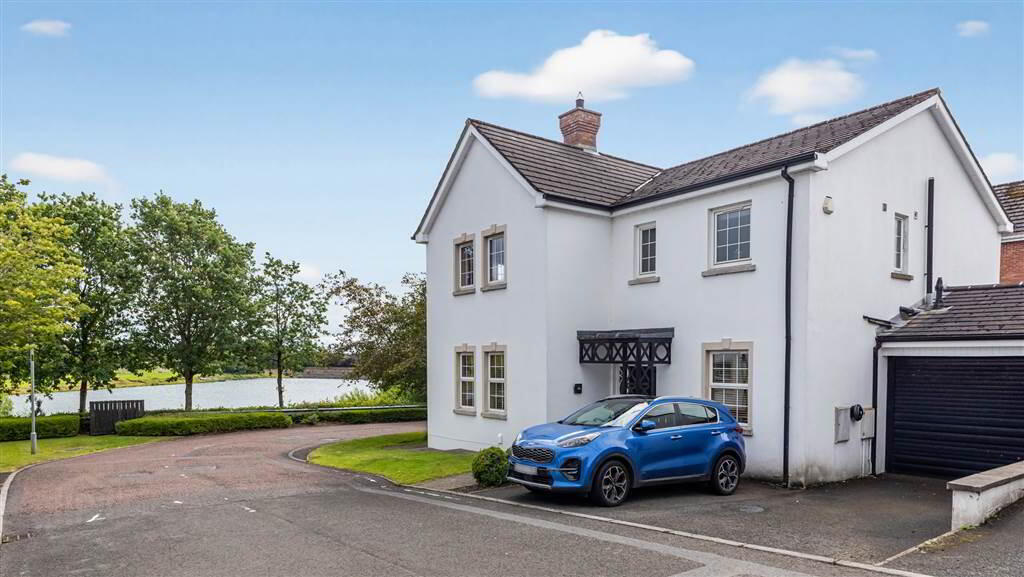
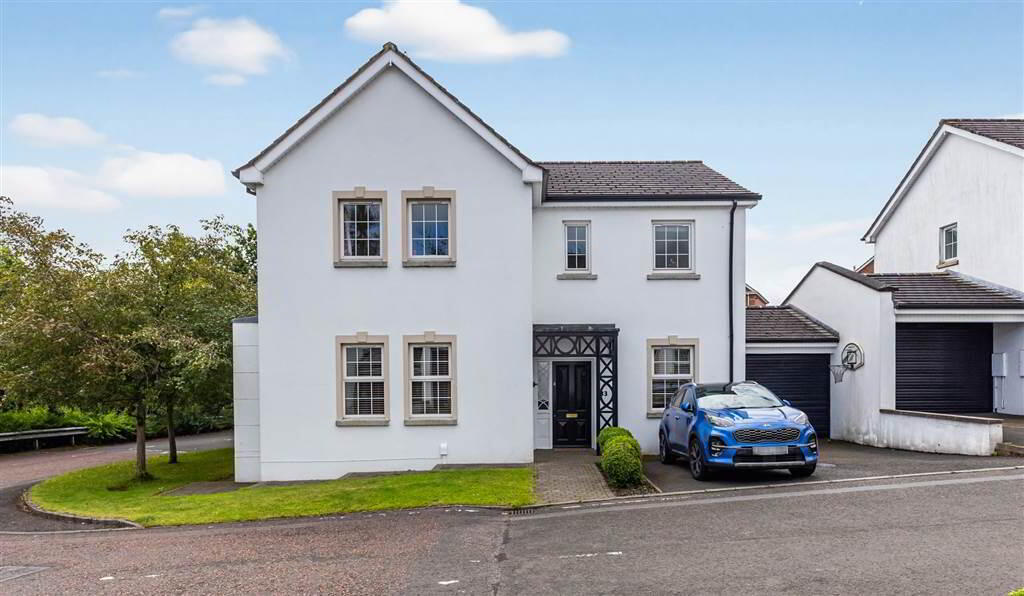
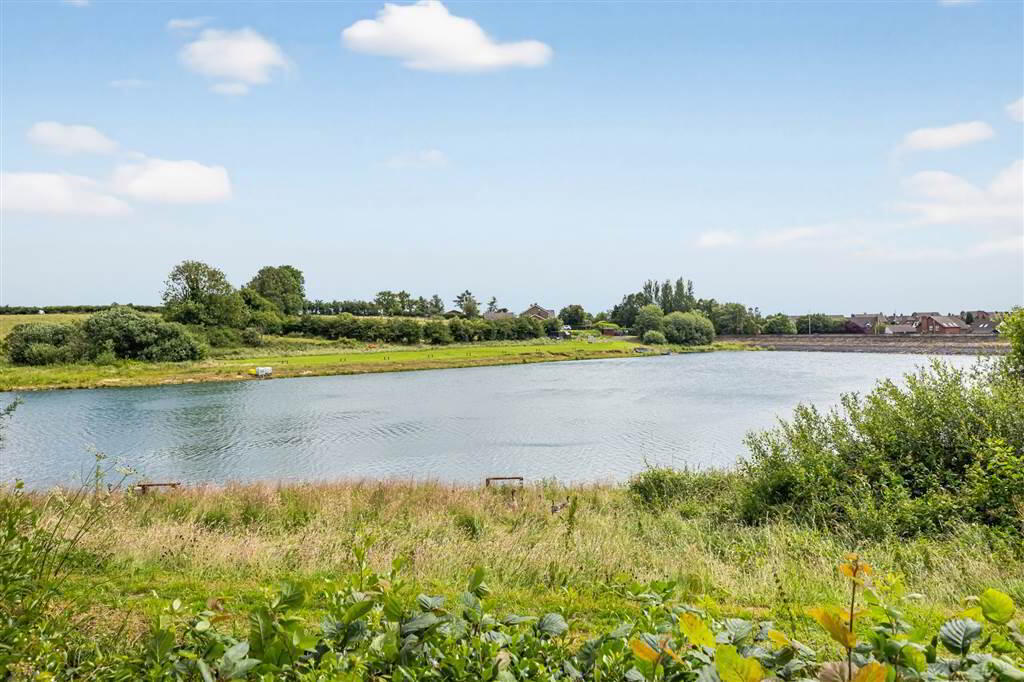
A most impressive detached home offering fabulous accommodation and stunning views over Duncans Dam.
Located in a small exclusive development in North Lisburn this property is perfectly situated for convenience to both Lisburn and Belfast City Centre, shops and schools for all ages.
The accommodation extends to over 2,300 sq ft and provides superb flexibility to suit your family requirements. On the ground floor you will be welcomed by a large entrance hall leading to lounge with multi fuel stove, dining room, excellent fitted kitchen with dining and family area, utility room, cloakroom with WC and study/fifth bedroom. The first floor boasts four large bedrooms, ensuite shower room and family bathroom. Three of the bedrooms enjpy wonderful views across the dam.
The corner site gardens are planted with pretty trees and there is a gorgeous secluded rear garden with patio.
An exceptional family home - don't miss out!

Ground Floor

ENTRANCE HALL:
Hardwood entrance door. Tiled floor.
DOWNSTAIRS WC:
White suite. Wash hand basin. Low flush WC. Tiled floor. Extractor fan.
LOUNGE:
5.55m x 3.47m (18' 2" x 11' 5")
Feature multi fuel stove. Double aspect windows.
DINING ROOM:
3.55m x 3.21m (11' 8" x 10' 6")
STUDY/FIFTH BEDROOM:
2.82m x 2.68m (9' 3" x 8' 10")
OPEN PLAN KITCHEN/DINING AND FAMILY AREA:
10.4m x 3.5m (34' 1" x 11' 6")
Excellent range of high and low level units. One and a half bowl sink unit with mixer taps. Built in gas hob and electric double oven. Extractor fan. Integrated fridge and dishwasher. Wine fridge. Feature corkscrew radiator. Part tiled walls. Tiled floor. French doors to rear garden.
UTILITY ROOM:
2.83m x 1.59m (9' 3" x 5' 3")
Range of cupboards. Plumbed for washing machine. Stainless steel sink unit with mixer taps. gas boiler. Plumbed for washing machine. Part tiled walls. Tiled floor.

First Floor

LANDING:
Access to roofspace. Recessed lights. Walk in wardrobe.
PRINCIPLE BEDROOM:
4.68m x 3.49m (15' 4" x 11' 5")
French doors to Juliette balcony. Recessed lights.
ENSUITE:
White suite. Shower cubicle with thermostatically controlled shower. Pedestal wash basin. Low flush WC. Tiled walls and floor. Extractor fan.
BEDROOM TWO:
4.76m x 3.58m (15' 7" x 11' 9")
UPVC french doors to Juliette balcony.
BEDROOM THREE:
3.56m x 3.21m (11' 8" x 10' 6")
BEDROOM FOUR:
3.59m x 3.51m (11' 9" x 11' 6")
FAMILY BATHROOM:
White suite. Freestanding bath with mixer taps. Large shower cubicle with thermostatically controlled shower. Wash hand basin. Low flush WC. Extractor fan. Part tiled walls. Tiled floor. Heated chrome towel rail.

Outside

CARPORT:
5.86m x 3.27m (19' 3" x 10' 9")
Roller door.
Front and side garden in lawn. Tarmac driveway. Completely enclosed rear garden in lawn with paved patio area. Electric car charging point. Outside lights.

Directions

Off Derriaghy Road, Lisburn

Location

Travel Time From This Property

No important places graphic

Important PlacesAdd your own important places to see how far they are from this property.

Agent Accreditations

Logo for TPOS
Logo for Information Commissioner's Office
Logo for RICS

Broadband Checker

Fixed-line broadband services at 33 Linen Green

Sponsored By

Broadband typeHighest available download speedHighest available upload speedAvailability
Standard 8 Mbps0.9 Mbps
Superfast 56 Mbps11 Mbps
Ultrafast 900 Mbps110 Mbps

The speeds indicated on our checker represent the maximum estimated fixed-line speeds as predicted by the network operators providing services in a particular area. Please note that these are estimates, and actual service availability and speeds received at a given property may differ.

Besides fixed-line services, options for 4G, 5G, or satellite broadband may be available at the address, contingent upon the necessary hardware. These alternatives are not reflected in the checker's estimates.

Broadband availability information is provided for guidance purposes only.

Property For Sale in BT28 3NZ | Property For Sale in BT28 | Property For Sale in Greater Belfast | Property For Sale in Lisburn Area | Property For Sale in Lisburn | Property For Sale in Stoneyford, Lisburn | Property For Sale in County Antrim | McClelland Salter *¹ Rates information is provided for guidance purposes only, as the information source is subject to change. Please check the LPSNI website for further detail. *² Stamp Duty Land Tax information is provided for guidance purposes only. Please check the UK Government website for further details (www.gov.uk). Higher amount applies when purchasing as buy to let or as an additional property. *³ The speeds indicated on our checker represent the maximum estimated fixed-line speeds as predicted by the network operators providing services in a particular area. Please note that these are estimates, and actual service availability and speeds received at a given property may differ. Besides fixed-line services, options for 4G, 5G, or satellite broadband may be available at the address, contingent upon the necessary hardware. These alternatives are not reflected in the checker's estimates.
Agent Logo

Contact McClelland Salter

+44 28 9267 4121

Similar Properties

  • Property For Sale in BT28 3NZ | Property For Sale in BT28 | Property For Sale in Greater Belfast | Property For Sale in Lisburn Area | Property For Sale in Lisburn | Property For Sale in Stoneyford, Lisburn | Property For Sale in County Antrim | McClelland Salter *¹ Rates information is provided for guidance purposes only, as the information source is subject to change. Please check the LPSNI website for further detail. *² Stamp Duty Land Tax information is provided for guidance purposes only. Please check the UK Government website for further details (www.gov.uk). Higher amount applies when purchasing as buy to let or as an additional property. *³ The speeds indicated on our checker represent the maximum estimated fixed-line speeds as predicted by the network operators providing services in a particular area. Please note that these are estimates, and actual service availability and speeds received at a given property may differ. Besides fixed-line services, options for 4G, 5G, or satellite broadband may be available at the address, contingent upon the necessary hardware. These alternatives are not reflected in the checker's estimates.
    advertisement