UNDER OFFER
UNDER OFFER
UNDER OFFER
UNDER OFFER
UNDER OFFER
UNDER OFFER
UNDER OFFER
UNDER OFFER
UNDER OFFER
UNDER OFFER
UNDER OFFER
UNDER OFFER
UNDER OFFER
UNDER OFFER
UNDER OFFER
UNDER OFFER
UNDER OFFER
UNDER OFFER
UNDER OFFER
UNDER OFFER
UNDER OFFER
UNDER OFFER
UNDER OFFER
UNDER OFFER
UNDER OFFER
UNDER OFFER
UNDER OFFER
UNDER OFFER
UNDER OFFER
UNDER OFFER
UNDER OFFER
UNDER OFFER
UNDER OFFER
UNDER OFFER
UNDER OFFER
UNDER OFFER
UNDER OFFER
UNDER OFFER
UNDER OFFER
UNDER OFFER
UNDER OFFER
UNDER OFFER
UNDER OFFER
UNDER OFFER
UNDER OFFER
UNDER OFFER
UNDER OFFER
UNDER OFFER
UNDER OFFER
UNDER OFFER
UNDER OFFER
UNDER OFFER
UNDER OFFER
UNDER OFFER
UNDER OFFER
UNDER OFFER
UNDER OFFER
UNDER OFFER
UNDER OFFER
UNDER OFFER
UNDER OFFER
UNDER OFFER
UNDER OFFER
UNDER OFFER
UNDER OFFER
UNDER OFFER
UNDER OFFER
UNDER OFFER
UNDER OFFER
UNDER OFFER
UNDER OFFER
UNDER OFFER
UNDER OFFER
UNDER OFFER
UNDER OFFER
UNDER OFFER
UNDER OFFER
UNDER OFFER
UNDER OFFER
UNDER OFFER
UNDER OFFER
UNDER OFFER
UNDER OFFER
UNDER OFFER
UNDER OFFER
UNDER OFFER
UNDER OFFER
UNDER OFFER
UNDER OFFER
UNDER OFFER
UNDER OFFER
UNDER OFFER
UNDER OFFER
UNDER OFFER
UNDER OFFER
UNDER OFFER
UNDER OFFER
UNDER OFFER
UNDER OFFER
UNDER OFFER
UNDER OFFER
UNDER OFFER
UNDER OFFER
UNDER OFFER
UNDER OFFER
UNDER OFFER
UNDER OFFER
UNDER OFFER
UNDER OFFER
UNDER OFFER
UNDER OFFER
UNDER OFFER
UNDER OFFER
UNDER OFFER
33 Killymaddy Road, Ballymoney, BT53 7PA
4 Bed Detached House
Offers Around £475,000
Property Overview
Status
Under Offer
Style
Detached House
Bedrooms
4
Bathrooms
3
Receptions
3
Property Features
Size
223 sq m (2,400 sq ft)
Tenure
Not Provided
Energy Rating
Heating
Oil
Broadband Speed Checker
*³
Property Financials
Stamp Duty
Rates
£2,345.20 pa*¹
Typical Mortgage

Marketed by Frank A McCaughan & Son
+44 28 2766 7444

Propertynews Currency Partner - helping you transfer money for property purchases in Ireland & Northern Ireland. Speak to an expert
Additional Information
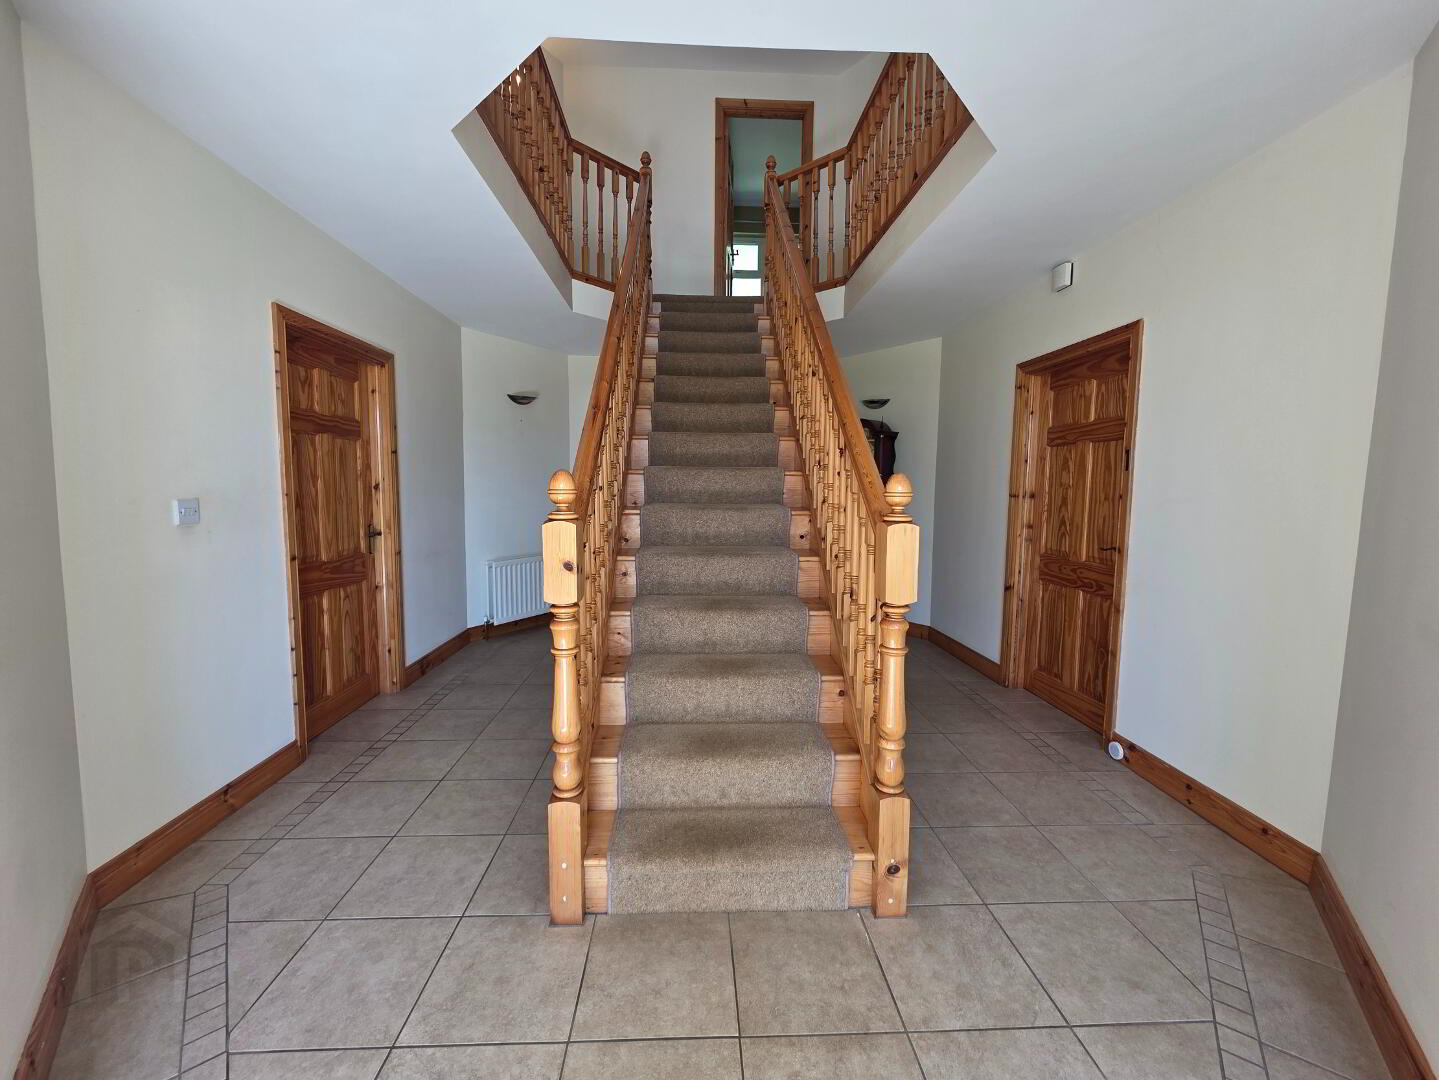
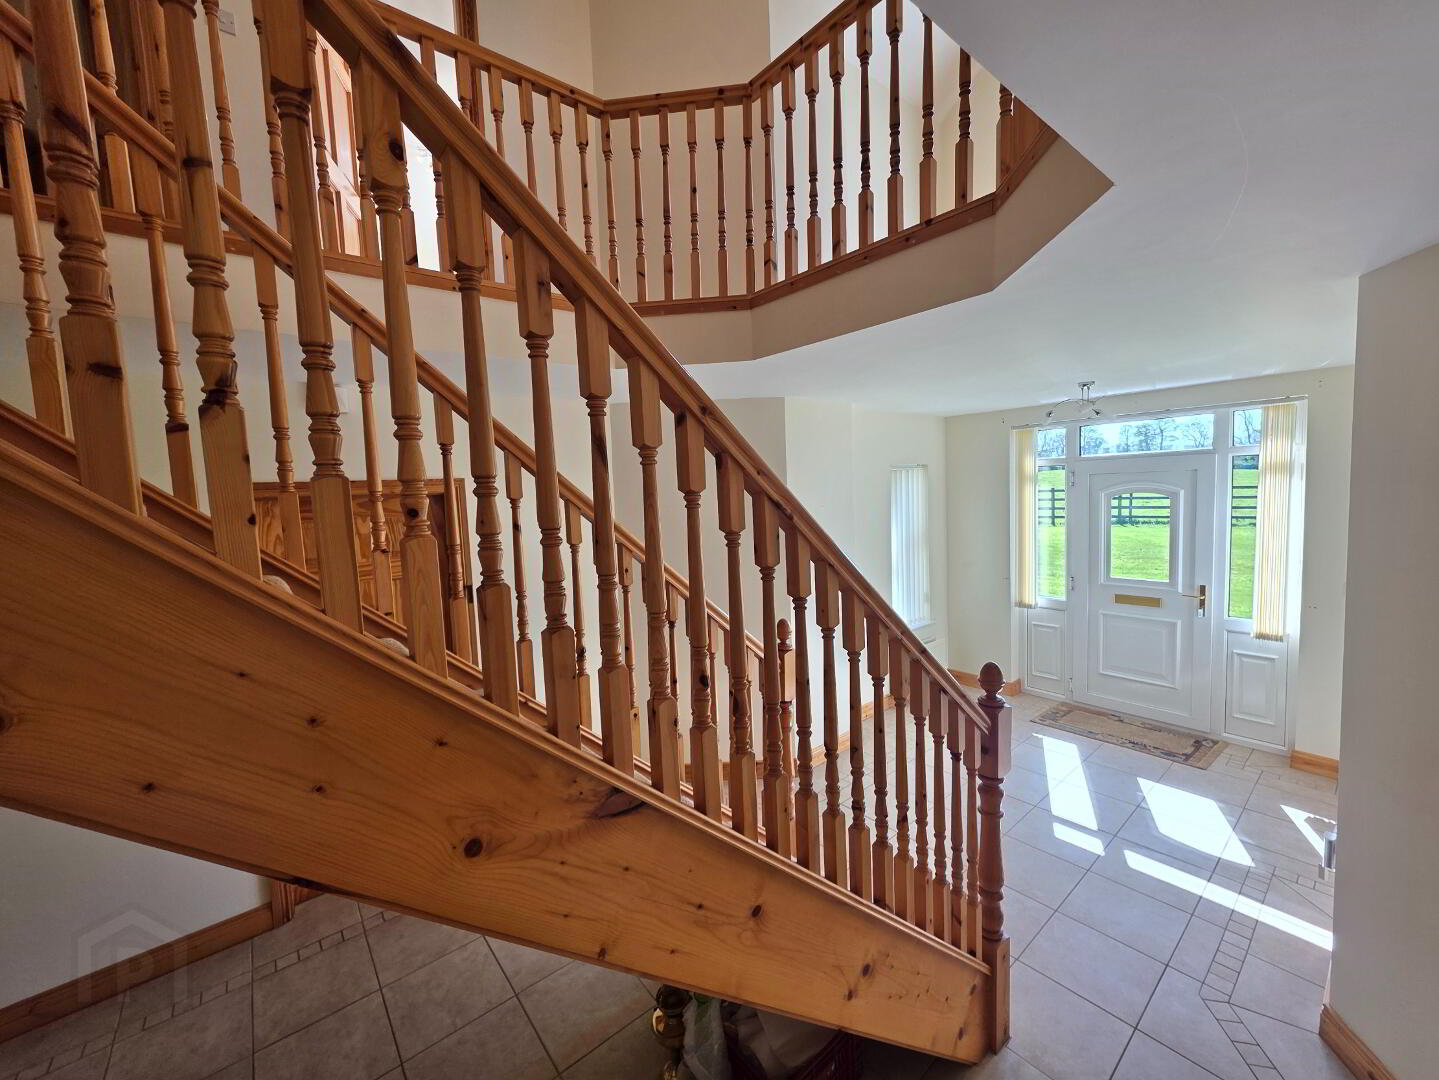
Spacious Entrance:
With beautiful central staircase, decorative tiled floor.
Lounge:
15'0 x 14'9 With feature 'Inglenook' styled fireplace, with black multii-fuel stove, black slate hearth finished with a pine wall mounted overmantle, laminate wooden floor, television point.
Open-Plan Kitchen/Dining/Snug:
26'3 x 18'7 With most attractive fully fitted eye and low level units complete with central island having breakfast bar and complimented by a superb granite worktop. The kitchen incorporates a one and a half bowl stainless steel sink unit with recessed single drainer, 'Bosch' intergrated dishwasher, 'Rangemaster' gas stove with double oven, 'American' styled fridge/freezer, stainless steel magicorner unit, lever door overhead storage units, down lights on pelmet, tiled floor, tiled between eye and low level units, concealed lights under units.
Snug/Dining Area:
With feature 'Inglenook' open aspect fireplace with black multi-fuel stove set on a black slate hearth and finished with a wall mounted pine overmantle, tiled floor, television point.
Sun Lounge:
20'3 x 13'9 With oak effect laminate wooden floor, recessed lights, with double patio doors to rear.
Utility Room:
114'8 x 11'3 With fully fitted eye and low level units, single drainer stainless steel sink unit, left plumbed for automatic washing machine, space for dryer, tiled between eye and low level units, tiled floor.
Downstairs W.C. & Wash Hand Basin:
5'6 x 3'9 With tiled floor.
Study/Bedroom 5:
11'0 x 9'8 With built-in sliderobes complete with shelves and wardrobe space, corner desk/dressing table. Oak laminate wooden floor.
Pine Spindle Staircase To First Floor
Spacious Gallery Landing With Open Plan Study Area.
Bedroom (1):
15'2 x 13'9 With built-in sliderobes complete with shelves and wardrobe space, oak laminate wooden floor. Ensuite facility comprising fully tiled walk-in shower cubicle having 'Essential' electric shower system, tiled floor, half tiled walls.
Bedroom (2):
15'0 x 10'3 With built-in sliderobes complete with shelves and wardrobe space, oak laminate wooden floor.
Bedroom (3):
15'0 x 10'9
Bedroom (4):
17'5 x 10'8
Bathroom & W.C. Combined:
12'2 x 8'7 With feature free standing bath, w.c and wash hand basin, fully tiled walk-in shower cubicle with 'Mira Excel' electric shower system, wall mounted heated towel rail, tiled floor, half tiled walls.
Fully Shelved Airing Cupboard.
Exterior Features
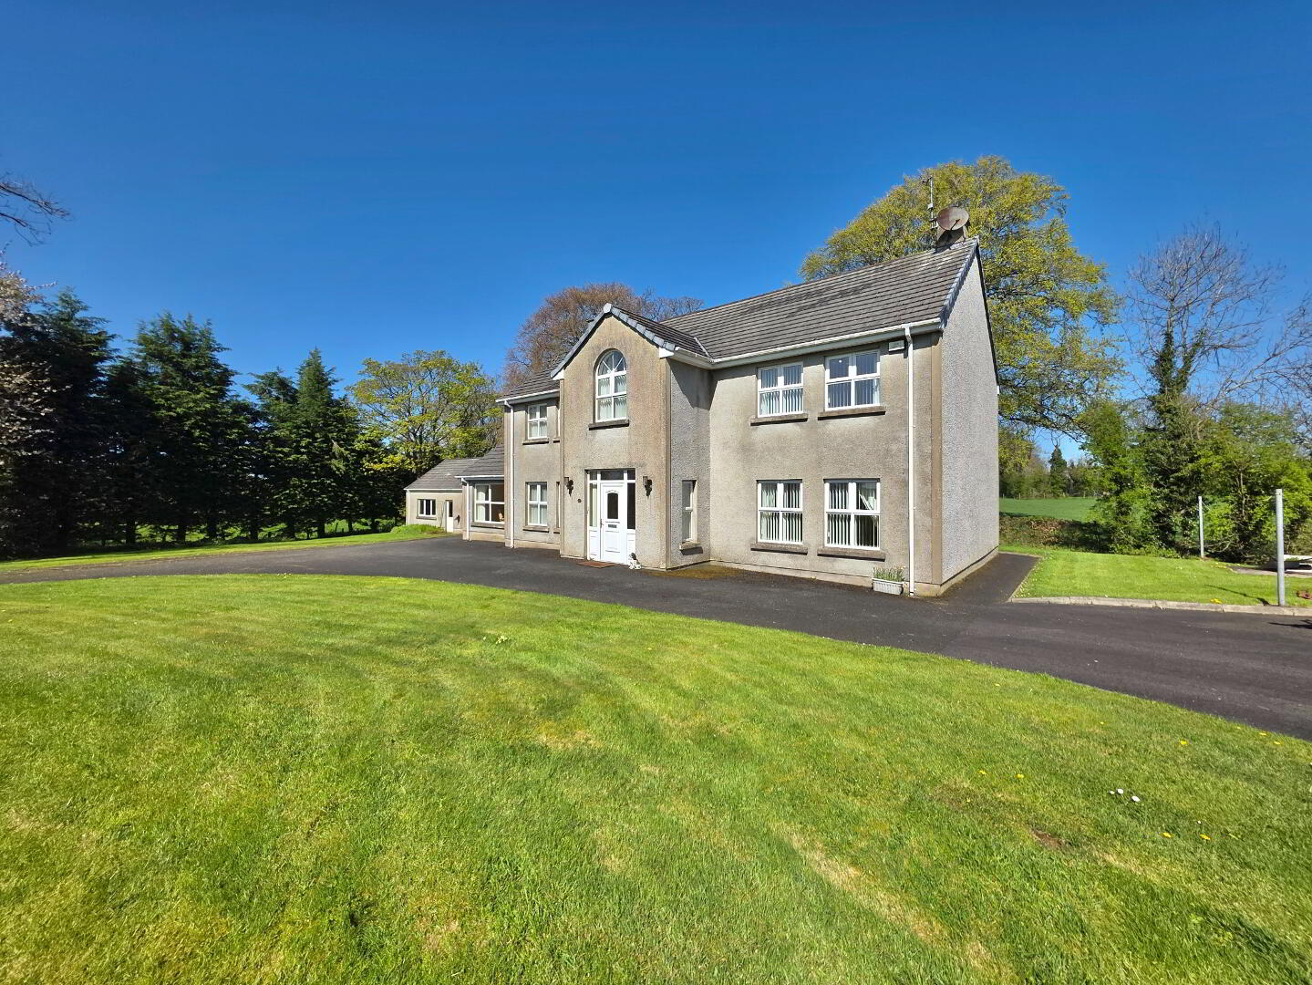
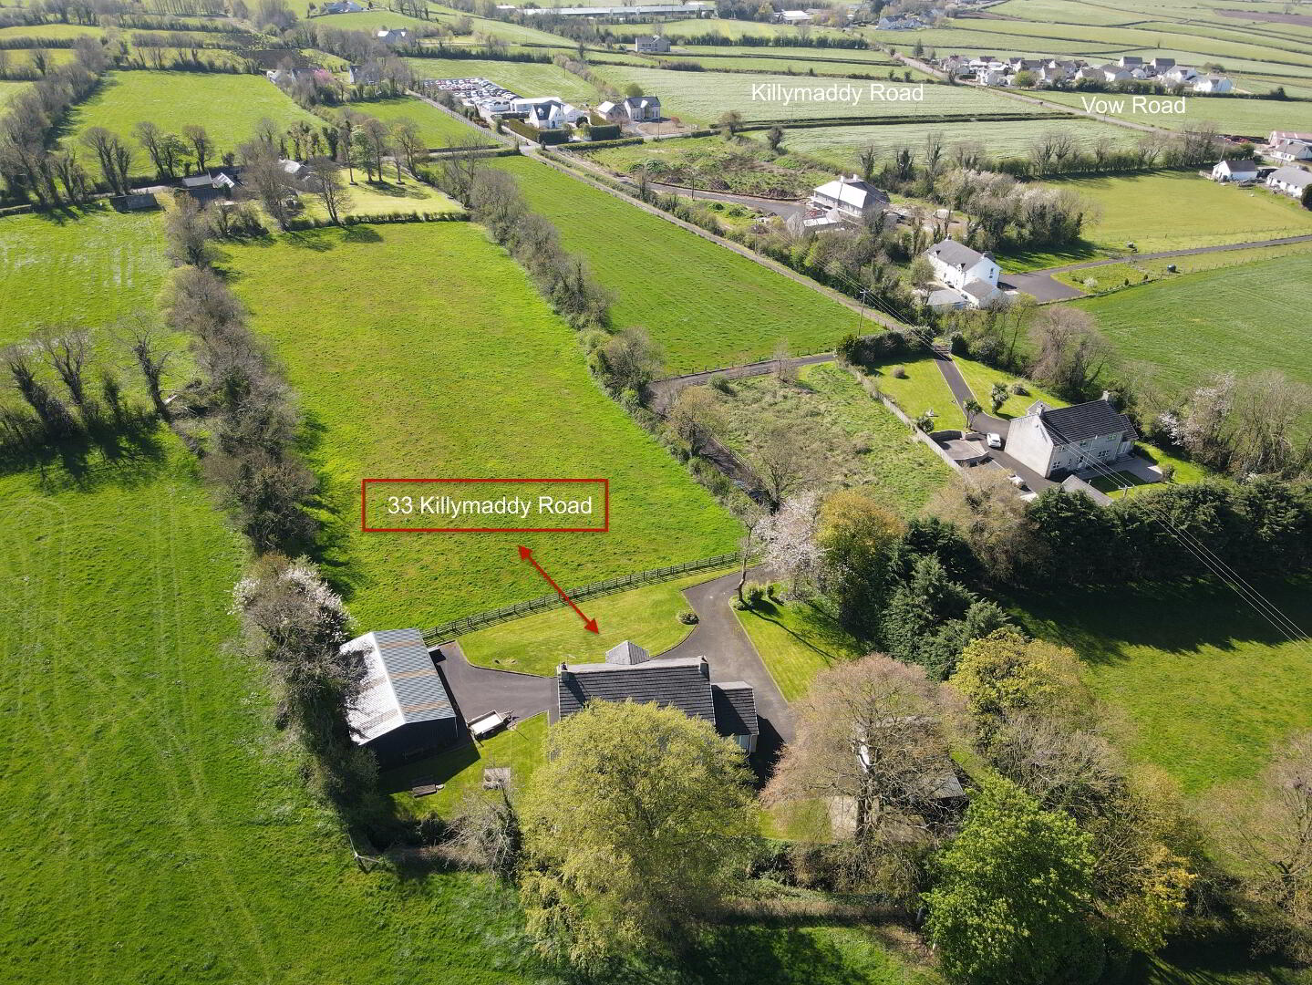
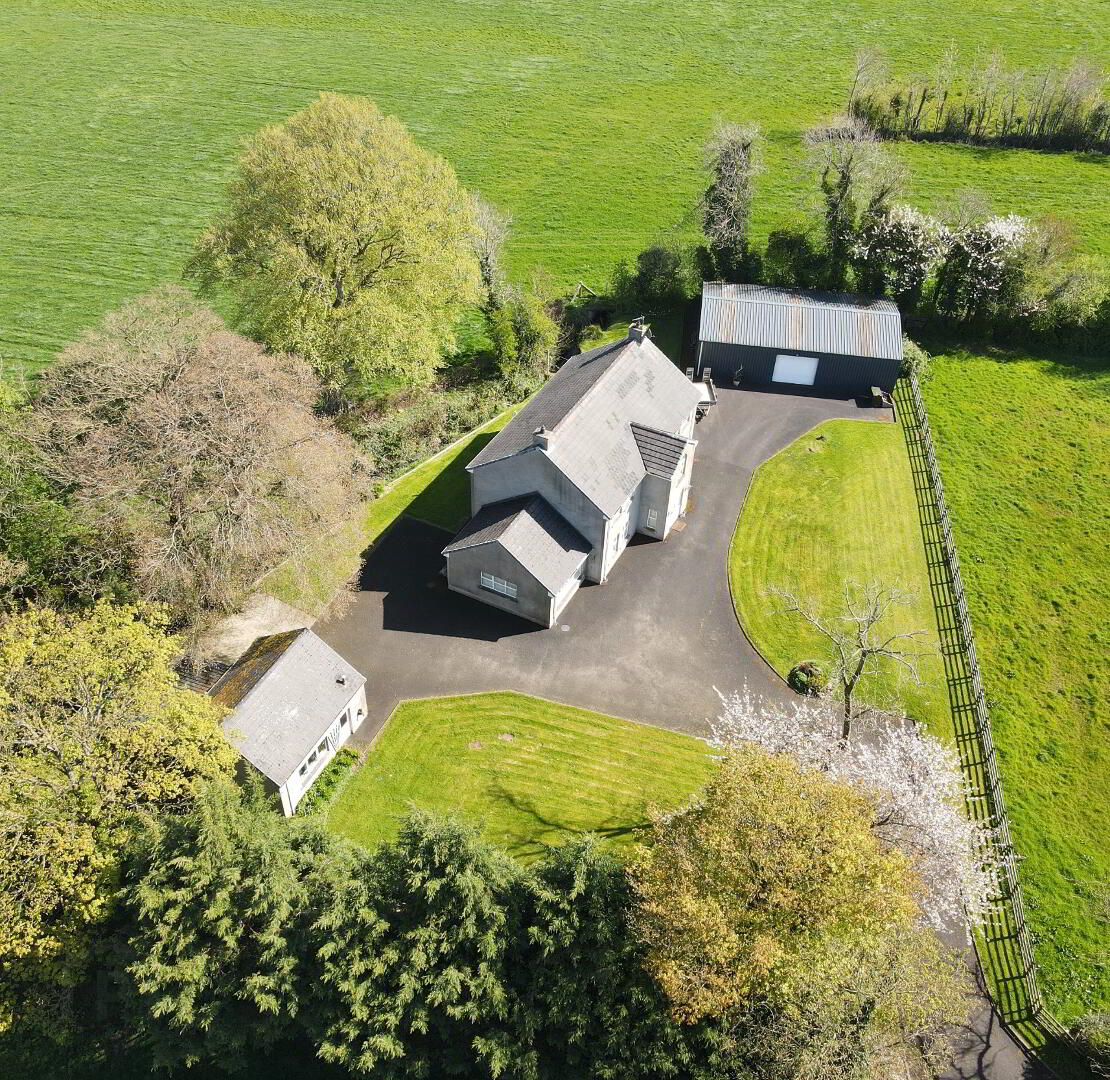
Gardens to front, side and rear laid in lawn part enclosed by ranch styled fence and flanked by mature tree's, bushes and evergreens. Workshop/Shed 46'4 x 29'2 fully insulated with automatic roller door, strip lights and power points, fitted workbench. Detached Garage 21'8 x 18'6 With automatic roller door, pedestrian door, light and power points. Open fronted turf shed 16'3 x 10'1. Tarmac drive and parking area to front.
Travel Time From This Property

Important PlacesAdd your own important places to see how far they are from this property.
Agent Accreditations



Marketed by Frank A McCaughan & Son
+44 28 2766 7444




