33 Kelletts Grove, Dunshaughlin, A85K098
4 Bed Detached House
Asking Price €575,000
Property Overview
Status
For Sale
Style
Detached House
Bedrooms
4
Bathrooms
3
Property Features
Size
130 sq m (1,399 sq ft)
Tenure
Not Provided
Energy Rating
Heating
Gas
Property Financials
Stamp Duty
€5,750*²

Marketed by Sherry Fitzgerald Sherry
PSR Licence: 004319
+353 1 825 9452

Propertynews Currency Partner - helping you transfer money for property purchases in Ireland & Northern Ireland. Speak to an expert
Additional Information
- Six year old property
- 'A' energy rated home
- Tastefully finished home
- Finest of fixtures and fittings
- Spacious accommodation throughout
- Beautifully manicured rear garden with shed and patio
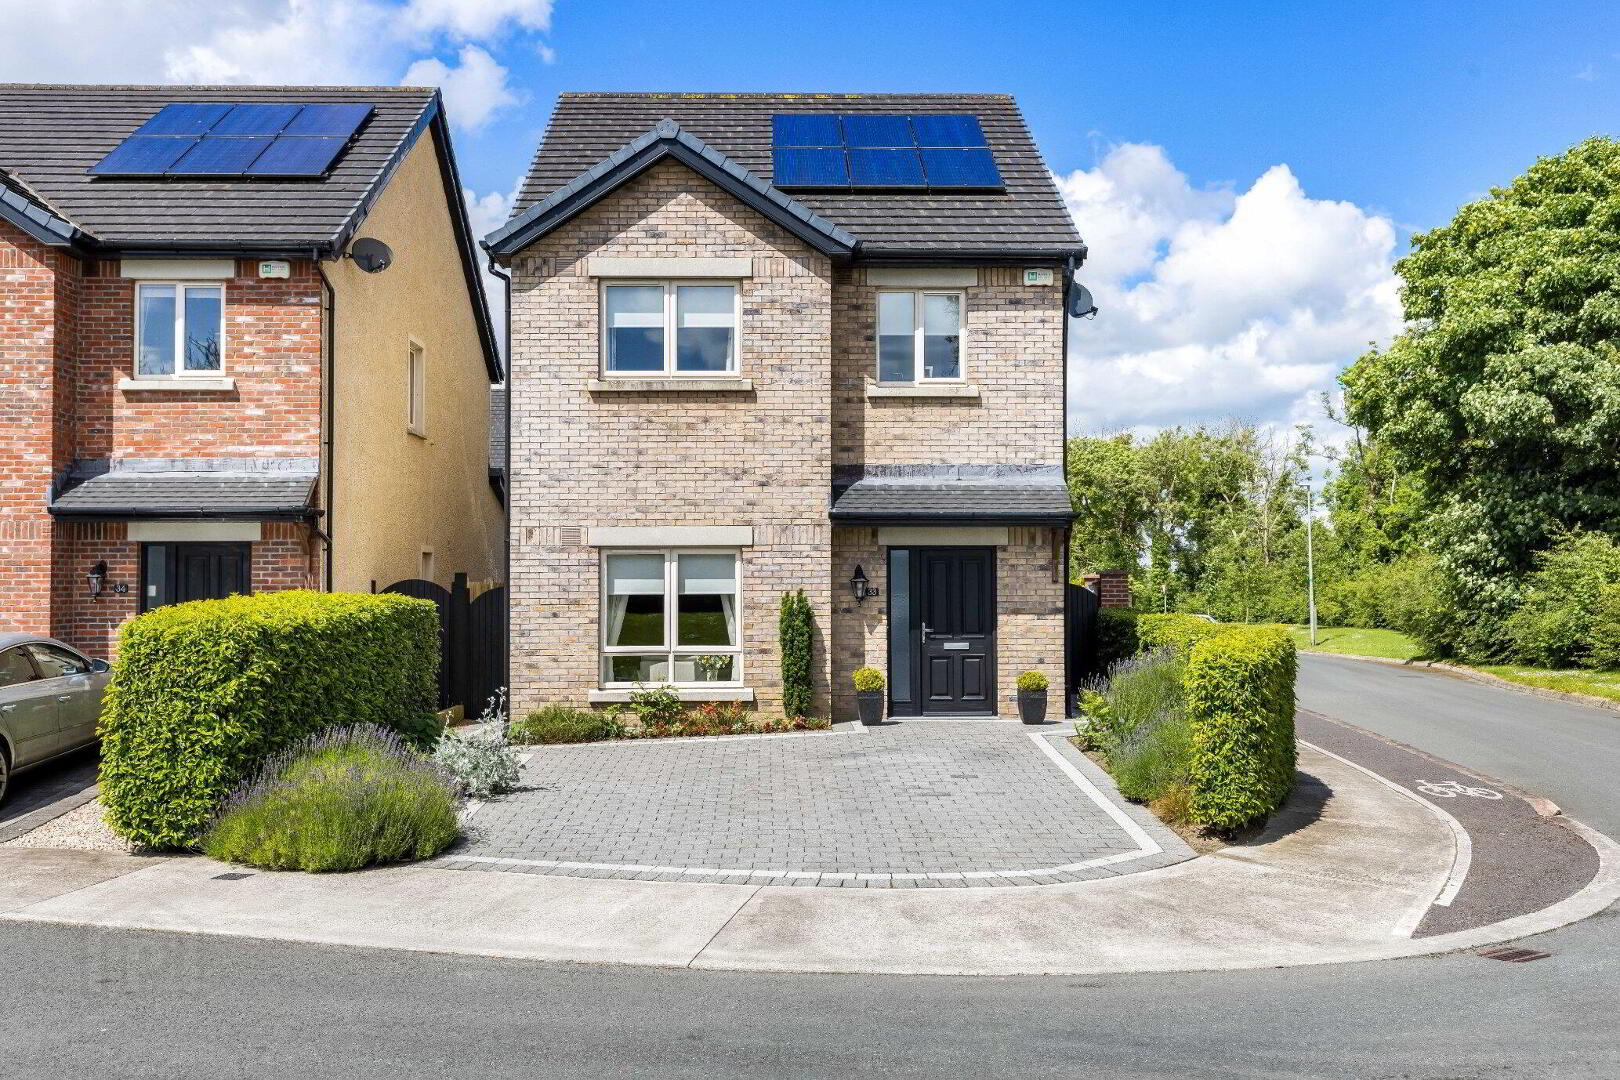
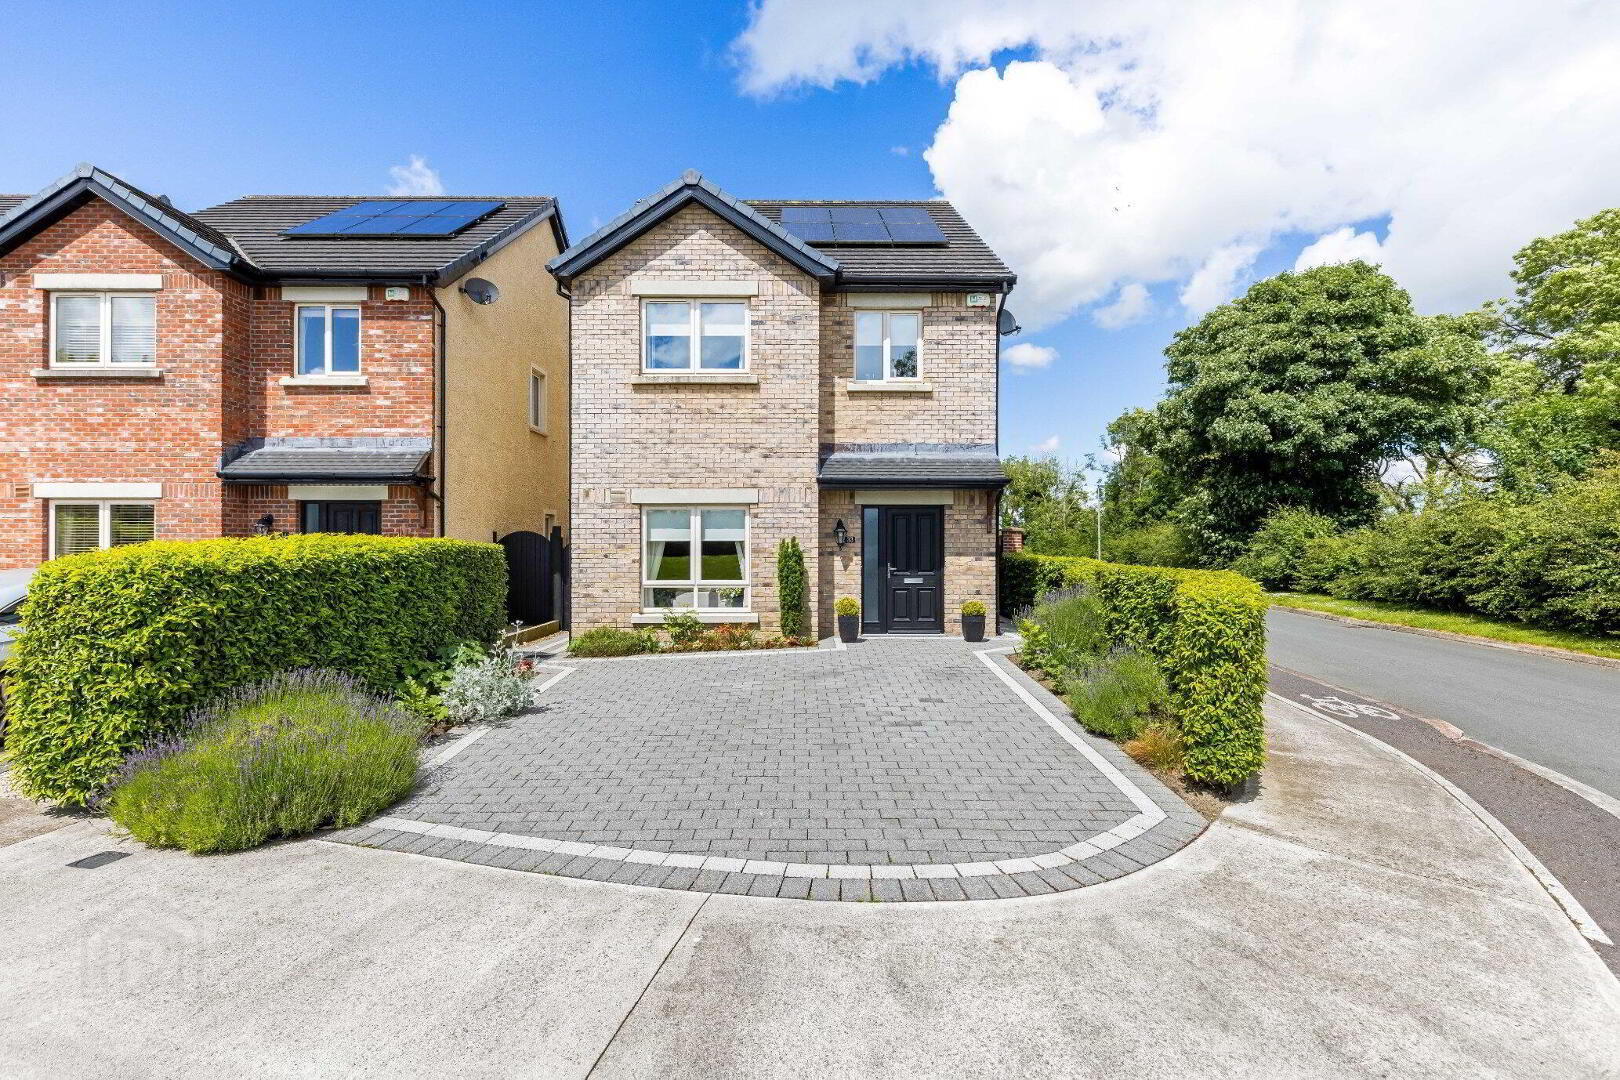
- Cobble lock driveway
- GFCH
- Alarm
- Solar Panels
Sherry FitzGerald Sherry are proud to present 33 Kellett’s Grove to the market.
No. 33 is an impressive, detached, four bedroom, ‘A’ rated home nestled to the rear of the development, on a cul de sac, in the heart of Dunshaughlin Village.
This exceptional home has presented itself featuring a cleverly designed home with a well inspired layout and superbly finished throughout making it the perfect family home incorporating all modern elements.
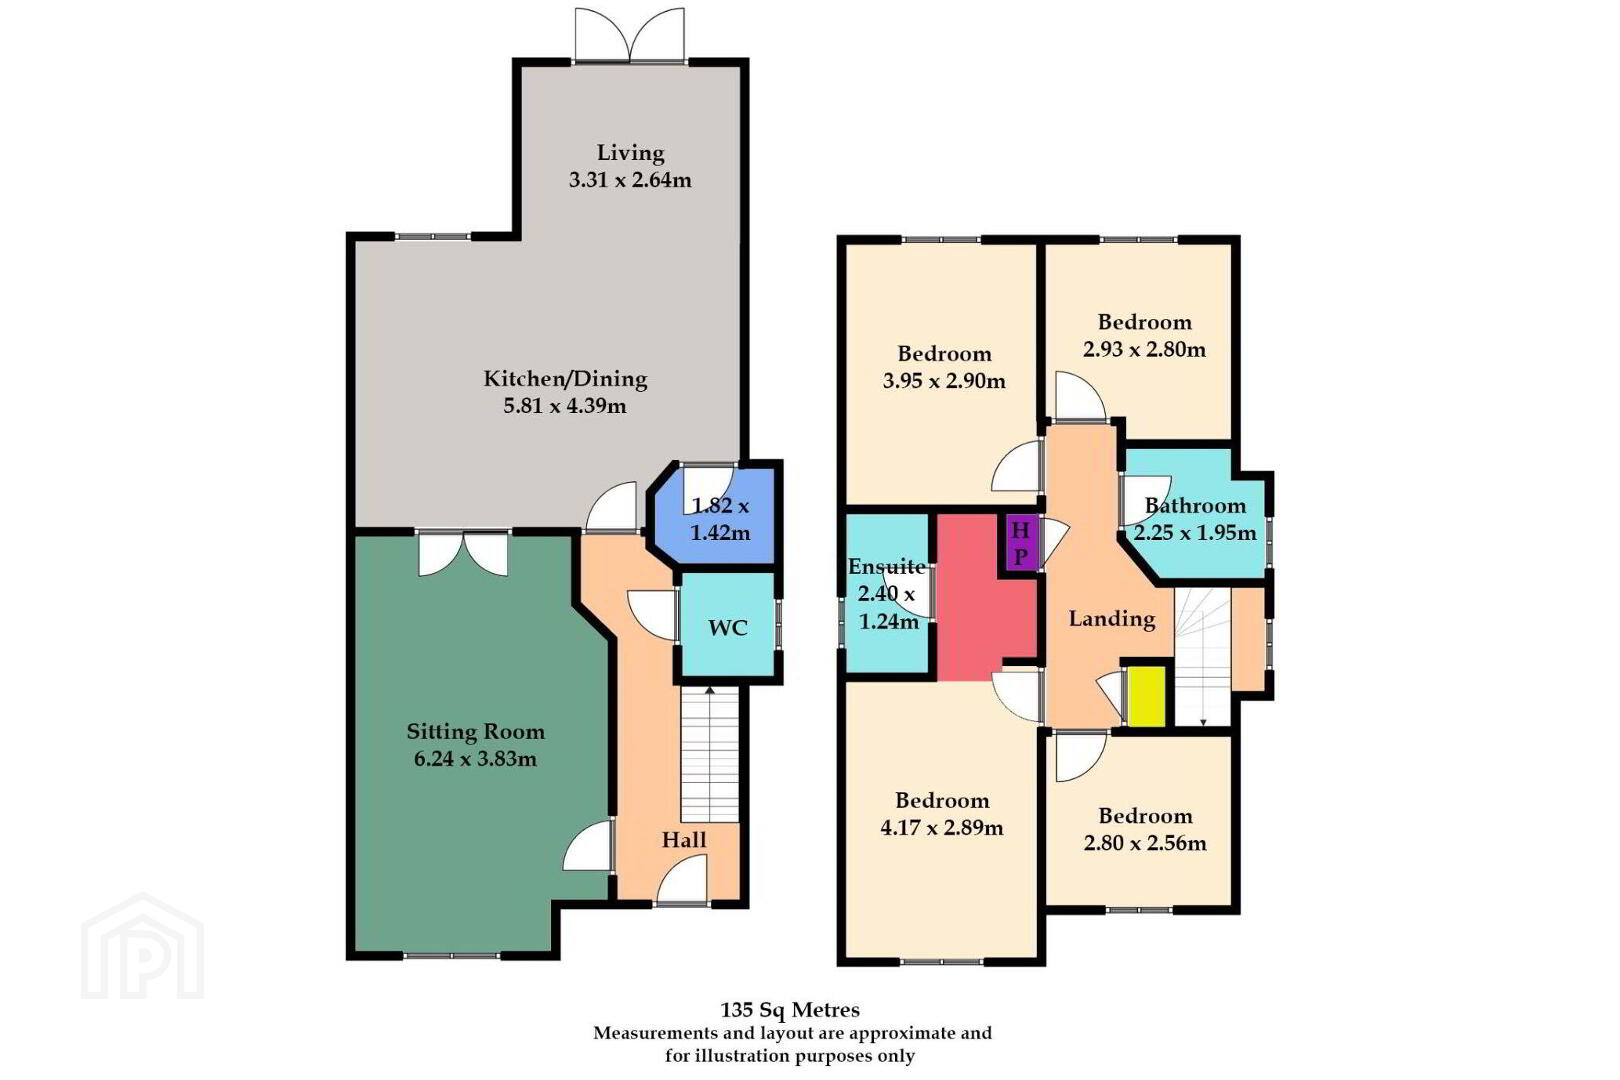
Tastefully finished accommodation comprises an entrance hallway, living room, kitchen/ dining room, utility room and guest w.c. Upstairs hosts four generous sized bedrooms (master bedroom with en-suite) and a family bathroom completes the look for the modern home. The rear garden continues to impress offering a long patio and well-maintained garden providing a beautiful outdoor space, with side access on both sides of the property.
This wonderful home is located a stone’s throw away from the Main Street of Dunshaughlin where schools, supermarkets, restaurants, etc. There is an excellent choice of crèches, junior schools, and a secondary school of great renown, all within walking distance. Commuting is very comfortable from Dunshaughlin as the M3 Parkway rail station at Pace is a 7 minute drive, as is access to the M3 which in turn, gives access to M50, Dublin City and Airport. Also, a bus service may be availed of within just minutes' walk.
Viewing is highly recommended!
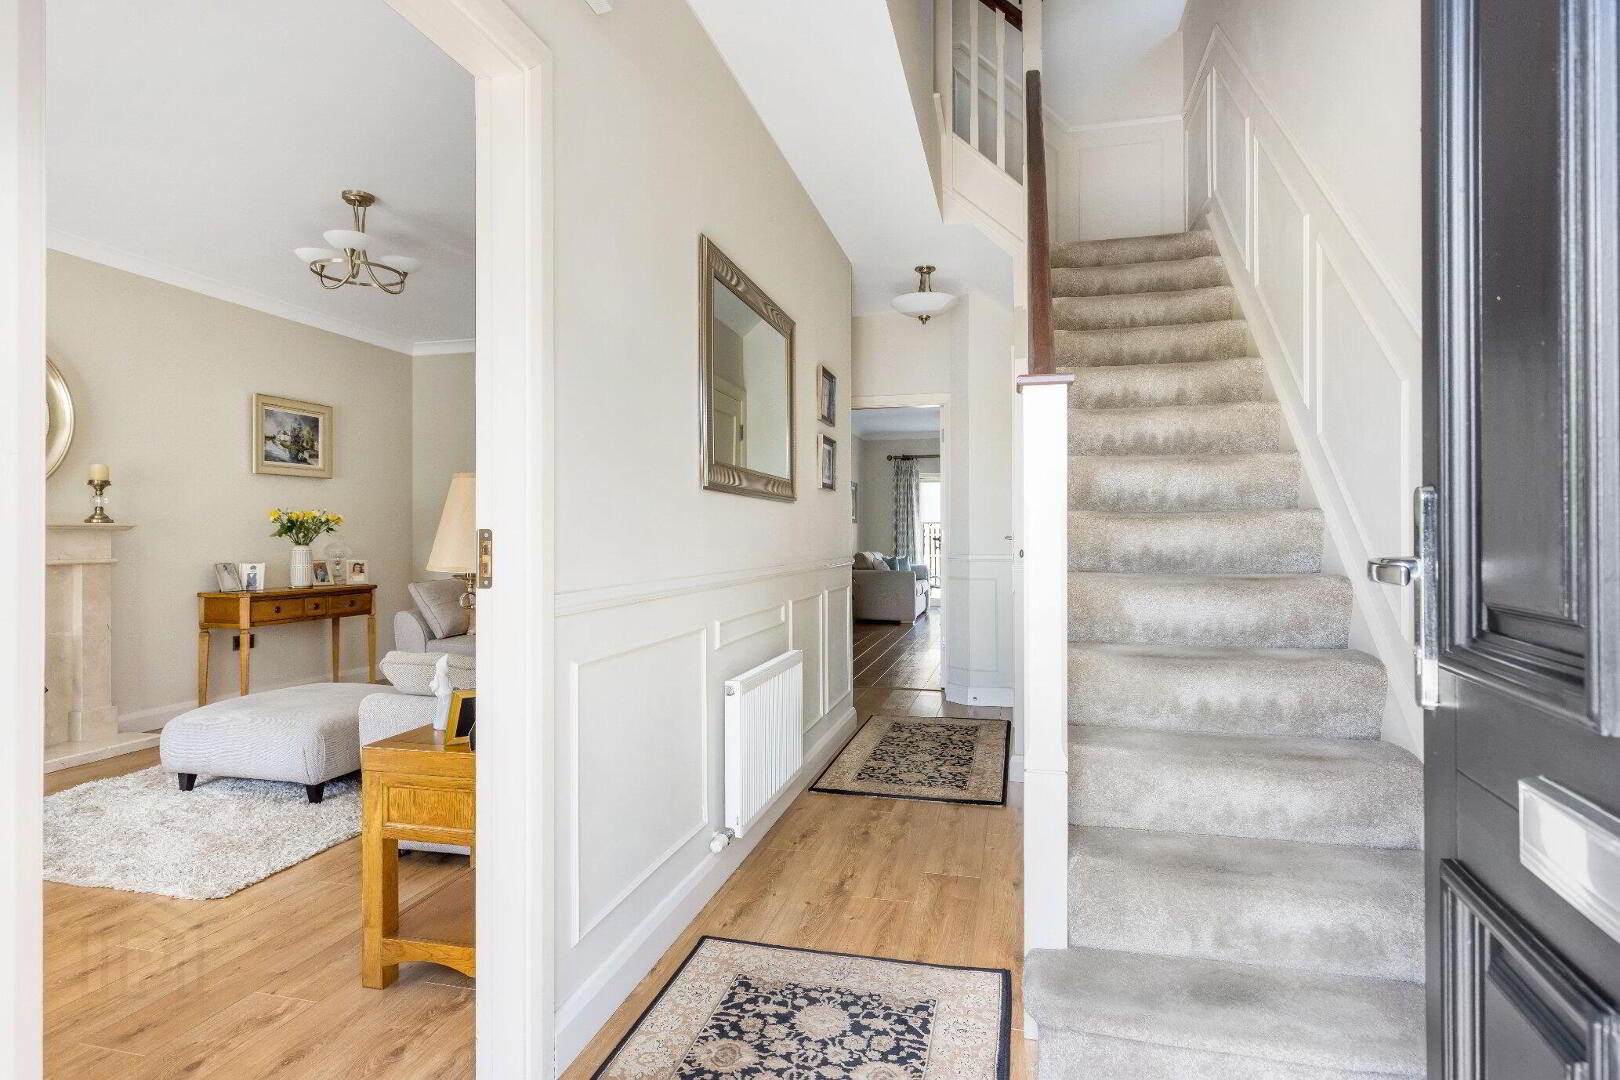
Entrance Hall A stunning introduction to the property with 9 ft high ceilings, wall panelling and stairs.
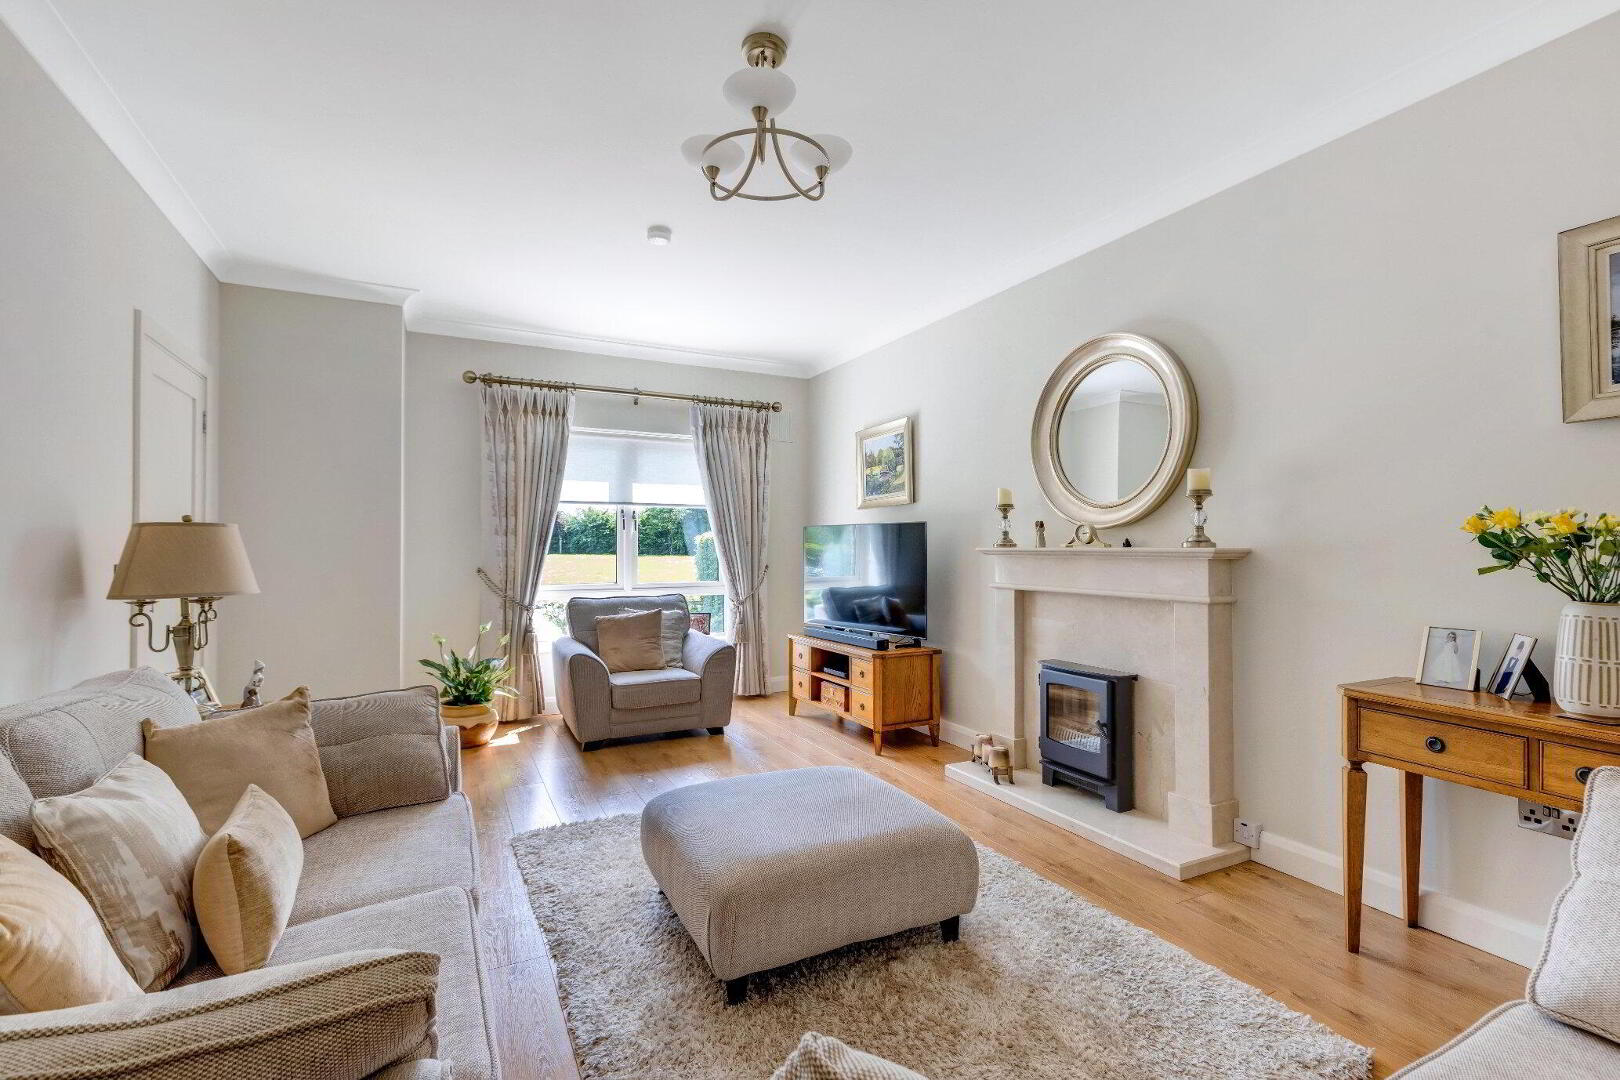
Living Room A fine reception room with high ceiling, wall panelling, feature built-in fireplace and double doors leading to kitchen/ dining room.
Kitchen Dining Room A wonderful open plan kitchen/ dining room with additional living area leading to the patio area through glass double doors. Kitchen counters and island is beautifully finished with quartz countertop.
Utility Room Off kitchen with counterspace and units for storage.
Guest w.c.. Off hallway with w.c. and w.h.b
Bedroom 1 Double bedroom to front of property with built-in wardrobe.
Bedroom 2 Master bedroom to front of property with built-in wardrobes and en-suite.
En-Suite Fully tiled en-suite with w.c., w.h.b, heated towel rail and shower.
Bedroom 3 Double bedroom to rear of property with built-in wardrobe.
Bedroom 4 Double bedroom to rear of property with built-in wardrobe.
Bathroom Fully tiled family bathroom with w.c., w.h.b, heated towel rail and bath tub.
BER Details
BER Rating: A3
BER No.: 110061728
Energy Performance Indicator: 60.93 kWh/m²/yr
Travel Time From This Property

Important PlacesAdd your own important places to see how far they are from this property.
Agent Accreditations

Marketed by Sherry Fitzgerald Sherry
PSR Licence: 004319
+353 1 825 9452




