SALE AGREED
SALE AGREED
SALE AGREED
SALE AGREED
SALE AGREED
SALE AGREED
SALE AGREED
SALE AGREED
SALE AGREED
SALE AGREED
SALE AGREED
SALE AGREED
SALE AGREED
SALE AGREED
SALE AGREED
SALE AGREED
SALE AGREED
SALE AGREED
SALE AGREED
SALE AGREED
SALE AGREED
SALE AGREED
SALE AGREED
SALE AGREED
SALE AGREED
SALE AGREED
SALE AGREED
SALE AGREED
SALE AGREED
SALE AGREED
SALE AGREED
SALE AGREED
SALE AGREED
SALE AGREED
SALE AGREED
SALE AGREED
SALE AGREED
SALE AGREED
SALE AGREED
SALE AGREED
SALE AGREED
SALE AGREED
SALE AGREED
SALE AGREED
SALE AGREED
SALE AGREED
SALE AGREED
SALE AGREED
SALE AGREED
SALE AGREED
SALE AGREED
SALE AGREED
SALE AGREED
SALE AGREED
SALE AGREED
SALE AGREED
SALE AGREED
SALE AGREED
SALE AGREED
SALE AGREED
SALE AGREED
SALE AGREED
SALE AGREED
SALE AGREED
SALE AGREED
SALE AGREED
SALE AGREED
SALE AGREED
SALE AGREED
SALE AGREED
SALE AGREED
SALE AGREED
SALE AGREED
SALE AGREED
SALE AGREED
SALE AGREED
SALE AGREED
SALE AGREED
SALE AGREED
SALE AGREED
SALE AGREED
SALE AGREED
SALE AGREED
SALE AGREED
SALE AGREED
SALE AGREED
SALE AGREED
SALE AGREED
SALE AGREED
SALE AGREED
SALE AGREED
SALE AGREED
SALE AGREED
SALE AGREED
SALE AGREED
SALE AGREED
SALE AGREED
SALE AGREED
SALE AGREED
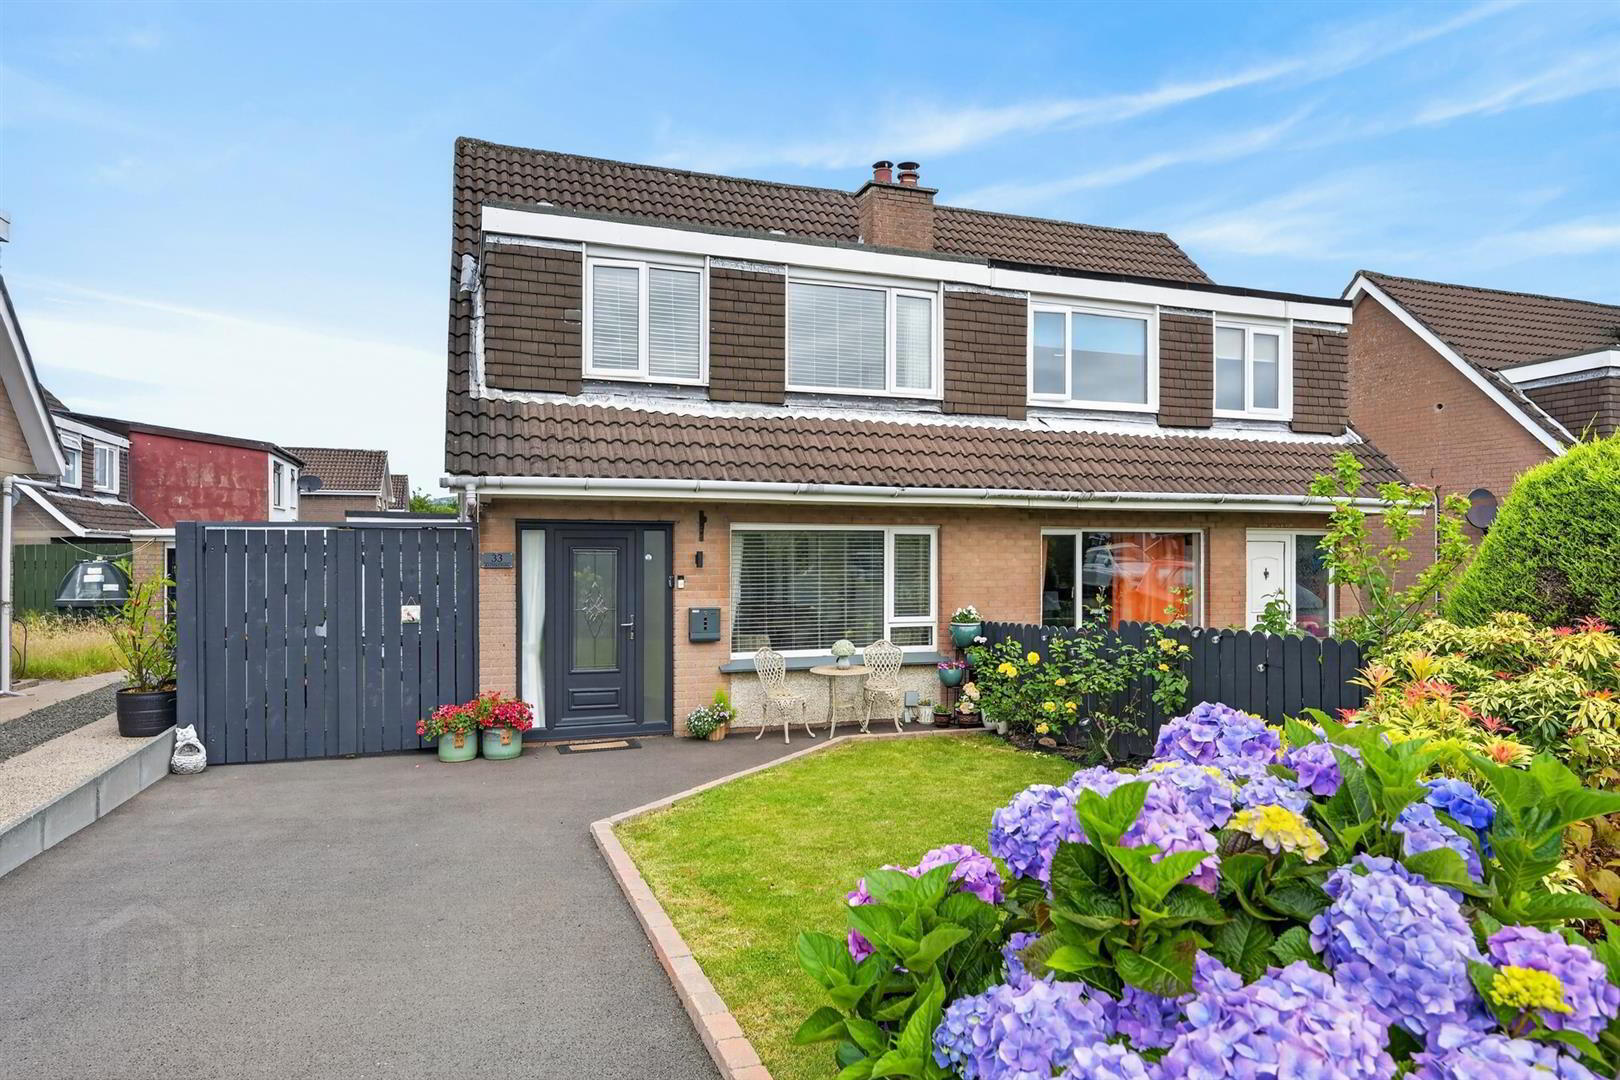
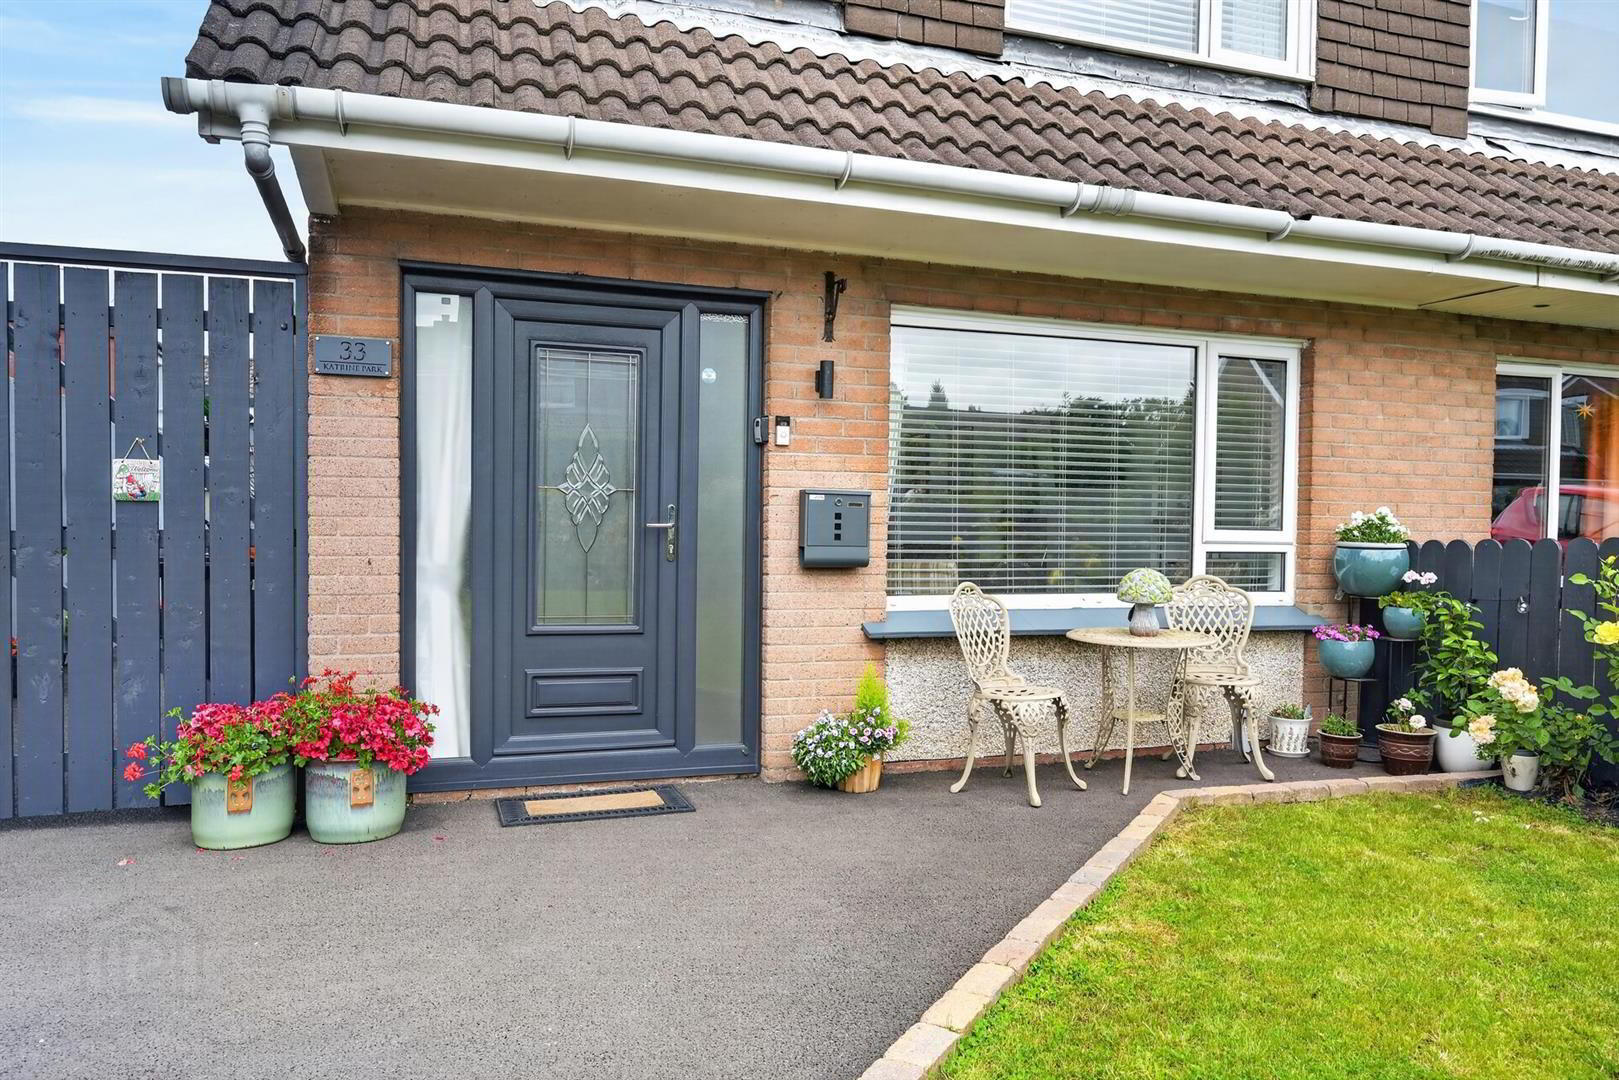
33 Katrine Park, Belfast, BT10 0HT
3 Bed Semi-Detached House
Sale agreed
Property Overview
Status
Sale Agreed
Style
Semi-Detached House
Bedrooms
3
Bathrooms
1
Receptions
2
Property Features
Tenure
Not Provided
Energy Rating
Broadband Speed Checker
*³
Property Financials
Price
Last listed at Guide Price £300,000
Rates
£1,306.63 pa*¹

Marketed by Ulster Property Sales (Lisburn Road)
+44 28 9066 1929

Propertynews Currency Partner - helping you transfer money for property purchases in Ireland & Northern Ireland. Speak to an expert
Additional Information
- Beautifully Presented Semi - Detached Home
- Three Excellent Bedrooms (All With Excellent Storage)
- Lounge Open Plan To Dining Room With Sliding Patio Doors To Pleasant Patio Garden
- Modern Kitchen With Integrated Appliances
- Ground Floor W.C Plumbed For Shower
- Contemporary Shower Room
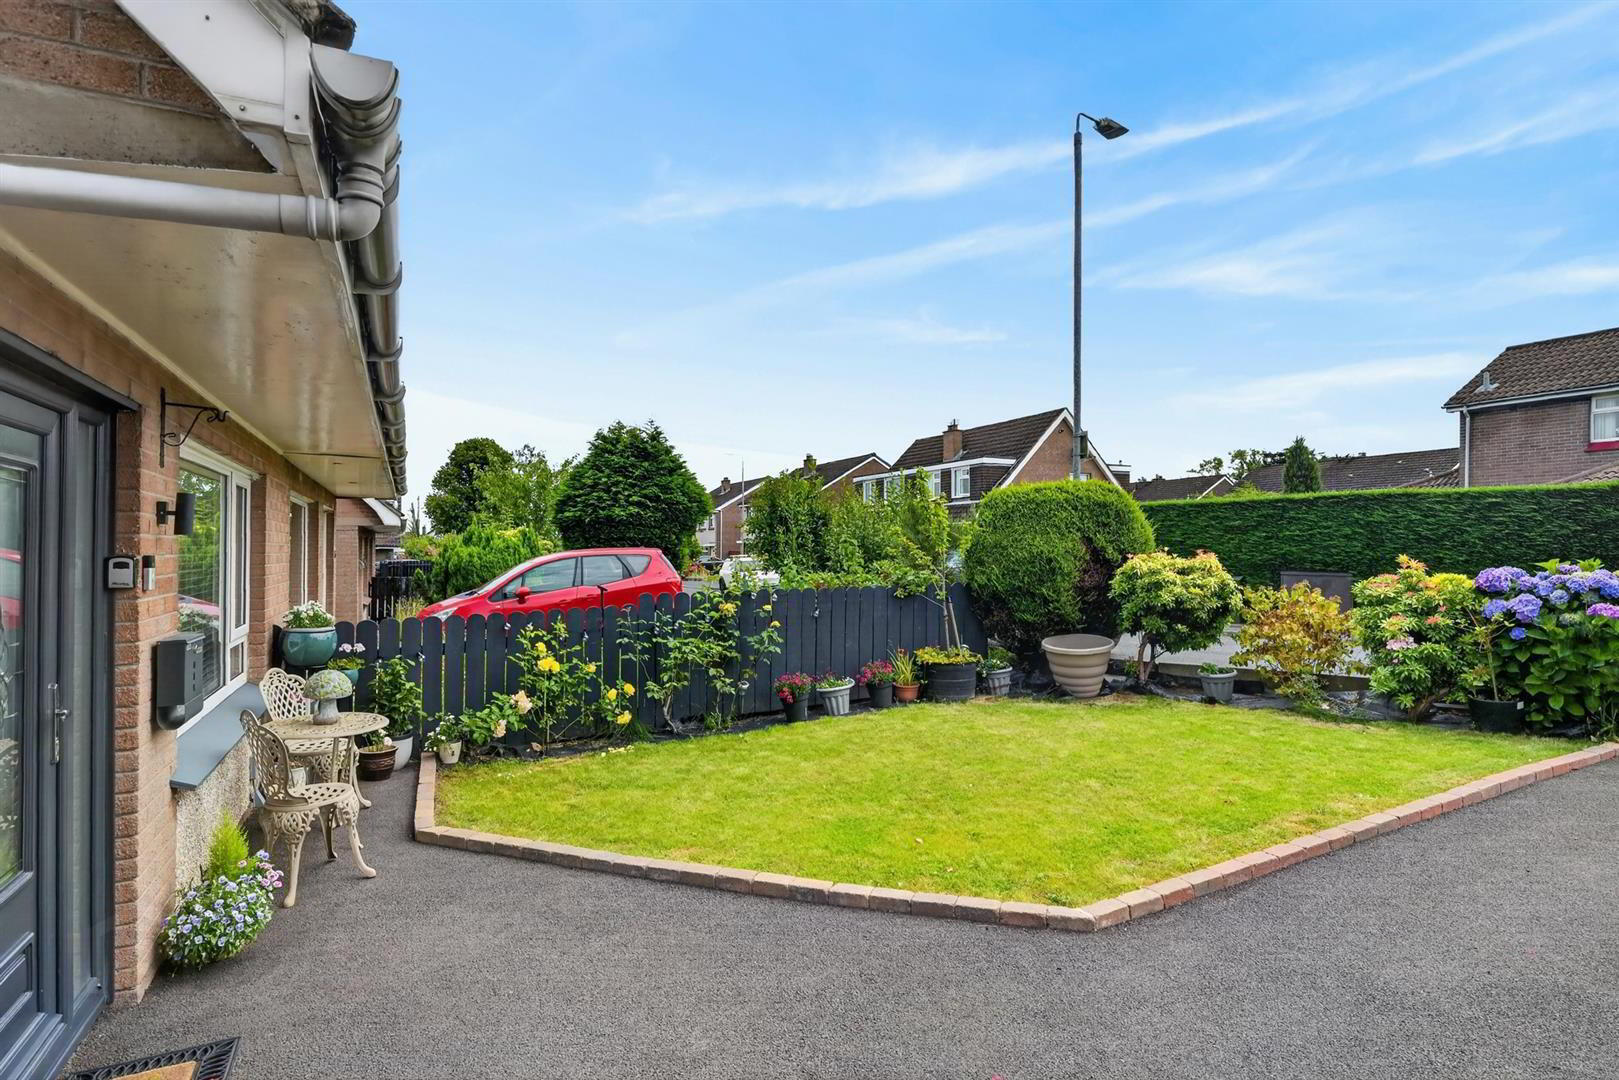
- Enclosed Rear Patio Garden, Front Garden In Lawn
- Large Driveway Providing Ample Parking / Detached Garage
- Sought After Location Close To Finaghy & The Upper Malone Road
- Gas Fired Central Heating / PVC Double Glazing
Situated in the highly sought-after Katrine Park area of South Belfast, this beautifully refurbished three-bedroom semi-detached home offers stylish, modern living in an exceptional location. The property has been finished to a high standard throughout and features a bright and welcoming interior, including a newly fitted contemporary kitchen with quality units and integrated appliances, as well as a modern shower room. Outside, the home benefits from an enclosed rear patio garden, providing a private, low-maintenance space ideal for relaxing or entertaining. To the front, the attractive garden is laid in lawn with mature planting. Conveniently located close to leading schools, local shops, cafés, excellent transport links and the many amenities of South Belfast, this superb home is ideally suited to families, first-time buyers and those seeking a property that is ready to move into. Early viewing is highly recommended.
- THE ACCOMMODATION COMPRISES
- ON THE GROUND FLOOR
- ENTRANCE
- PVC front door with leaded glass inset.
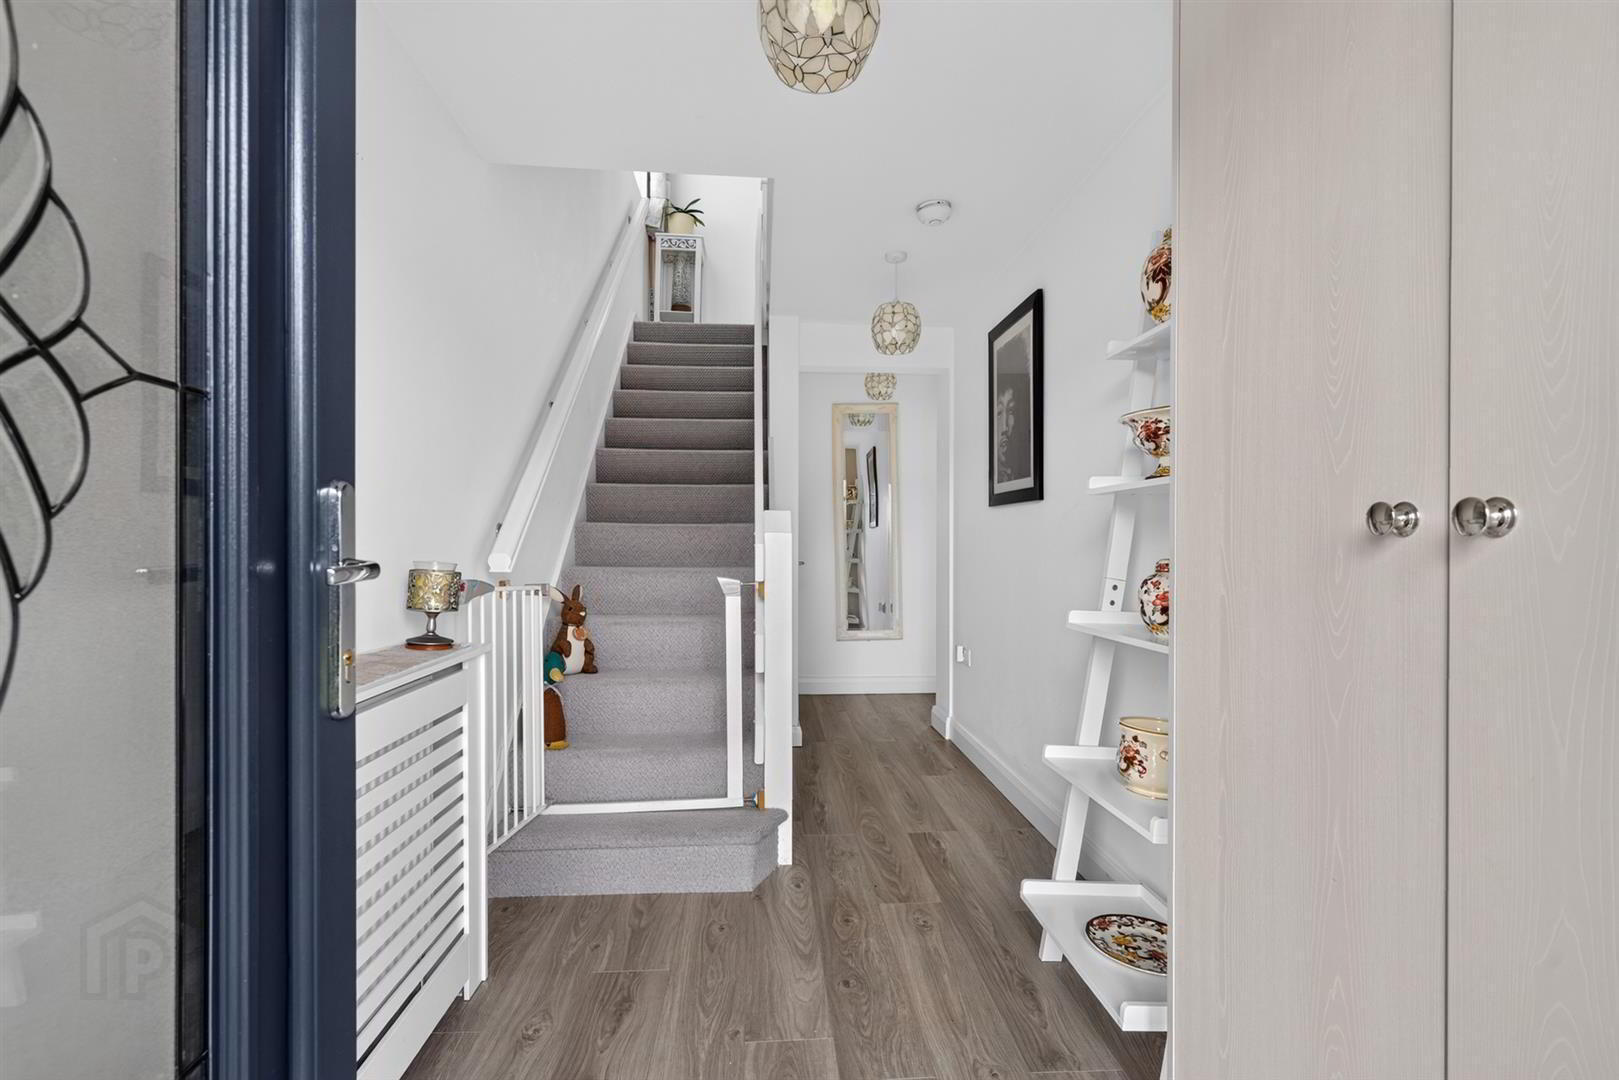
- RECEPTION HALL
- Laminate wood flooring.
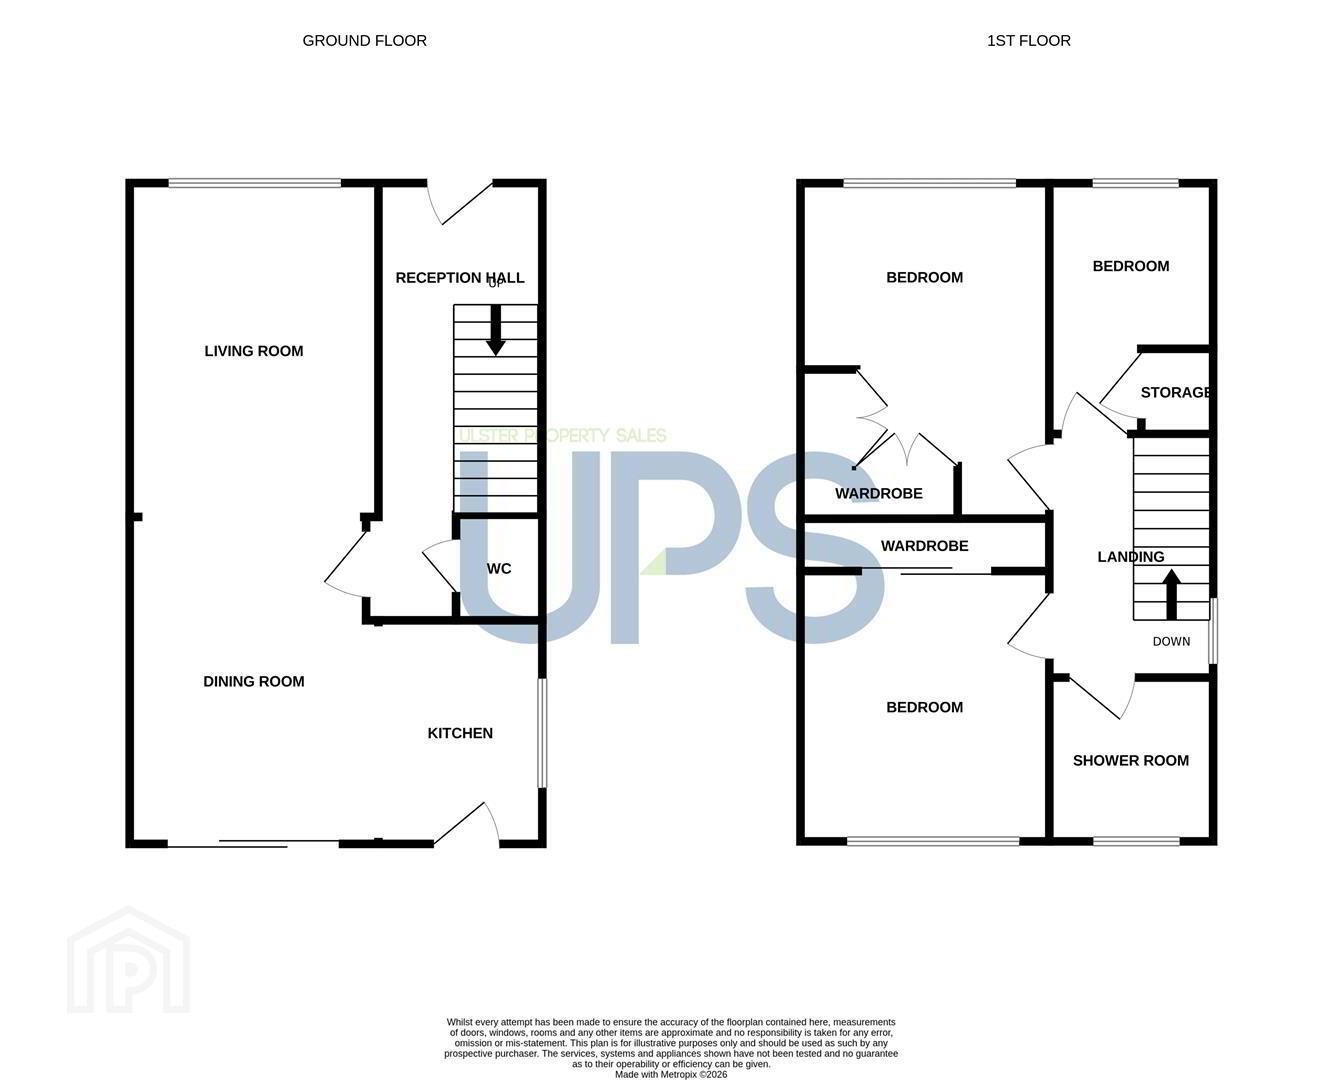
- LIVING ROOM 3.9 x 3.0 (12'9" x 9'10")
- Laminate wood flooring. Open aspect to dining room.
- DINING ROOM 3.0 x 2.8 (9'10" x 9'2")
- Sliding door to rear garden. Recessed spotlighting.
- KITCHEN 2.47 x 1.9 (8'1" x 6'2")
- Excellent range of high and low level units, integrated double oven, integrated fridge / freezer, integrated dishwasher, 1.5 stainless steel sink unit with drainer and mixer tap, electric hob, concealed extractor. Recessed spotlighting.
- W/C 1.2 x 1.0 (3'11" x 3'3")
- Low flush W.C, wash hand basin, electric shower.
- ON THE FIRST FLOOR
- BEDROOM ONE 3.9 x 2.8 (12'9" x 9'2")
- Excellent built in robes & drawers.
- BEDROOM TWO 2.8 x 2.8 (9'2" x 9'2")
- Built in sliding robe.
- BEDROOM THREE 2.9 x 2.03 (9'6" x 6'7")
- Built in storage.
- SHOWER ROOM 1.9 x 1.9 (6'2" x 6'2")
- Modern shower room comprising low flush W.C, wash hand basin with storage below, enclosed shower.
- OUTSIDE
- Well maintained patio garden to rear, front garden in lawn. Large driveway & detached garage.
Travel Time From This Property

Important PlacesAdd your own important places to see how far they are from this property.
Agent Accreditations

Not Provided


Marketed by Ulster Property Sales (Lisburn Road)
+44 28 9066 1929




