SALE AGREED
SALE AGREED
SALE AGREED
SALE AGREED
SALE AGREED
SALE AGREED
SALE AGREED
SALE AGREED
SALE AGREED
SALE AGREED
SALE AGREED
SALE AGREED
SALE AGREED
SALE AGREED
SALE AGREED
SALE AGREED
SALE AGREED
SALE AGREED
SALE AGREED
SALE AGREED
SALE AGREED
SALE AGREED
SALE AGREED
SALE AGREED
SALE AGREED
SALE AGREED
SALE AGREED
SALE AGREED
SALE AGREED
SALE AGREED
SALE AGREED
SALE AGREED
SALE AGREED
SALE AGREED
SALE AGREED
SALE AGREED
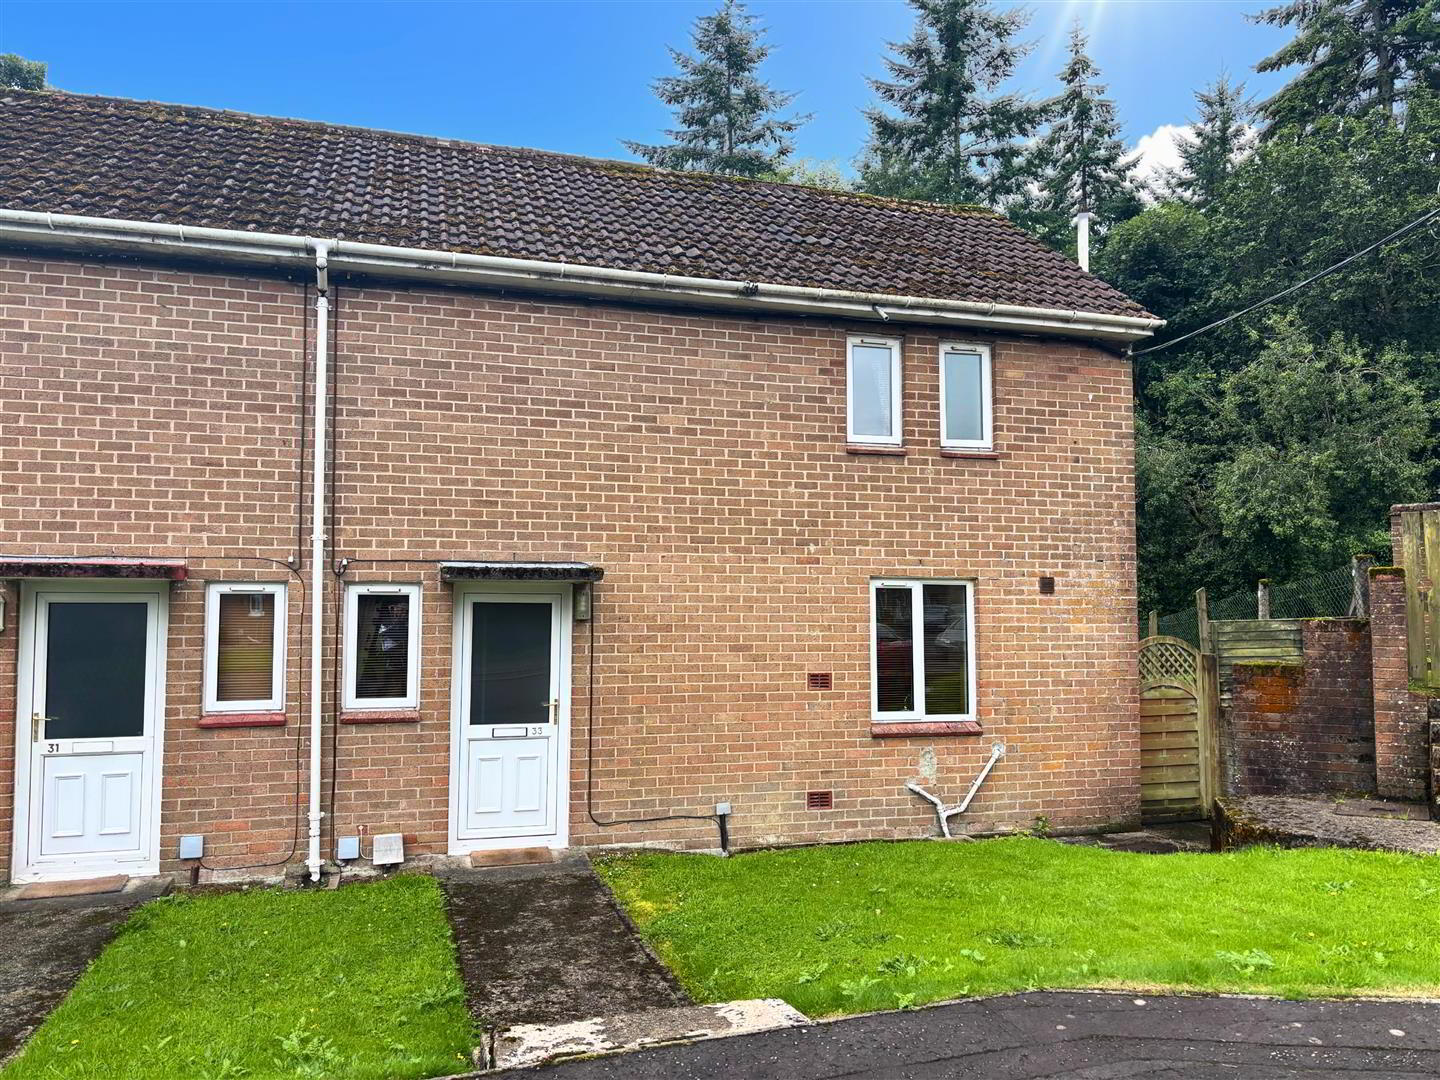
33 Hill Close, Ballykelly, BT49 9QA
2 Bed Terrace House
Sale agreed
Property Overview
Status
Sale Agreed
Style
Terrace House
Bedrooms
2
Bathrooms
1
Receptions
1
Property Features
Tenure
Not Provided
Heating
Oil
Broadband Speed Checker
*³
Property Financials
Price
Last listed at £108,950
Rates
£666.25 pa*¹

Marketed by Daniel Henry
+44 28 7776 2558

Propertynews Currency Partner - helping you transfer money for property purchases in Ireland & Northern Ireland. Speak to an expert
Additional Information
- Semi Detached House
- Attractive Two Bedroom Home
- uPVC Double Glazed Windows
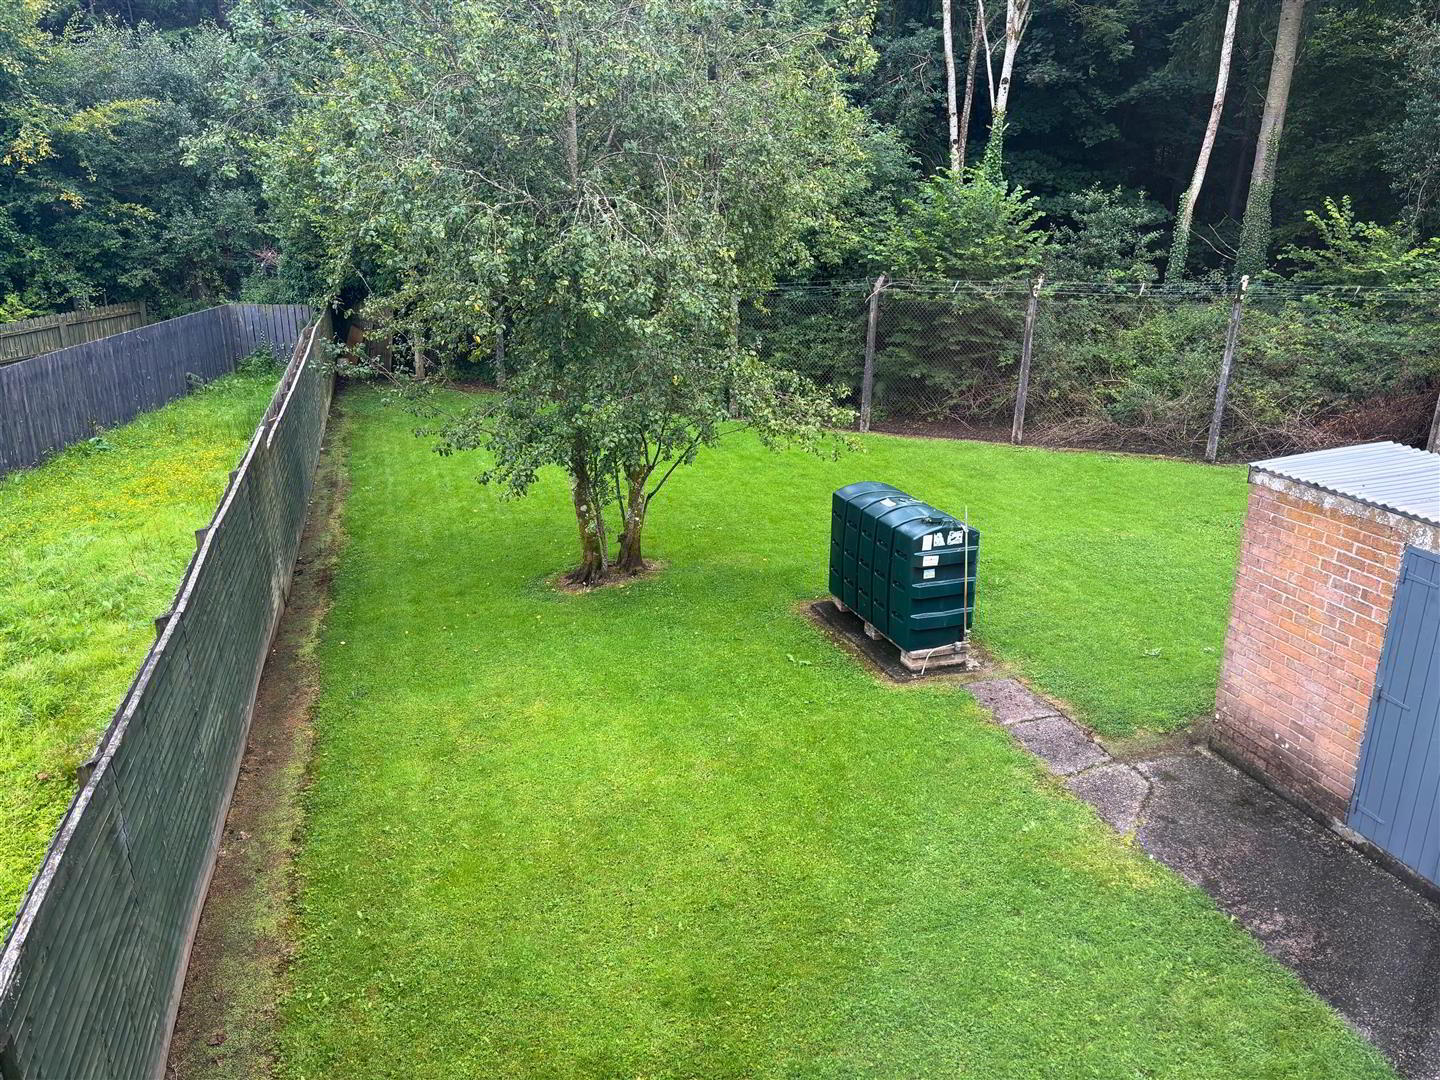
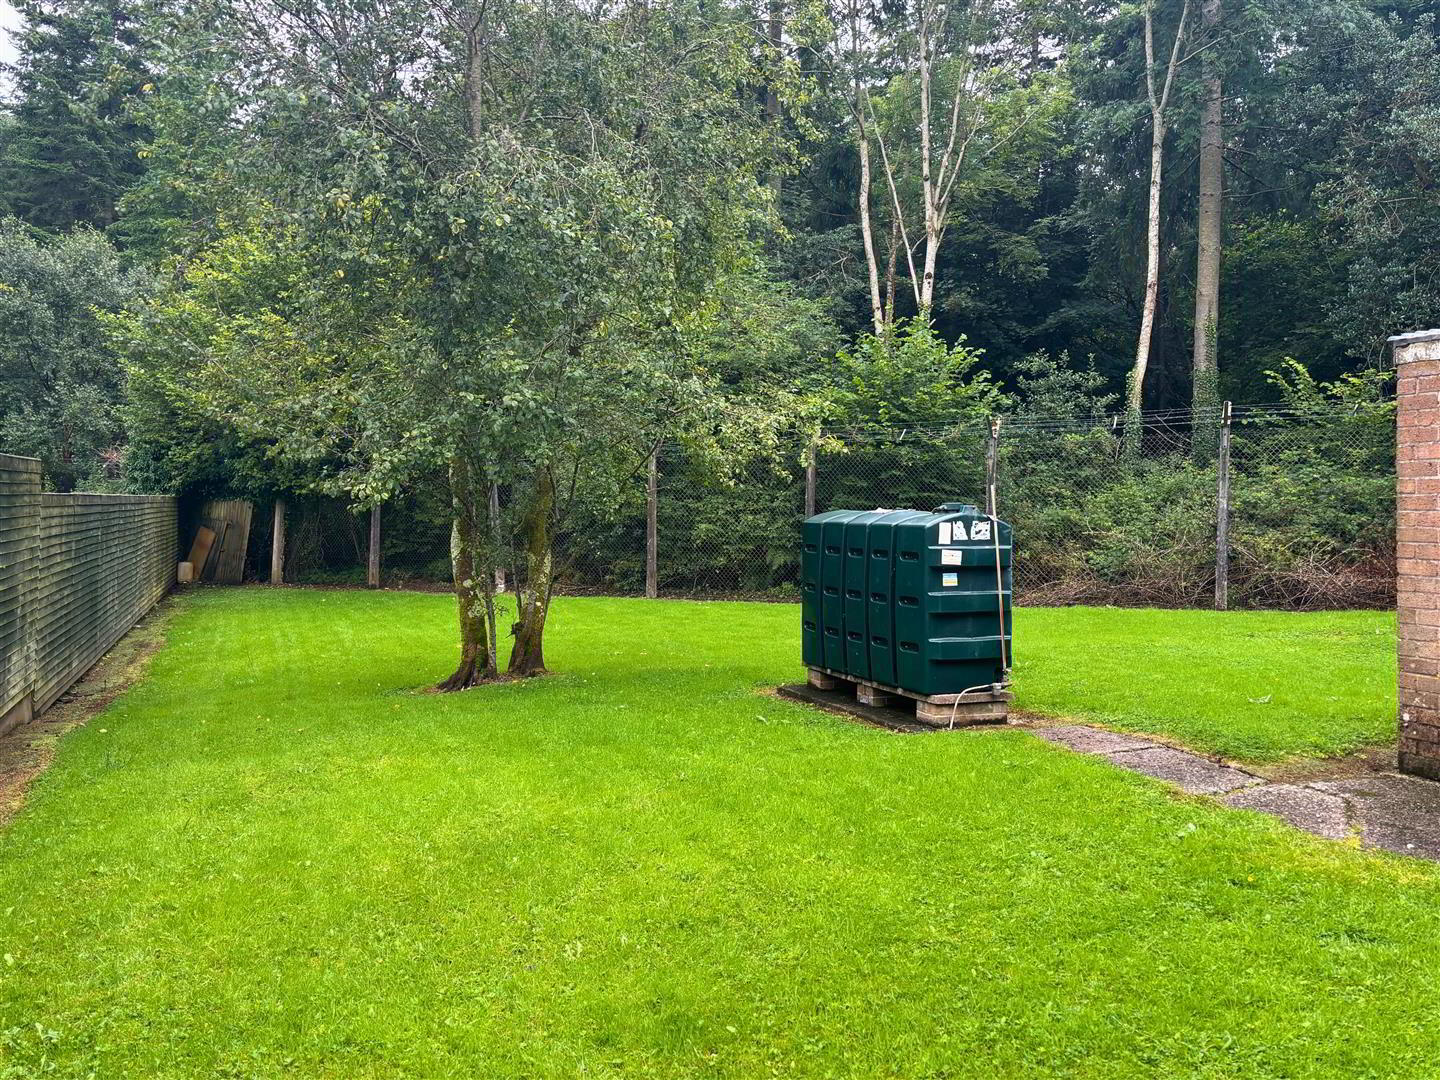
- Private Enclose Rear Garden
- Oil Fired Central Heating
- Good Decorative Order Internally
- Description:
- This attractive two bedroom semi detached property is sure to attract a lot of interest from both first time and investor buyers alike. Situated in the quiet residential area of Hill Close, the house is convenient to all local village amenities. Early viewing is highly recommended to appreciate all that this home has to offer. Viewing is by appointment only with the undersigned agent.
- Location:
- Leaving Ballykelly along the A2 Clooney Rd towards Greysteel, go past the "Blue Shop" and take the first left into the Hill Close / Forest Drive development. Take the first left in the development and then first right and follow the road along and No.33 is situated on your left hand side.
- Ground Floor Accommodation:
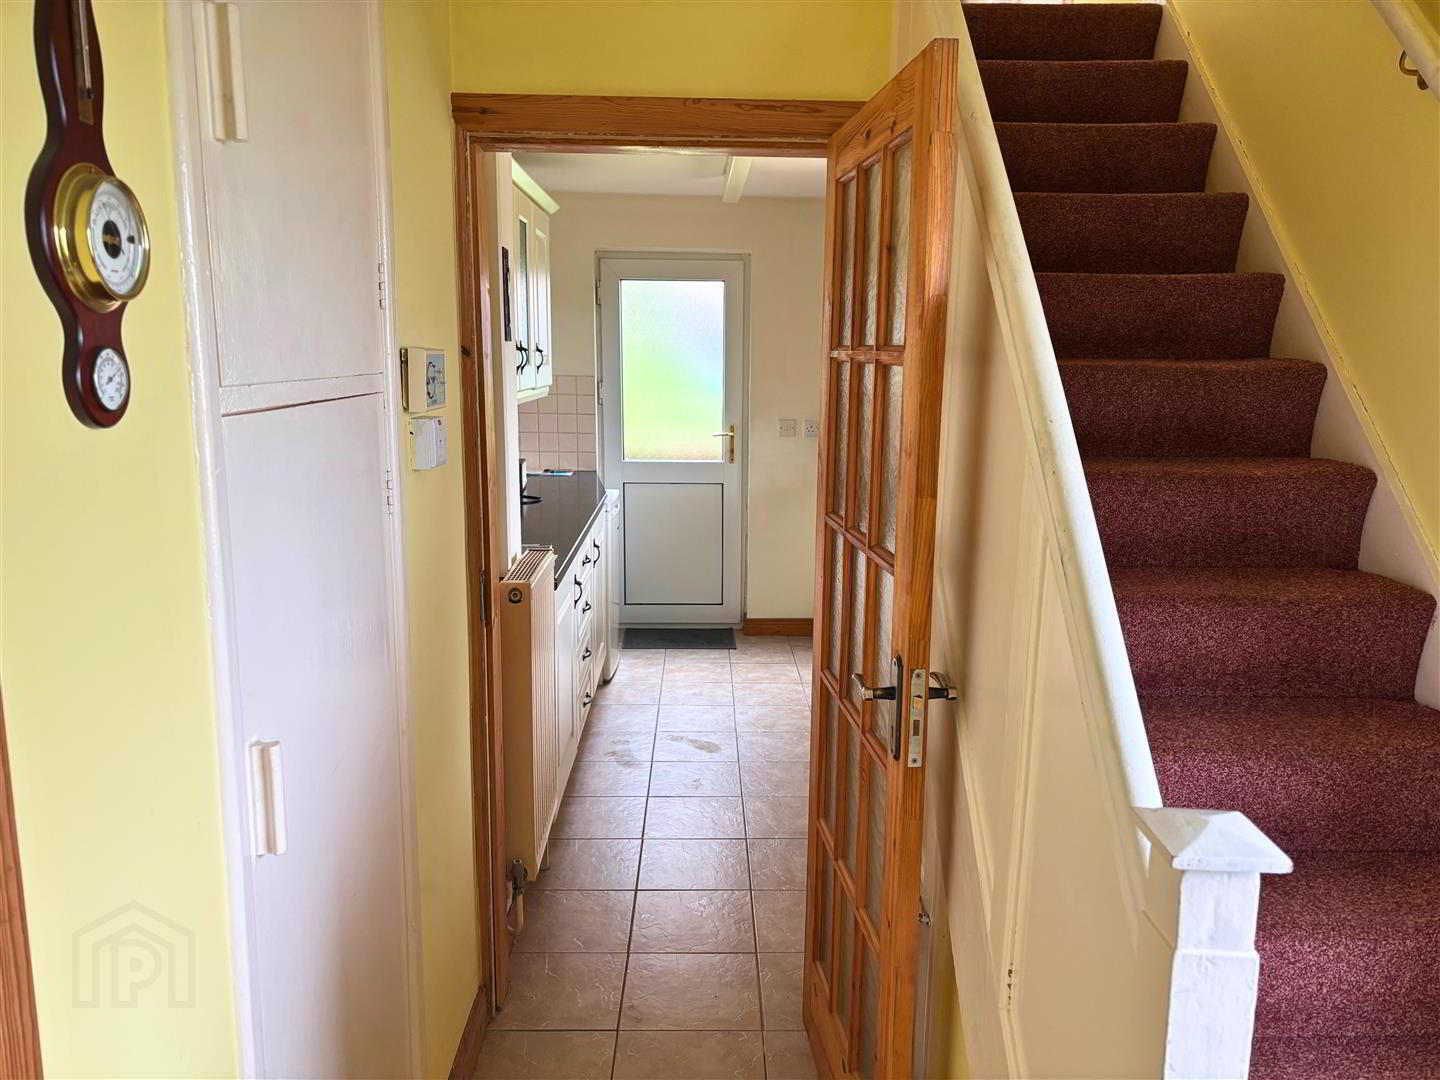
- Hallway: 3.3 x 1.8 (10'9" x 5'10")
- Cushion flooring. Built in under stair storage.
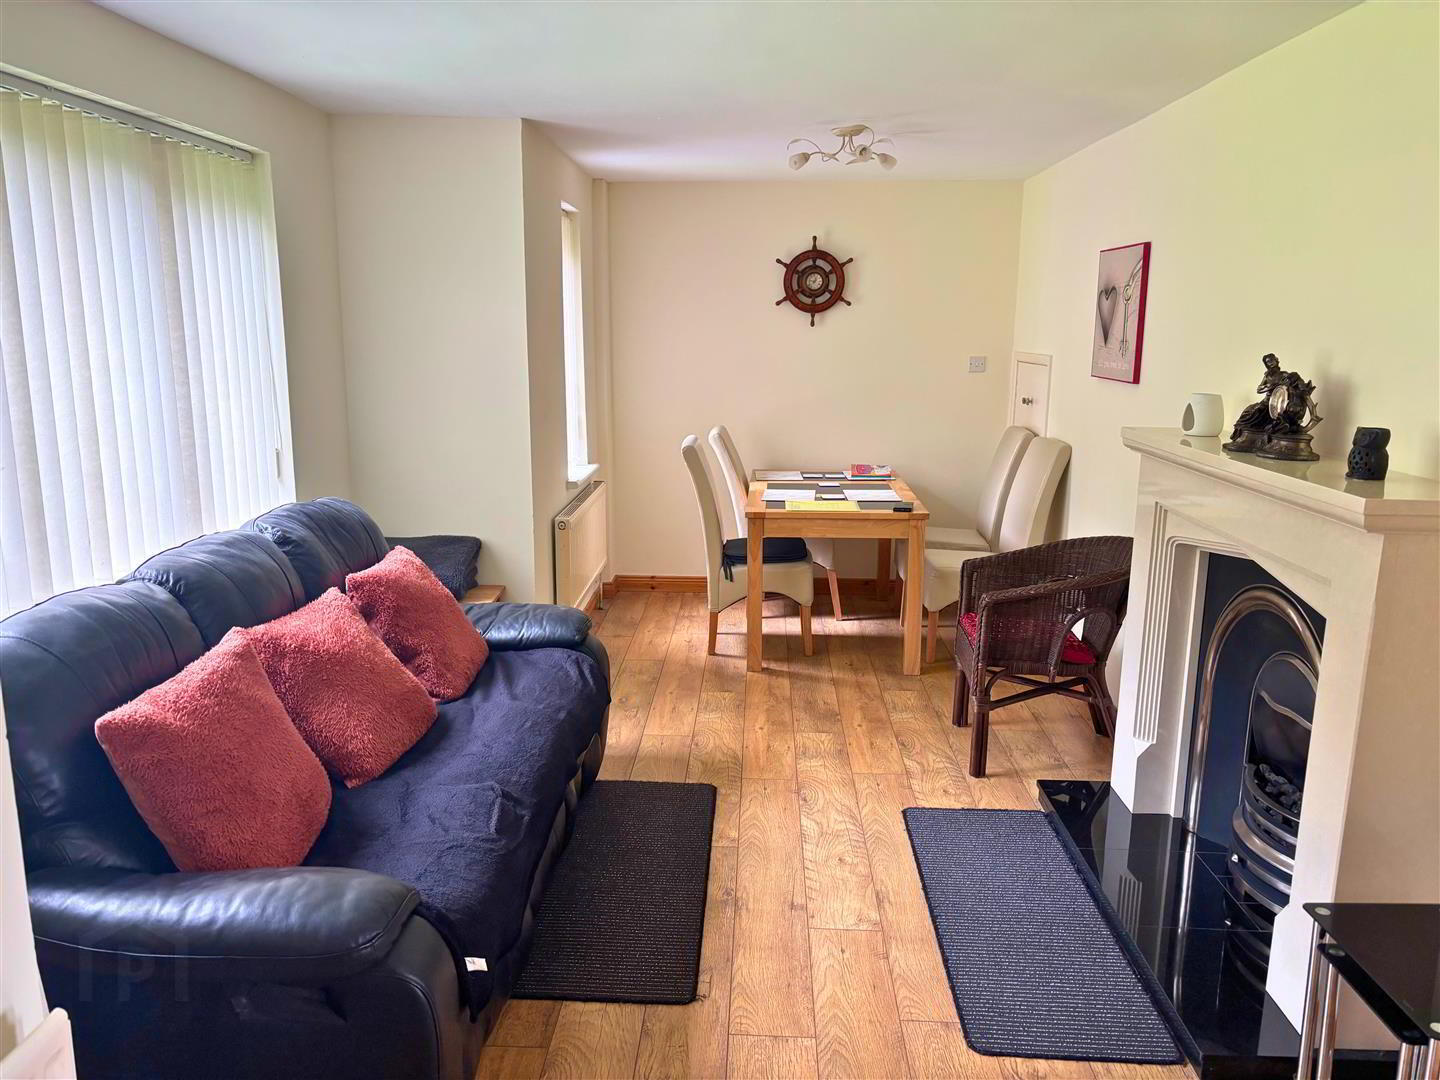
- Lounge: 6.8 x 3.0 (22'3" x 9'10")
- Marble effect fireplace with granite hearth and cast iron inset. Laminate flooring.
- Kitchen: 3.4 x 2.3 (11'1" x 7'6")
- Fitted with a range of eye and low level units with matching work top. Tiled around units. Stainless steel sink unit. Stainless steel extractor fan and light. Space for fridge freezer. Plumbed for automatic washing machine. Built in hob and oven. Glass display unit. Strip lighting. Cushion flooring.
- Bedroom 1: 4.7 x 2.7 (15'5" x 8'10")
- Carpet flooring. Double built in wardrobe.
- Bedroom 2: 3.3 x 2.8 (10'9" x 9'2")
- Carpet flooring. Built in wardrobe.
- Bathroom: 1.8 x 1.7 (5'10" x 5'6")
- Fitted white bath with electric Redring shower over bath. Pedestal wash hand basin. Low Flush W.C. Heating towel rail. Laminate flooring. Fully tiled walls.
- Exterior Features:
- Small garden to the front laid in lawn. Large private enclosed rear garden laid in lawn. Coal store and shed.
Travel Time From This Property

Important PlacesAdd your own important places to see how far they are from this property.
Agent Accreditations




Marketed by Daniel Henry
+44 28 7776 2558




