
For sale
Added 20 hours ago
33 Harmin Crescent, Newtownabbey, BT36 7UP
3 Bed Semi-detached House
Offers Over £144,950
Property Overview
Status
For Sale
Style
Semi-detached House
Bedrooms
3
Bathrooms
1
Receptions
1
Property Features
Tenure
Not Provided
Broadband Speed
*³
Property Financials
Stamp Duty
Rates
£1,098.24 pa*¹
Typical Mortgage


Contact Country Estates (Glengormley)
+44 28 9083 0803

Propertynews Currency Partner - helping you transfer money for property purchases in Ireland & Northern Ireland. Speak to an expert
Additional Information
- Semi-Detached Home
- Three Well Proportioned Bedrooms plus Study
- Spacious Reception
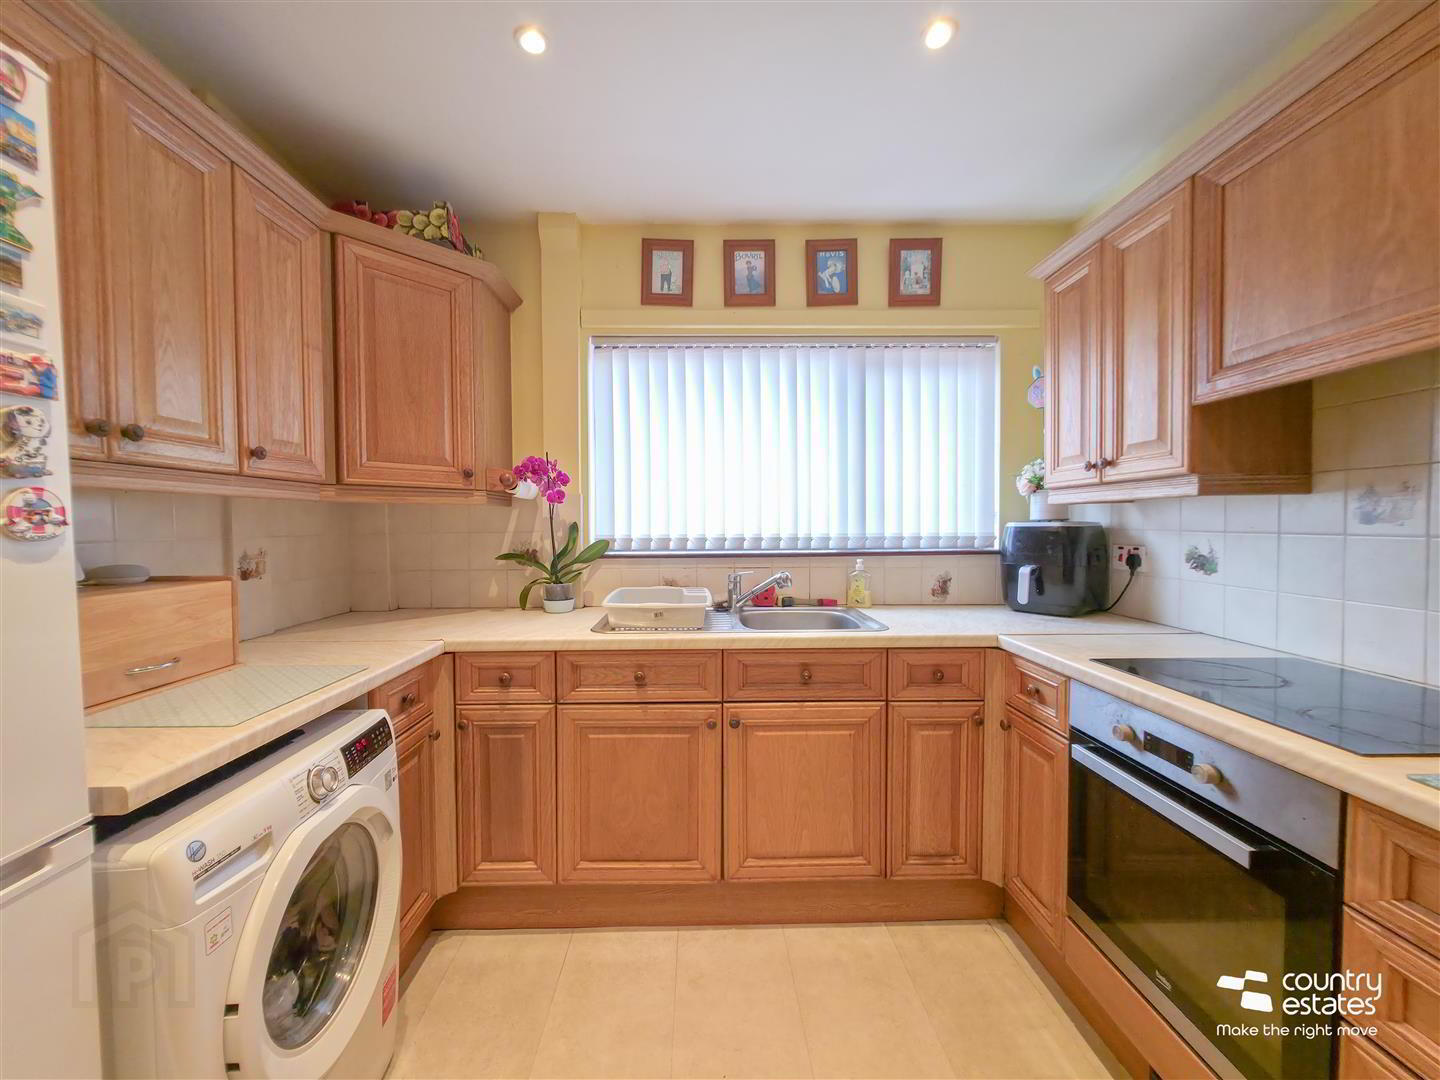
- Modern Shaker Style Fitted Kitchen
- Modern Part Tiled Bathroom Suite
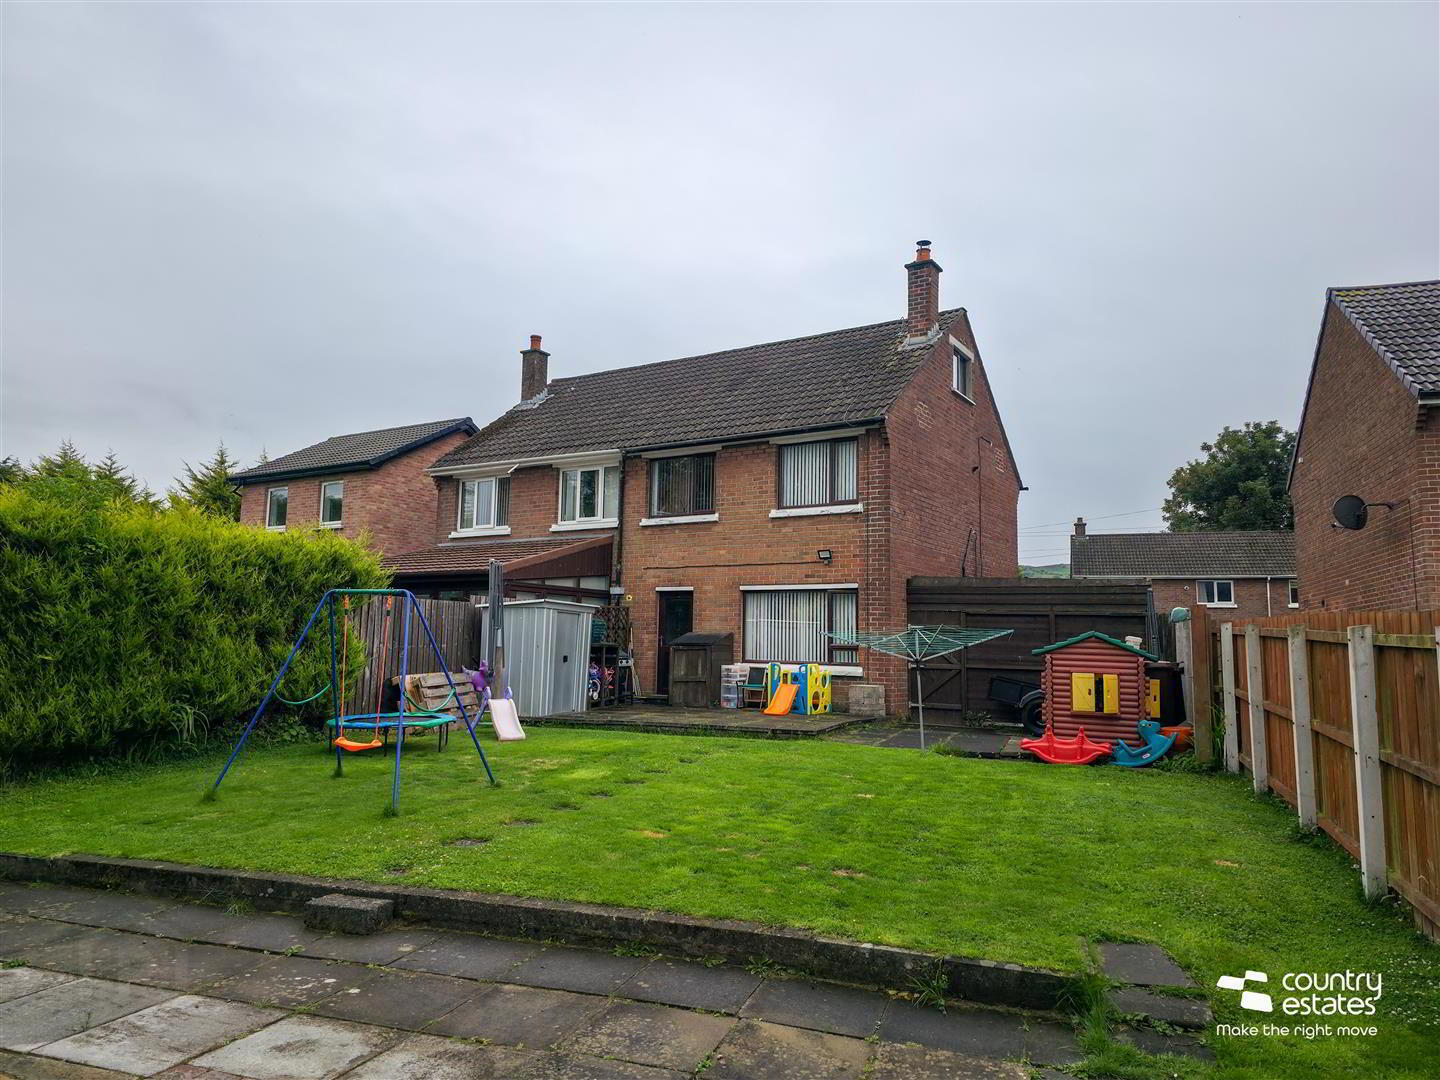
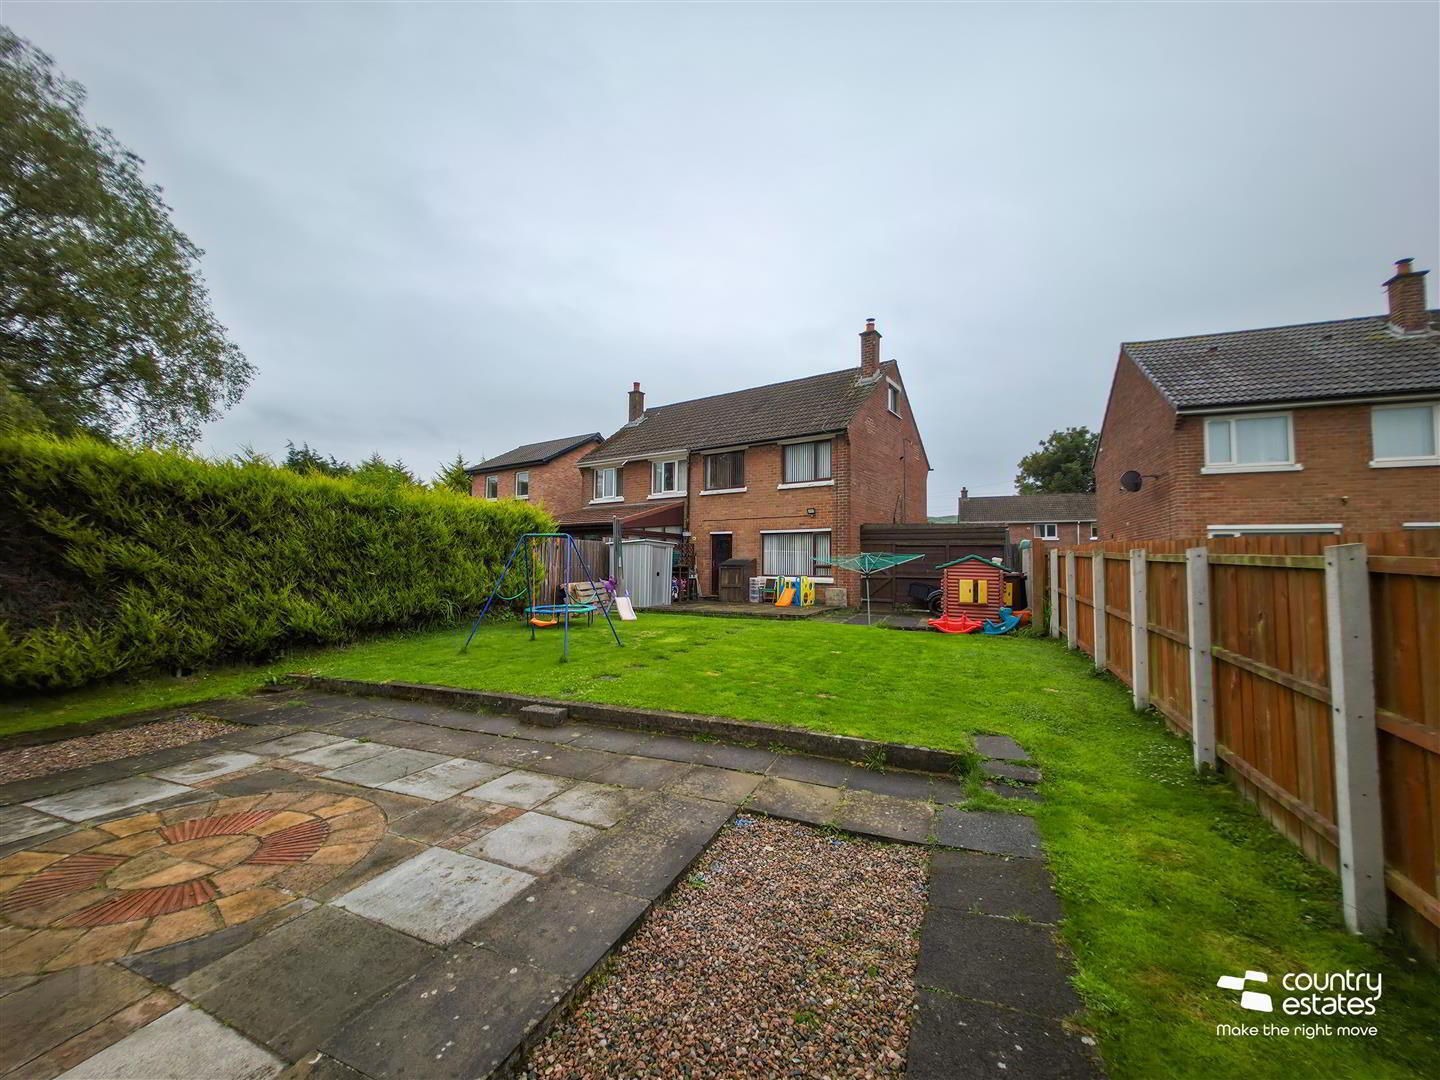
- Extensive Private Enclosed Garden to Rear
- PVC Double Glazed / Gas Fired Central Heating
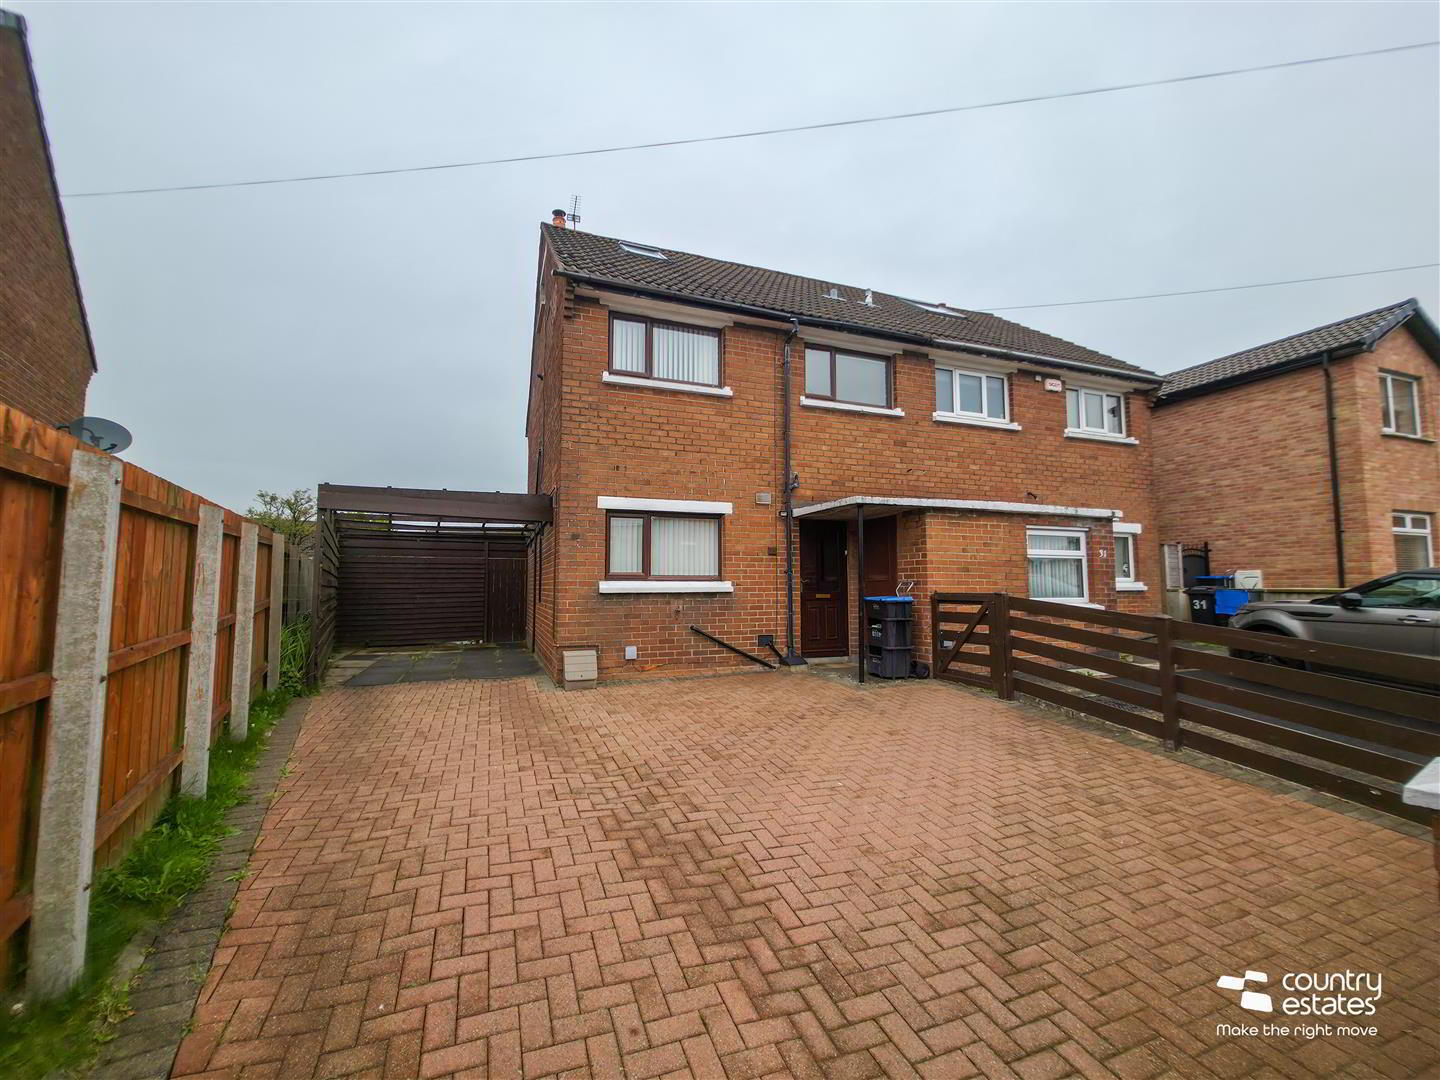
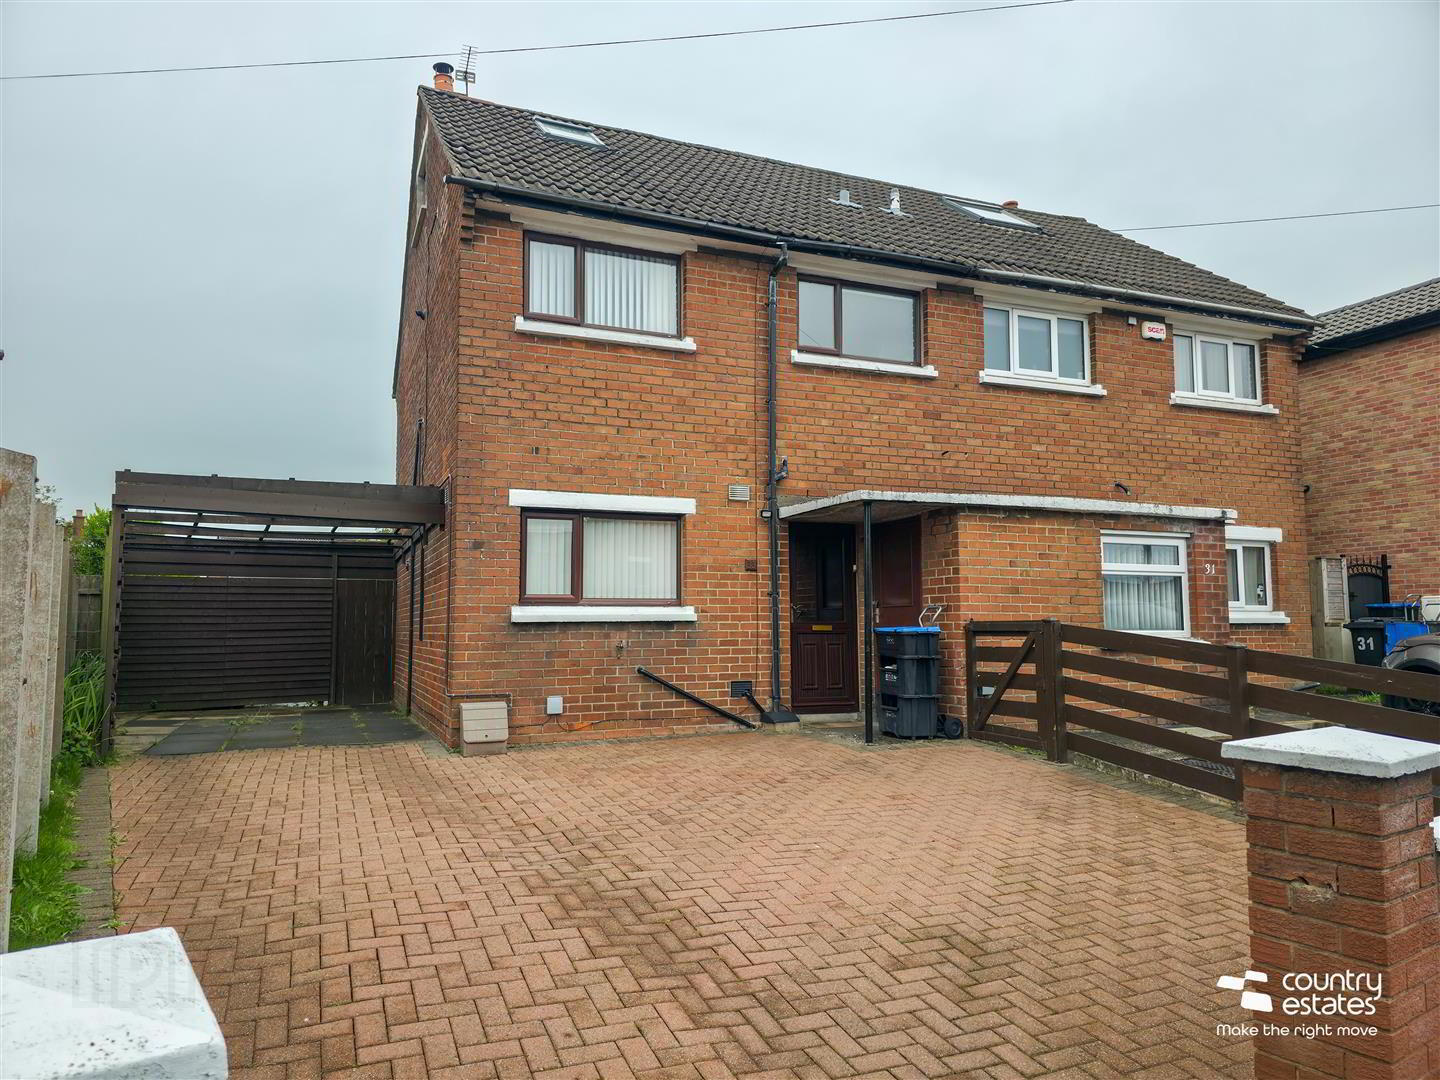
- Brick Paviour Forecourt to Front
- Ideal for First Time Buyers
- Highly Popular Convenient Location
Positioned within a highly popular, convenient location on an extensive mature site. This 3 Bedroom semi-detached home is beautifully presented throughout and will ideally suit the first time buyer. This home enjoys three well proportioned bedrooms plus a study, a spacious lounge, shaker style fitted kitchen, ground floor furnished cloakroom and a modern bathroom suite. Externally the property features a large block paved driveway to front and an extensive enclosed garden to rear with paved patio areas. An early viewing is highly recommended.
- ACCOMMODATION
- GROUND FLOOR
- Open covered Entrance Porch. PVC mahogany effect double glazed front door into entrance hall with laminate floor.
- FURNISHED CLOAKROOM
- Comprising wall mounted wash hand basin and a button flush WC. Quality laminate flooring.
- MODERN SHAKER STYLE KITCHEN 3.18m x 2.84m (10'5 x 9'4)
- Equipped with a range of high and low level fitted units. Leaded glass display cabinets. Stainless steel single drainer sink unit. Integrated oven with 4 ring hob. Overhead extractor fan housed in matching canopy. Plumbed for washing machine. Space for free standing fridge freezer. Complementary wall tiling. Recessed downlighting.
- OPEN PLAN LOUNGE 4.06 x 3.79 (13'3" x 12'5")
- Attractive feature granite fireplace with cast iron multi-fuel stove. PVC double glazed door to rear. Understairs storage cupboard. Quality laminate flooring.
- REAR PORCH
- Stairs to first floor. Quality laminate flooring. PVC double glazed door to rear.
- FIRST FLOOR
- Landing with stairs to converted roof space.
- BEDROOM 1 3.8 x 2.8 (12'5" x 9'2")
- BEDROOM 2 3.15m x 2.84m (10'4 x 9'4)
- Shelved hot press storage cupboard with lagged copper cylinder.
- STUDY 2.1 x 1.4 (6'10" x 4'7")
- Presently used as home office.
- BEDROOM 3 5.0 x 3.3 (16'4" x 10'9" )
- (At widest points). Quality laminate flooring. Velux windows. Storage to eaves. Recessed down lighting.
- MODERN BATHROOM SUITE
- Comprising panel bath with fixed shower screen and electric shower unit over bath, vanity unit with wash hand basin, and a button flush WC. Quality laminate flooring. Part tiled walls.
- OUTSIDE
- Block paved parking forecourt to front. Driveway to side with carport. Outside store.
Extensive private garden to rear in lawn screened by mature Conifers and perimeter fence. Substantial paved patio area with paved walkways and shrub beds.
Travel Time From This Property

Important PlacesAdd your own important places to see how far they are from this property.
Agent Accreditations

Not Provided

Contact Country Estates (Glengormley)
+44 28 9083 0803




