SALE AGREED
SALE AGREED
SALE AGREED
SALE AGREED
SALE AGREED
SALE AGREED
SALE AGREED
SALE AGREED
SALE AGREED
SALE AGREED
SALE AGREED
SALE AGREED
SALE AGREED
SALE AGREED
SALE AGREED
SALE AGREED
SALE AGREED
SALE AGREED
SALE AGREED
SALE AGREED
SALE AGREED
SALE AGREED
SALE AGREED
SALE AGREED
SALE AGREED
SALE AGREED
SALE AGREED
SALE AGREED
SALE AGREED
SALE AGREED
SALE AGREED
SALE AGREED
SALE AGREED
SALE AGREED
SALE AGREED
SALE AGREED
SALE AGREED
SALE AGREED
SALE AGREED
SALE AGREED
SALE AGREED
SALE AGREED
SALE AGREED
SALE AGREED
SALE AGREED
SALE AGREED
SALE AGREED
SALE AGREED
SALE AGREED
SALE AGREED
SALE AGREED
SALE AGREED
SALE AGREED
SALE AGREED
SALE AGREED
SALE AGREED
SALE AGREED
SALE AGREED
SALE AGREED
SALE AGREED
33 Governors Gate, Hillsborough, BT26 6FE
3 Bed End Townhouse
Sale agreed
Property Overview
Status
Sale Agreed
Style
End Townhouse
Bedrooms
3
Receptions
1
Property Features
Tenure
Not Provided
Energy Rating
Heating
Oil
Broadband Speed Checker
*³
Property Financials
Price
Last listed at Offers Over £350,000
Rates
£1,619.25 pa*¹

Marketed by Templeton Robinson (Lisburn)
+44 28 9266 1700

Propertynews Currency Partner - helping you transfer money for property purchases in Ireland & Northern Ireland. Speak to an expert
Additional Information
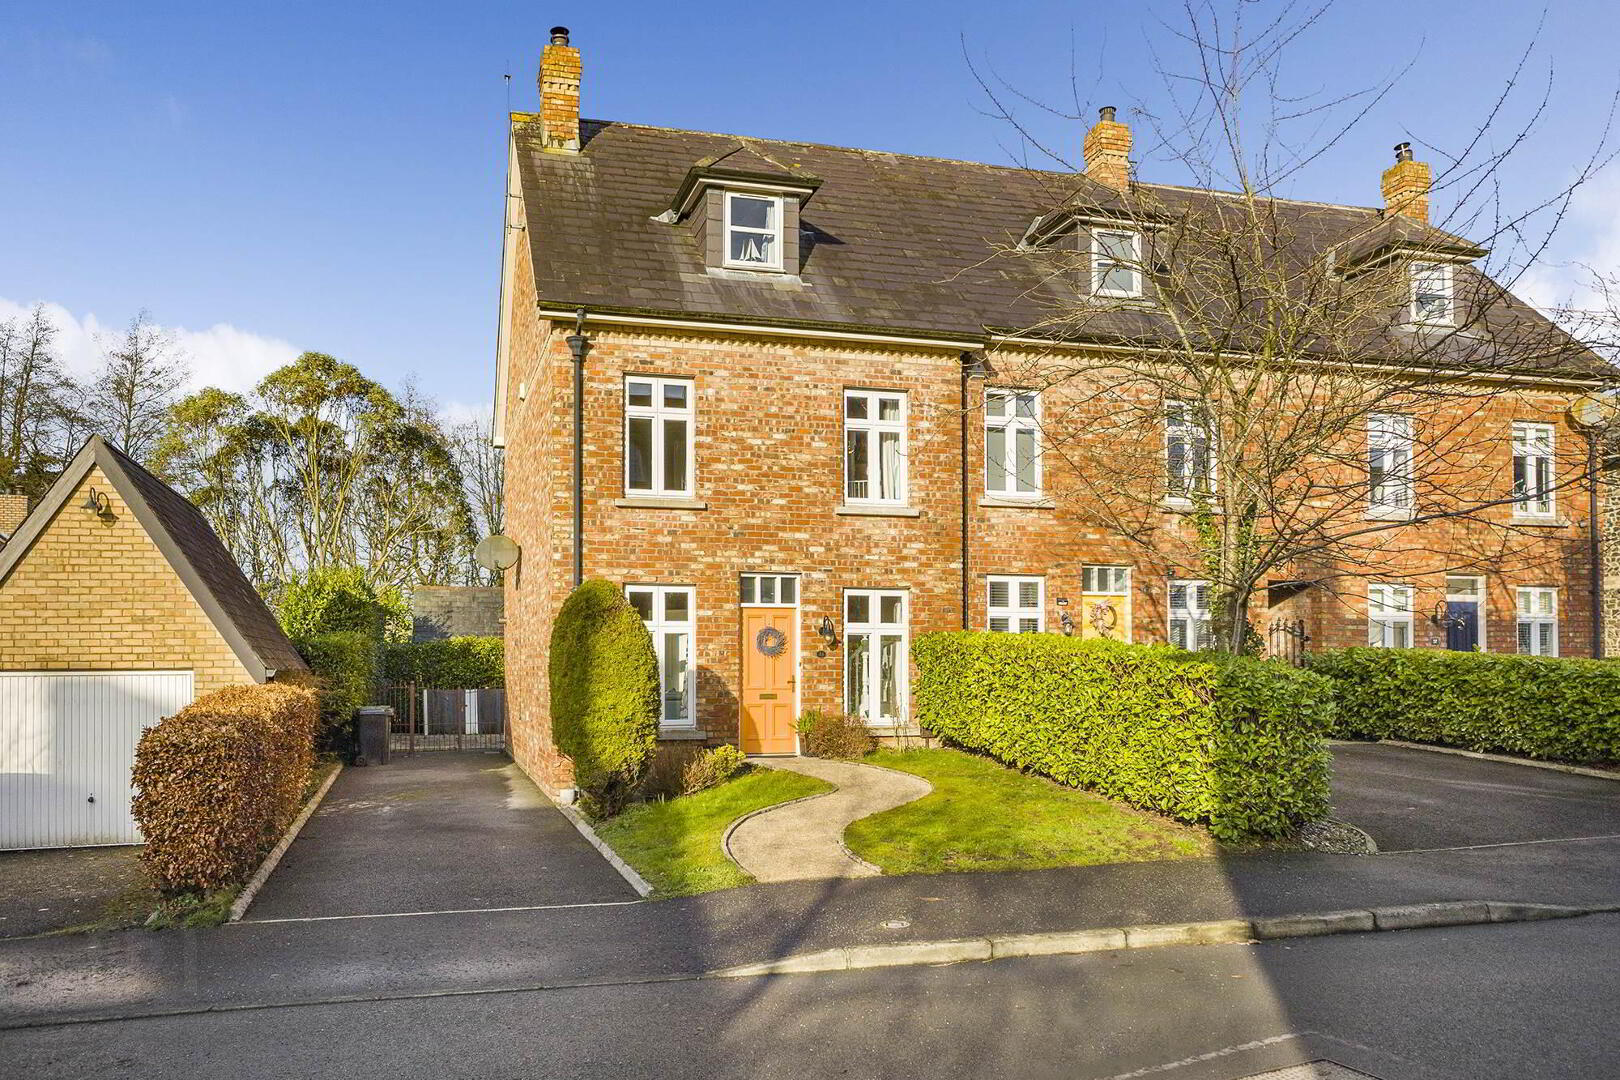
- Immaculately presented three-bedroom end-terrace townhouse, finished to an exceptional standard throughout
- Ideally positioned within a highly sought-after, award-winning development
- Bright and spacious lounge featuring an elegant fireplace with raised slate hearth designed for additional seating & solid-fuel burning stove
- Contemporary kitchen diner with a full range of high-quality integrated appliances
- Practical ground-floor cloakroom with WC
- Three generously proportioned bedrooms, including a master bedroom with en-suite shower room
- High-quality fixtures and finishes evident in every room
- Oil-fired central heating providing efficient, year-round comfort
- Double glazing throughout
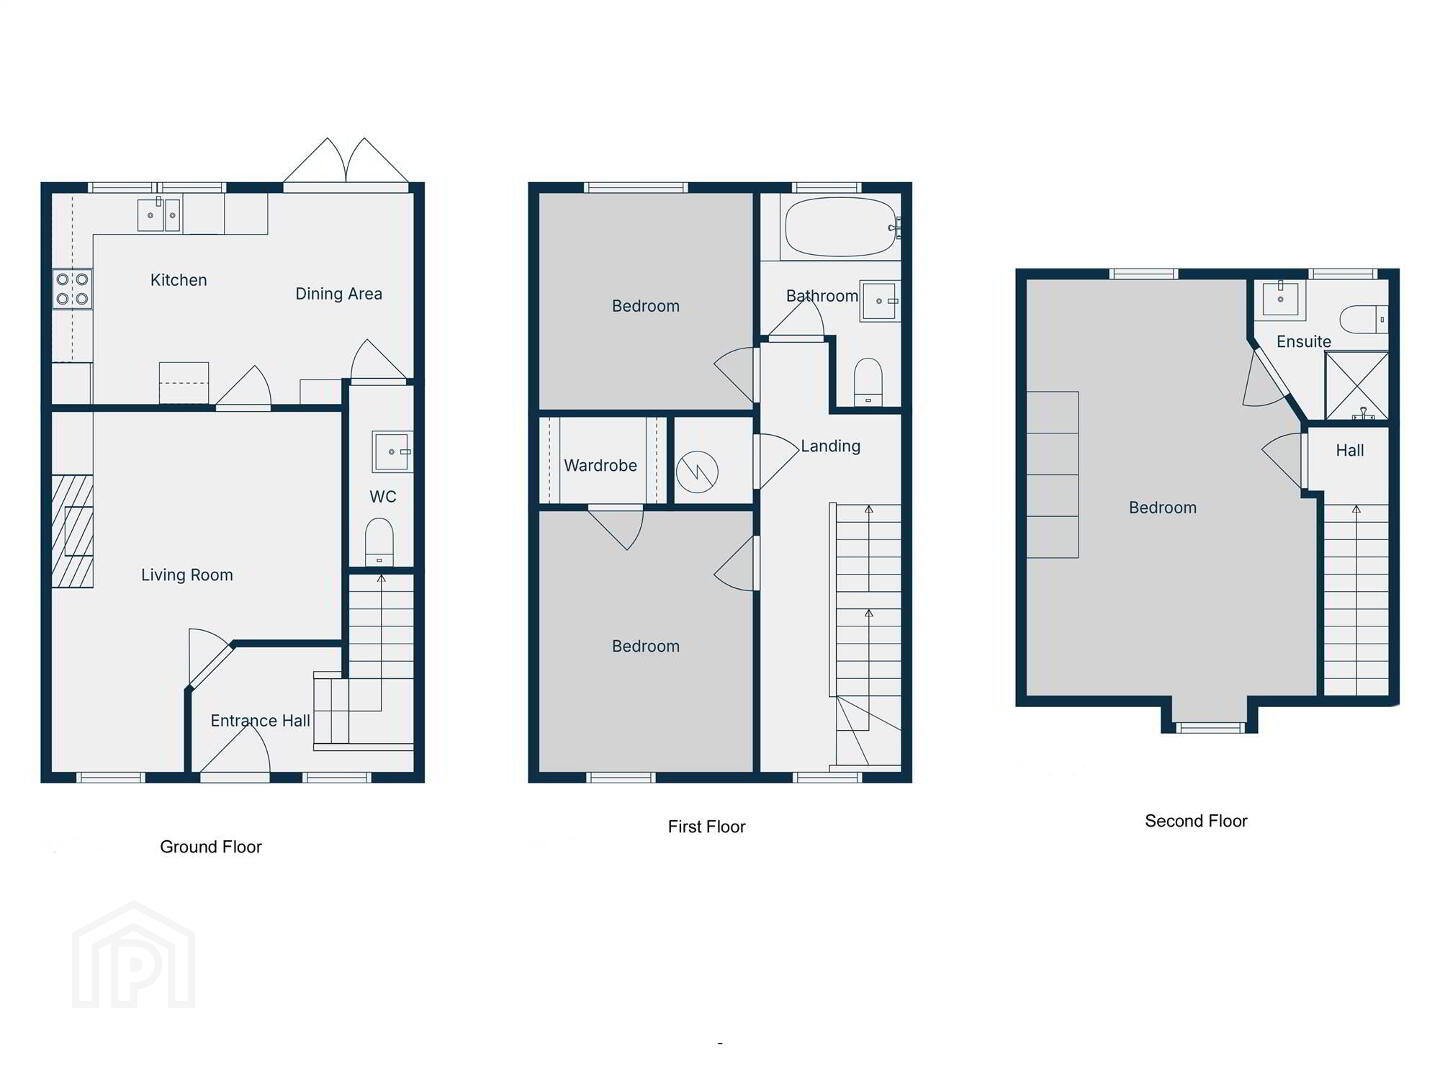
On the ground floor, a bright and welcoming reception room flows effortlessly into a generous kitchen/diner, thoughtfully designed and equipped with a range of appliances, and a downstairs wc. Across the upper floors, the property boasts three well proportioned bedrooms, including a superb master bedroom with ensuite facilities, providing comfortable and flexible living for modern family life.
Overall, this is an outstanding family home offering light filled, contemporary accommodation in a prime location. Recent sales within the development have proven extremely popular, and early viewing is strongly recommended to fully appreciate all that this home has to offer.
Entrance
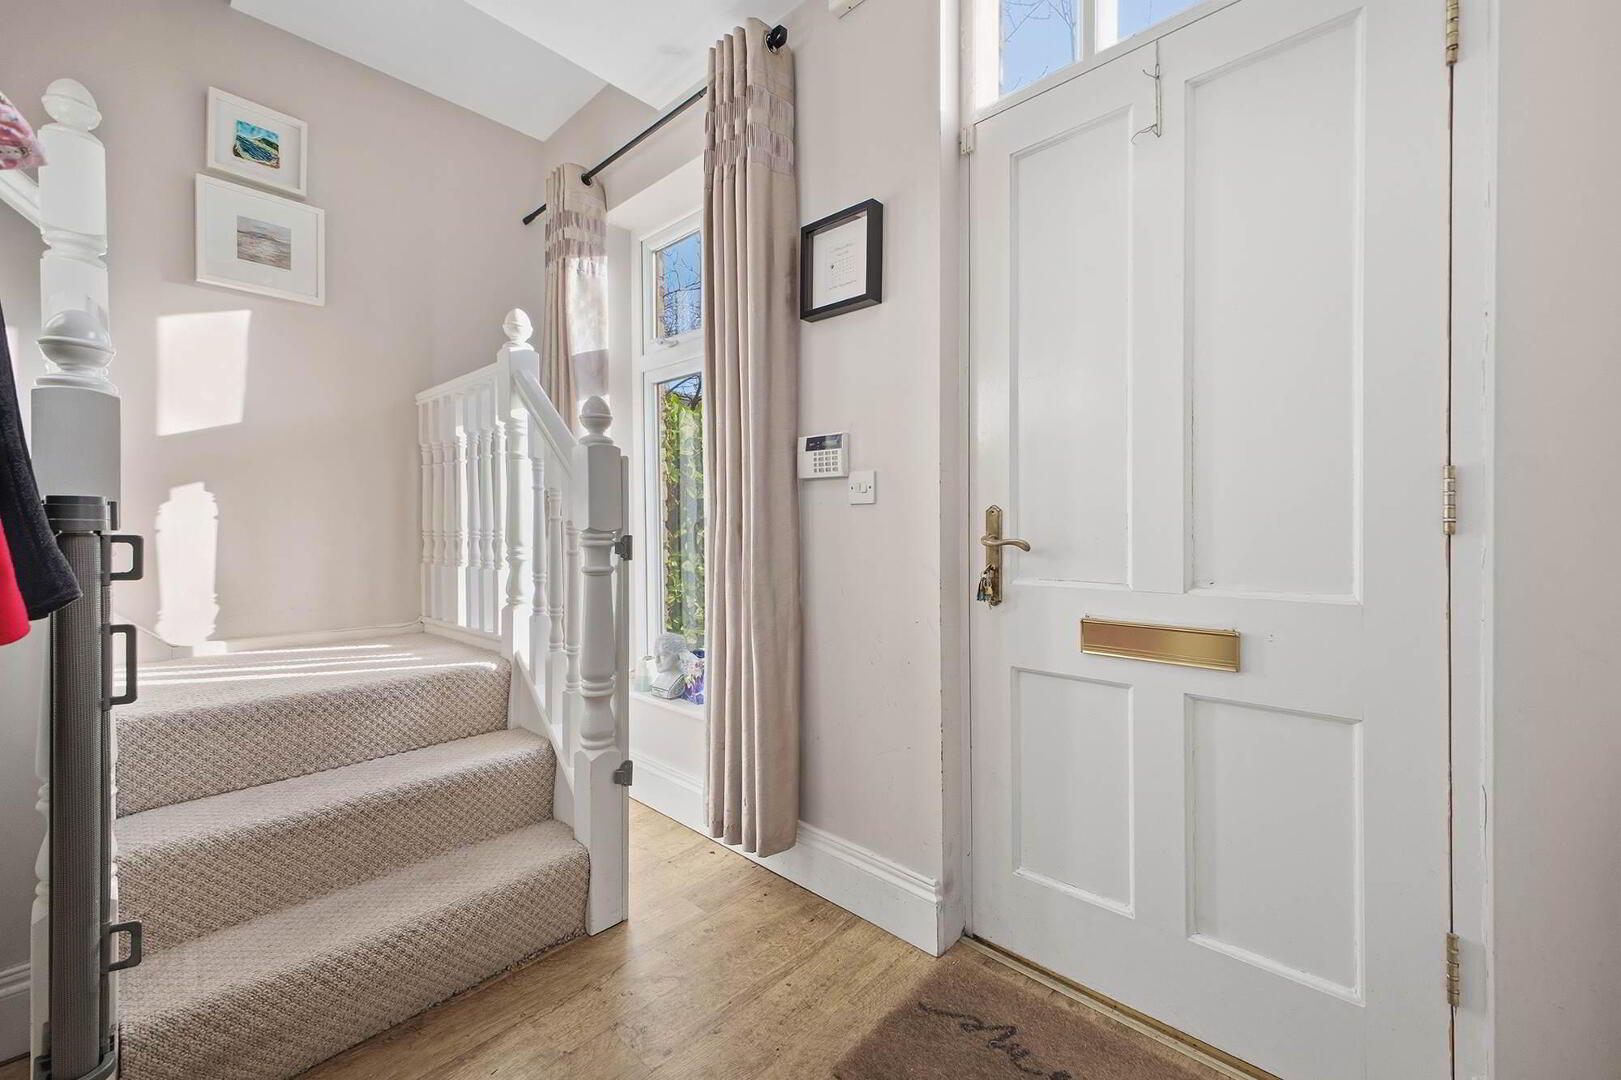
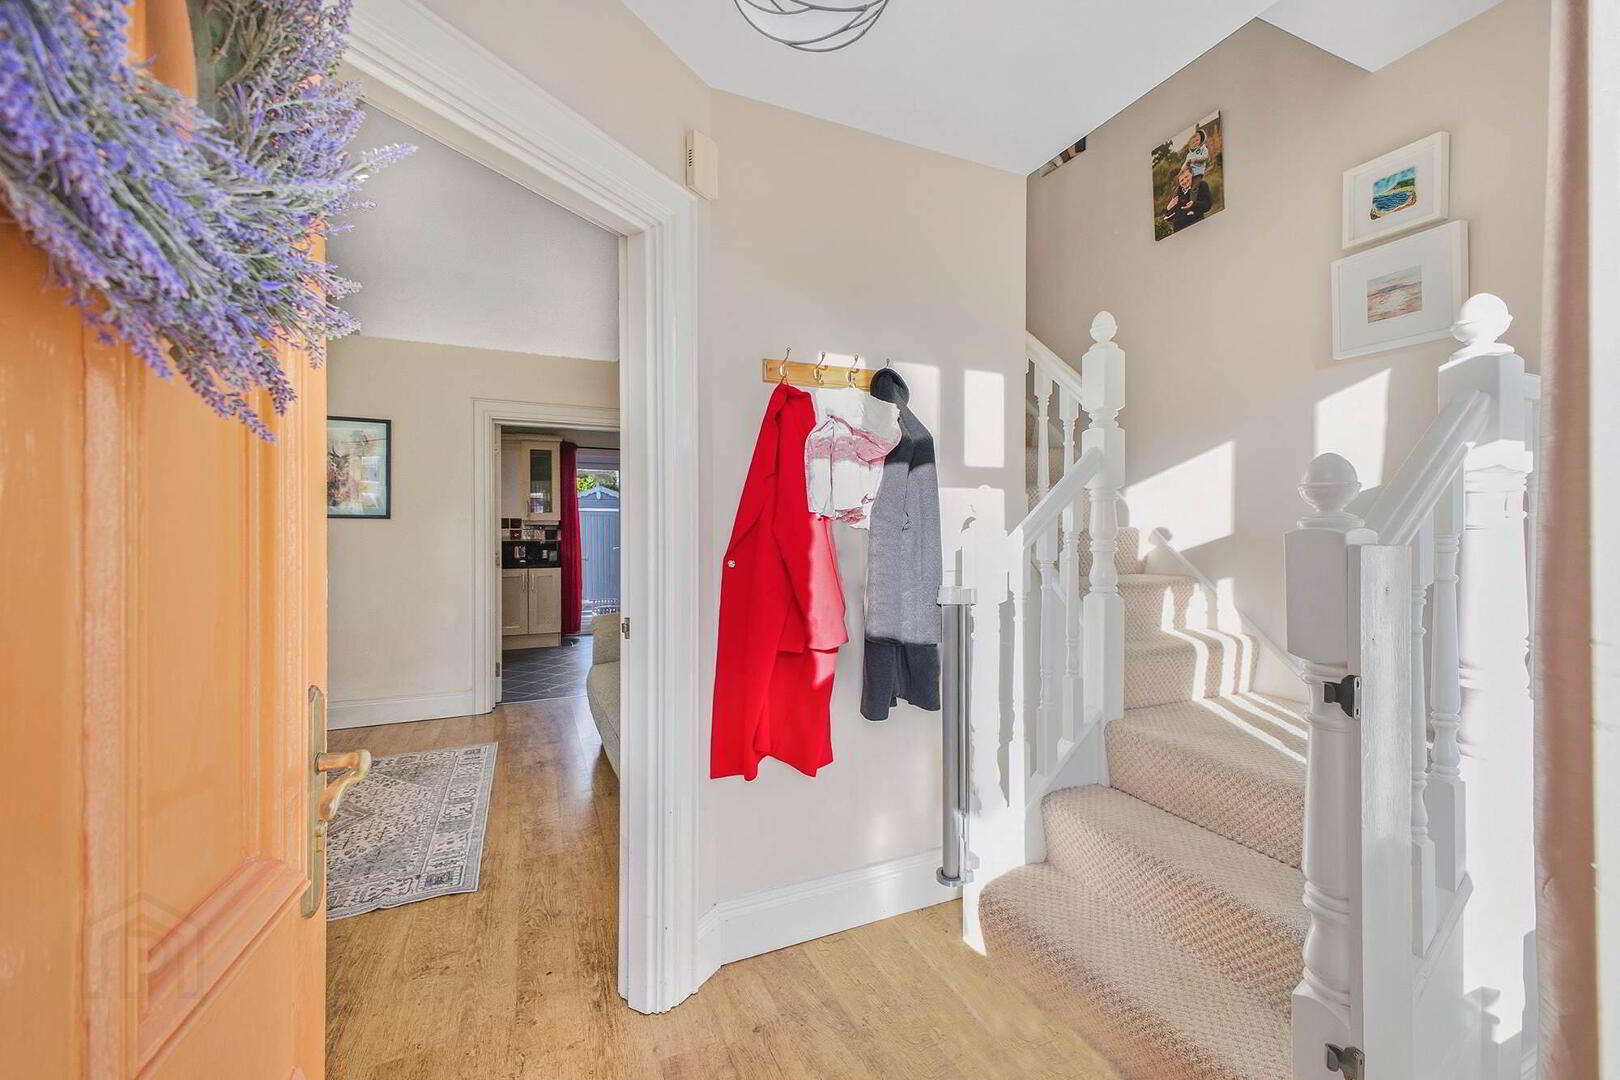
- ENTRANCE HALL:
- 3.23m x 1.8m (10' 7" x 5' 11")
Wooden flooring, front door.
Ground Floor
- LOUNGE:
- 4.19m x 5.21m (13' 9" x 17' 1")
Wooden flooring, feature fireplace with wood burner. - DOWNSTAIRS W.C.:
- Low flush WC, wash hand basin, tiled inset.
- KITCHEN:
- 6.1m x 4.98m (20' 0" x 16' 4")
AGG induction hob, under oven, stainless steel extractor fan,range of high and low level units, integrated dishwasher, washing machine, linoleum floor, oil boiler.
First Floor
- LANDING:
- Hotpress.
- BEDROOM (2):
- 3.1m x 3.78m (10' 2" x 12' 5")
Built in robes. - BEDROOM (3):
- 3.1m x 3.12m (10' 2" x 10' 3")
Laminate flooring. - BATHROOM:
- Bath with shower over, vanity wash hand basin with mixer tap, low flush WC, part tiled walls, extractor fan, spotlights.
Second Floor
- PRINCIPAL BEDROOM:
- 4.19m x 6.4m (13' 9" x 21' 0")
Fitted wardrobes, Velux windows, eaves storage. - ENSUITE SHOWER ROOM:
- Shower, drencher, low flush WC, wash hand basin, tiled floor, Velux, fully tiled walls.
Outside
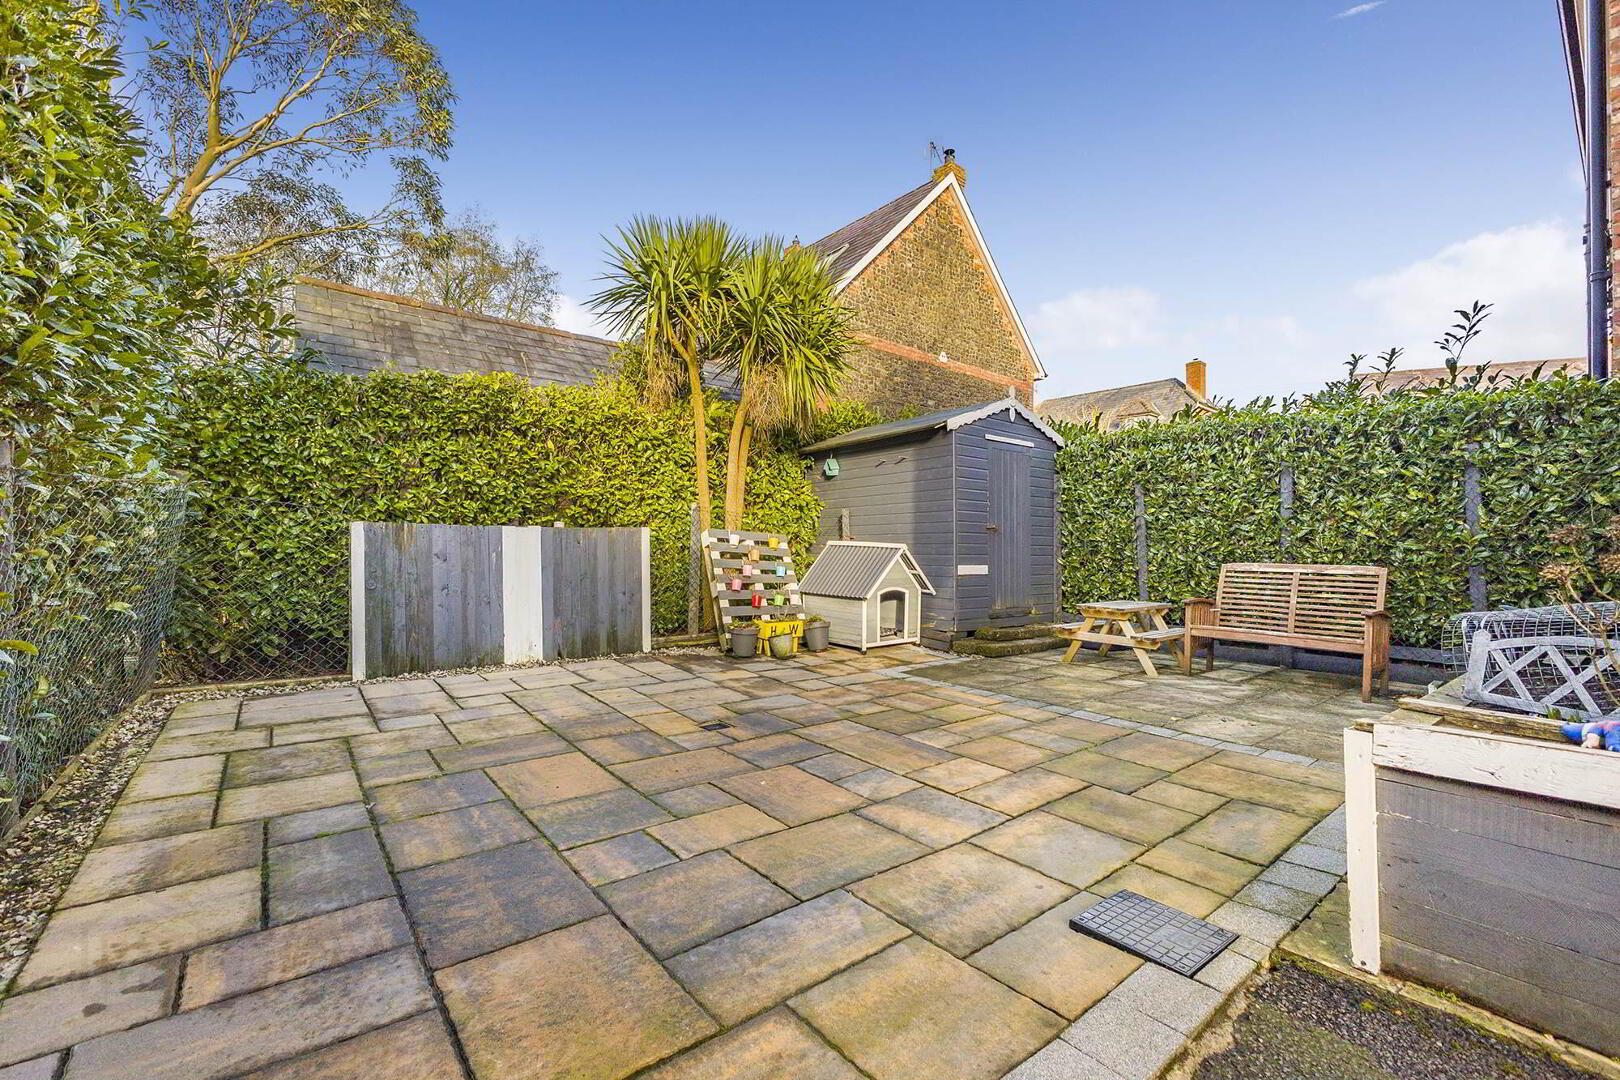
- To the front the garden is laid in lawn with a mature hedging and footpath to the front door. A large tarmac driveway leads to gates that access the enclosed, Tobermore paved rear garden.
Directions
From Hillsborough take the Ballynahinch Road, after a short distance turn left into Governors Gate, first left and left at the T-junction and number 33 is on the right.
--------------------------------------------------------MONEY LAUNDERING REGULATIONS:
Intending purchasers will be asked to produce identification documentation and we would ask for your co-operation in order that there will be no delay in agreeing the sale.
Travel Time From This Property

Important PlacesAdd your own important places to see how far they are from this property.
Agent Accreditations



Marketed by Templeton Robinson (Lisburn)
+44 28 9266 1700




