
Click here to view the 3D tour
Click here to view the 3D tour
Click here to view the 3D tour
For sale
Added 1 day ago
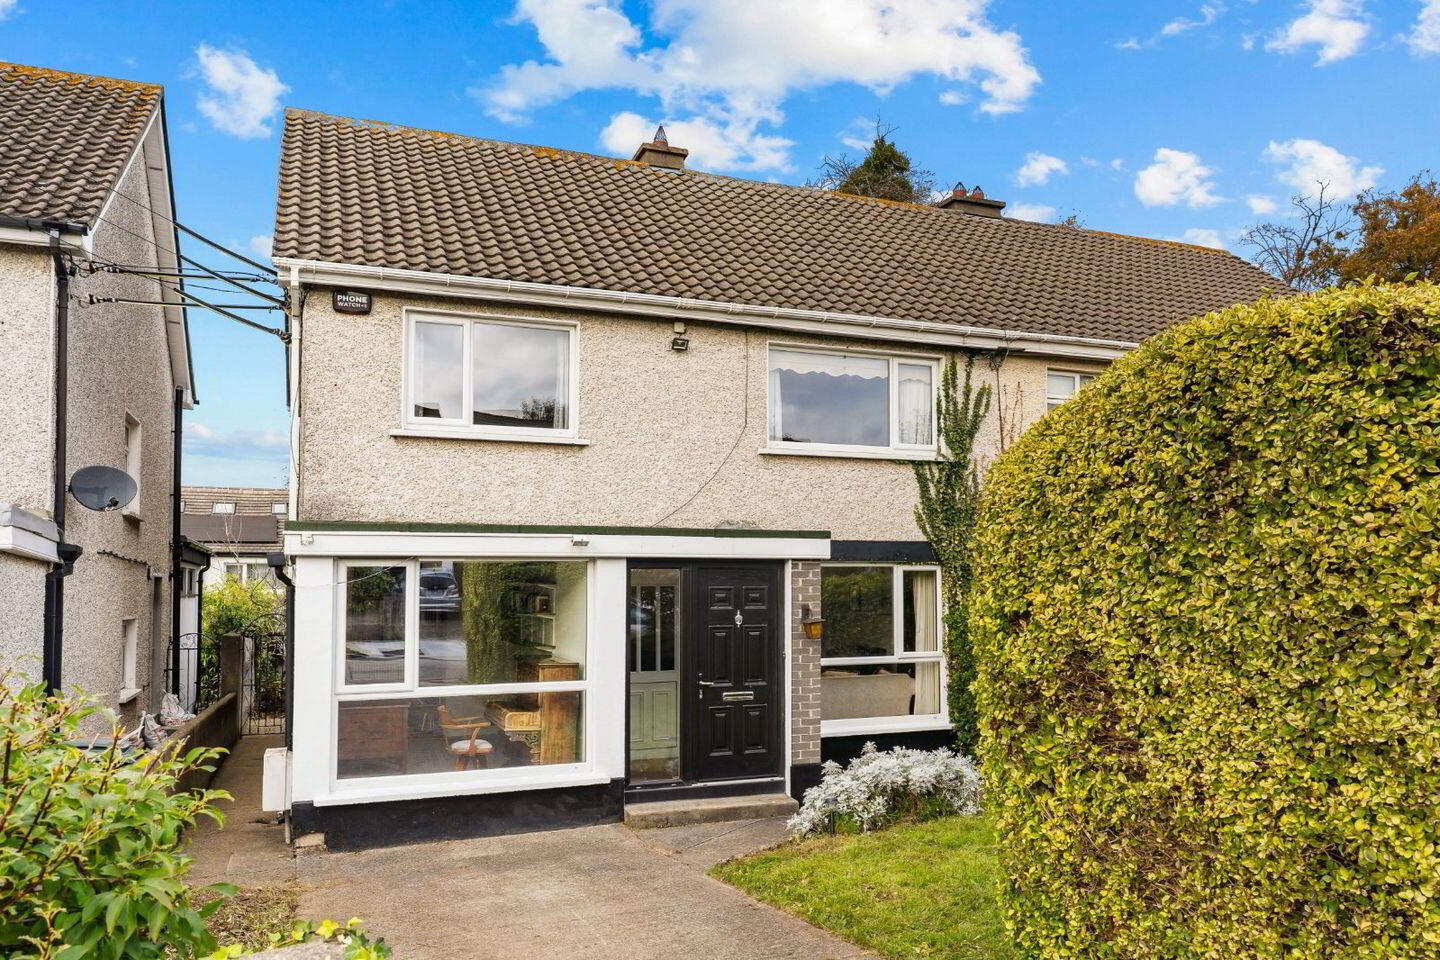
33 Glendoher Avenue, Rathfarnham, Rathfarnham, D16C1W8
4 Bed Semi-Detached House
Asking Price €725,000
Property Overview
Status
For Sale
Style
Semi-Detached House
Bedrooms
4
Bathrooms
2
Property Features
Size
137 sq m (1,475 sq ft)
Tenure
Not Provided
Energy Rating
Heating
Gas
Property Financials
Stamp Duty
€7,250*²

Marketed by DNG Rathfarnham
PSR Licence: 004017
+353 1 490 4666

Propertynews Currency Partner - helping you transfer money for property purchases in Ireland & Northern Ireland. Speak to an expert
Additional Information
- Attractive four-bedroom semi-detached family home
- Presented in excellent condition throughout
- Located in the highly sought-after Glendoher Estate
- No chain
- Additional versatile reception room, ideal as a family room, home office, playroom, or ground-floor bedroom
- Partially converted attic providing additional versatile space (not included in overall floor area)
- Front garden with off-street parking
- Private rear garden laid mainly in lawn with patio area.
- Double glazed windows
- GFCH
***OPEN VIEWING SATURDAY NOVEMBER 7th FROM 12:00pm - 12:30pm***
**DNG 3D VIRTUAL TOUR OF THIS PROPERTY AVAILABLE**
Situated in the ever-popular Glendoher Estate, this attractive four-bedroom semi-detached home offers an excellent balance of space, comfort, and versatility. Presented in excellent condition throughout, the property has been thoughtfully laid out to accommodate modern family living, with the added benefit of a versatile additional reception room and a partially converted attic. With its generous accommodation and convenient location, this home is sure to attract strong interest from families looking to settle in this well-established South Dublin neighbourhood.
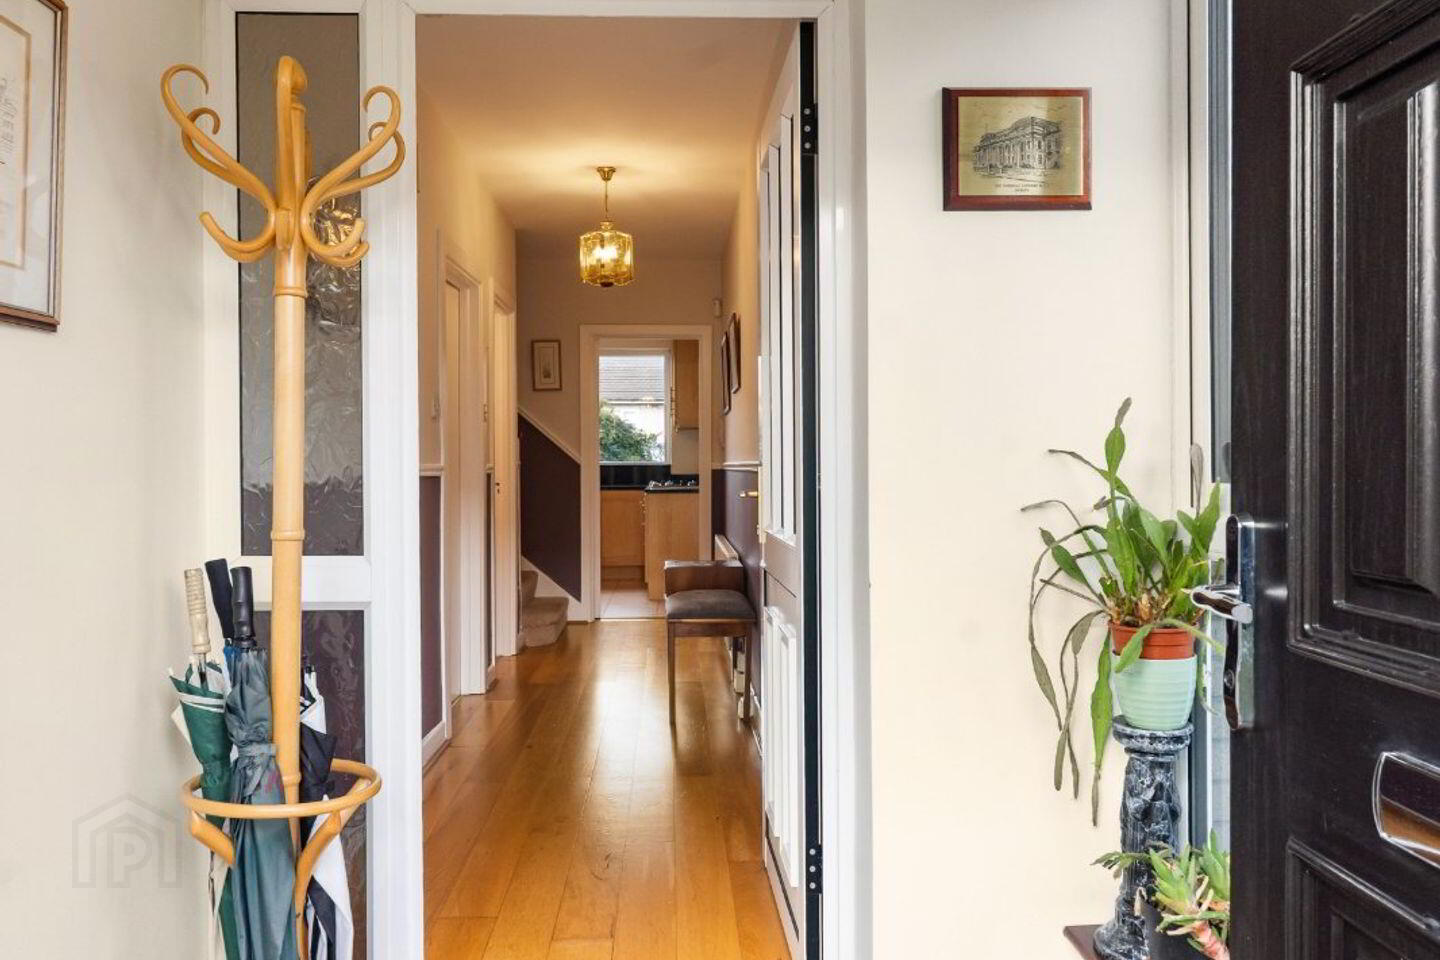
The well-proportioned accommodation comprises a spacious porch, entrance hallway, a comfortable main living room with interconnecting door to dining, a fully fitted kitchen direct access to the rear garden, an additional reception room, which provides a wonderful degree of flexibility for a variety of family needs and a guest WC.
Upstairs, there are four bedrooms, comprising three spacious doubles and a single bedroom, together with a family bathroom. The attic has also been partially converted, offering useful additional space and further scope for a purchaser to adapt the area to suit their own requirements.
Externally, the property benefits from a front garden with off-street parking. To the rear, the garden is laid mainly in lawn and features a patio area, beautifully complemented by an array of mature plants and shrubs. This attractive outdoor space provides a wonderful setting for relaxing, outdoor dining and entertaining.
Glendoher is a particularly popular residential location, renowned for its family-friendly atmosphere and excellent range of nearby amenities. The property is ideally positioned close to a selection of highly regarded primary and secondary schools, including Sancta Maria College, Coláiste Éanna, Scoil Naomh Pádraig and Ballyroan Boys National School. Rathfarnham, Rosemount and Nutgrove Shopping Centres are all conveniently accessible, with Dundrum Town Centre also just a short journey away.
The surrounding area offers an abundance of recreational opportunities, with both Marlay Park and St Enda’s Park nearby, providing extensive parkland, walking routes and sporting facilities. Commuters are well catered for, with a number of Dublin Bus services operating in the vicinity, including the 15B and 175 routes, while easy access to the M50 ensures excellent connectivity to the city and surrounding areas.
A superb opportunity to acquire a spacious and well-maintained family home in a consistently sought-after location, with flexible living accommodation, four bedrooms and excellent access to a wealth of local amenities.
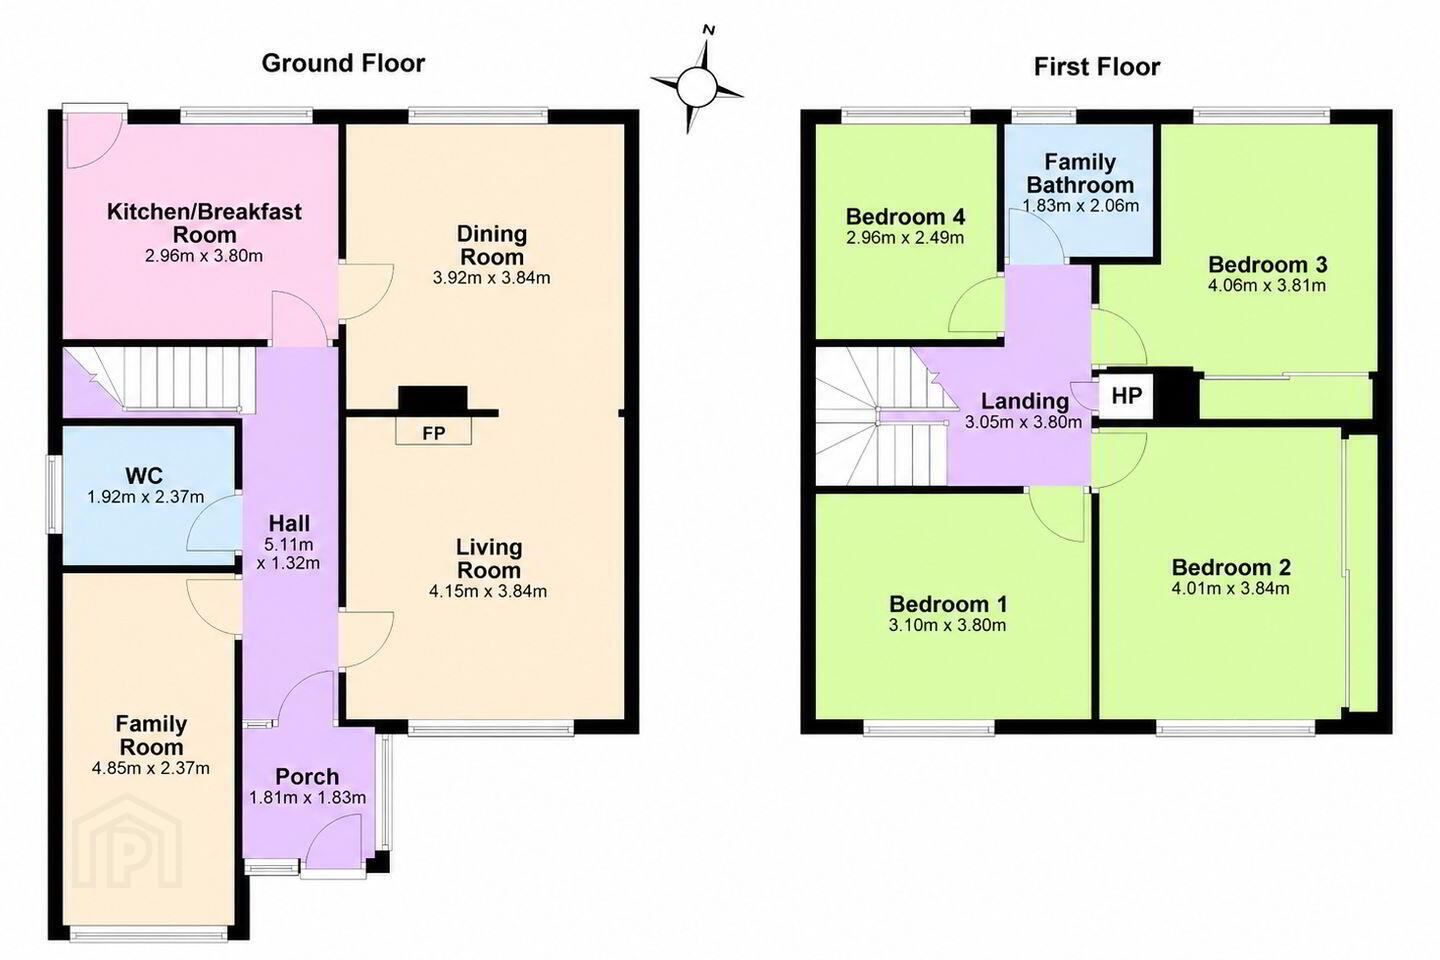
GROUND FLOOR
Porch 1.81m x 1.83m. With “Parquet” floor
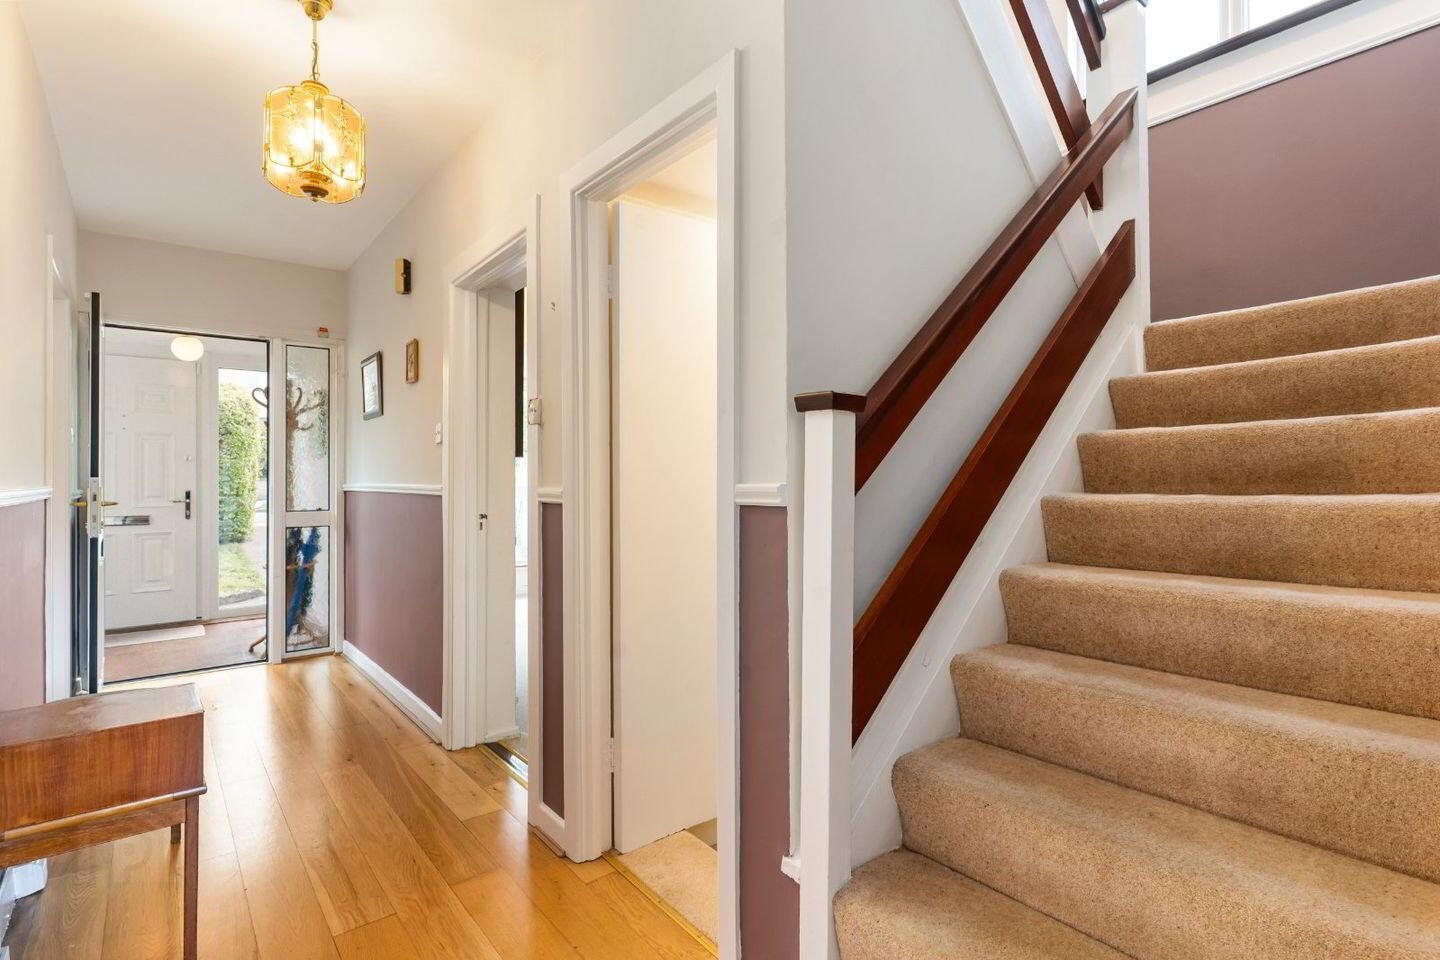
Entrance Hall 5.11m x 1.32m. Welcoming entrance hallway with timber flooring.
Living Room 4.15m x 3.84m. Comfortable reception room with timber flooring and open fireplace.
Dining Room 3.92m x 3.84m. With timber flooring and interconnecting door to the living room.
Kitchen 2.96m x 3.90m. Fully fitted kitchen with granite worktops and direct access to the rear garden.
Guest WC 1.92m x 2.37m
Family Room 4.85m x 2.37m. Versatile additional reception room offering a variety of potential uses – including playroom, office or even a downstairs bedroom.
FIRST FLOOR
Landing 3.05m x 3.80m. With hot press
Bedroom 1 3.10m x 3.80m. Double bedroom with carpet flooring and built-in shelving
Bedroom 2 4.01m x 3.84m. Generous double bedroom with carpet flooring and built-in wardrobes.
Bedroom 3 4.06m x 3.81m. Generous double bedroom with carpet flooring and built-in wardrobes.
Bedroom 4 2.96m x 2.49m. Single bedroom with carpet flooring.
Shower Room 1.83m x 2.06m. Stylish bathroom suite with tiled flooring, partially tiled walls, WC, wash hand basin and shower.
Attic Partially converted attic with skylights
BER Details
BER Rating: E
BER No.: 119712685
Energy Performance Indicator: 305.8 kWh/m²/yr
Travel Time From This Property

Important PlacesAdd your own important places to see how far they are from this property.
Agent Accreditations
Not Provided

Marketed by DNG Rathfarnham
PSR Licence: 004017
+353 1 490 4666


