For sale
Added 54 minutes ago
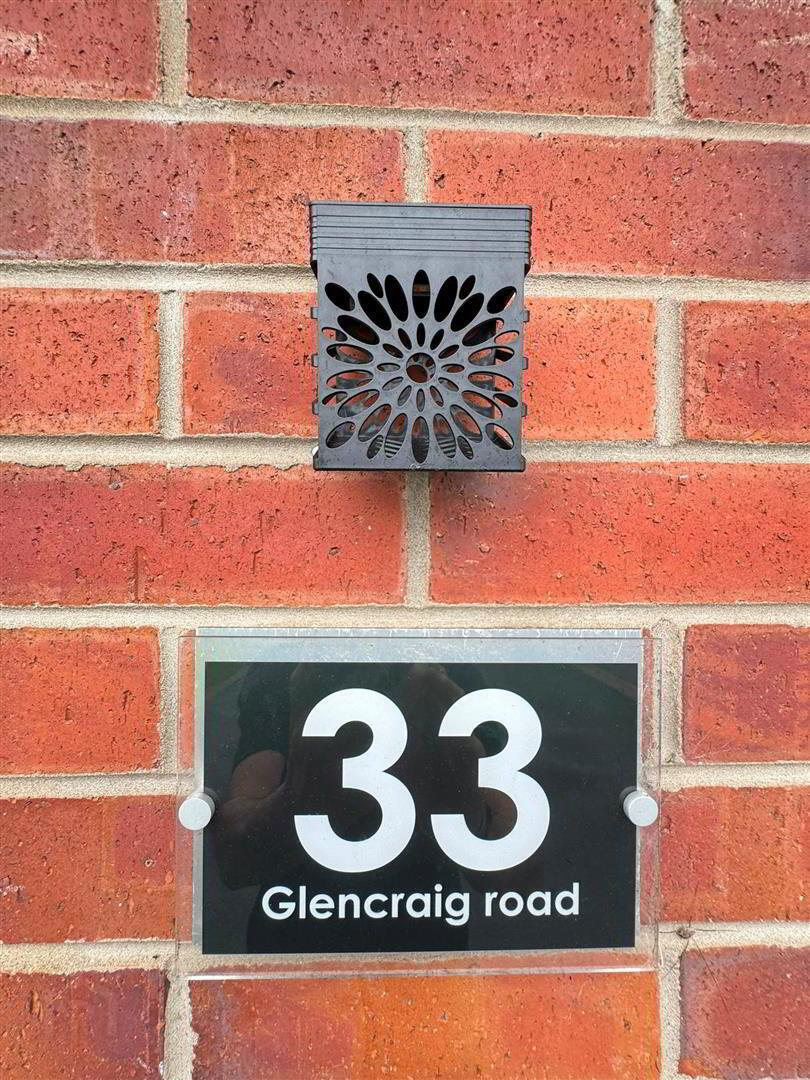
33 Glencraig Road, Ballycraigy Road, Newtownabbey, BT36 5WJ
4 Bed Link-Detached House
Offers Around £289,950
Property Overview
Status
For Sale
Style
Link-Detached House
Bedrooms
4
Bathrooms
1
Receptions
2
Property Features
Size
160.1 sq m (1,723 sq ft)
Tenure
Not Provided
Broadband Speed Checker
*³
In partnership with
Property Financials
Stamp Duty
Rates
£1,497.60 pa*¹
Typical Mortgage


Marketed by Ulster Property Sales (Glengormley)
+44 28 9083 3295

Propertynews Currency Partner - helping you transfer money for property purchases in Ireland & Northern Ireland. Speak to an expert
Additional Information
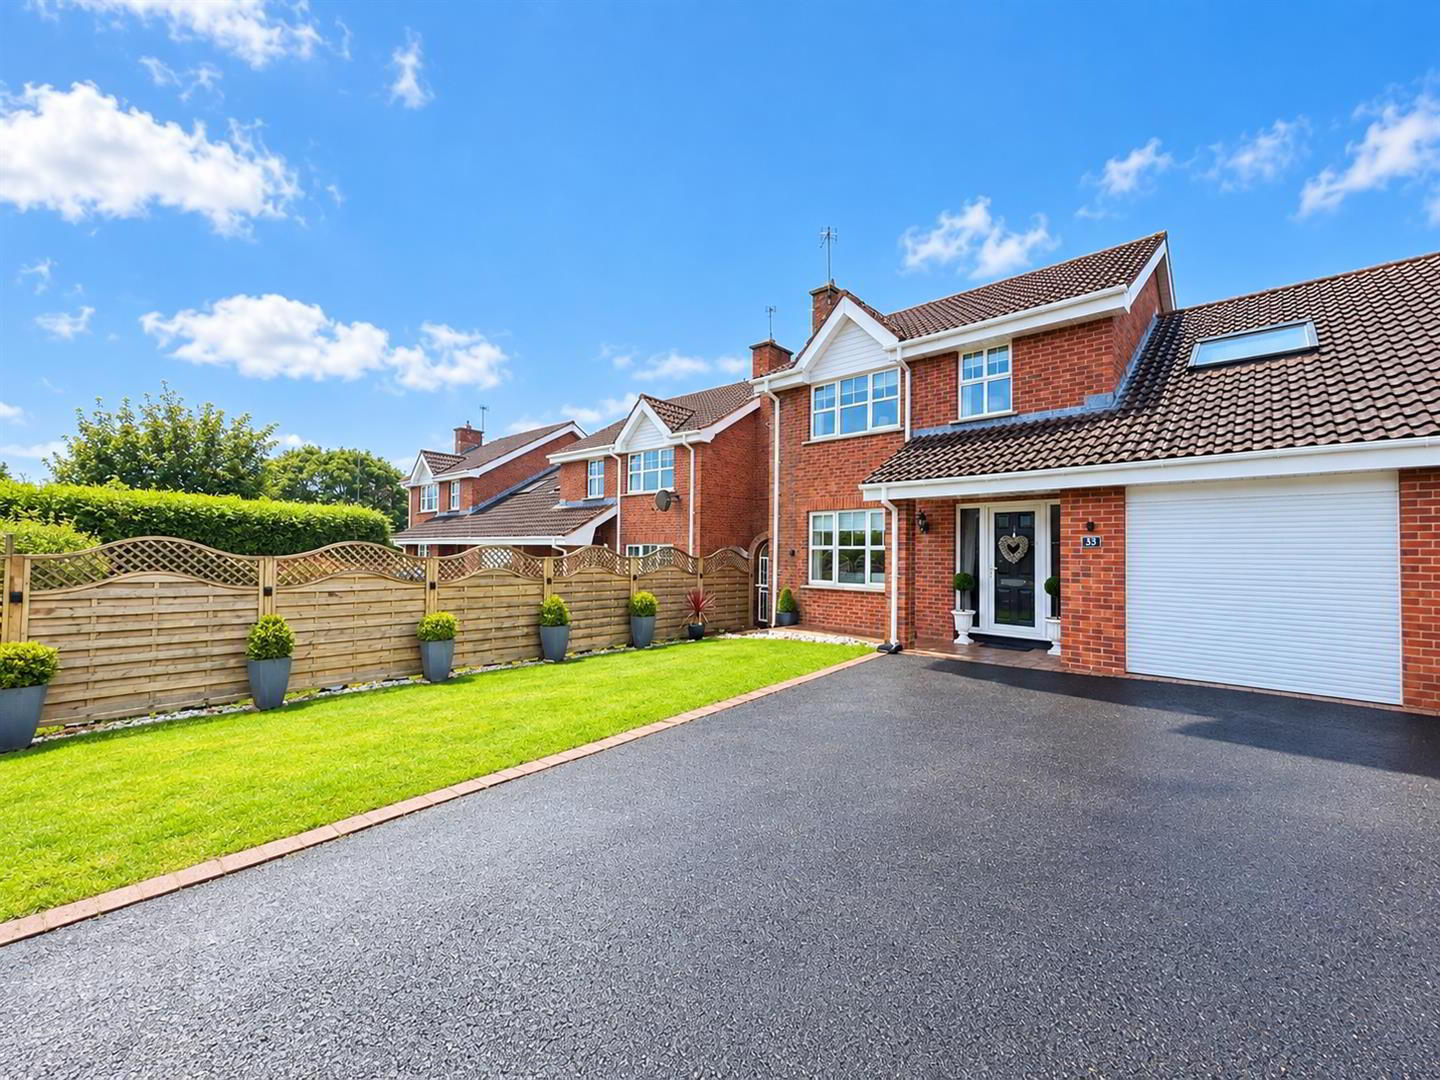
- Link Detached Villa
- 4 Beds Master Ensuite
- 2 Reception Rooms
- Luxury Kitchen
- Utility & Downstairs WC
- White Bathroom Suite
- PVC Double Glazing / Gas
- Integrated Garage
The accommodation comprises entrance hall with furnished cloakroom, good size lounge with feature fireplace, dining / family room and a modern high gloss fitted kitchen with superb range of built in appliances and open to a conservatory with PVC double glazed double doors to rear.
Upstairs there are four bedrooms master with ensuite and separate bathroom with white suite.
Other benefits include PVC double glazing and gas heating.
Outside there is tarmac driveway leading to an integral garage, garden to front in lawn and fully enclosed garden to rear in artificial grass, paved patio area and feature enclosed and covered entertaining area.
Early viewing recommended !!
- ACCOMMODATION COMPRISES
- GROUND FLOOR
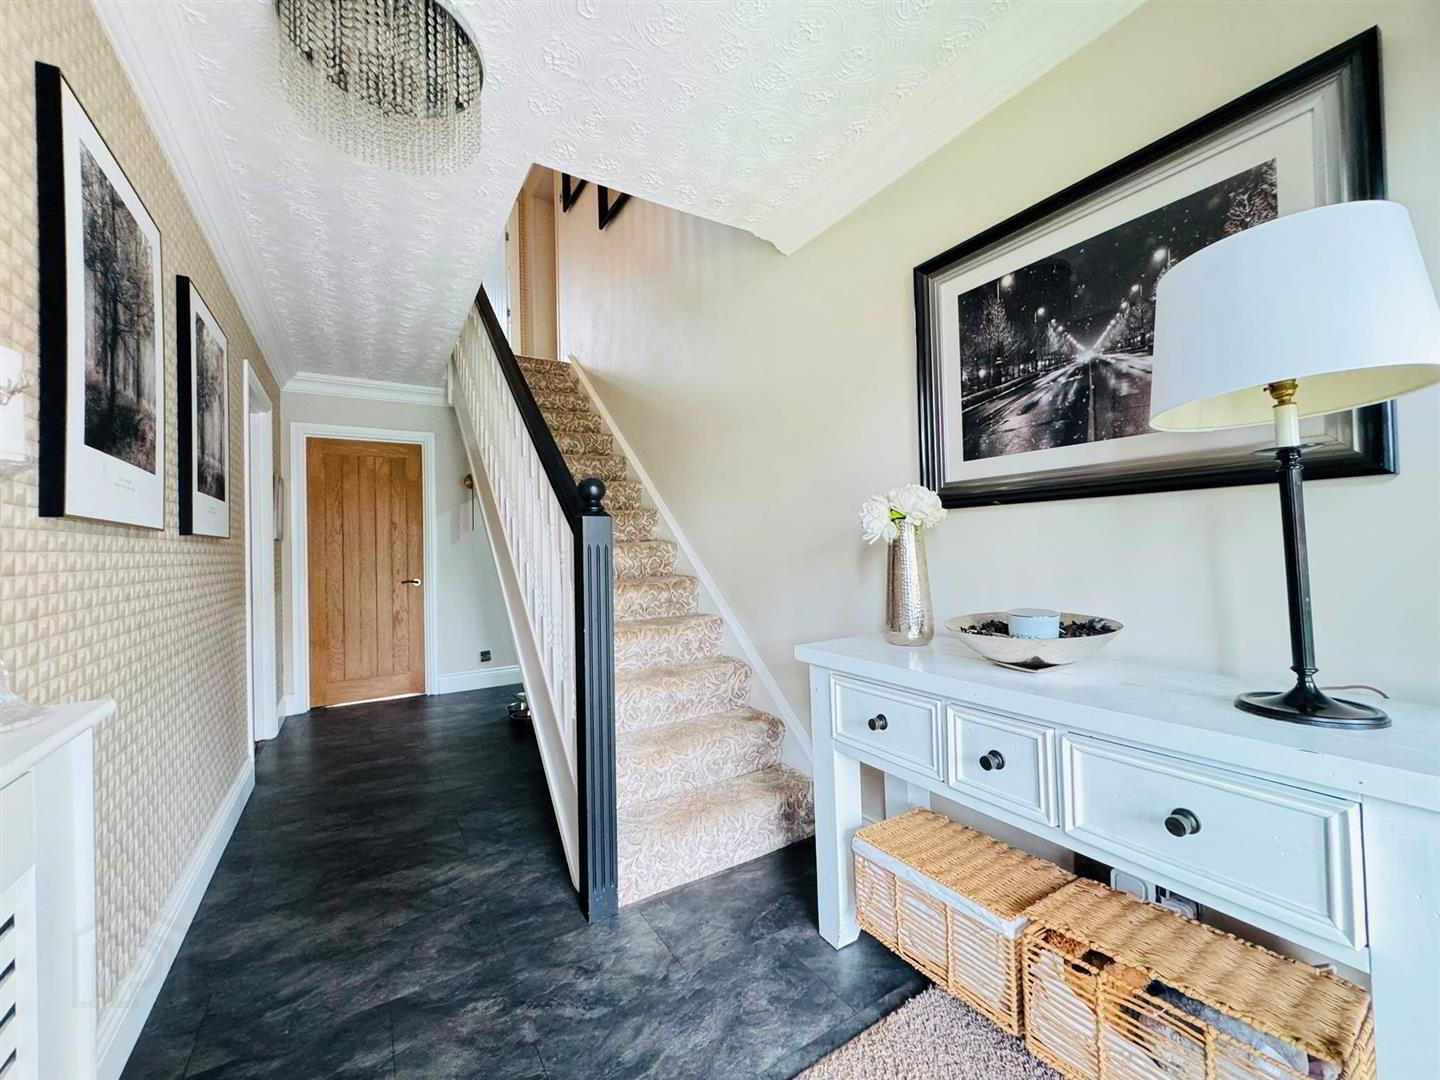
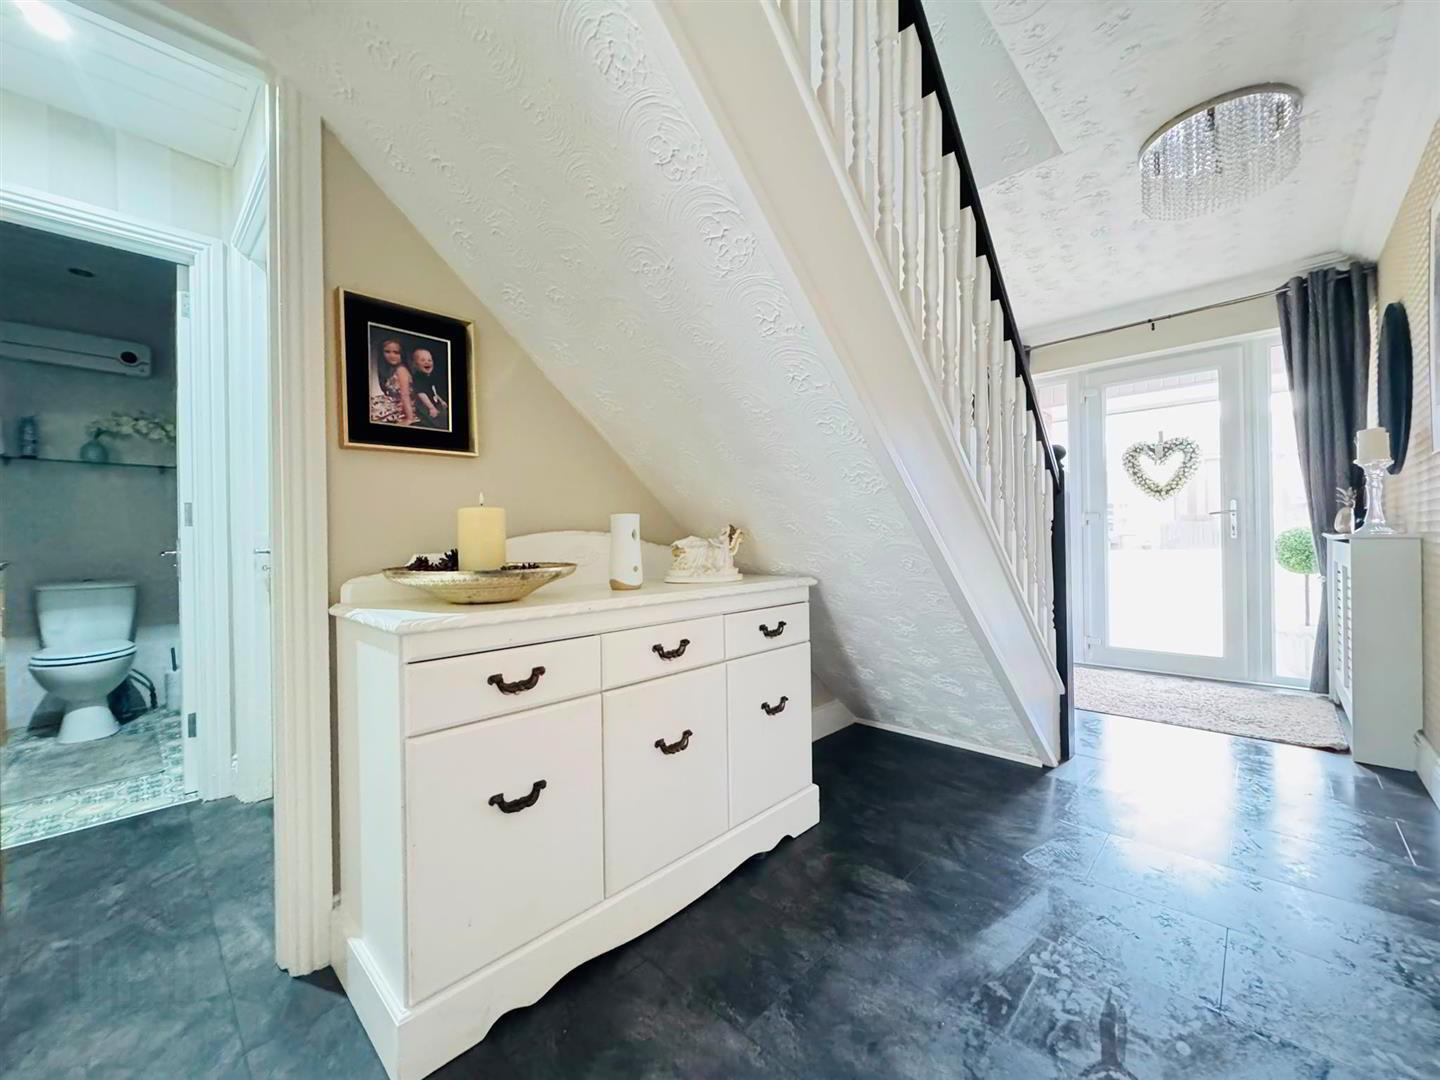
- ENTRANCE HALL
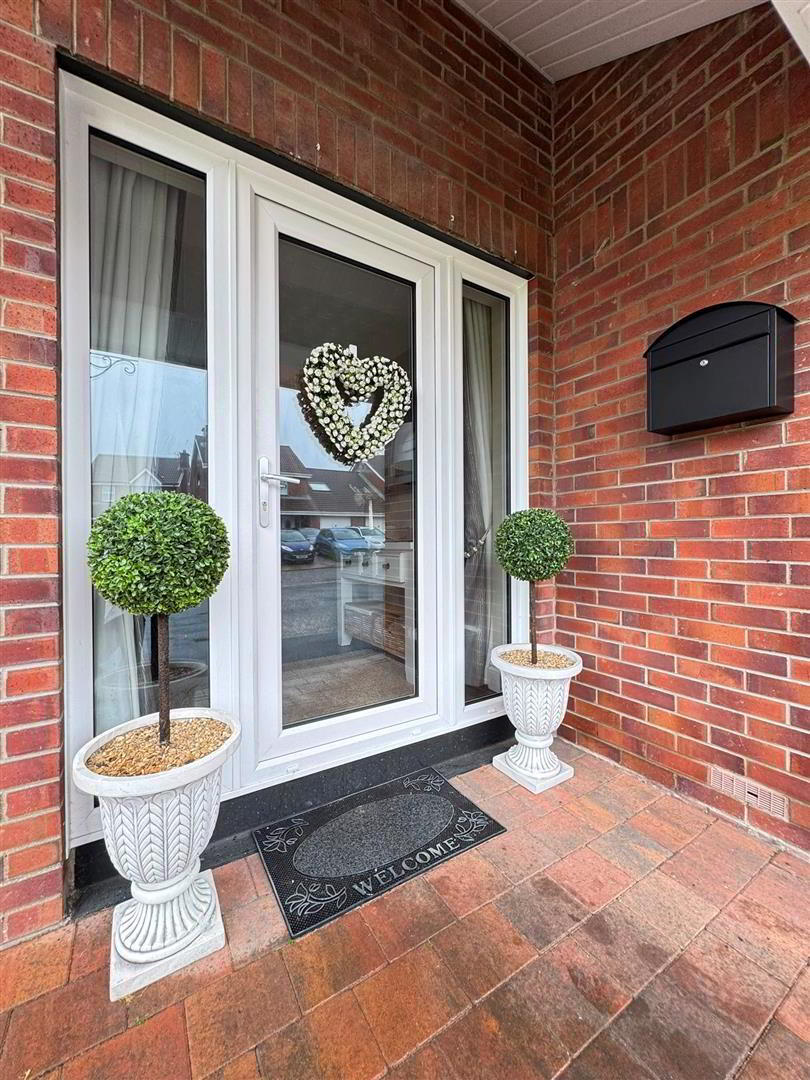
- Pvc double glazed front door, wood laminate tile effect flooring, radiator, access to garage
- FURNISHED CLOAKROOM
- Low flush wc, vanity unit, fully pvc panelled walls
- LOUNGE 4.83m'' x 3.56m'' (15'10'' x 11'8'')
- Feature fireplace, cast iron inset, wood laminate flooring, radiator
- KITCHEN / DINER 5.82m'' x 3.00m'' (19'1'' x 9'10'')
- Modern range of high gloss high and low level units, complimentary worktops, basin 1/2 sink unit, built in twin ovens, ceramic hob, stainless steel extractor fan, partly tiled walls, wood laminate tile effect flooring, integrated dishwasher, American style fridge / freezer space, modern vertical radiator, open to conservatory
- UTILTY ROOM 2.24m'' x 1.60m'' (7'4'' x 5'3'' )
- High and low level units, formica worktop, stainless steel single drainer sink unit, gas boiler, plumbed for washing machine, radiator, double glazed back door
- CONSERVATORY 3.25m'' x 2.54m'' (10'8'' x 8'4'' )
- Wood laminate tile effect flooring, radiator, pvc double glazed double doors to rear
- FAMILY / DINING
- Wood laminate flooring, radiator
- FIRST FLOOR
- LANDING
- Access to roofspace
- BEDROOM 1 5.61m'' x 4.39m'' at widest (18'5'' x 14'5'' at w
- Wood laminate flooring, radiator
- ENSUITE
- Shower cubicle, electric shower, floating vanity unit, low flush wc, fully pvc panelled walls, chrome heated towel radiator
- BEDROOM 2 4.19m'' x 2.87m'' (13'9'' x 9'5'')
- Radiator, velux window
- BEDROOM 3 3.18m'' x 3.07m'' (10'5'' x 10'1'' )
- Radiator
- BEDROOM 4 3.23m'' x 2.84m'' (10'7'' x 9'4'')
Travel Time From This Property

Important PlacesAdd your own important places to see how far they are from this property.
Agent Accreditations

Not Provided

Marketed by Ulster Property Sales (Glengormley)
+44 28 9083 3295




