
Click here to view the video
Click here to view the video
Click here to view the video
For sale
Added 2 hours ago
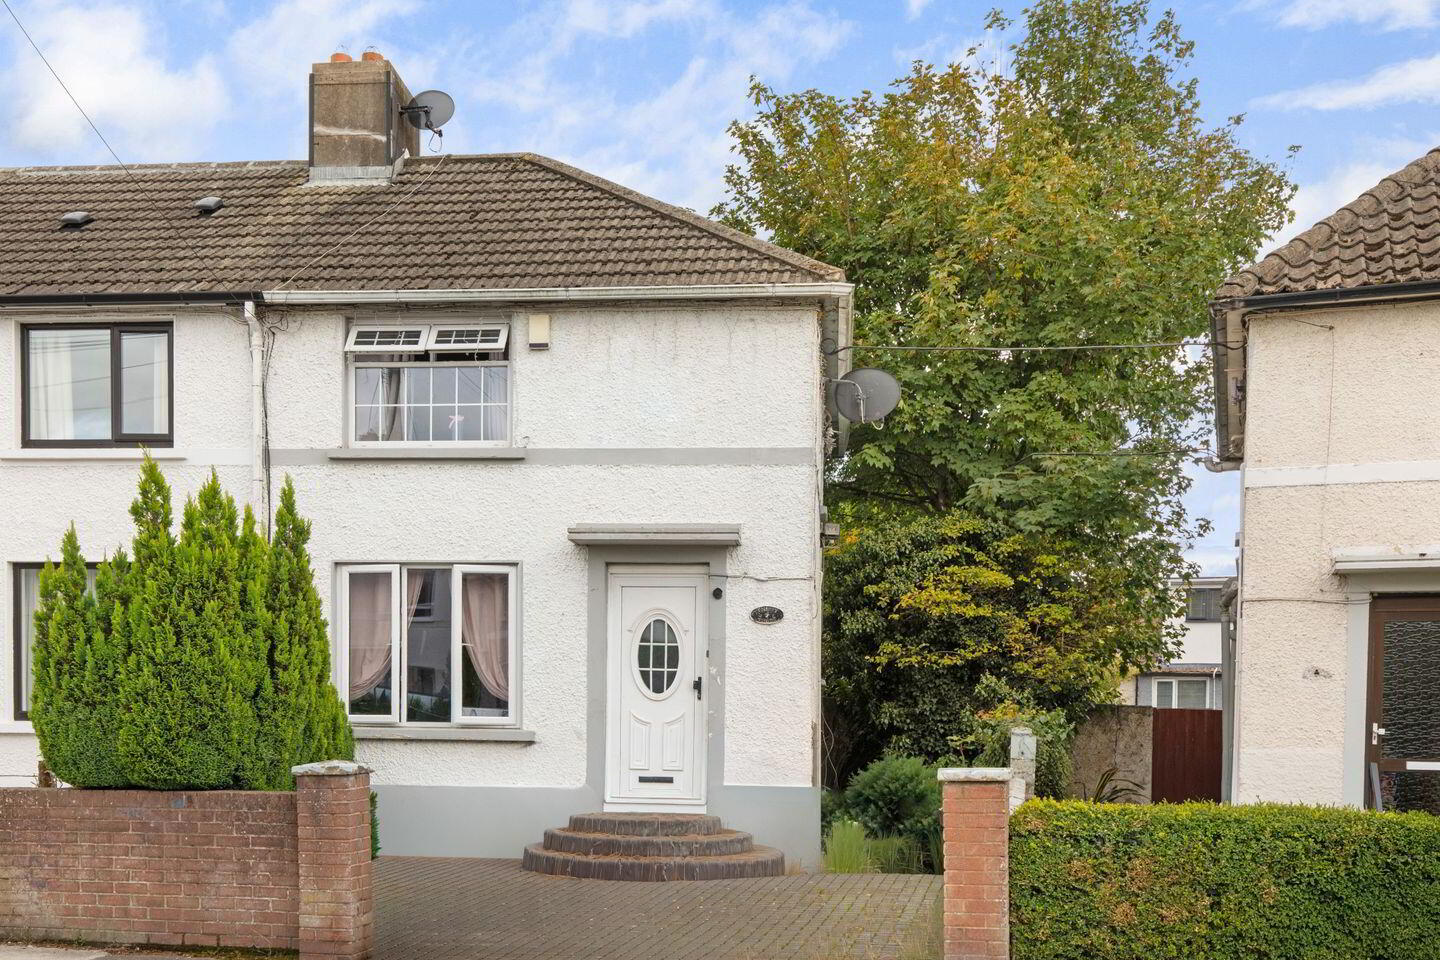
33 Dingle Road, Cabra, Cabra, D07R8P9
2 Bed End-Terrace House
Asking Price €350,000
Property Overview
Status
For Sale
Style
End-Terrace House
Bedrooms
2
Bathrooms
1
Property Features
Size
70 sq m (753 sq ft)
Tenure
Not Provided
Energy Rating
Property Financials
Stamp Duty
€3,500*²

Marketed by Sherry FitzGerald Phibsborough
PSR Licence: 002183
+353 1 860 3956

Propertynews Currency Partner - helping you transfer money for property purchases in Ireland & Northern Ireland. Speak to an expert
Additional Information
- End of terrace family home
- South-East facing rear garden
- Private Off-Street parking
- Block built shed to rear
- Located in a very sought-after part of Cabra close to local amenities
Sherry FitzGerald is delighted to present 33 Dingle Road to the market, a charming two bedroom end of terrace residence situated in a highly sought after part of Cabra. This attractive home benefits from the convenience of off-street parking and a desirable south easterly orientation, ensuring bright and welcoming interiors throughout the day.
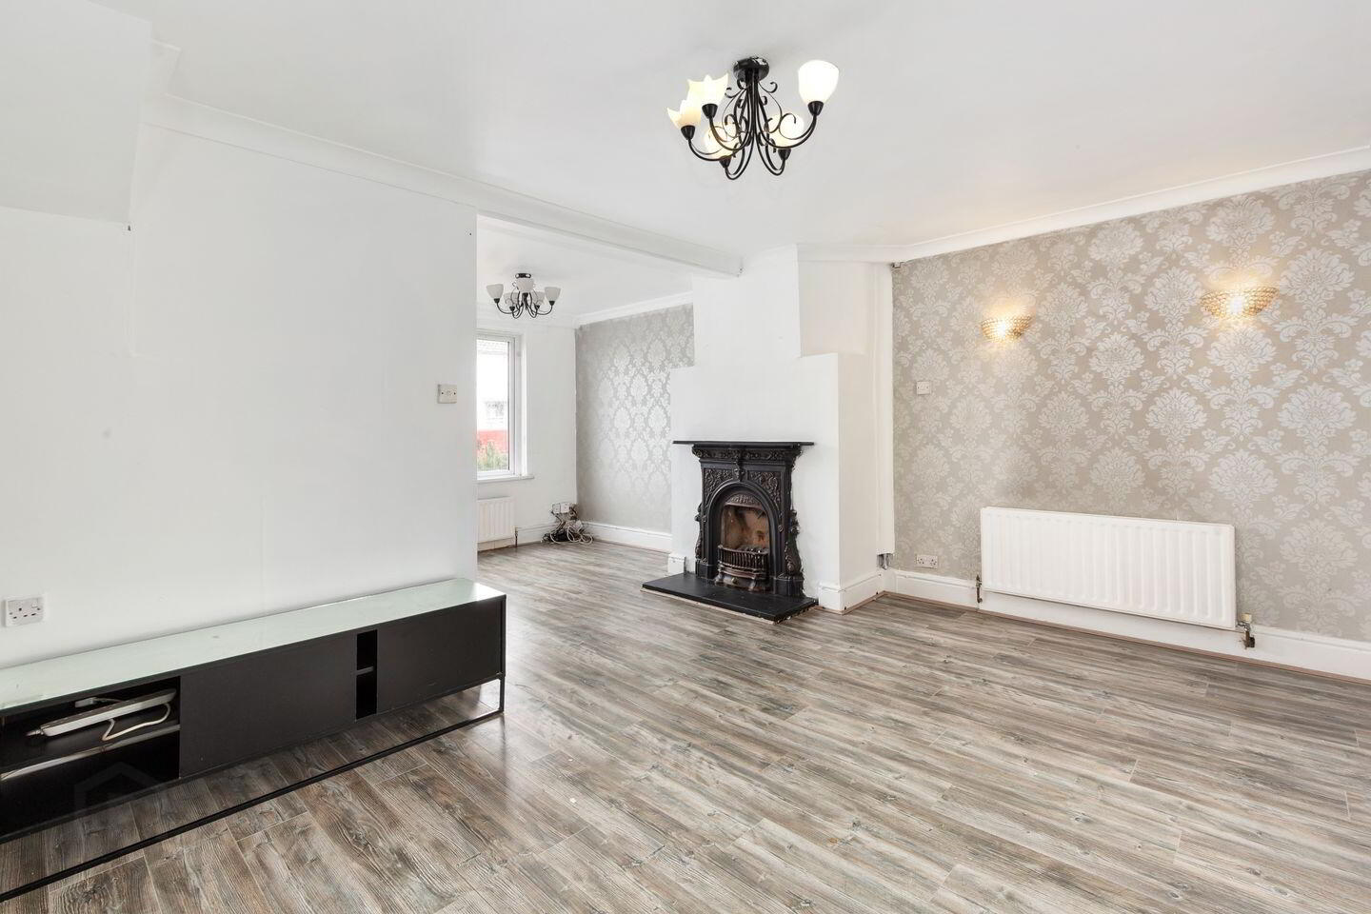
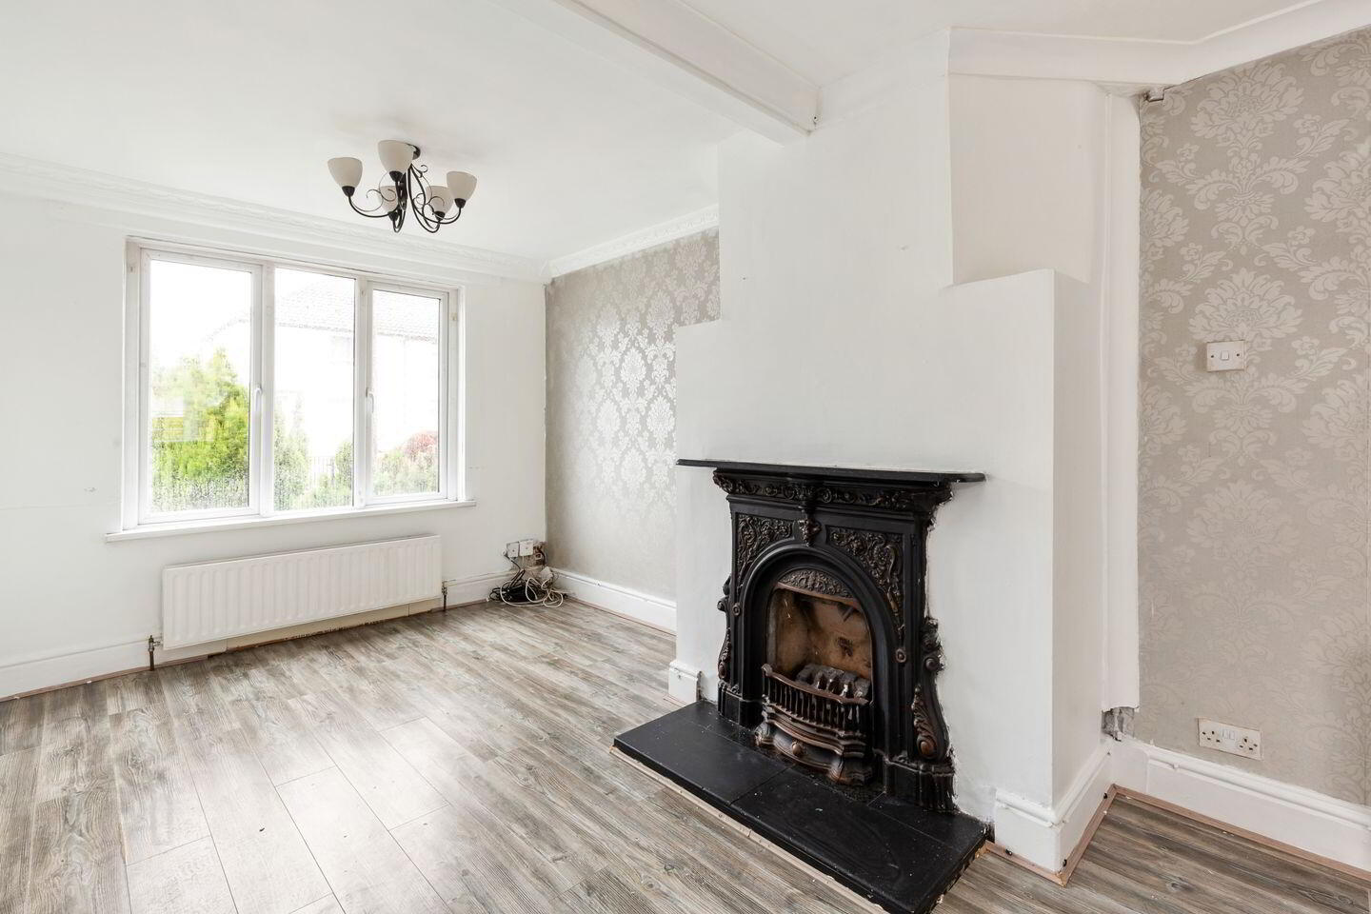
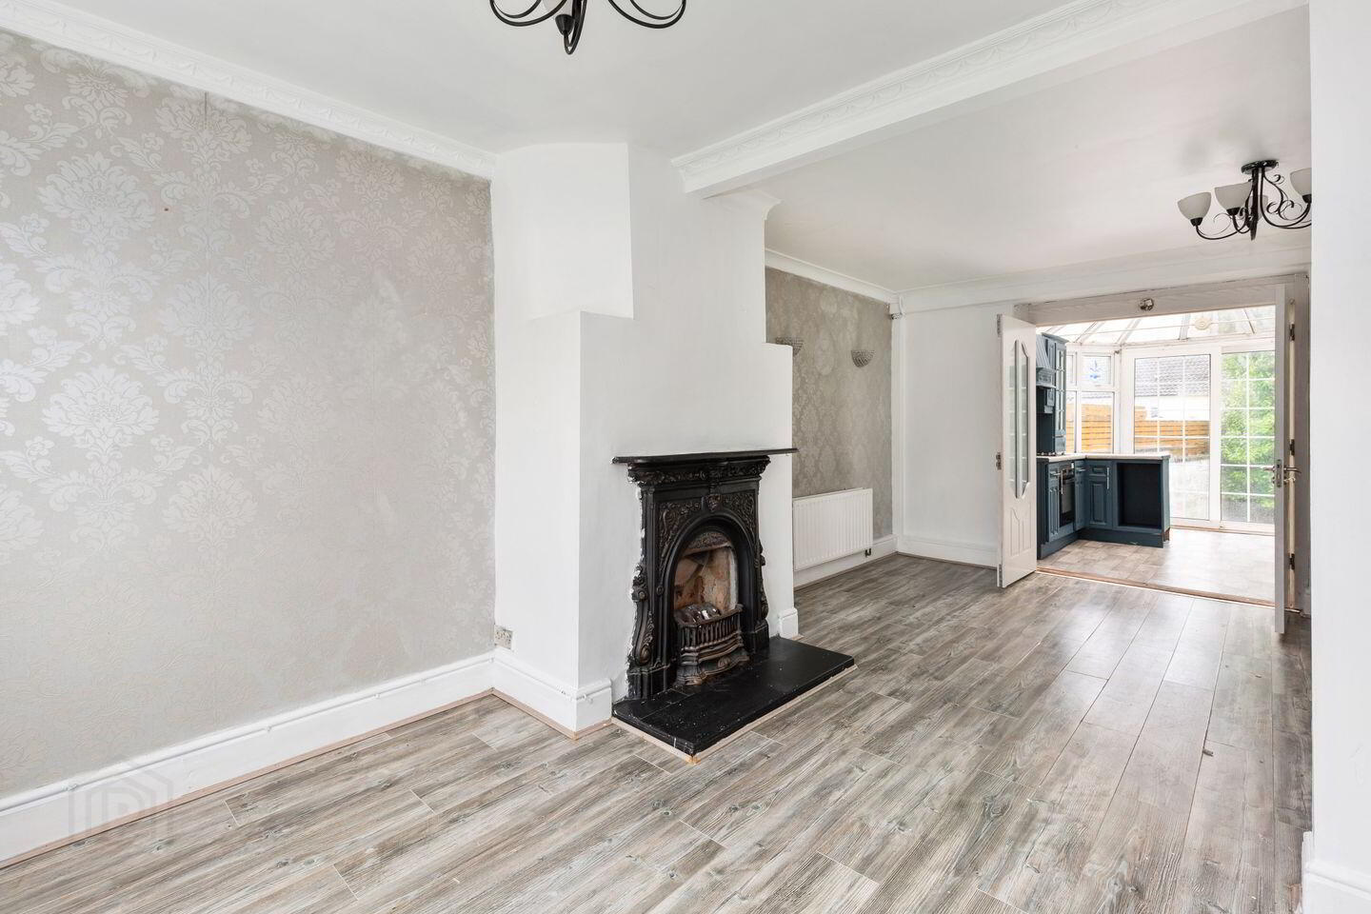
The property welcomes you into a hallway that flows seamlessly into the family room, creating a bright and inviting space with feature fireplace, an opening leads to the living/ dining room which offers ample space for living and dining. A door leads to the kitchen extension which is fitted with a range of floor and wall units.
Upstairs there are two double bedrooms both with fitted storage and a family bathroom completes the accommodation.
To the front there is off street parking while the rear garden is low maintenance with block built shed with potential for home office/ gym.
Local facilities are excellent, with a wide range of schools, shops, restaurants and leisure amenities close by. The property is within walking distance of the Phoenix Park and Grangegorman TU. The vibrant villages of Phibsborough and Stoneybatter are also just a short stroll away, offering trendy cafes, shops and restaurants. Transport links are superb, with convenient bus routes, Broombridge Train Station and the Luas providing easy access for commuters. The N3 and M50 are close by, while Dublin Airport is approximately a 20-minute drive, combining city convenience with excellent connectivity.
Hall 2.7m x 1.7m. Welcoming hallway.
Family Room 2.6m x 3.0m. The family room to the front is full of light, features include laminate flooring and decorative coving. A fireplace creates a lovely focal point.
Living / Dining Room 3.40m x 4.90m. The living/dining area is a bright space located off the family room with plenty of space for living and dining. A door leads to the kitchen.
Kitchen 3.4m x 4.9m. The kitchen is fitted with a great range of floor and wall units, an oven with hob and extractor, there is plumbing for a washing machine. Double doors lead to the garden.
Bedroom One 3.3m x 4.5m. This spacious double bedroom has built-in wardrobes.
Bedroom Two 2.7m x 3.0m. Located to the rear of the property, this double bedroom has built-in storage and access to the attic.
Bathroom 2.0m x 2.0m. The bathroom is located upstairs with suite comprising w.c, wash hand basin and bath with shower attachment.
BER Details
BER Rating: G
BER No.: 118725761
Energy Performance Indicator: 461.03 kWh/m²/yr
Travel Time From This Property

Important PlacesAdd your own important places to see how far they are from this property.
Agent Accreditations
Not Provided

Marketed by Sherry FitzGerald Phibsborough
PSR Licence: 002183
+353 1 860 3956




