For sale
Added 20 hours ago
33 College Green, Dunmore Road, Tuam, H54FY99
3 Bed End-Terrace House
Asking Price €360,000
Property Overview
Status
For Sale
Style
End-Terrace House
Bedrooms
3
Bathrooms
3
Property Features
Size
124 sq m (1,334.7 sq ft)
Tenure
Not Provided
Energy Rating
Property Financials
Stamp Duty
€3,600*²

Marketed by DNG John Joyce
PSR Licence: 004084
+353 93 25078

Propertynews Currency Partner - helping you transfer money for property purchases in Ireland & Northern Ireland. Speak to an expert
Additional Information
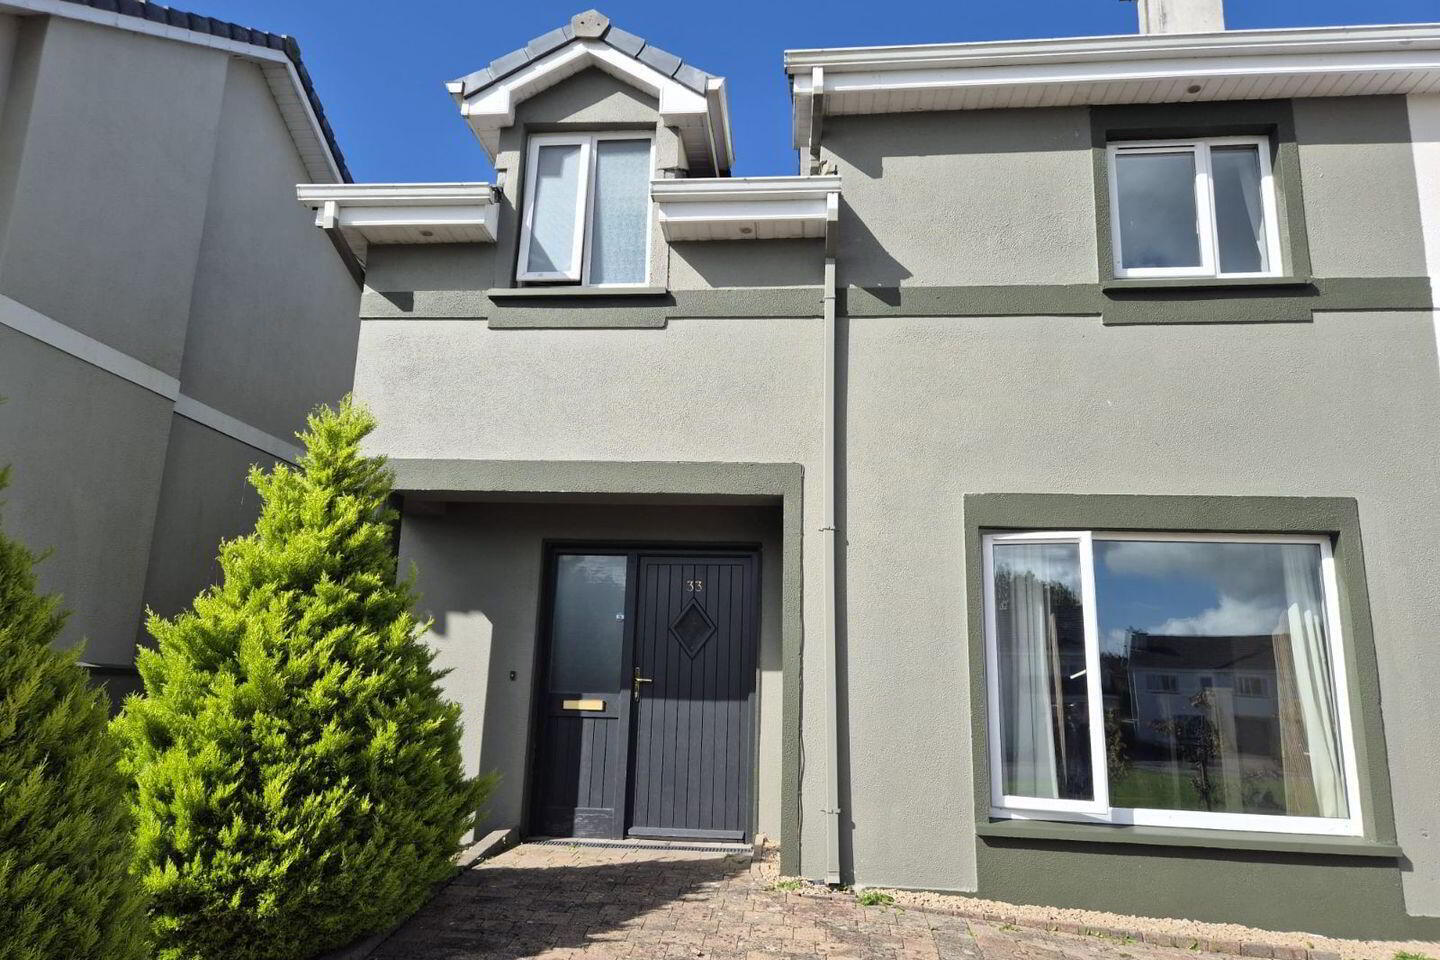
This delightful three bedroom semi-detached property comes to market in excellent condition boasting a bright and airy interior with deceptively spacious accommodation. Number 33 will thrill prospective buyers with generous room proportions and light filled accommodation that briefly comprises of entrance hall with guest WC, large living room, extensive kitchen/dining/recreational area, good size utility, three fine size bedrooms, master ensuite and family bathroom. This beautiful residence is an ideal purchase for those looking to buy a spacious family home in a highly regarded residential area in the town of Tuam. With a wealth of excellent features on offer the opportunity to acquire this high calibre dwelling should not be missed.
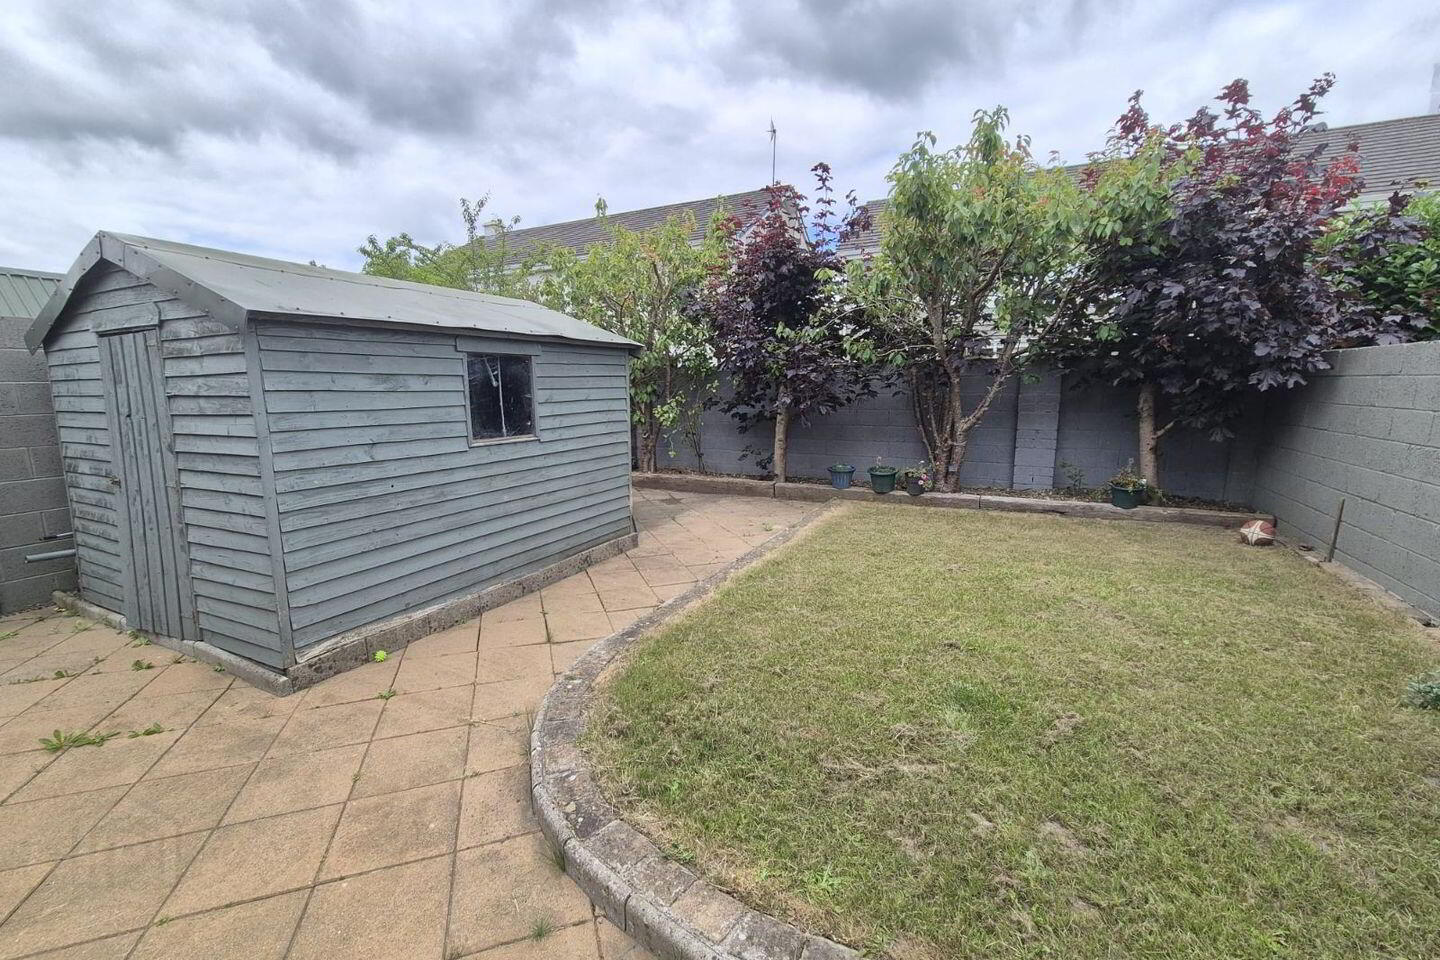
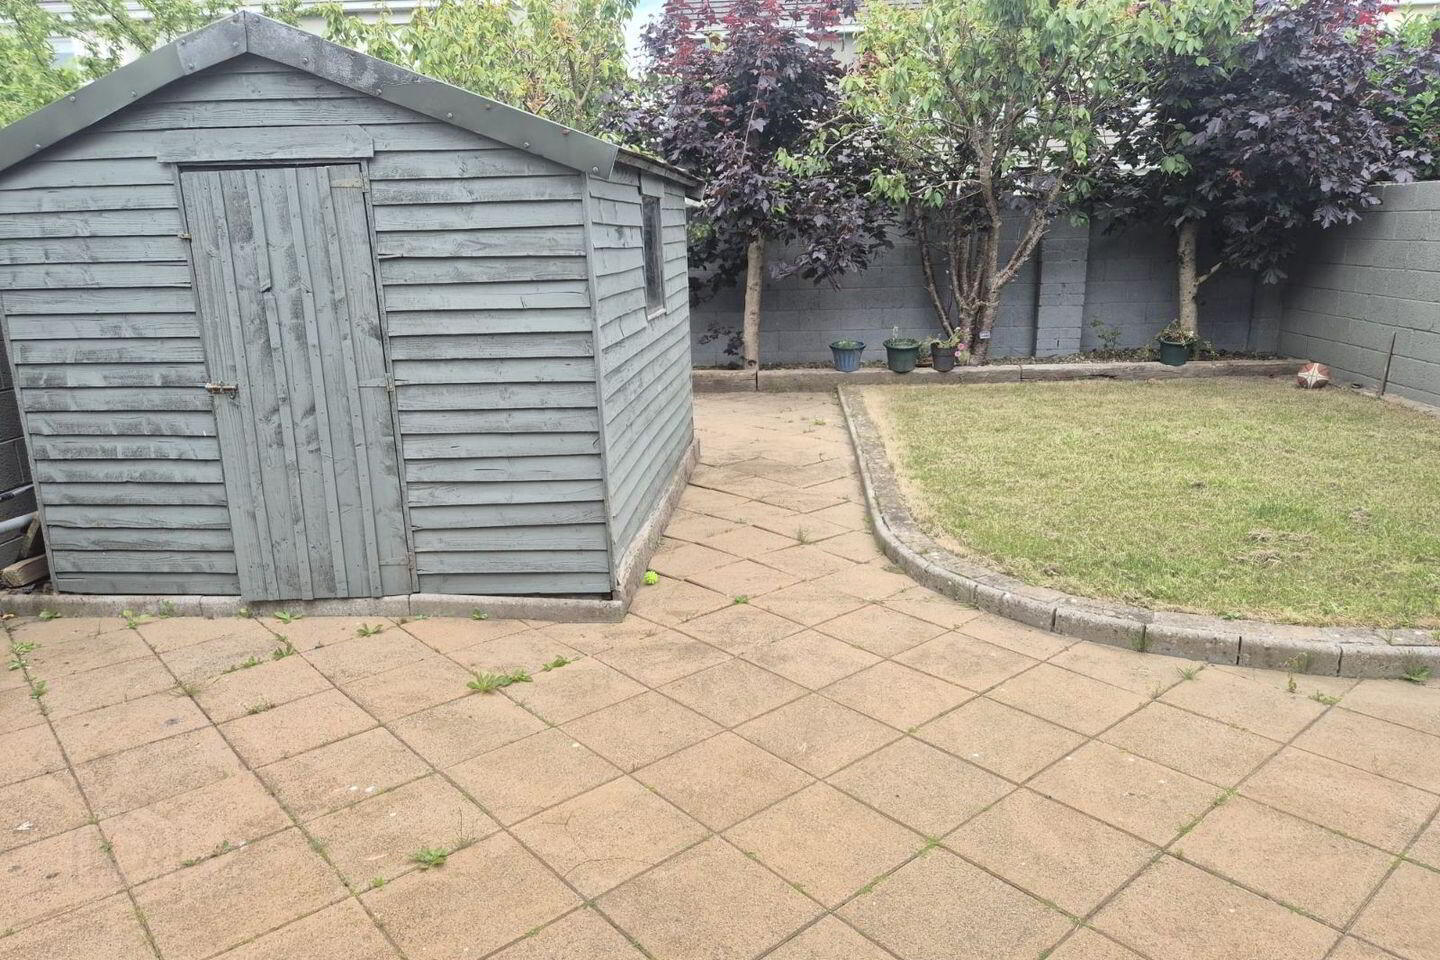
Outside the property fronts onto a large green area with generous cobble lock drive offering excellent off street parking. Good side access leads to a generous rear garden consisting of a large patio area and lavish lawn garden with Barna Style shed.
Tuam Town is right on your doorstep and offers a wealth of amenities, boasting a wide selection of shops, cafes, restaurants, bars, leisure facilities, a wonderful public park and excellent schools. The M17 motorway has now made Tuam a commuter Town bringing with it strong interest from Galway buyers. Regular daily bus services from Burkes Bus, GoBus and Bus Eireann to Galway and beyond makes commuting hassle free.
CONTACT OUR OFFICE TODAY TO AVOID DISAPPOINTMENT!
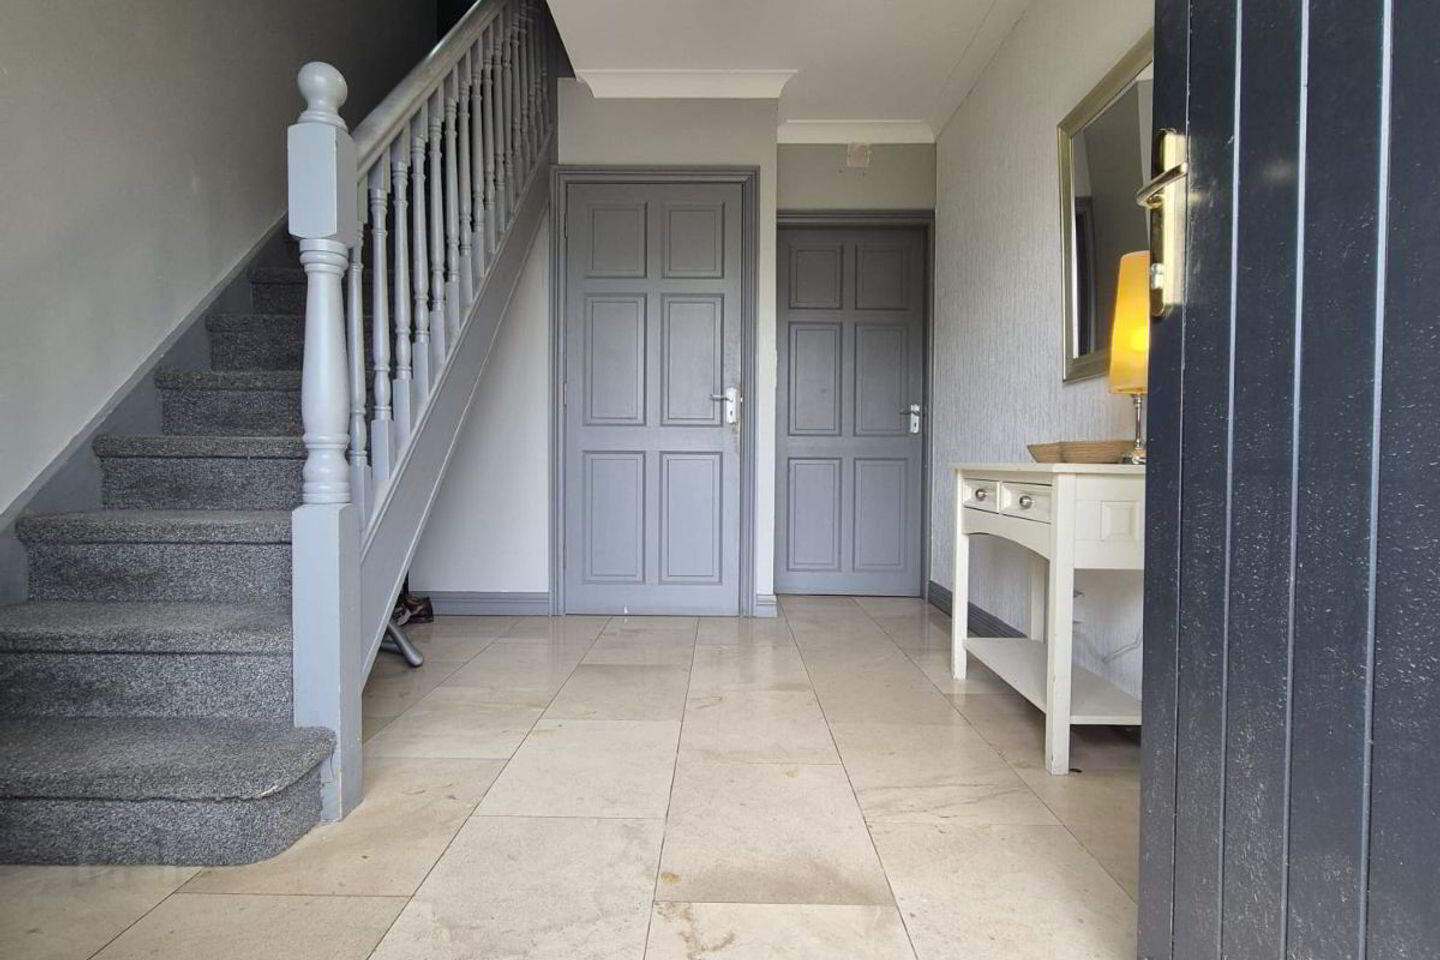
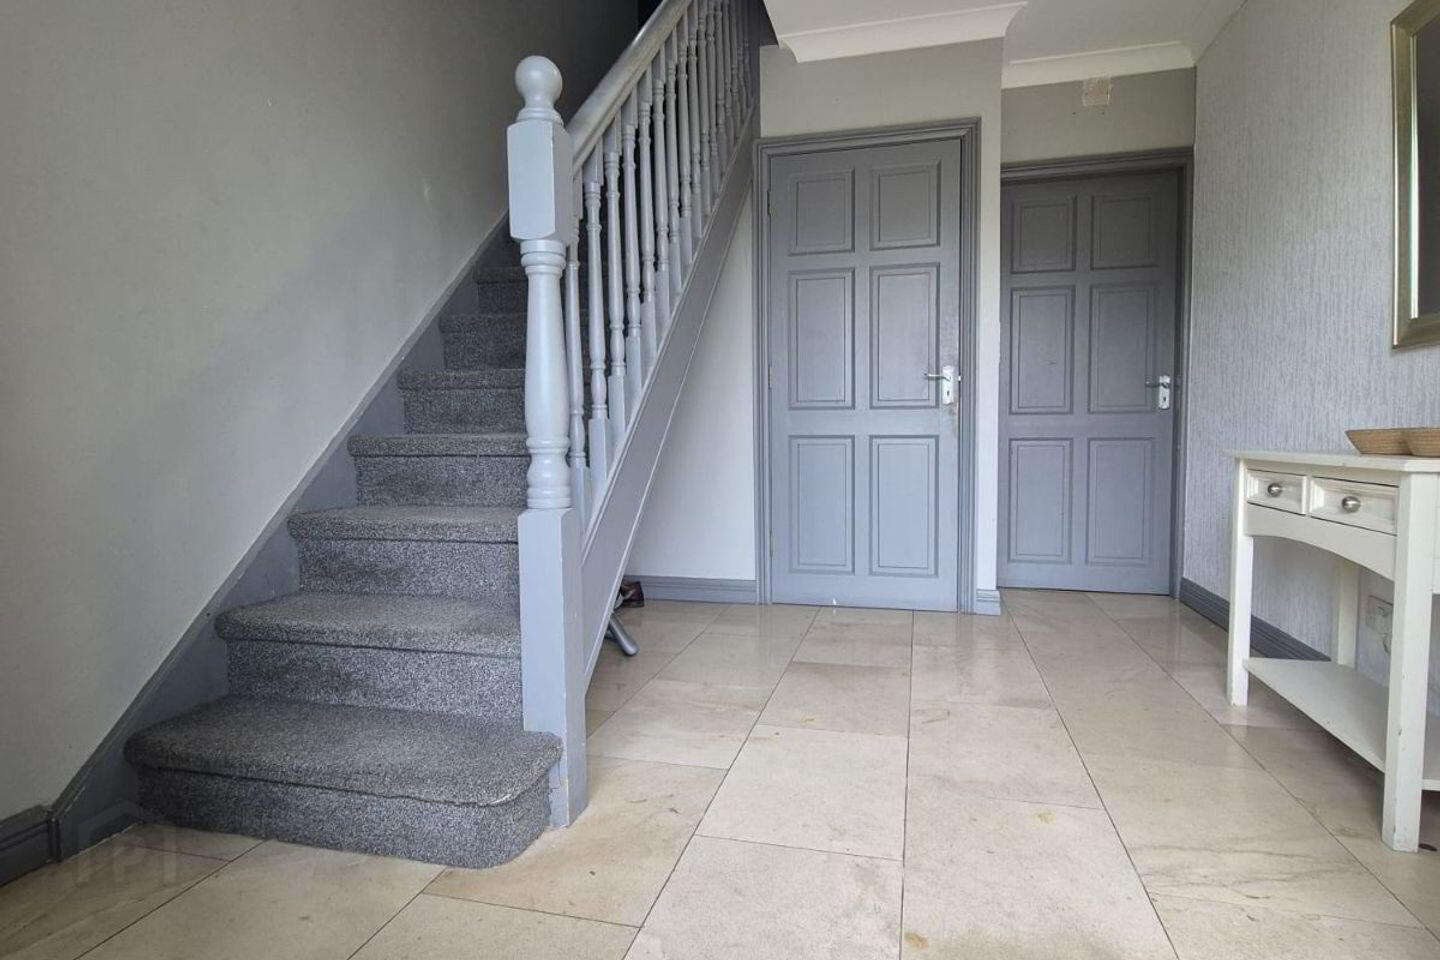
Entrance Hall: 2.77m x 3.36m
Hardwood door with privacy glass panel inset and to the side leads to a bright inviting entrance hall with stylish tile flooring and good under stair storage options; telephone point; decorative ceiling coving.
Guest WC: 1.32m x 1.76m
Good size bright guest WC owing to the large privacy glass window opening that is an excellent source of natural light; modern two piece white coloured suite comprising of push button flush WC and wash hand basin; stylish tile flooring and part tiled walls complement a modern colour tone.
Kitchen/Dining Area: 5.36m x 4.89m
Located to the rear of the property this fabulous open plan themed family room is filled with light from the large window opening that showcases the generous floor area on offer as well as offering a pleasant outlook to the rear garden; this well proportioned room comfortably accommodates a fully fitted kitchen as well as defined dining and recreational areas; the high specification fitted kitchen dresses three walls offering an abundance of storage options from the generous array of wall and base fitted units; more than ample worktop space is on offer with the added benefit of a peninsula extension making for an ideal breakfast bar; stylish tile splash back; stainless steel sink unit enjoys a window aspect; four plate fitted gas hob with concealed extractor above and electric fitted oven beneath; integrated fridge freezer; warm tiled flooring leads you on to a well defined dining and recreational area that will comfortably accommodate a large dining suite; attractive feature mosaic tile wall adds to the rooms overall appeal and complements the contemporary colour palette; recess spot lighting; TV point; Door to;
Utility: 1.66m x 3.34m
Located off the kitchen this good size utility offers extra worktop space and fitted storage units; plumbed and space provision for washing machine and dryer; warm tiled flooring; floating storage shelves; large window opening is an excellent source of natural light; white PVC exterior door with double glaze window inset leads out to the patio and garden beyond.
Living Room: 3.80m x 4.77m
Beautiful bright spacious reception located to the front of the property; a statement large widow opening floods the room with light showcasing the generous floor area on offer and attractive solid oak flooring; cast iron open fireplace with marble hearth and deep mould mantle and surround takes pride of place in the room making for an excellent focal point; a tasteful décor along with decorative ceiling coving completes the room; TV point.
First Floor
Landing:
Large privacy glass window over carpeted stairs leads to a nice bright landing area; polished pitch pine flooring; access to attic via Stira foldaway stairs; hot press with insulated dual immersion water cylinder and shelving overhead.
Bedroom 1: 3.33mx 3.34m
Fine size bright double bedroom located to the rear of the property with large window opening that fills the room with natural light complementing the modern colour palette and attractive polished pitch pine flooring; fitted wardrobes offer good storage options; TV point.
Bedroom 2: 3.95m x 3.34m
Another fine size bright double bedroom located to the rear of the property that fills the room with natural light complementing the modern colour palette and attractive polished pitch pine flooring; generous array of fitted wardrobes offer excellent storage options.
Bedroom 3: 4.00m x 3.76m
Fabulous bright master bedroom located to the front of the property enjoying wonderful room proportions; large window opening floods this fine room with light showcasing the generous floor area on offer; extensive array of fitted wardrobes give excellent storage options; appealing modern colour palette is further complemented by the polished pitch pine flooring; TV point; Door to;
Ensuite: 0.96m x 2.63m
Modern three piece white coloured suite comprising of push button flush WC, wash hand basin and fitted shower unit with Mira Elite QT electric shower; fully tiled from floor to ceiling; extractor fan.
Bathroom: 2.83m x 2.88m
Large privacy glass window opening is a great source of natural light; unfinished with potential for four piece suite.
Outside:
Attractive double cobble lock drive offers excellent off street parking, bordered by a pleasant mix of mature shrubbery and trees and stone chippings; good side access leads to a wonderful walled private rear garden with large patio area ideal for entertaining, dining al fresco or relaxing with a good book during the warmer months with the rest in lawn with a most impressive tree lined boundary to the back of the garden bound by railway sleepers and pebble finish; this most appealing outdoor space benefits from a much sought after sunny south west orientation; outdoor tap; outdoor lighting.
BER Details
BER Rating: C
BER No.: 119720753
Energy Performance Indicator: Not provided
Travel Time From This Property

Important PlacesAdd your own important places to see how far they are from this property.
Agent Accreditations
Not Provided

Marketed by DNG John Joyce
PSR Licence: 004084
+353 93 25078




