SALE AGREED
SALE AGREED
SALE AGREED
SALE AGREED
SALE AGREED
SALE AGREED
SALE AGREED
SALE AGREED
SALE AGREED
SALE AGREED
SALE AGREED
SALE AGREED
SALE AGREED
SALE AGREED
SALE AGREED
SALE AGREED
SALE AGREED
SALE AGREED
SALE AGREED
SALE AGREED
SALE AGREED
SALE AGREED
SALE AGREED
SALE AGREED
SALE AGREED
SALE AGREED
SALE AGREED
SALE AGREED
SALE AGREED
SALE AGREED
SALE AGREED
SALE AGREED
SALE AGREED


SALE AGREED
SALE AGREED
SALE AGREED
SALE AGREED
SALE AGREED
SALE AGREED
SALE AGREED
SALE AGREED
SALE AGREED
SALE AGREED
SALE AGREED
SALE AGREED
SALE AGREED
SALE AGREED
SALE AGREED
SALE AGREED
SALE AGREED
SALE AGREED
SALE AGREED
SALE AGREED
SALE AGREED
SALE AGREED
SALE AGREED
SALE AGREED
SALE AGREED
SALE AGREED
SALE AGREED
SALE AGREED
SALE AGREED
SALE AGREED
SALE AGREED
SALE AGREED
SALE AGREED
SALE AGREED
SALE AGREED
SALE AGREED
SALE AGREED
SALE AGREED
SALE AGREED
SALE AGREED
SALE AGREED
SALE AGREED
SALE AGREED
SALE AGREED
SALE AGREED
SALE AGREED
SALE AGREED
SALE AGREED
SALE AGREED
SALE AGREED
SALE AGREED
SALE AGREED
SALE AGREED
SALE AGREED
SALE AGREED
SALE AGREED
SALE AGREED
SALE AGREED
SALE AGREED
SALE AGREED
SALE AGREED
SALE AGREED
SALE AGREED
SALE AGREED
SALE AGREED
SALE AGREED
SALE AGREED
SALE AGREED
SALE AGREED
33 Central Avenue, Portstewart, BT55 7BS
5 Bed Terrace House
Sale agreed
Property Overview
Status
Sale Agreed
Style
Terrace House
Bedrooms
5
Bathrooms
2
Receptions
2
Property Features
Size
177 sq m (1,905.2 sq ft)
Tenure
Not Provided
Energy Rating
Heating
Oil
Broadband Speed Checker
*³
Property Financials
Price
Last listed at Offers Over £325,000
Rates
£1,492.40 pa*¹

Marketed by Armstrong Gordon & Co
+44 28 7083 2000

Propertynews Currency Partner - helping you transfer money for property purchases in Ireland & Northern Ireland. Speak to an expert
Additional Information
- Oil Fired Central Heating
- PVC Double Glazed Windows
- Private Enclosed Garden To Rear Suitable For Parking
- Partial Sea Views To Front Of Property
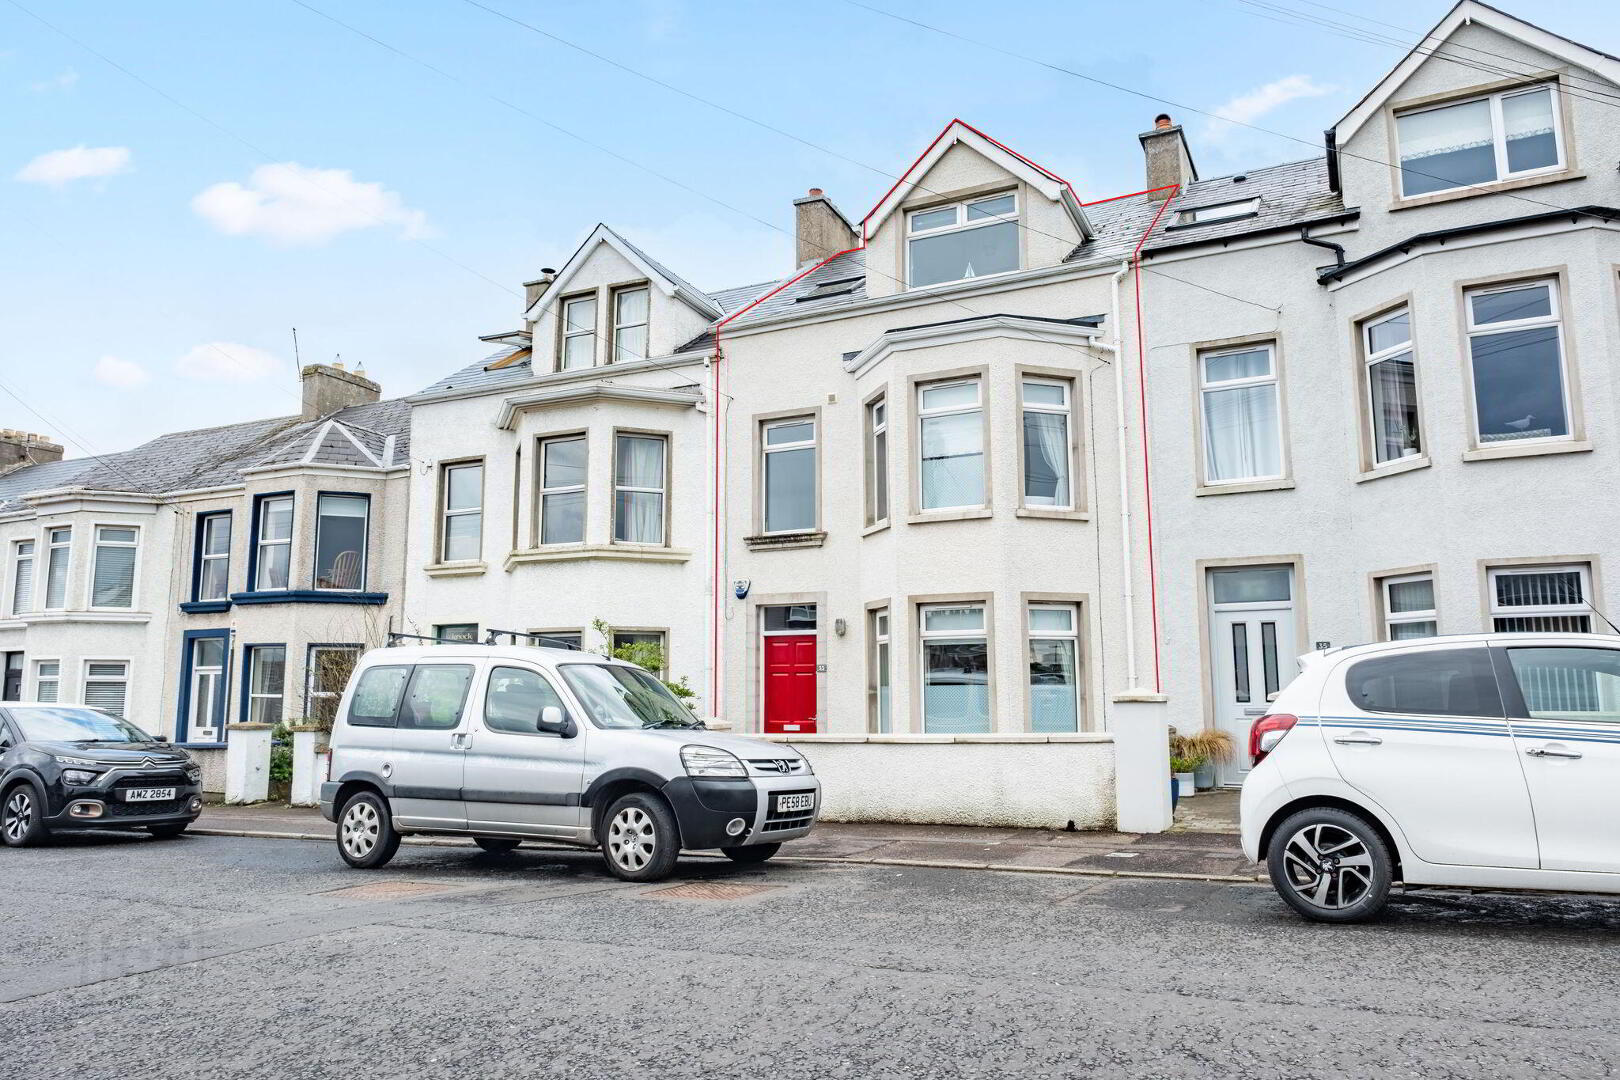
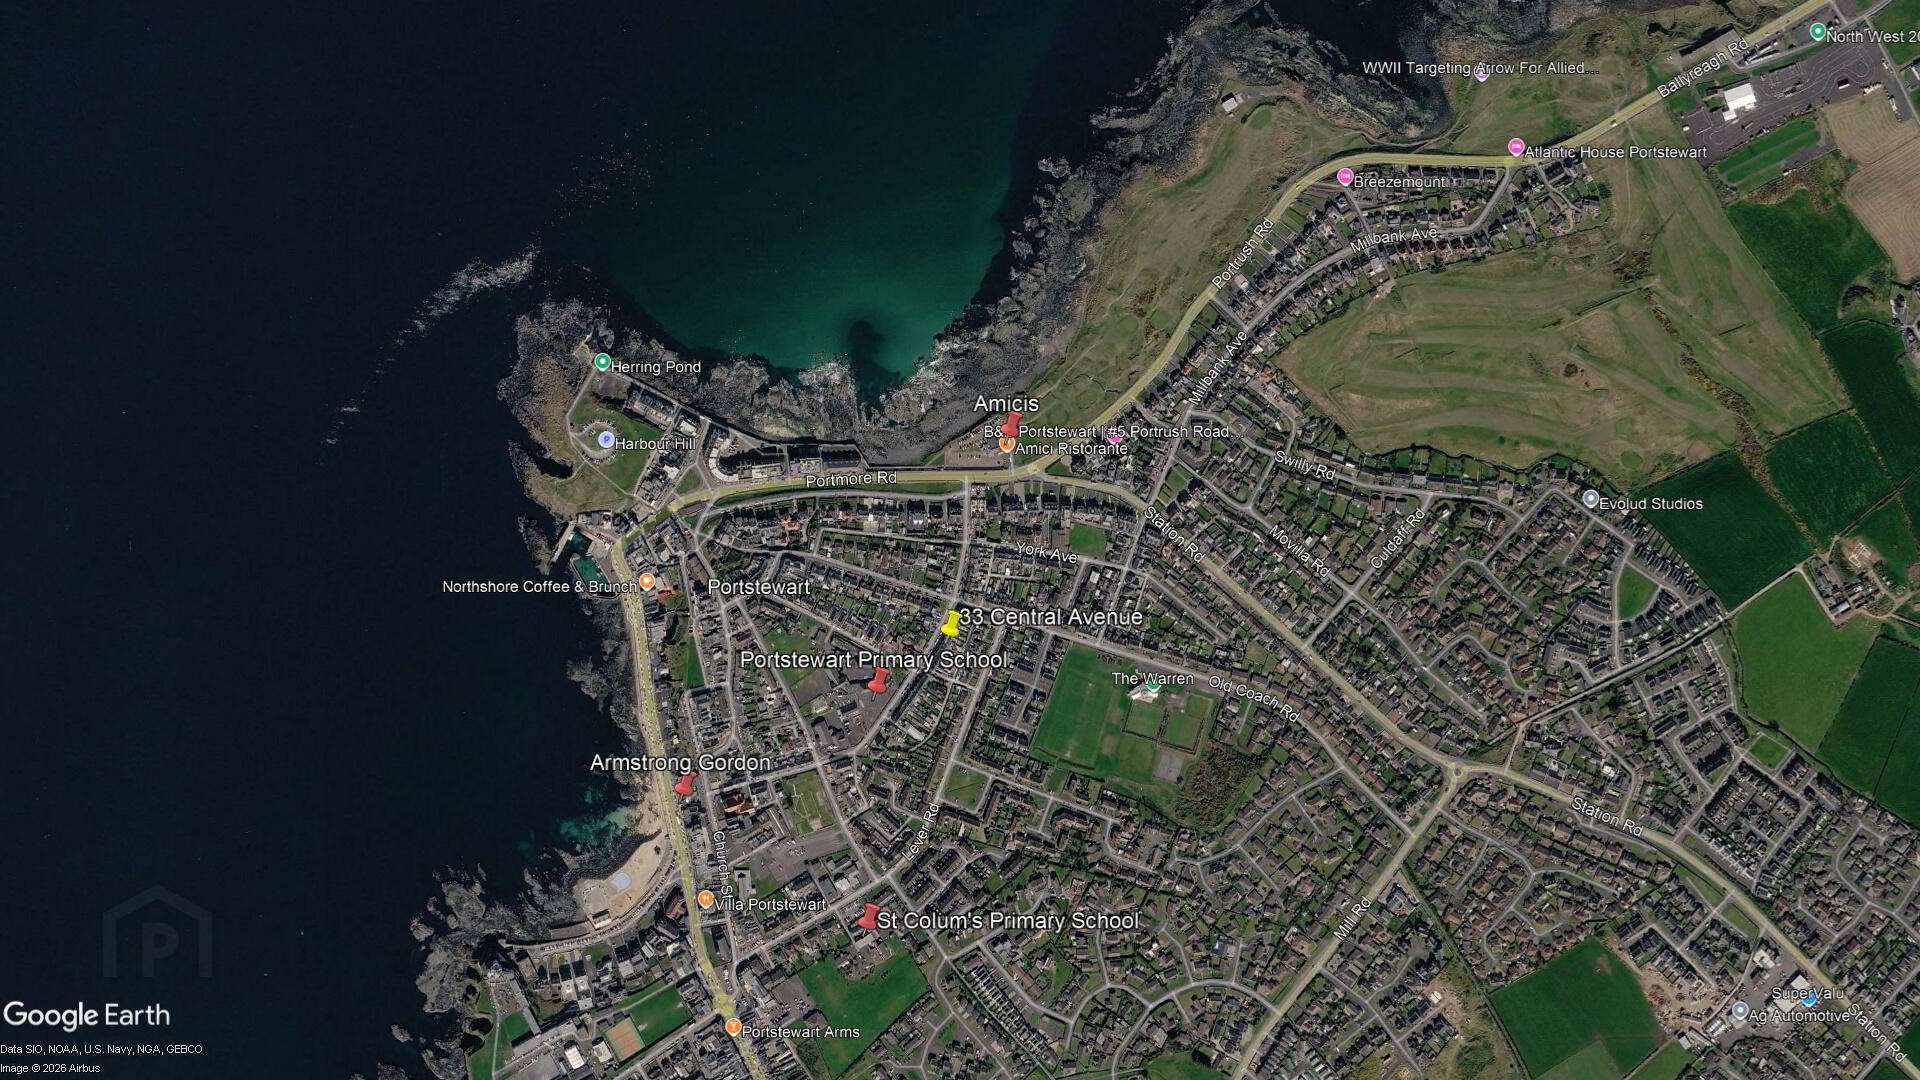
A superb opportunity to acquire a five bedroom mid-terrace house in excellent decorative throughout. Internally the property has bright and generous accommodation throughout and has been immaculately taken care of by the current vendor. Externally the property benefits from a generously proportioned rear garden in two sections and has been very well maintained. Centrally located and within the heart of Portstewart, the property is within proximity to the now well established Amici Restaurant and within easy walking distance to the Promenade and a host of local amenities. Only upon internal appraisal will one fully appreciate this home in its full entirety.
- GROUND FLOOR:
- Entrance Porch:
- With cloaks cupboard, tiled floor and glass door with glass panels leading to:
- Entrance Hall:
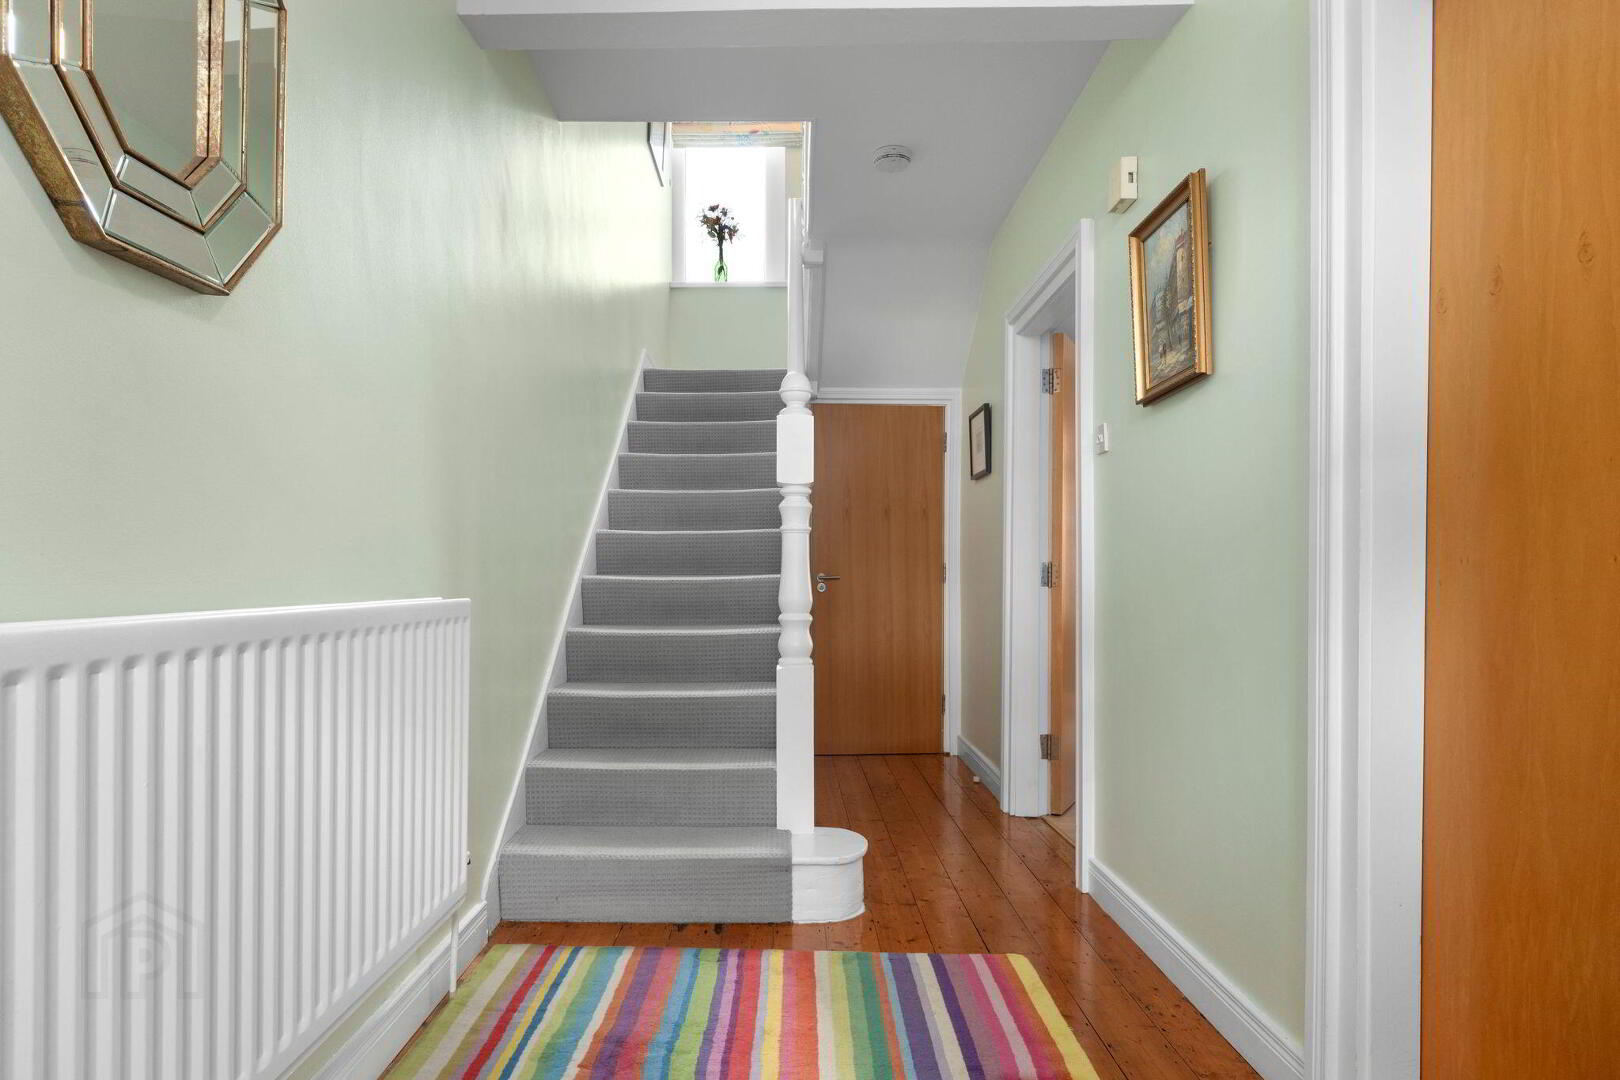
- With laminate wood floor.
- Lounge: 16'3" x 13'4"
- With marble surround fireplace with marble inset and hearth, cornicing, centrepiece, feature bay window and laminate wood floor.
- Separate W.C.:
- With wash hand basin and under stairs storage cupboard.
- Dining Room: 13'6" x 12'0"
- With recessed brick surround with tiled health and laminate wood floor.
- Kitchen: 10'10" x 9'11"
- With bowl and half single drainer stainless steel sink unit, high and low level built in units with tiling between, integrated ceramic hob, integrated double oven, stainless steel extractor fan and tiled splashback, integrated dishwasher, space for fridge freezer, illuminated lead glass display unit, drawer bank, recessed lighting in pelmets, recessed lighting in ceiling and tiled floor.
- FIRST FLOOR RETURN:
- With hot press.
- Bathroom:
- With white suite comprising w.c., wash hand basin, fully tiled walk in shower cubicle with electric shower, heated towel rail, bath, fully tiled walls, recessed lighting, extractor fan and tiled floor.
- FIRST FLOOR:
- Landing:
- With storage cupboard.
- Bedroom 1: 16'1" x 12'5"
- With cornicing and feature bay window with partial Atlantic Ocean views.
- Ensuite:
- Ensuite off with w.c., wash hand basin, fully tiled walk in shower cubicle with electric shower, half tiled walls, recessed lighting and tiled floor.
- Bedroom 2: 13'10" x 12'11"
- SECOND FLOOR RETURN:
- Bathroom:
- With white suite comprising w.c., wash hand basin, fully tiled walk in shower cubicle with electric shower, heated towel rail, tiled walls, recessed lighting, extractor fan and tiled floor
- SECOND FLOOR:
- With access to roof space.
- Bedroom 3: 13'9" x 13'1"
- With recessed lighting and ‘Velux’ window.
- Bedroom 4: 11'7" x 7'8"
- With partial views across Atlantic Ocean.
- Bedroom 5: 12'7" x 11'6"
- With ‘Velux’ window.
- EXTERIOR FEATURES:
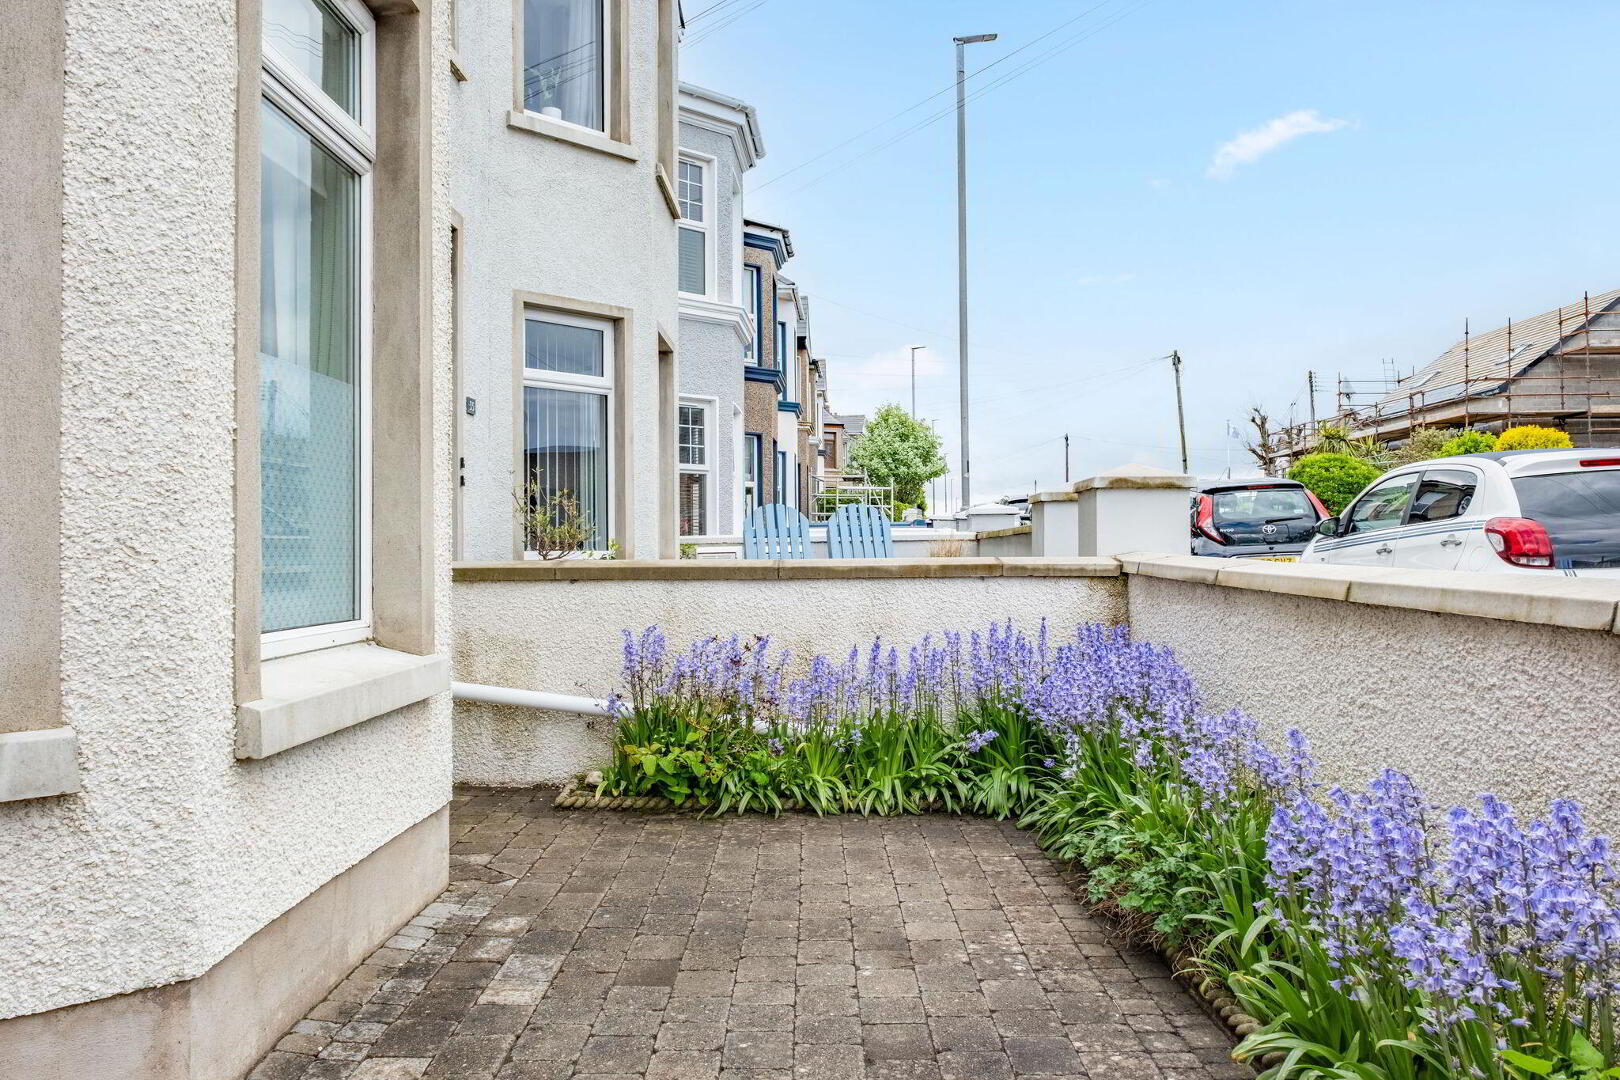
- Garden to rear is fenced in and fully concreted with boiler house to rear with plumbing for automatic washing machine, space for tumble dryer and light and power points. Gate to additional screened garden area, fully enclosed with established shrubbery and trees and vehicle gates to rear suitable for multiple cars. Light to front and rear. Tap to rear.
Travel Time From This Property

Important PlacesAdd your own important places to see how far they are from this property.
Agent Accreditations



Marketed by Armstrong Gordon & Co
+44 28 7083 2000




