

Click here to view the 3D tour
Click here to view the 3D tour
Click here to view the 3D tour
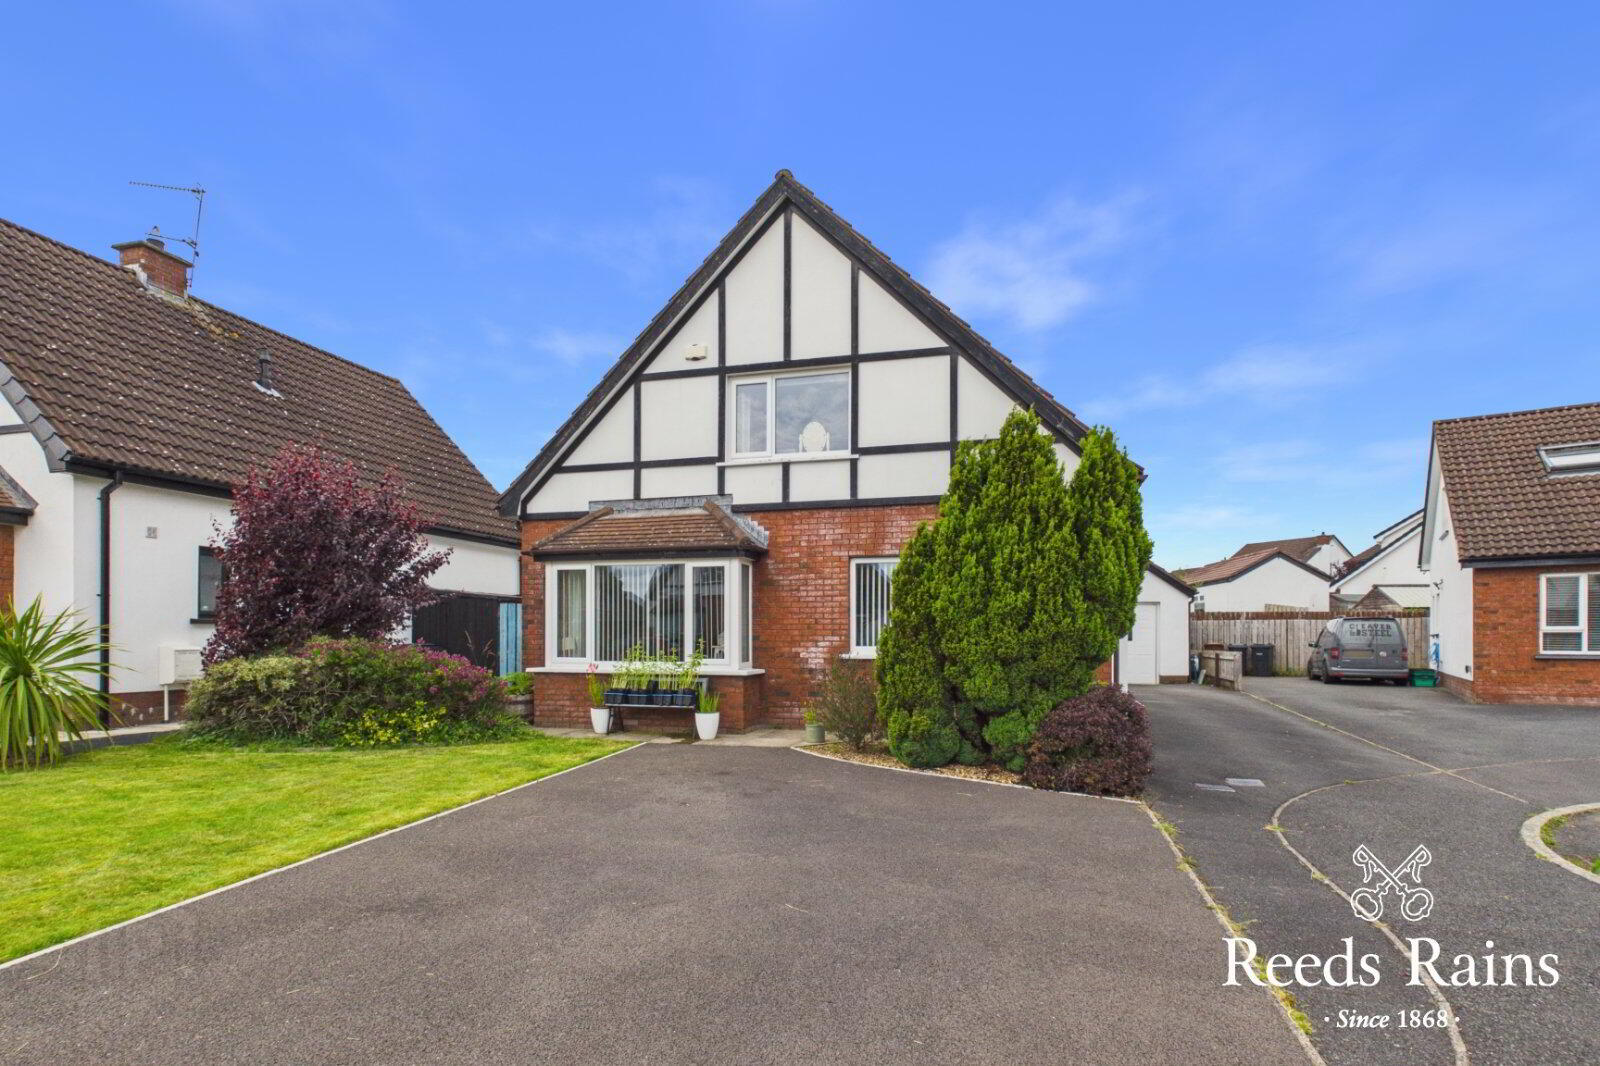
33 Broadlands Park, Carrickfergus, BT38 7DB
3 Bed Detached House
Offers Around £279,500
Property Overview
Status
For Sale
Style
Detached House
Bedrooms
3
Bathrooms
3
Receptions
3
Property Features
Tenure
Not Provided
Energy Rating
Broadband Speed Checker
*³
Property Financials
Stamp Duty
Rates
£1,459.51 pa*¹
Typical Mortgage


Marketed by Reeds Rains (Carrickfergus)
+44 28 9335 1727

Propertynews Currency Partner - helping you transfer money for property purchases in Ireland & Northern Ireland. Speak to an expert
Additional Information
- Attractive Detached Villa
- Versatile Family Accommodation
- Three Separate Reception Rooms
- Three Well Proportioned Bedrooms
- Ground Floor Shower Room
- First Floor Bathroom
- Oil Fired Central Heating System
- Stunning Enclosed Rear Garden
- Detached Garage
Situated in a highly sought after residential location, this spacious detached family home offers flexible and versatile accommodation. Conveniently located near local primary and secondary schools.
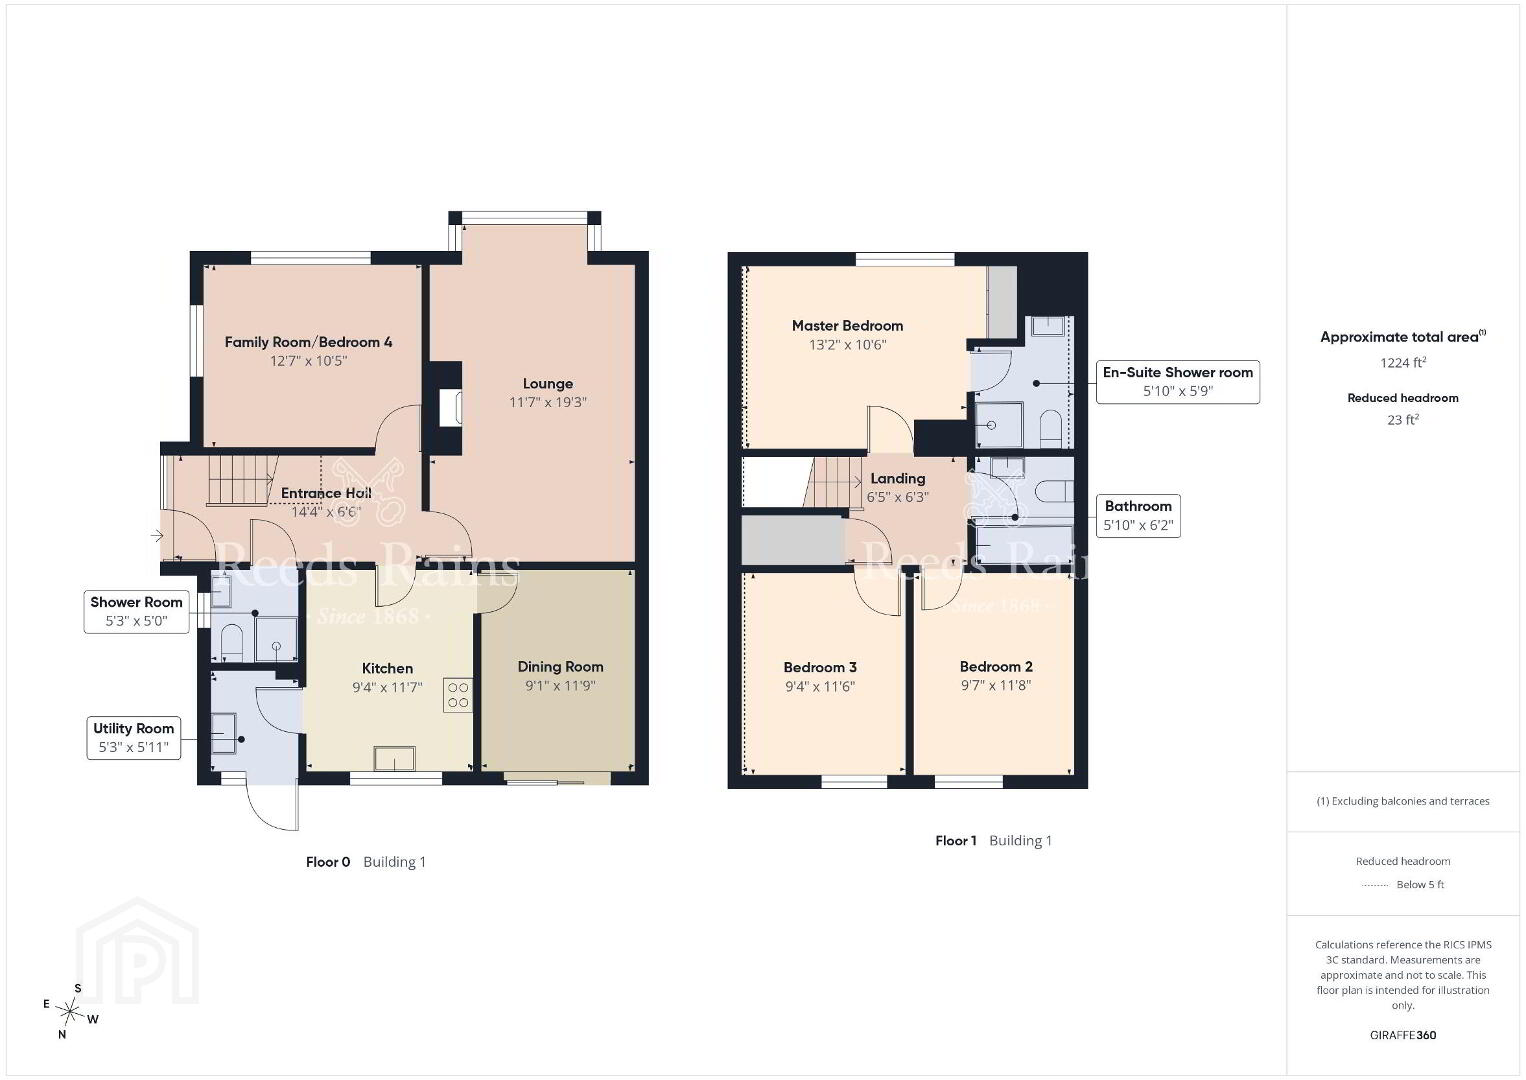
The property can be configured to suit a variety of lifestyles, offering the option of either three bedrooms and three reception rooms or four bedrooms and two reception rooms. Modern day comforts include an oil fired central heating system and double glazed windows.
Externally, the property benefits from a generous driveway providing ample off-road parking, together with a detached matching garage. The stunning rear garden is well enclosed with an abundance of plants and shrubs.
Early viewing is highly recommended.
- Description
- Situated in a highly sought after residential location, this spacious detached family home offers flexible and versatile accommodation. Conveniently located near local primary and secondary schools. The property can be configured to suit a variety of lifestyles, offering the option of either three bedrooms and three reception rooms or four bedrooms and two reception rooms. Modern day comforts include an oil fired central heating system and double glazed windows. Externally, the property benefits from a generous driveway providing ample off-road parking, together with a detached matching garage. The stunning rear garden is well enclosed with an abundance of plants and shrubs. Early viewing is highly recommended.
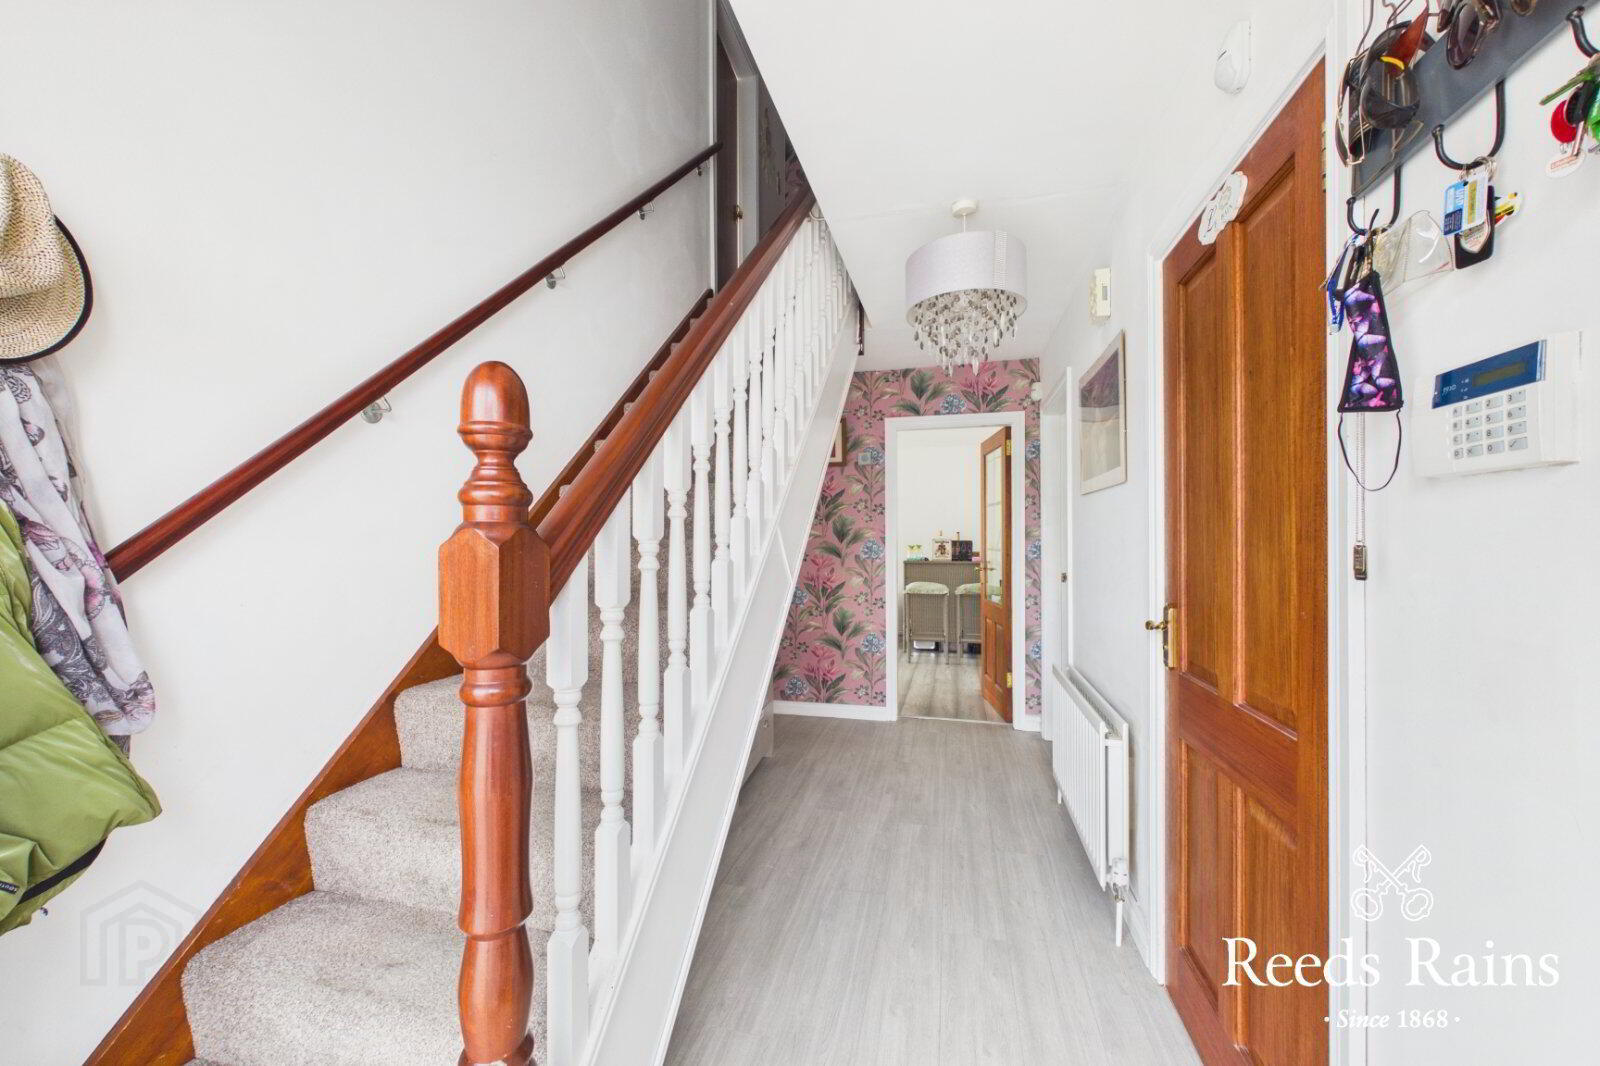
- Entrance Hall
- 4.37m x 1.98m (14'4" x 6'6")
PVC double glazed front door. Laminate wood flooring. - Shower Room
- 1.6m x 1.52m (5'3" x 5'0")
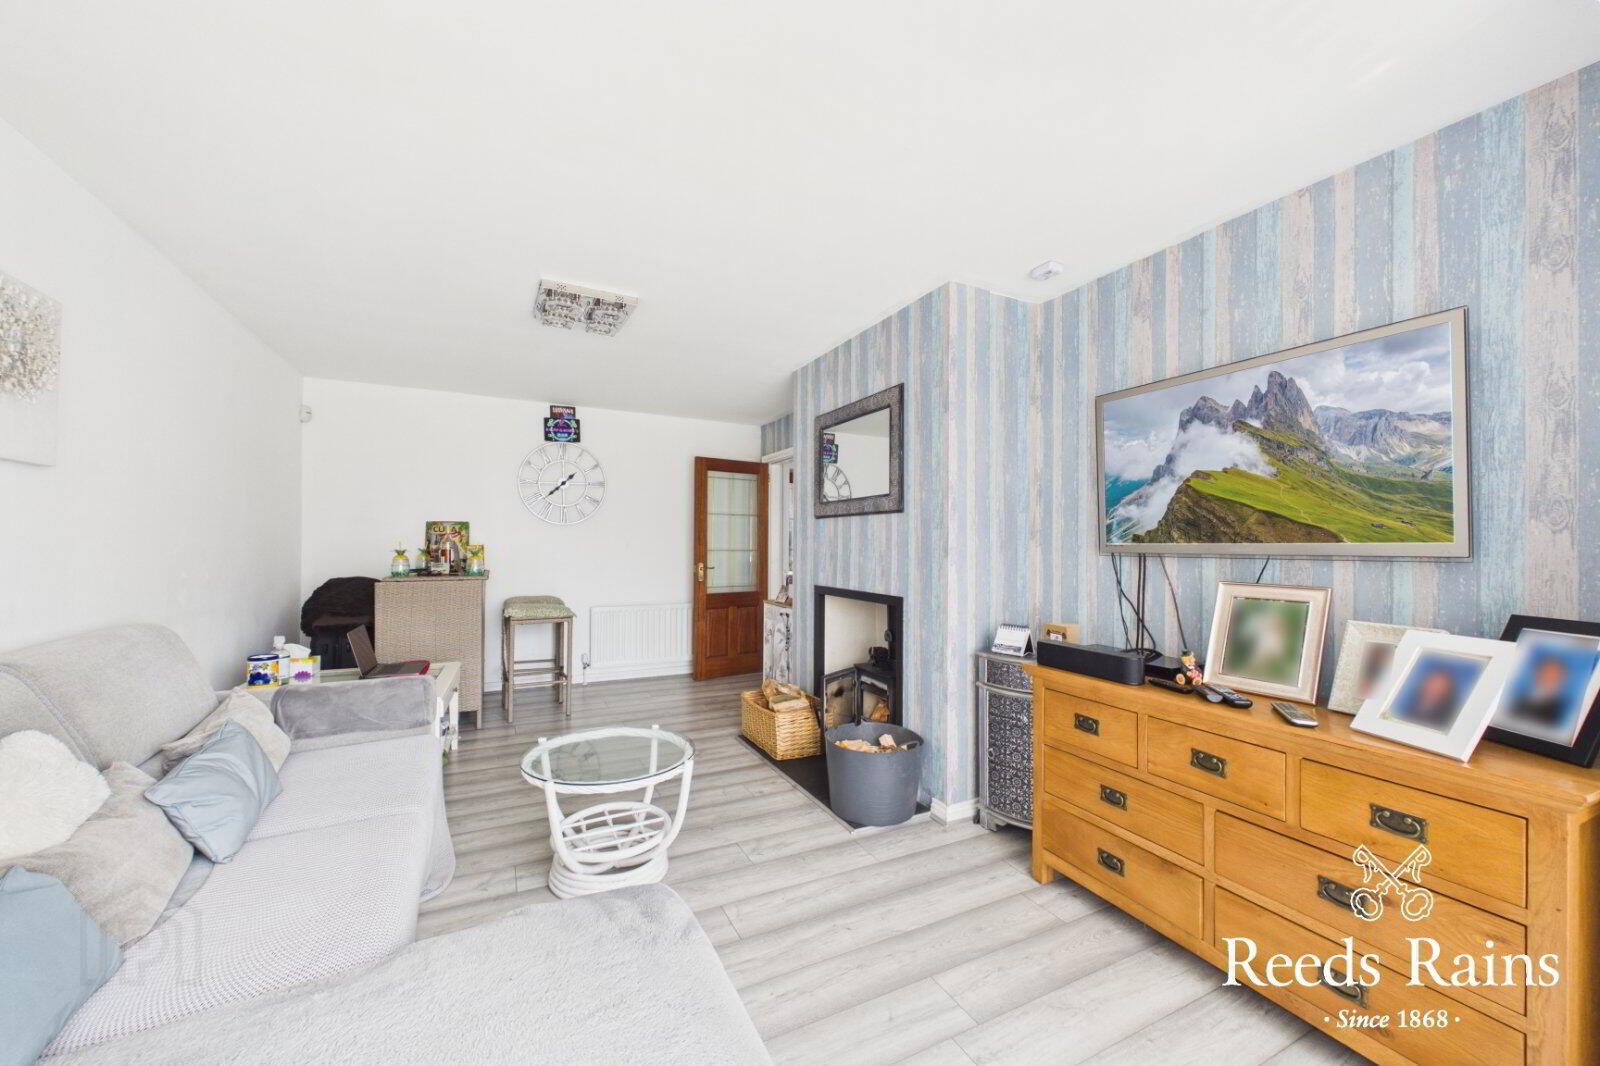
White suite comprising of corner shower cubicle with wall mounted electric shower, pedestal wash hand basin and low flush W.C. Tiled walls. - Lounge
- 3.53m x 5.87m (11'7" x 19'3")
Laminate wood floor. Multi-fuel burning stove. - Kitchen
- 2.84m x 3.53m (9'4" x 11'7")
Excellent range of high and low level units. Integrated fridge/freezer, and dishwasher. Built in hob and double eye level oven. Extractor fan. One and a half bowl stainless steel sink unit with mixer tap. Breakfast bar. Part tiled walls. - Utility Room
- 1.6m x 1.8m (5'3" x 5'11")
Range of high and low level units. Single drainer stainless steel sink unit. Part tiled walls. Double glazed PVC door to rear garden. - Dining Room
- 2.77m x 3.58m (9'1" x 11'9")
Double glazed sliding patio doors to rear garden. - Family Room/Bedroom 4
- 3.84m x 3.18m (12'7" x 10'5")
Laminate wood flooring. - Master Bedroom
- 4.01m x 3.2m (13'2" x 10'6")
Views towards Belfast Lough. - En-Suite Shower Room
- 1.78m x 1.75m (5'10" x 5'9")
White suite comprising of corner shower cubicle with wall mounted electric shower, vanity unit and low flush W.C. Tiled walls. - Bedroom 2
- 2.92m x 3.56m (9'7" x 11'8")
- Bedroom 3
- 2.84m x 3.5m (9'4" x 11'6")
- Bathroom
- 1.78m x 1.88m (5'10" x 6'2")
Superb white suite comprising panelled bath, over-bath electric shower, low flush WC and pedestal wash hand basin.. Tiled walls. - Front Garden
- Laid in lawn with mature plants and shrubs.
- Rear Garden
- Beautiful well enclosed rear garden laid in lawn with paved patio area and an abundance of plants and shrubs. Covered side area.
- Driveway
- Excellent parking facilities with dual driveway parking ideal for up to 6 cars.
Travel Time From This Property

Important PlacesAdd your own important places to see how far they are from this property.
Agent Accreditations




Marketed by Reeds Rains (Carrickfergus)
+44 28 9335 1727




