For sale
Added 8 hours ago
33 Adelaide Avenue, Lisburn Road, Belfast, BT9 7FY
3 Bed Terrace House
Asking Price £295,000
Property Overview
Status
For Sale
Style
Terrace House
Bedrooms
3
Bathrooms
1
Receptions
2
Property Features
Tenure
Leasehold
Broadband Speed Checker
*³
In partnership with
Property Financials
Stamp Duty
Rates
£1,809.18 pa*¹
Typical Mortgage


Marketed by Simon Brien (South Belfast)
+44 28 9066 8888

Propertynews Currency Partner - helping you transfer money for property purchases in Ireland & Northern Ireland. Speak to an expert
Additional Information
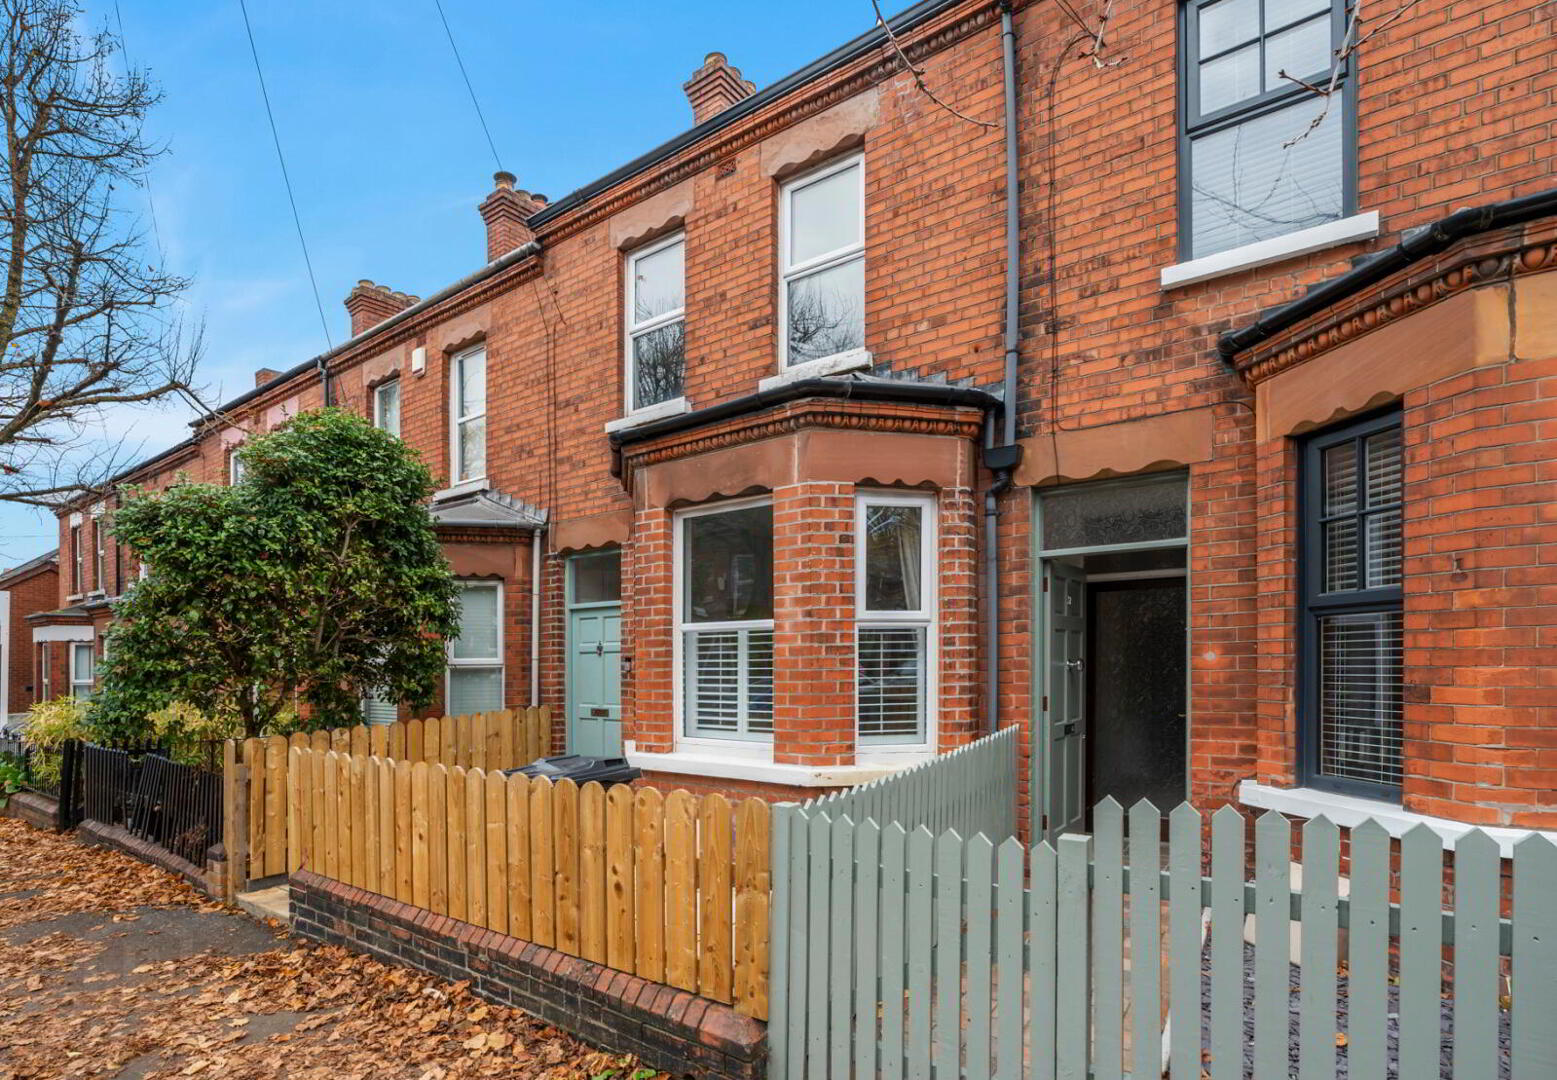
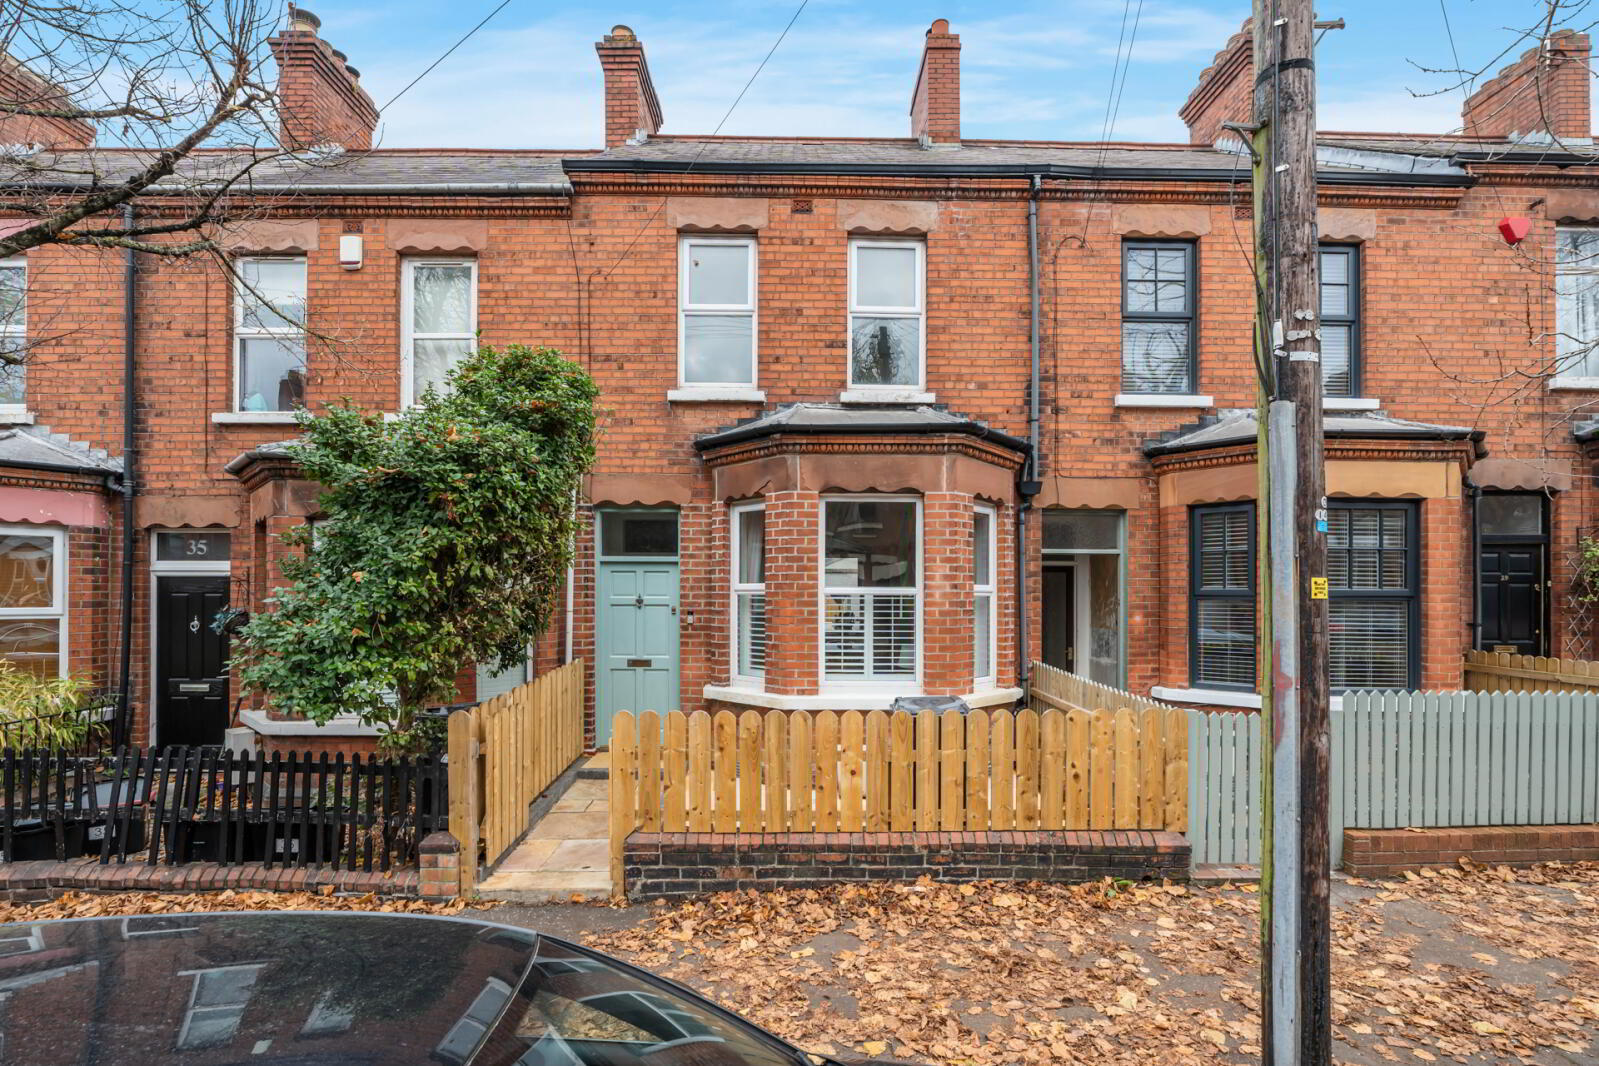
- Superbly presented attractive mid terrace in an ever popular location
- Excellent proximity to village-type shops, Adelaide train halt and many tempting bars and restaurants
- Generous living room with a feature bay window and wood burning stove
- Open plan dining room with wooden flooring
- Modern kitchen with a range of integrated appliances and breakfast bar
- Three well proportioned bedrooms (or two and a study)
- First floor shower room
- Outside utility room and an outside WC
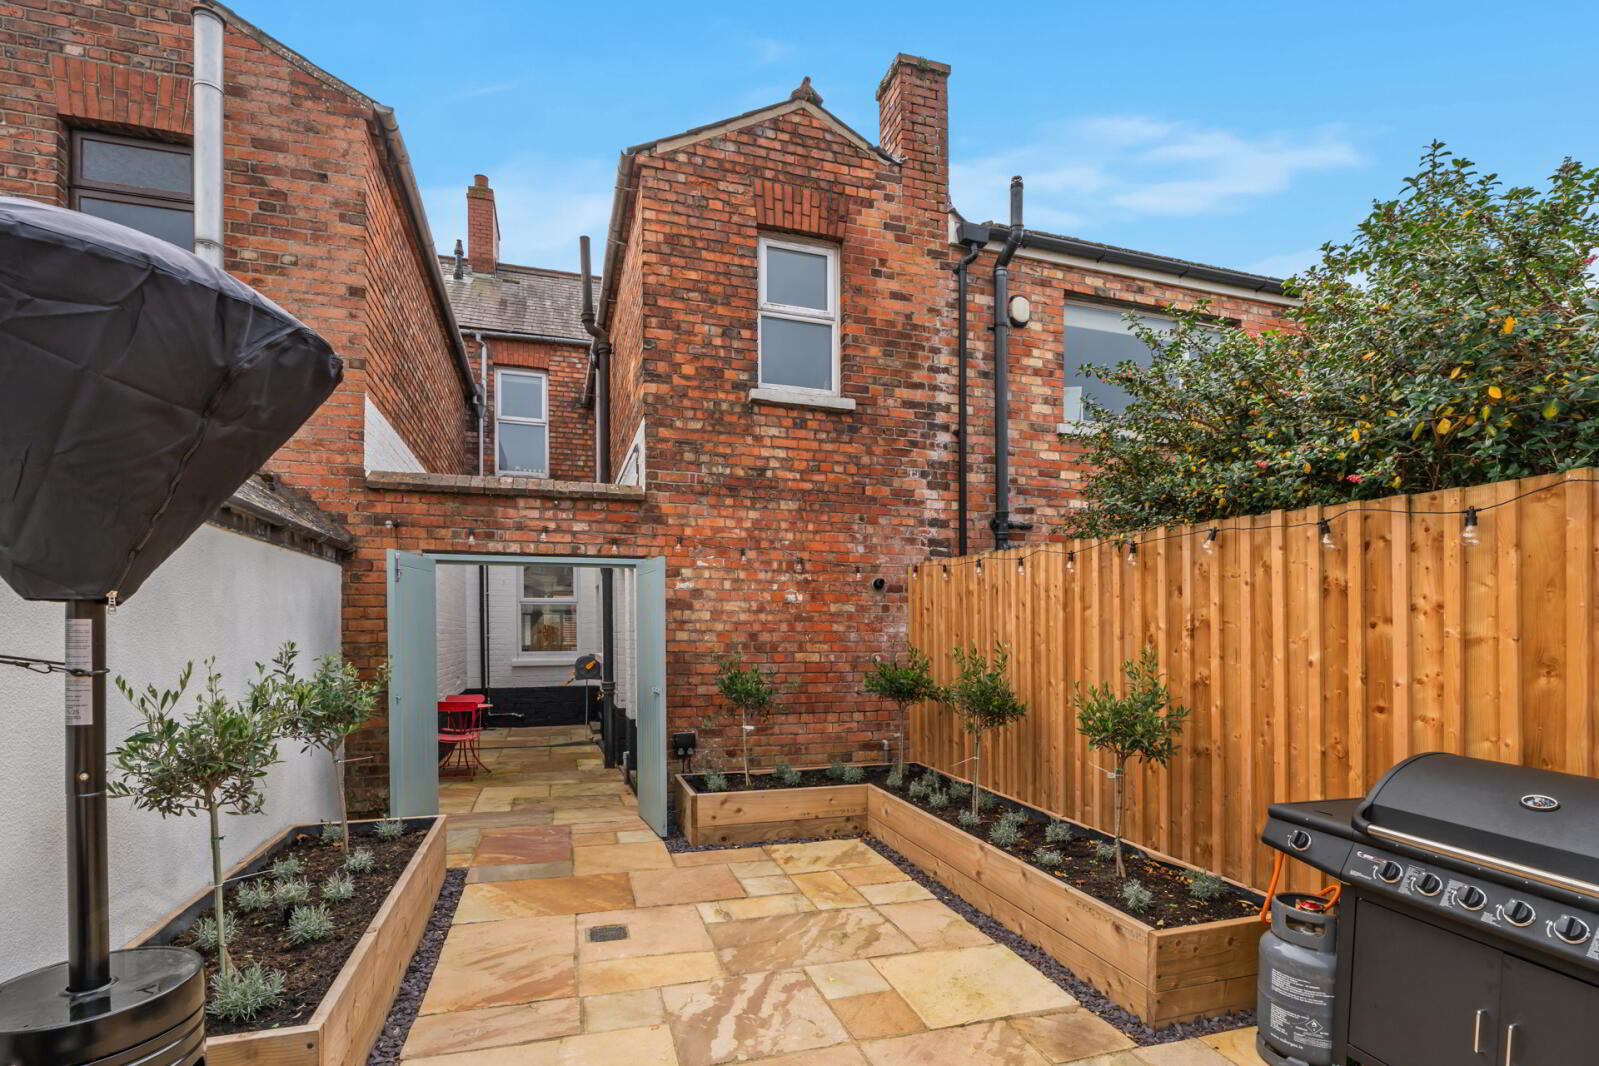
- Landscaped front and rear gardens in feature paving with outside power supply
- Mains gas central heating, uPVC double glazing, well insulated throughout
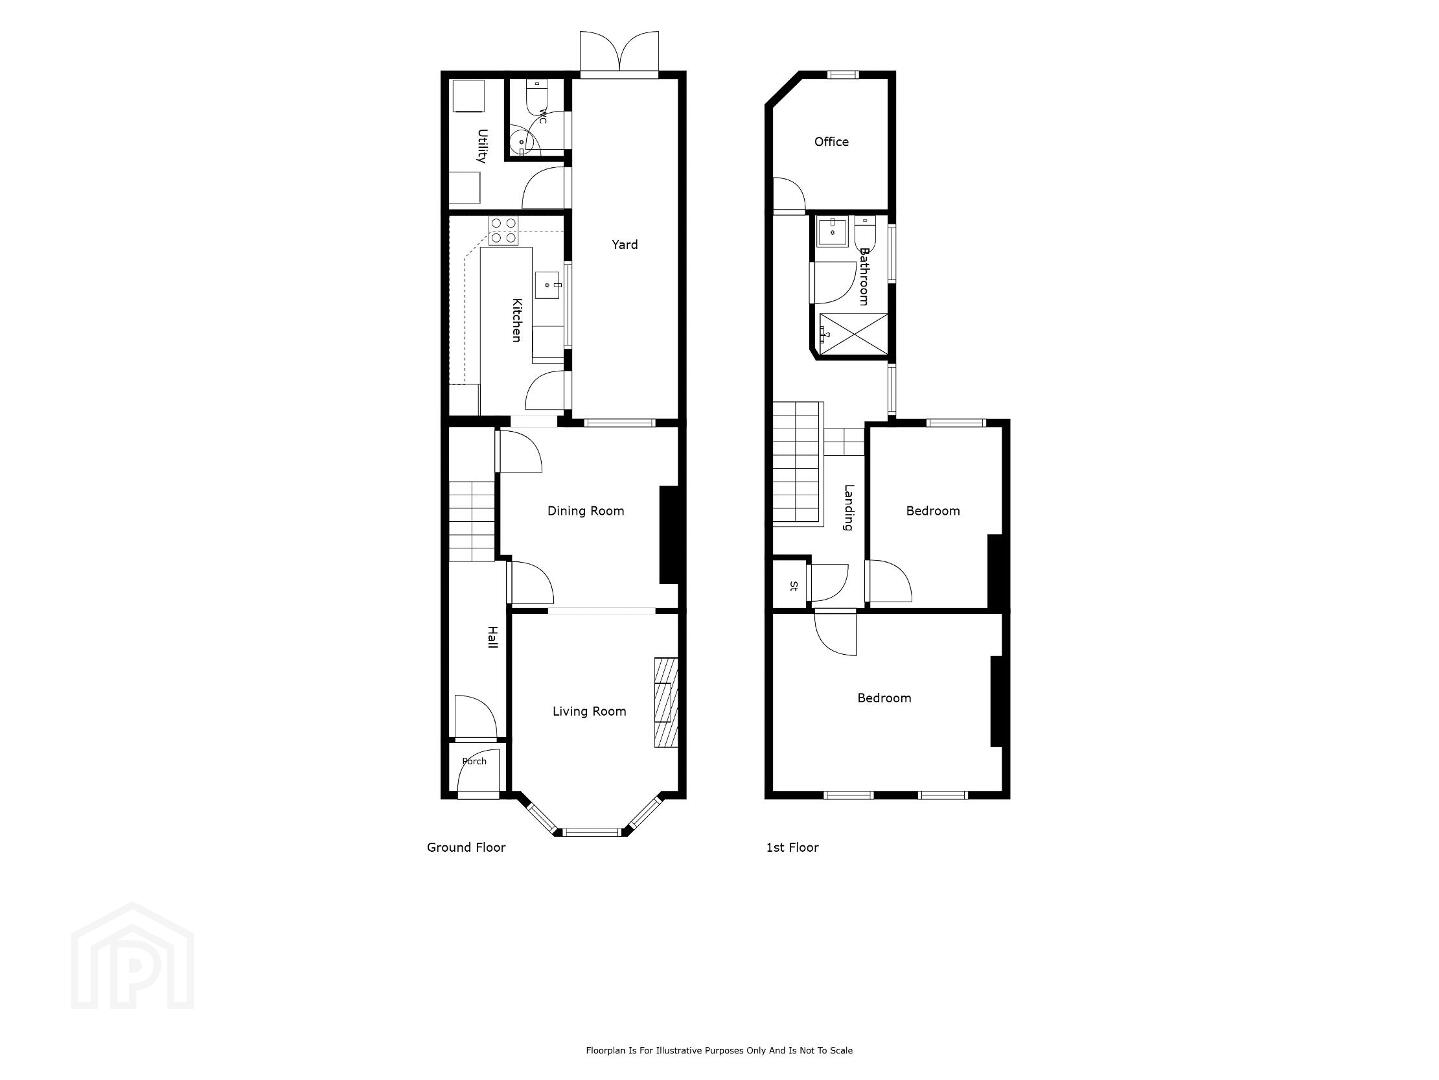
Number 33 is in excellent condition with recent renovations including opening the two reception rooms into one, the installing of mains gas heating, a wood burning stove and landscaping to the front and rear to provide fabulous spaces for relaxing and unwinding. The property offers two double bedrooms and a single or a study increasing the flexibility and appeal of this fabulous home.
Early viewing is encouraged so not to miss out.
- Ground Floor
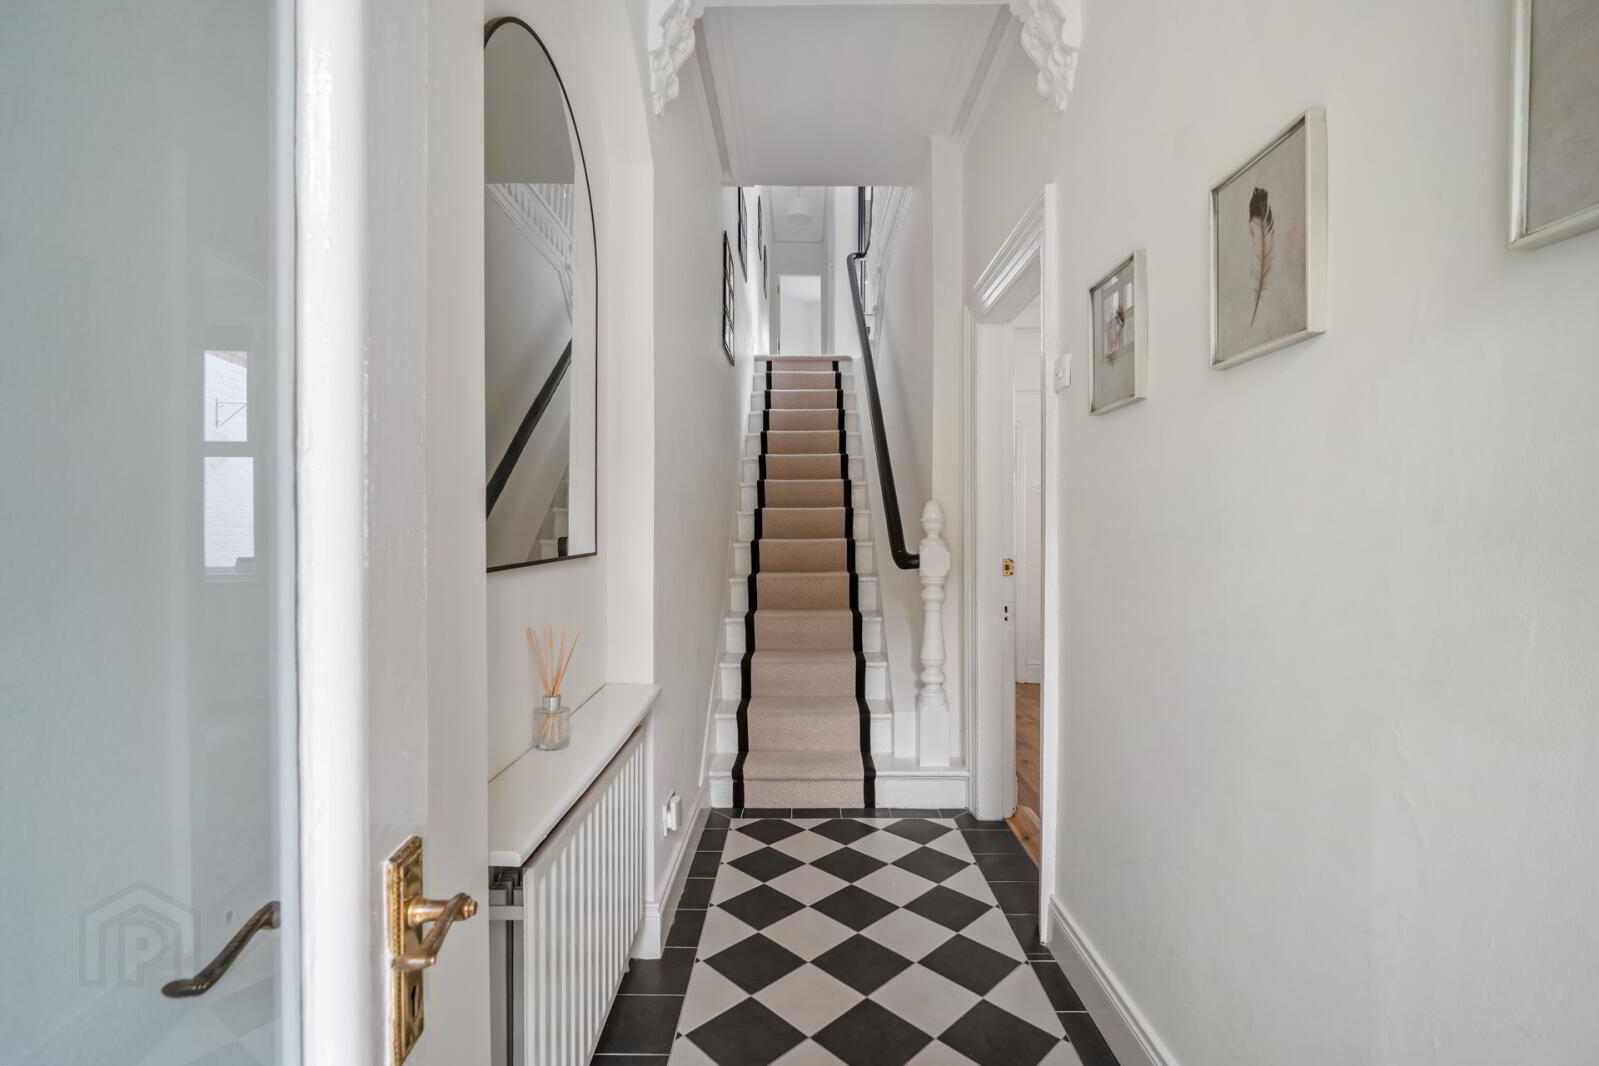
- Reception Hall
- Black and white mosaic tiled floor, inner door
- Living Room
- 4.11m x 3.07m (13'6" x 10'1")
Engineered wooden floorboards, wood burning stove on slate hearth, open to: - Dining Room
- 3.4m x 3.35m (11'2" x 11'0")
Matching flooring - Kitchen
- 3.78m x 2.2m (12'5" x 7'3")
Modern fitted kitchen with good range of units, work surfaces, old Belfast style sink unit, integrated oven, four ring ceramic hob, extractor fan, ceramic tiled floor, part tiled walls, door to rear - First Floor Return
- Bedroom 3
- 2.51m x 2.24m (8'3" x 7'4")
- Shower Room
- 2.64m x 1.35m (8'8" x 4'5")
WC, wash hand basin, heated towel rail, double shower tray - First Floor
- Bedroom 1
- 4.52m x 3.33m (14'10" x 10'11")
- Bedroom 2
- 3.4m x 2.6m (11'2" x 8'6")
- Outside
- Landscaped front garden and gate to front door. Enclosed rear yard with utility room and outside WC. Doors to rear garden in paving with outside power supply providing a fabulous al fresco relaxing and entertaining space
Travel Time From This Property

Important PlacesAdd your own important places to see how far they are from this property.
Agent Accreditations





Marketed by Simon Brien (South Belfast)
+44 28 9066 8888


