
Click here to view the 3D tour
Click here to view the 3D tour
Click here to view the 3D tour
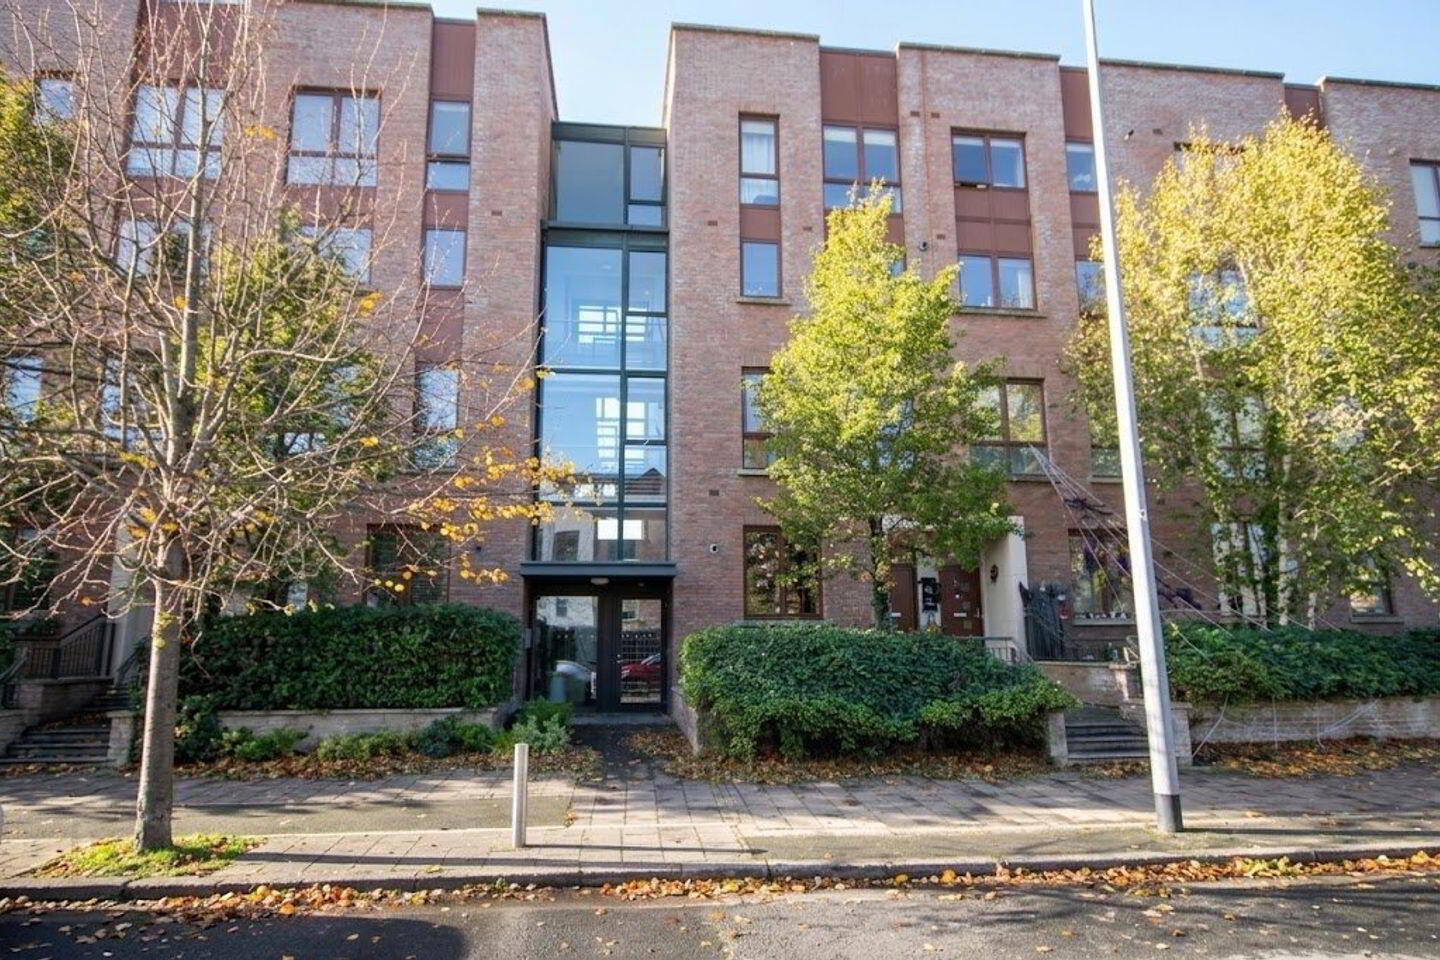
33 Adamstown Way, Adamstown, Adamstown, K78H541
3 Bed Duplex Apartment
Asking Price €399,000
Property Overview
Status
For Sale
Style
Duplex Apartment
Bedrooms
3
Bathrooms
3
Property Features
Size
110 sq m (1,184 sq ft)
Tenure
Not Provided
Energy Rating
Property Financials
Stamp Duty
€3,990*²

Marketed by DNG Lucan
PSR Licence: 004017
+353 1 628 0400

Propertynews Currency Partner - helping you transfer money for property purchases in Ireland & Northern Ireland. Speak to an expert
Additional Information
- Spacious 3 Bed/3 Bath Ground Floor duplex
- Excellent condition throughout
- Own door entrance
- Patio space to the rear with south/west orientation
- Designated underground parking space
- Ample visitor parking closeby
- Efficient B2 energy rating
- Property Management Fees €1422.51 per annum
- Very convenient and popular location
- Short stroll from The Crossings Shopping Centre
DNG Lucan are proud to present 33 Adamstown Way, a spacious 3 Bed/3 Bath home measuring 120 sq.m. This property boasts a south facing rear aspect, resulting in light filled spacious interiors throughout. No 33 also has residents underground parking and visitor parking available to the front of the property.
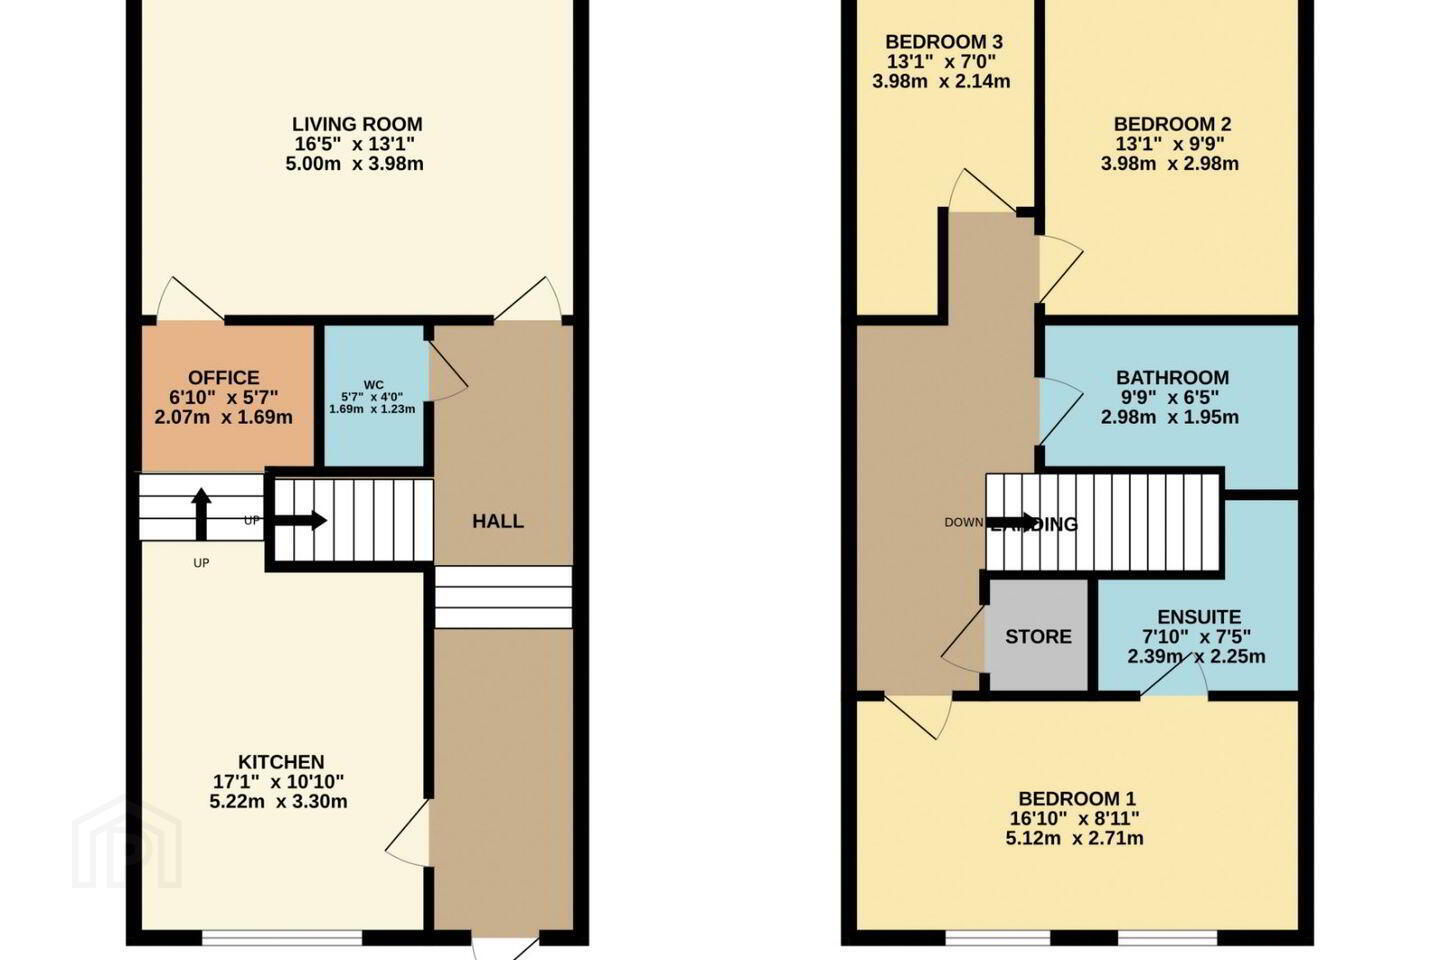
Spacious accommodation downstairs comprises of a large hallway with under stair storage, good sized kitchen to the front, guest bathroom and a wonderful bright filled living room to the rear. Upstairs there are three well proportioned bedrooms, family bathroom with the Master bedroom Ensuite.
Ideally located within this highly convenient and popular area, Adamstown Train Station is nearby along with excellent bus services and transport links for commuters. Adamstown Way offers easy access to the city and beyond with excellent Road Network Links to the M4/M50/M7. The Crossings shopping centre with Tesco and Aldi is closeby, as too are Schools with Adamstown Community College, St. John the Evangelist National School & Adamstown Castle Educate Together.
The surrounding area has much for the outdoor enthusiast to enjoy with plenty of activity in Tandy's Lane Park to include, walks, children’s playgrounds, sports pitches, adult exercise equipment, teenagers area with parkour equipment, seating and picnic benches.
To secure an appointment to view please call Audrey Higgins on 01 6280400 as interest will be strong!
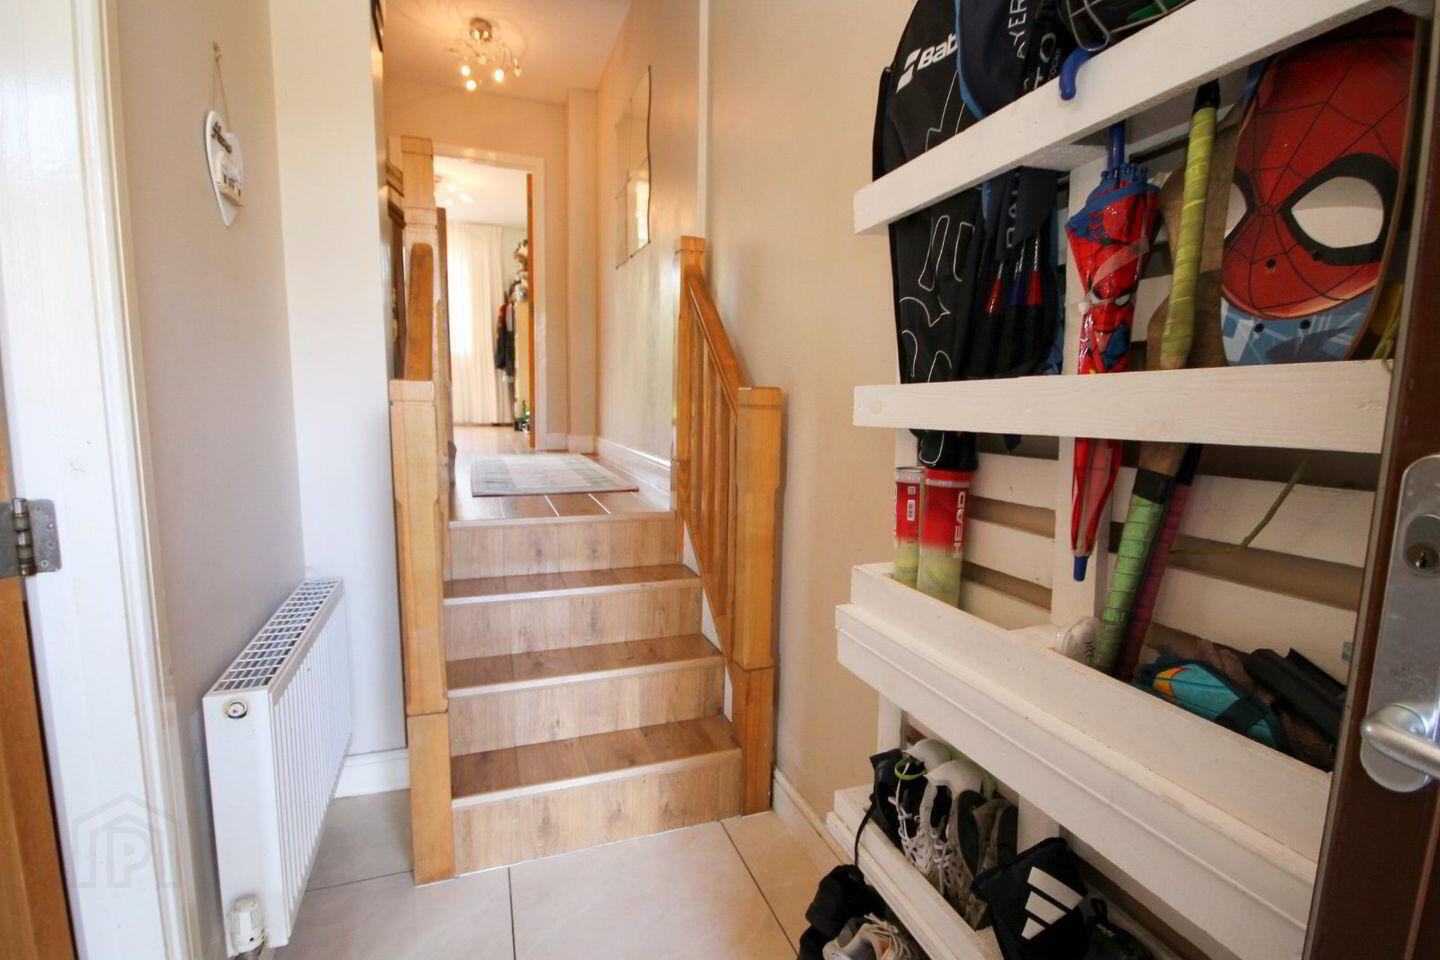
Entrance Hall 3.46m x1.35m. Tiled hallway with stairs leading to
Upper Hallway 3.07m x 1.62m. Laminate flooring, door to
Guest Bathroom 1.61m x 1.67m. Tiled flooring, w.c. and wash hand basin
Living Room 4.21m x 4.99m. Spacious living room with wooden flooring, with doors to sunny south facing patio garden with exudes the interiors in natural light
Dining area/office area 2.69m x 1.78m. Wooded flooring, steps down to
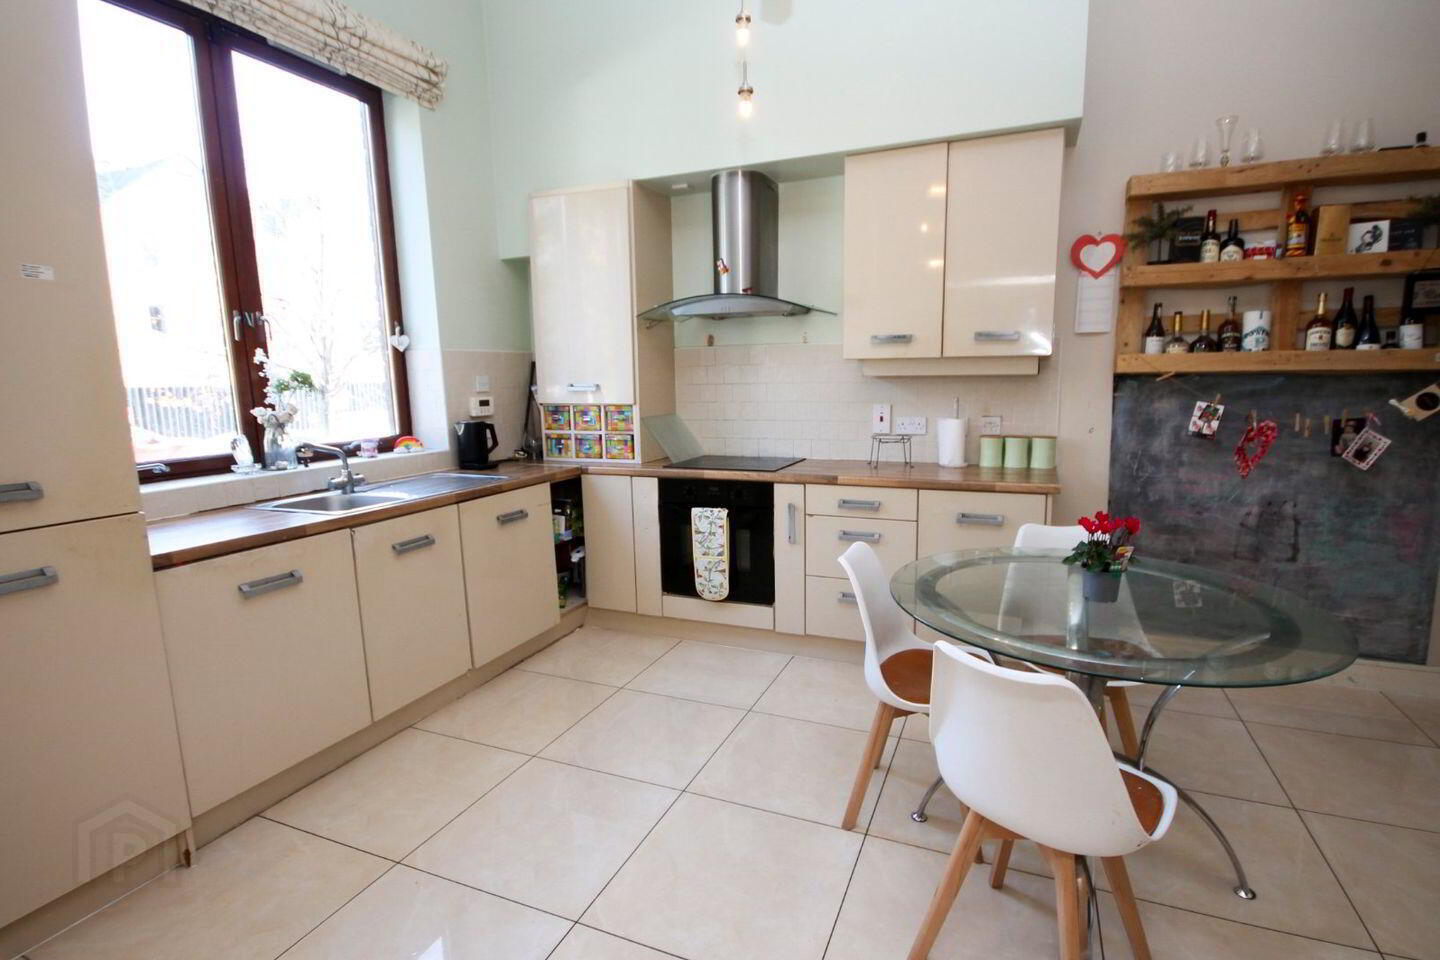
Kitchen 4.50m x 3.50m. Tiled flooring, wall and base kitchen units with laminate work surfaces, tiled splash back, integrated appliances to include dish washer, oven/hob/extractor fan & fridge freezer, under stair storage
Landing Carpet flooring with hot press, doors to
Master Bedroom 3.39m x 5.01m. Front aspect with laminate flooring, fitted wardrobes
Ensuite Bathroom 1.56m x 2.46m. Tiled flooring with part tiled walls, w.c., wash hand basin, shower cubicle
Family Bathroom 2.89m x 1.98m. Tiled flooring, w.c., wash hand basin, bath with shower attachement
Bedroom 2 2.86m x 3.99m. Rear aspect, laminate flooring, fitted wardrobes
Bedroom 3 3.00m x 2.19m. Rear aspect, laminate flooring, fitted wardrobes
Patio Garden Exceptionally sunny patio garden with gated entrance to communal gardens with access to under ground car parking area
BER Details
BER Rating: B
BER No.: 120011382
Energy Performance Indicator: 104.73 kWh/m²/yr
Travel Time From This Property

Important PlacesAdd your own important places to see how far they are from this property.
Agent Accreditations
Not Provided

Marketed by DNG Lucan
PSR Licence: 004017
+353 1 628 0400


