
Click here to view the video
Click here to view the video
Click here to view the video
For sale
Added 2 hours ago
324 Limetree Avenue, Portmarnock, Portmarnock, D13Y096
4 Bed Semi-Detached House
Asking Price €775,000
Property Overview
Status
For Sale
Style
Semi-Detached House
Bedrooms
4
Bathrooms
2
Property Features
Size
168.9 sq m (1,818 sq ft)
Tenure
Not Provided
Energy Rating
Heating
Gas
Property Financials
Stamp Duty
€7,750*²

Marketed by Sherry FitzGerald Malahide
PSR Licence: 002183
+353 1 845 4500

Propertynews Currency Partner - helping you transfer money for property purchases in Ireland & Northern Ireland. Speak to an expert
Additional Information
- Spacious semi detached family residence
- Just a stroll from Portmarnock Velvet Strand
- Walking distance to numerous local amenities
- Elevated position
- Large private rear garden (not overlooked)
- Gas central heating
- New PVC double glazed windows
- Coastal views from rear bedrooms
- Solar panels on roof
- Excellent attic conversion
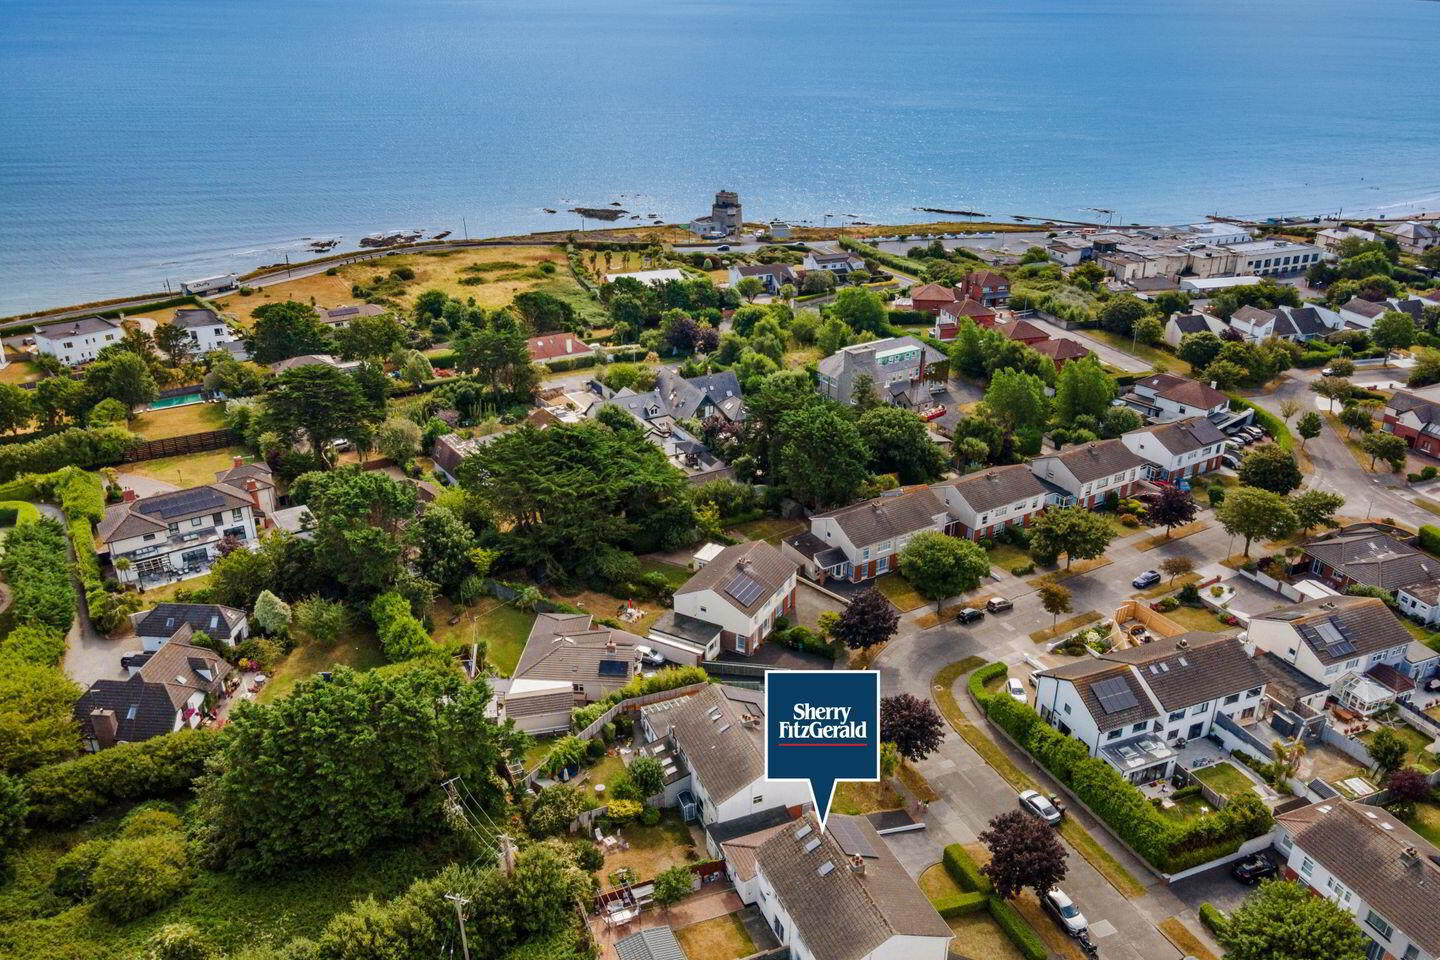
A wonderful opportunity to acquire a spacious semi-detached family residence on the highly sought-after Limetree Avenue, just a short stroll from the magnificent Velvet Strand beach and the picturesque coastal walkway linking Portmarnock and Malahide. The property also enjoys the convenience of being within walking distance of local shopping facilities, excellent primary and secondary schools, and a wide range of sporting and recreational amenities, making it an ideal setting for modern family living.
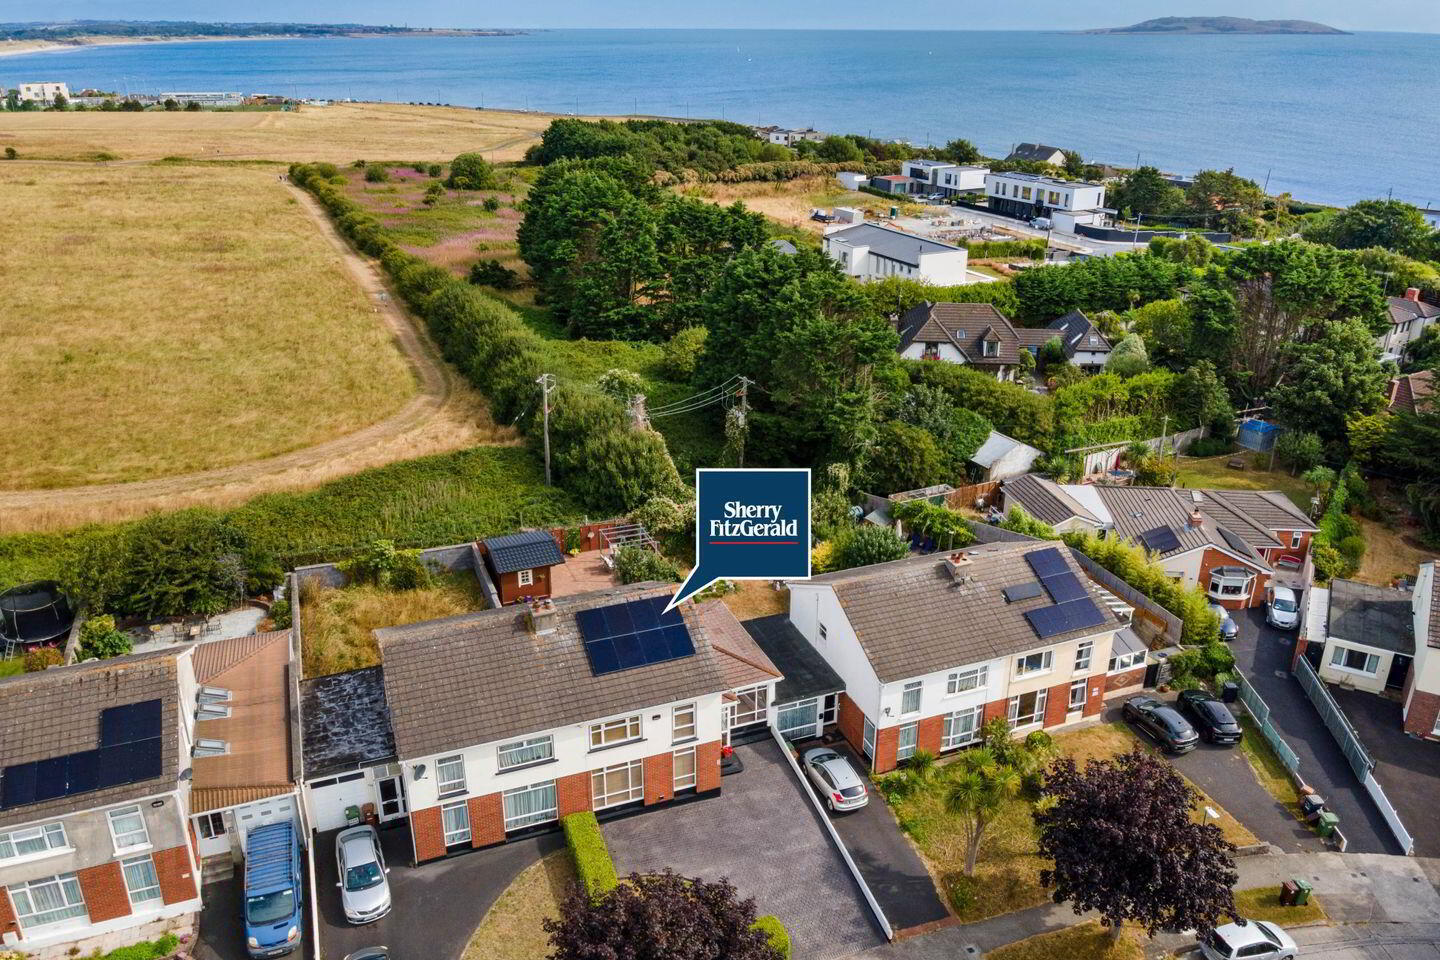
Occupying an elevated position, the property benefits from a private rear aspect which is not overlooked, while the rear first-floor bedrooms enjoy attractive coastal views towards Malahide and Donabate.
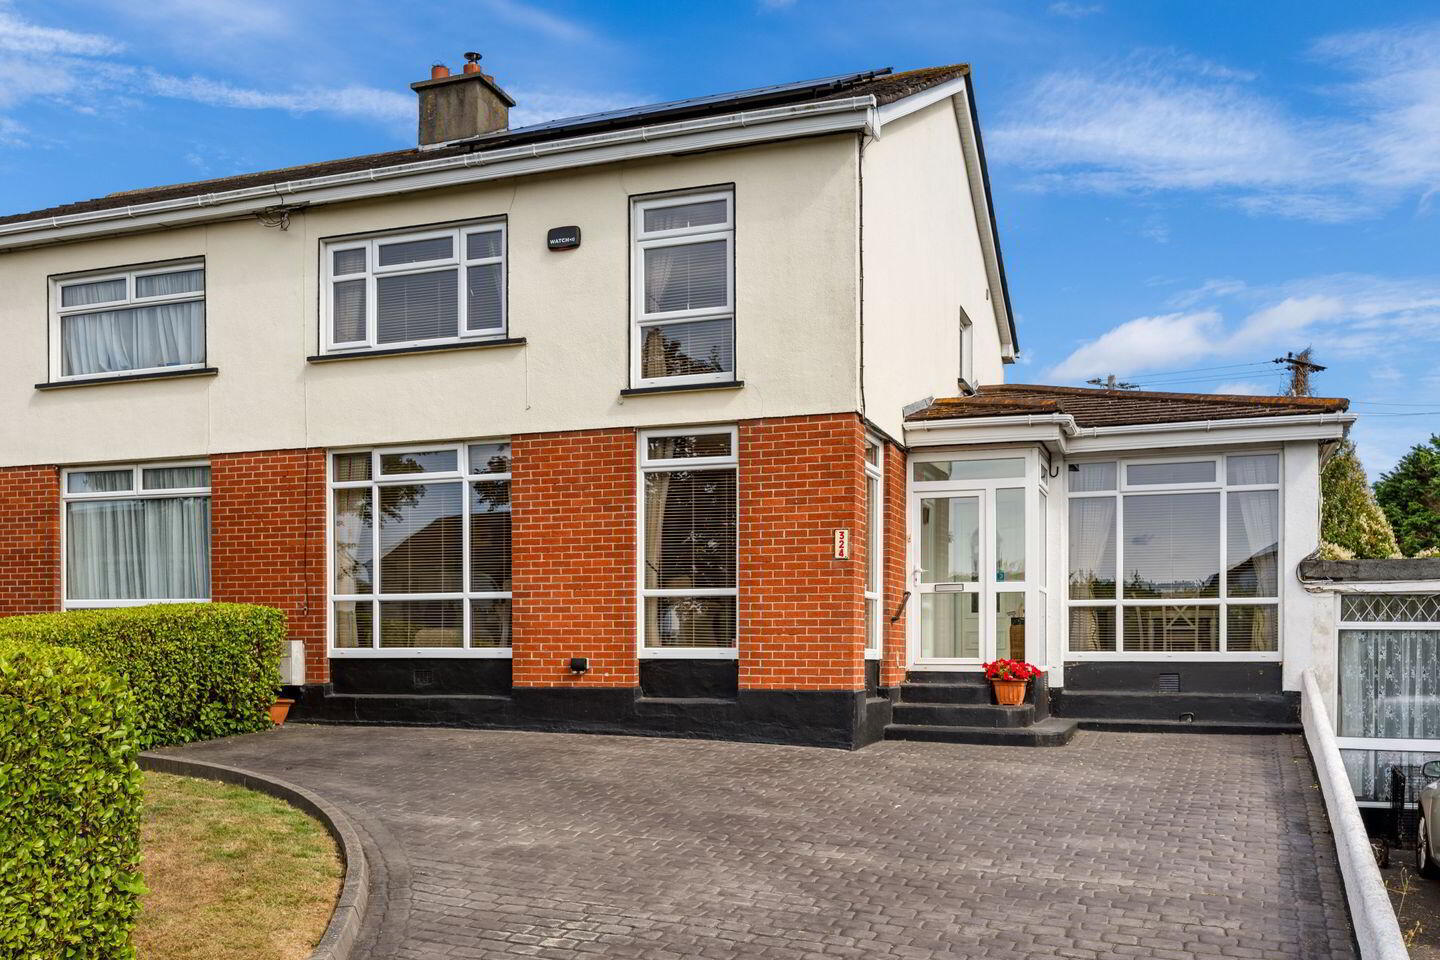
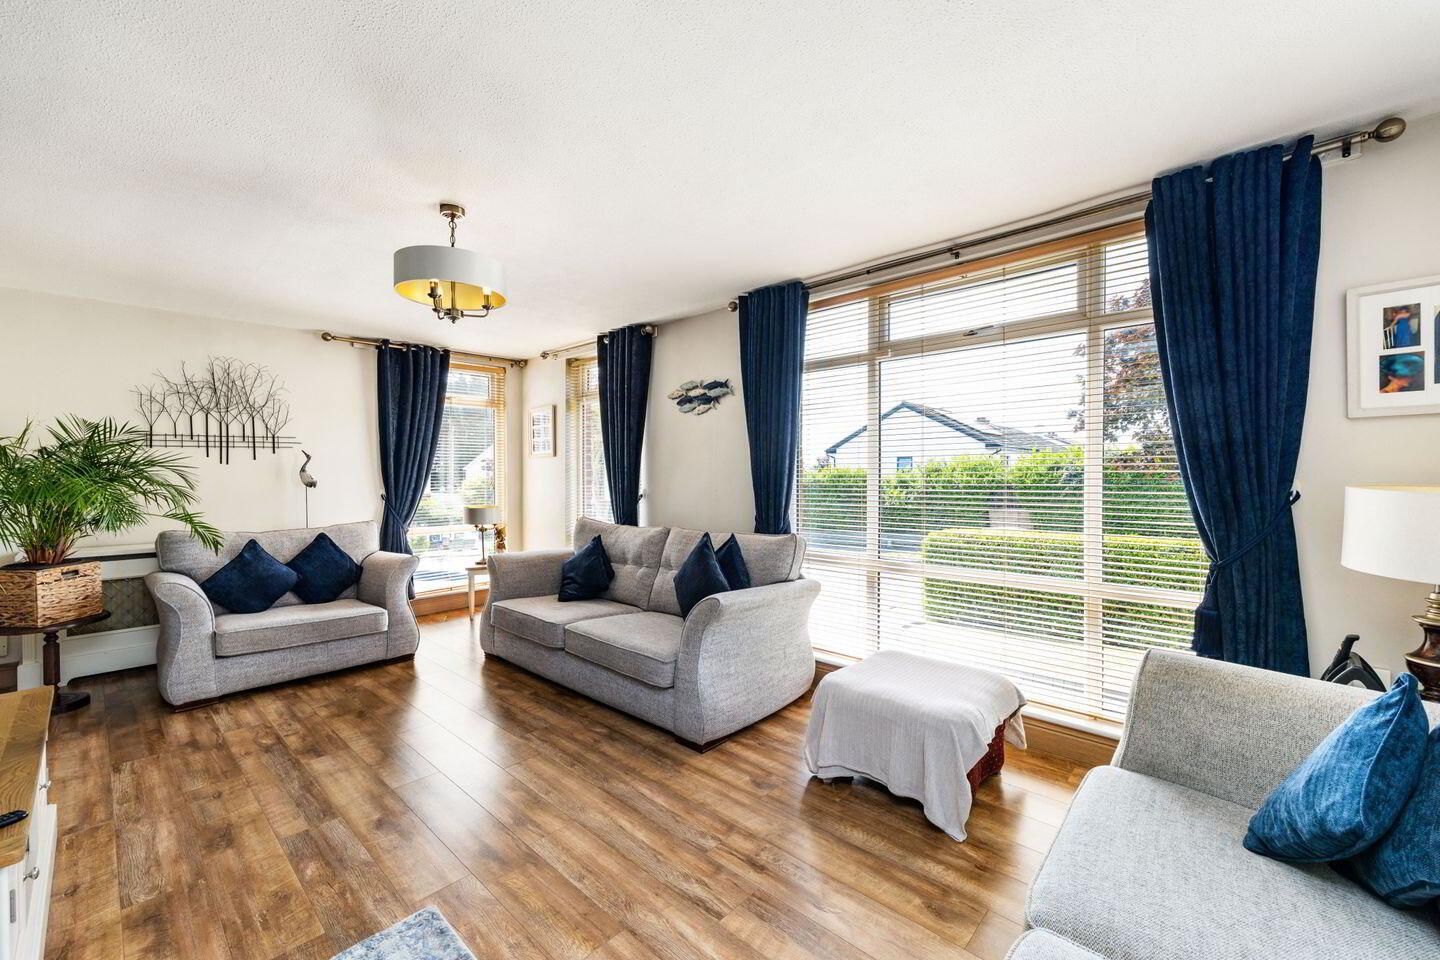
Behind its appealing part red-brick façade lies generously proportioned accommodation that has been exceptionally well maintained throughout. Upon arrival, a welcoming reception hall sets the tone for the well-presented interior. To the front, the elegant formal sitting room features dual-aspect windows and an attractive fireplace, creating a bright and inviting living space.
To the rear, the fitted kitchen serves as the heart of the home and opens through to a spacious dining room, created from a garage conversion, perfectly designed for modern family life and entertaining. A utility room is conveniently located off the kitchen and provides access to a guest WC and the rear garden. Completing the ground floor accommodation is a versatile family/TV room with sliding doors opening directly onto the garden.
Upstairs, there are four generously sized bedrooms together with a well-appointed family bathroom. The attic has also been converted and provides valuable additional storage space.
The gardens are a standout feature of this fine home. The private rear garden will particularly appeal to families and outdoor enthusiasts alike, boasting a mature lawn, extensive patio area and an impressive log-style cabin/shed, ideal for a variety of uses. To the front, the garden offers excellent off-street parking, complemented by a lawn area and mature hedging.
Combining a superb coastal location, spacious accommodation and beautifully maintained gardens, this exceptional family home is sure to attract strong interest. Viewing is highly recommended to fully appreciate all that this wonderful residence has to offer.
Porch 1.63m x 1.12m. Entrance porch with windows
Entrance Hall 4.05m x 2.55m. Large entrance hall with semi solid wood flooring
Living Room 6.26m x 3.57m. Spacious living room with granite fireplace and wood burning stove, double glazed windows to front and side
Kitchen 4.11m x 3.00m. Fully fitted kitchen with ample floor and wall units, quality integrated appliances such as Rangemaster oven and hob, Bosch dishwasher, double glazed window to rear, open to dining room
Dining Room 5.00m x 2.53m. Bright dining room, large double glazed window to front, laminate wood flooring
Utility Room 2.50m x 2.00m. utility room with ample storage, sink unit and plumbed for washer and dryer
Wc 1.39m x 0.89m. Guest wc off utility room
Tv Room 4.00m x 3.43m. Family/ Tv room with sliding doors to rear, laminate wood flooring
Storage 1.03m x 0.71m. Ample storage closet
Landing 4.23m x 1.65m. Carpet landing with stairs to attic room
Principal bedroom 4.62m x 3.22m. Built in wardrobes, large double glazed window to front, laminate wood flooring
Bedroom 2 4.53m x 3.00m. Built in wardrobes, large double glazed window to front, laminate wood flooring
Bedroom 3 3.22m x 3.03m. Built in wardrobes, large double glazed window to rear, laminate wood flooring
Bedroom 4 3.00m x 1.93m. Double glazed window to rear, laminate wood flooring
Family Bathroom 2.85m x 1.93m. Fully tiled bathroom comprising large showeroom hand wash basin, heated towel rail, wc and frosted window
Attic Landing 2.44m x 2.11m. Carpet landing with Velux skylight
Attic Room 3.97m x 3.75m. + 2.28m x 1.82m Laminate wood flooring with Velux Skylights
BER Details
BER Rating: C2
BER No.: 116486887
Energy Performance Indicator: 180.27 kWh/m²/yr
Travel Time From This Property

Important PlacesAdd your own important places to see how far they are from this property.
Agent Accreditations
Not Provided

Marketed by Sherry FitzGerald Malahide
PSR Licence: 002183
+353 1 845 4500




