
Click here to view the 3D tour
Click here to view the 3D tour
Click here to view the 3D tour
For sale
Updated 3 days ago
32 Wynchurch Avenue, Belfast, BT6 0JQ
3 Bed Semi-Detached House
Price £290,000
Property Overview
Status
For Sale
Style
Semi-Detached House
Bedrooms
3
Bathrooms
1
Property Features
Tenure
Not Provided
Heating
Oil
Broadband Speed Checker
*³
Property Financials
Stamp Duty
Rates
£1,457.40 pa*¹
Typical Mortgage


Marketed by Belvoir (Belfast South)
+44 28 9022 8409

Propertynews Currency Partner - helping you transfer money for property purchases in Ireland & Northern Ireland. Speak to an expert
Additional Information
- Semi-Detached Family Home
- Three Bedrooms
- Elegant Living Room with Wood Burning Stove
- Open Plan Kitchen/Dining Room
- Luxury Shower Room
- Double Glazed Windows Throughout
- Oil Fired Central Heating
- Sizeable Rear Garden
- Close to Schools and Shops
- Excellently Presented
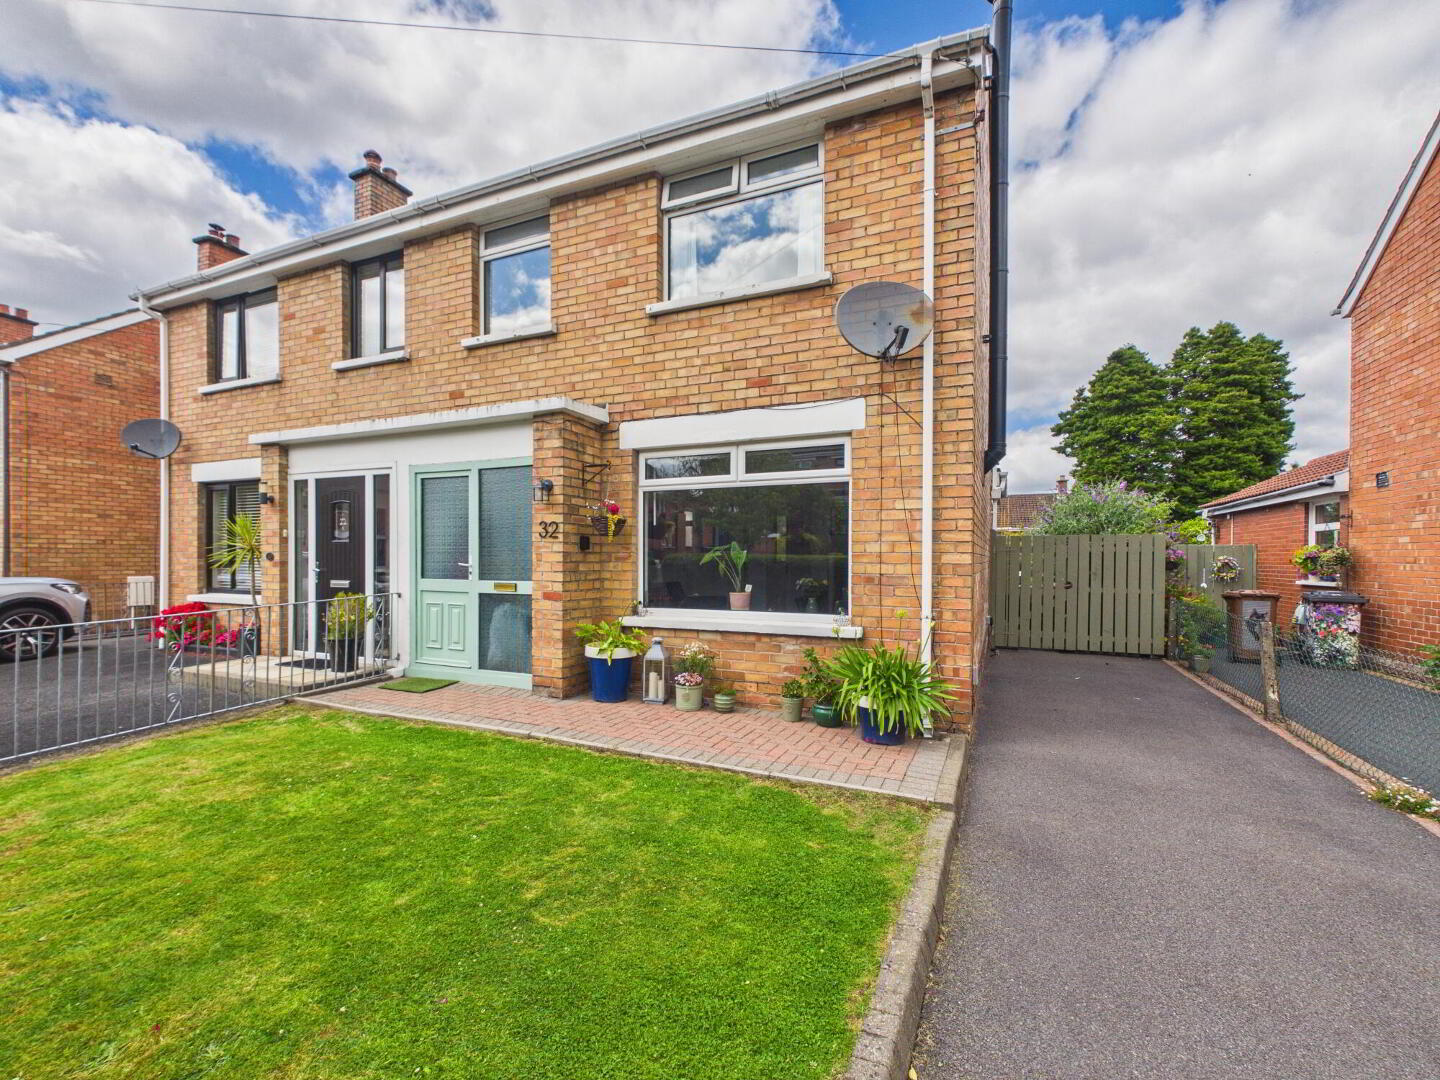
An extended family home situated in the heart of Rosetta, close to all the local amenities associated with this highly desirable part of South-East Belfast.
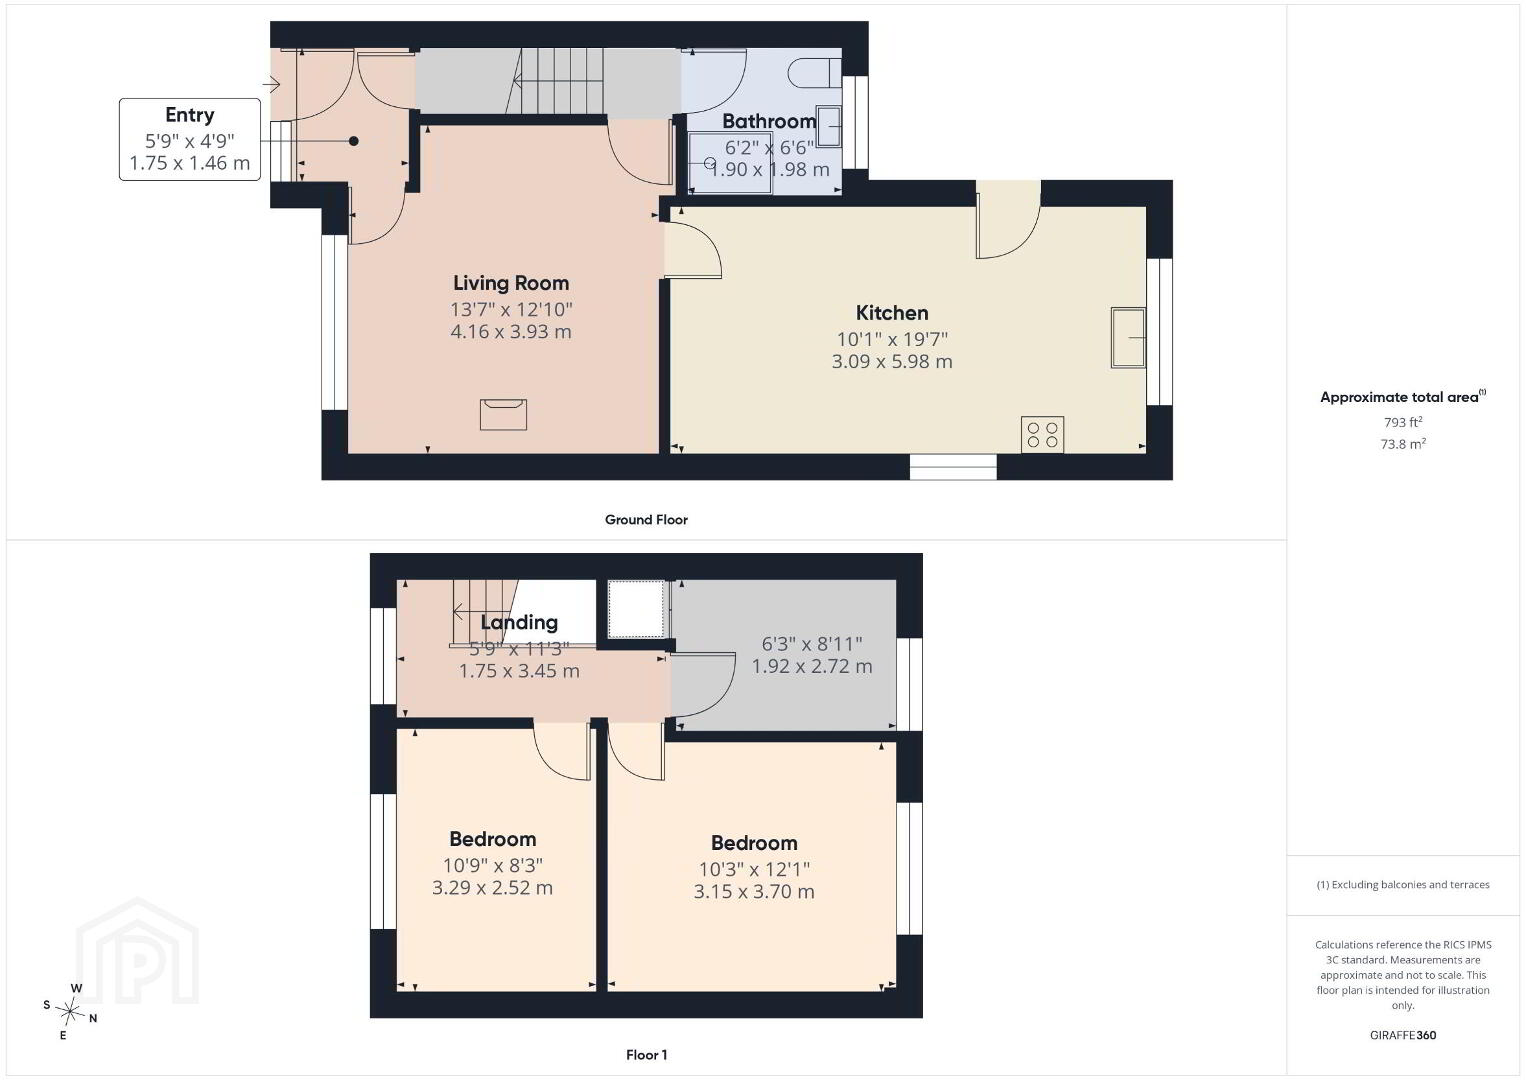
The rear extension creates an open plan space that amplifies the original well proportioned accommodation comprising three bedrooms, a good size living room with a wood burning stove and a luxury shower room.
Externally, the property maintains excellent gardens to both front and rear, the feature being a stone flagged terrace over looking the north-westerly facing rear garden. A driveway allows off street parking for one car.
The area is renowned for its accessibility to a wide range of primary and grammar/secondary schools, a variety of local retail and coffee shops and yet is only one mile from Lesley Forestside Shopping Centre. Recreational facilities can be found at nearby Cherryvale and Ormeau Parks as, indeed, can the Ormeau Road itself with its vibrant social scene.
The outer ring is also close by giving access to the surrounding countryside and motorway network, with Belfast City Airport only a ten minute drive away.
This really is an excellent house in a great location and will appeal to a wide variety of potential buyers.
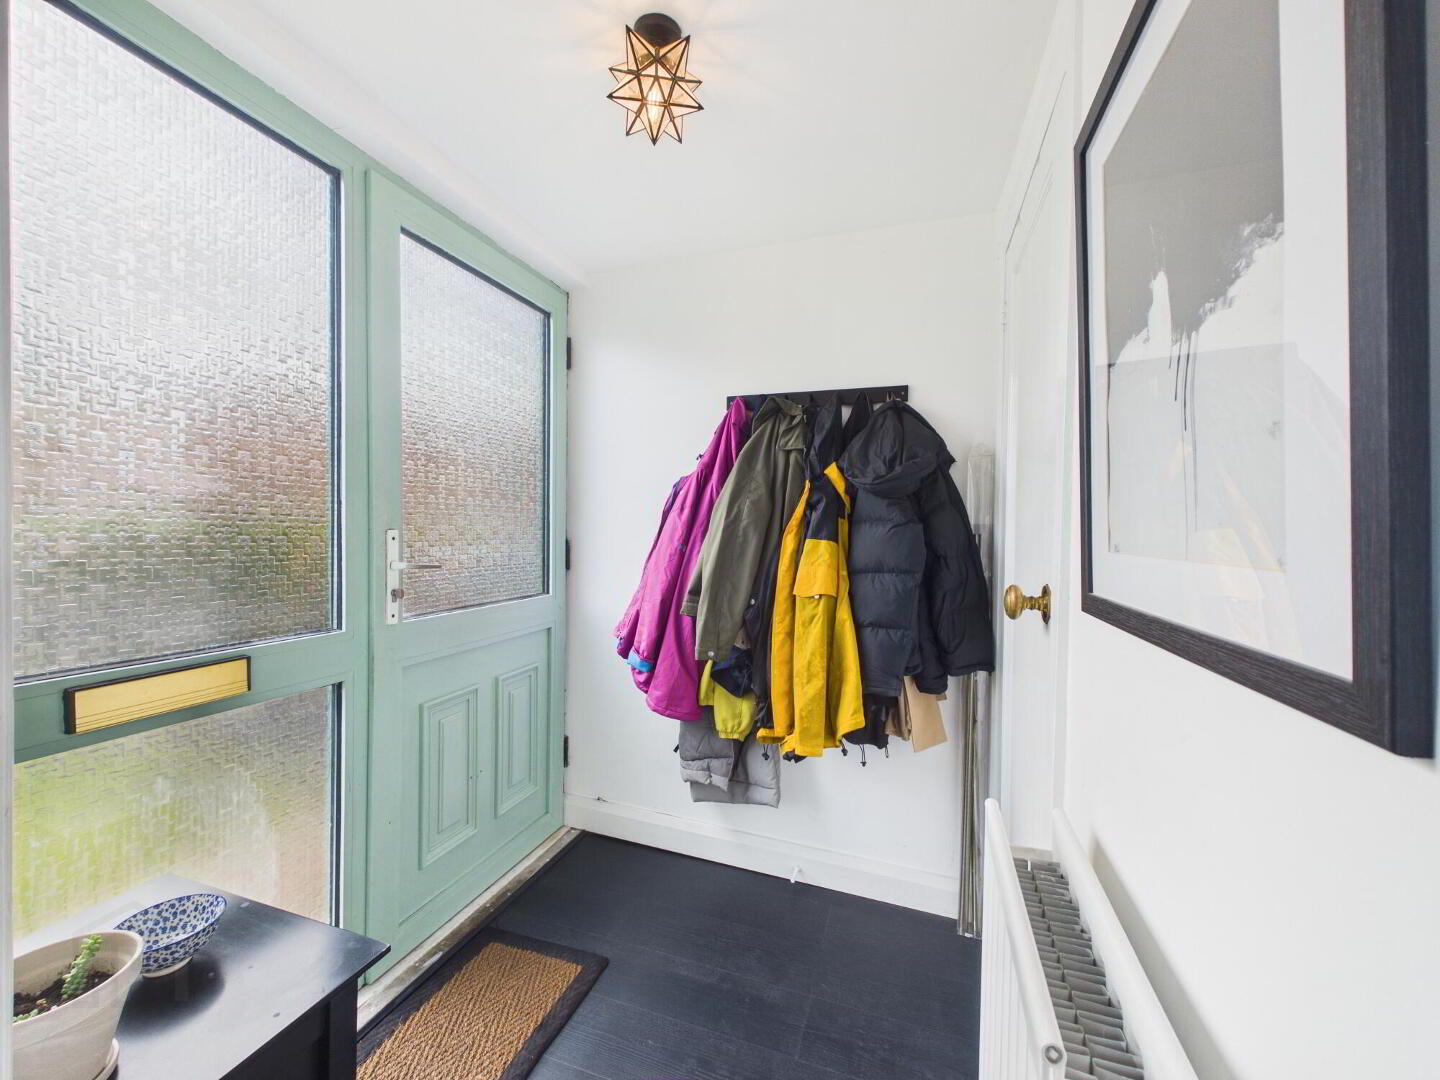
Entrance: with exterior light point, part double glazed door, with similar window adjacent, to:
Reception Hall: ceiling light point, radiator, understairs cloaks/storage cupboard, further door to:
Living Room: with PVCu double glazed window to front, solid fuel burner, wood patterned flooring, ceiling light point, radiator.
Extended Kitchen/Dining Room
Kitchen: single drainer stainless steel sink unit with mixer tap above and cupboards below, further range of contemporary base and wall storage units with penninsular breakfast bar, extensive laminated worksurfaces incorporating four ring ceramic hob with canopied extractor filter above and oven below, plumbing for washing machine and dishwasher, ceramic tiled flooring. inset spotlights, large PVCu picture window to rear overlooking gardens with similar window and door to side. Open Plan to:
Dining Room: with wood patterned flooring, two radiators, ceiling light point.
Inner Hallway: radiator, staircase to first floor.
Luxury Shower Room: part tiled walls to to walk-in shower with glass screen and electric shower with monsoon and hand shower fittings above, wash hand basin in vanity surround with storage below and low level wc. Patterned ceramic tiled flooring, radiator, inset spotlights, PVCu double glazed window to rear.
First Floor Landing: with PVCu double glazed window to front, hand painted wooden flooring, ceiling light point, access to loft storage space.
Bedroom One: with PVCu double glazed window to rear overlooking gardens, hand painted wooden flooring, radiator, ceiling light point.
Bedroom Two: with PVCu double glazed window to front, hand painted wooden flooring, radiator, ceiling light point, built in sliding door wardrobe.
Bedroom Three: with PVCu double glazed window to rear, hand painted wooden flooring, radiator, ceiling light point, hot press.
Outside: Easily maintained garden to front laid evenly to lawn with mature privet hedge and adjacent driveway allowing off street parking for one car.
Rear Garden: with a north westerly aspect allowing afternoon and evening sun across an extensive stone-flagged terrace over looking further level lawn with mature hedging and close boarded fence surrounding.
Council tax band: X, Domestic rates: £1457, EPC rating: E
Travel Time From This Property

Important PlacesAdd your own important places to see how far they are from this property.
Agent Accreditations



Marketed by Belvoir (Belfast South)
+44 28 9022 8409




