
Click here to view the 3D tour
Click here to view the 3D tour
Click here to view the 3D tour
For sale
Added 10 hours ago
32 Sweetbriar Lawn, Waterford, X91XP89
5 Bed Detached House
Price €420,000
Property Overview
Status
For Sale
Style
Detached House
Bedrooms
5
Bathrooms
2
Receptions
1
Property Features
Tenure
Freehold
Energy Rating
BERC
Property Financials
Stamp Duty
€4,200*²

Marketed by Lawrence & McDonald Estate Agents
PSR Licence: 001550
+353 51 391 010

Propertynews Currency Partner - helping you transfer money for property purchases in Ireland & Northern Ireland. Speak to an expert
Additional Information
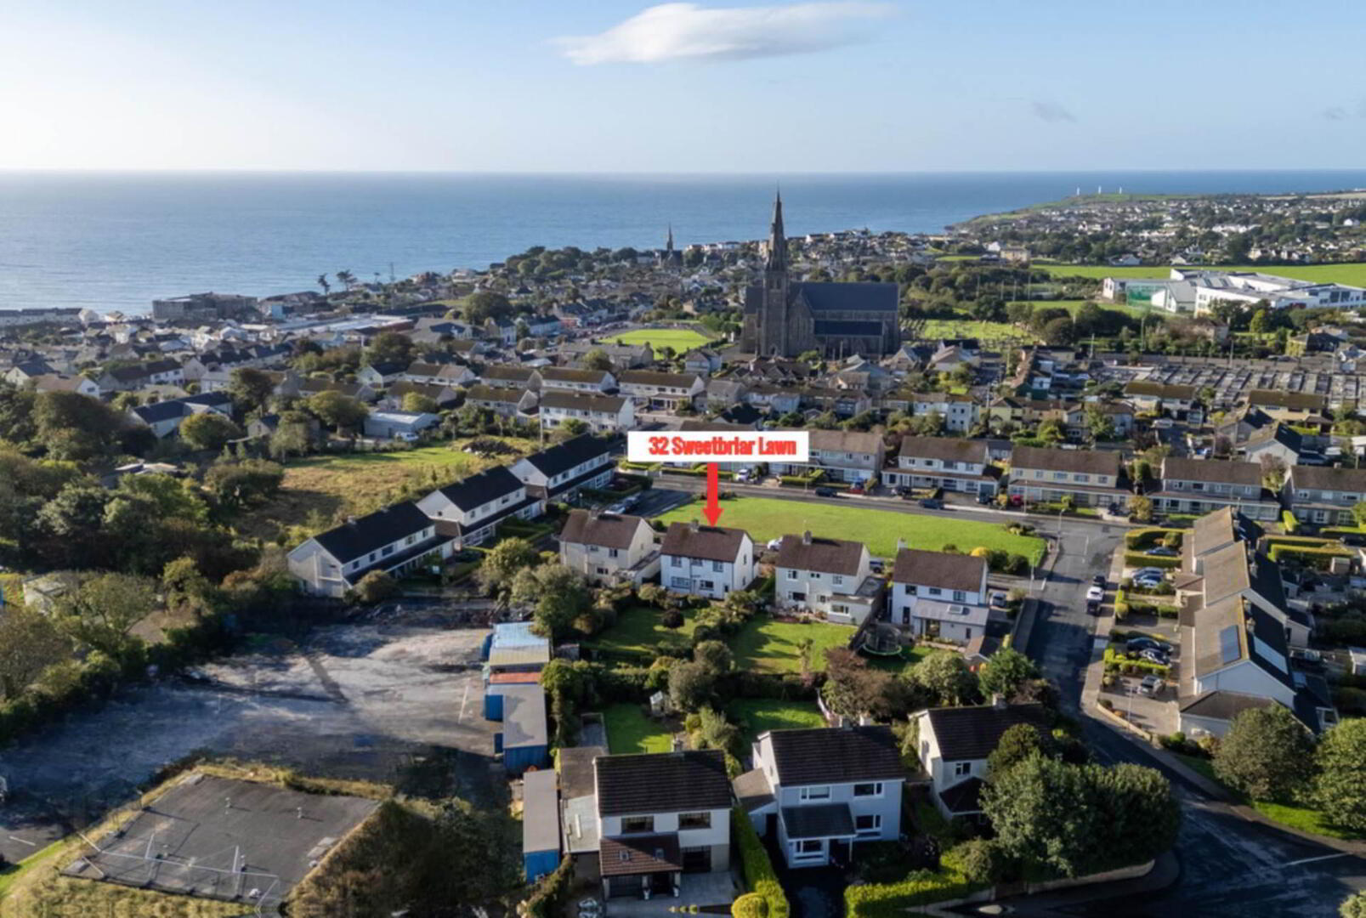
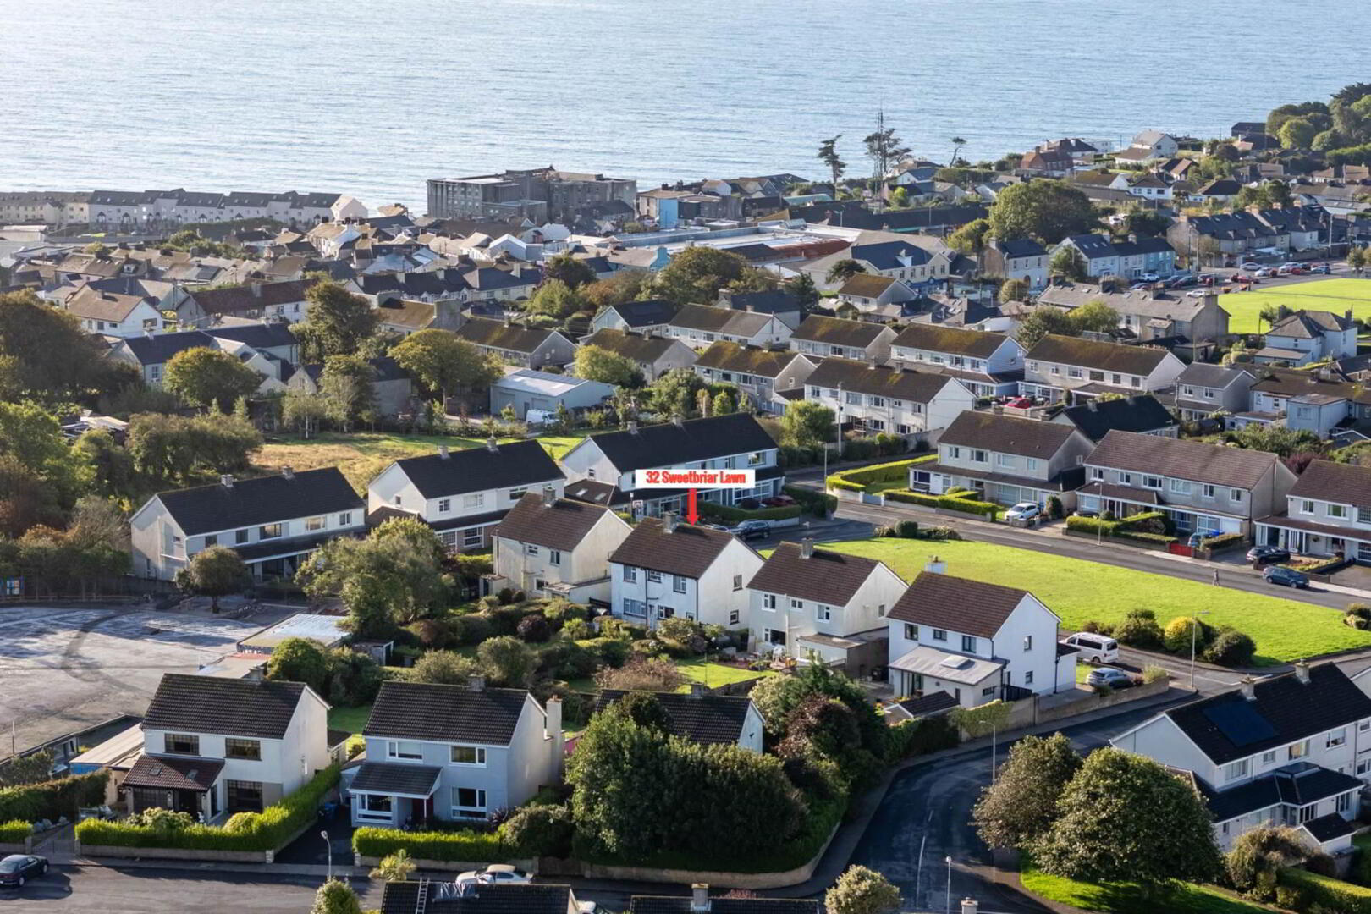
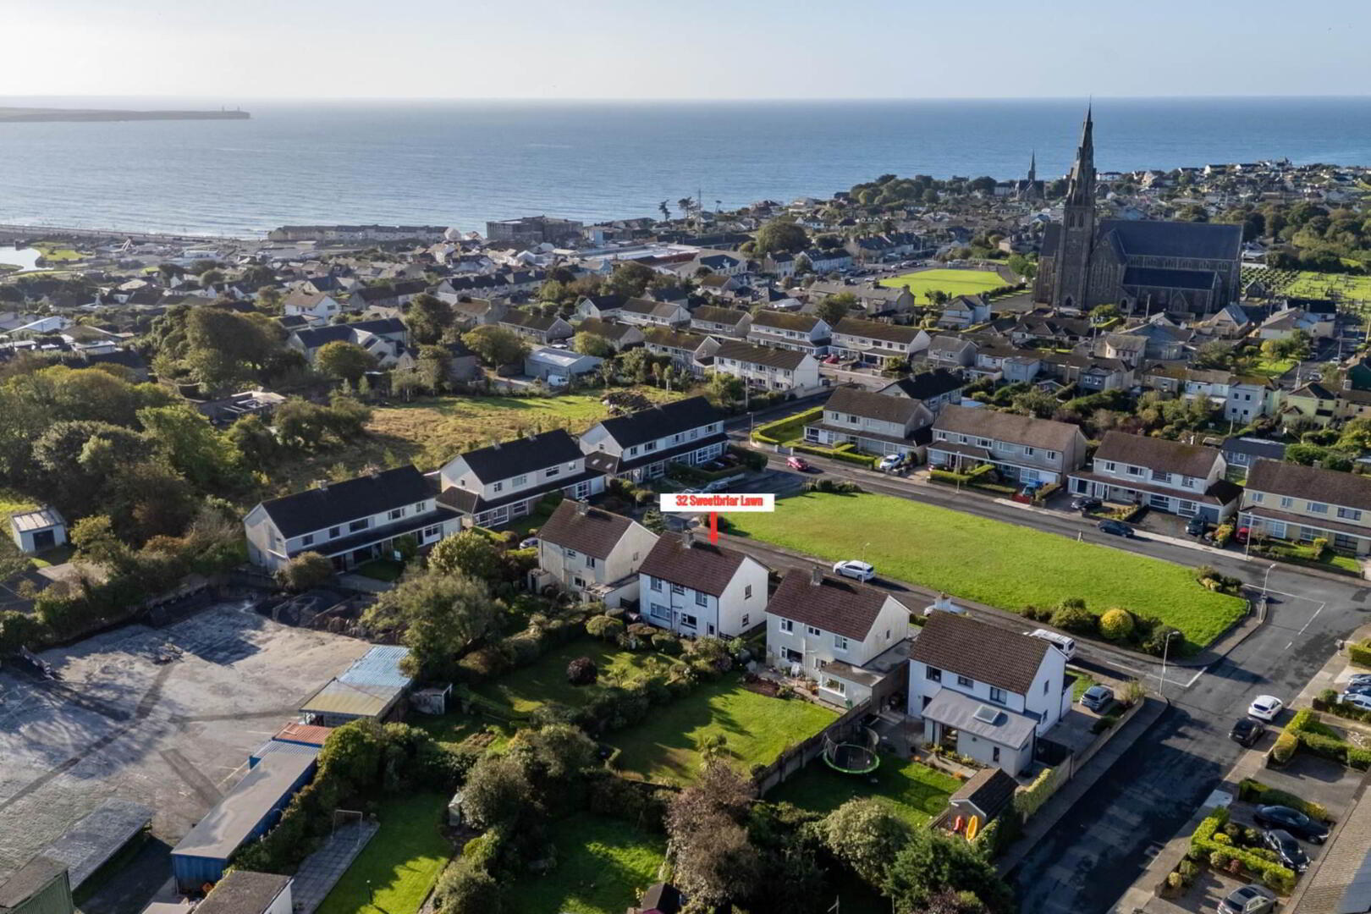
An impressive five bedroom detached residence extending to approximately 140 sq.m. (1,506 sq.ft.), enjoying generous gardens and a pleasant outlook over a large green area. Situated within one of Tramore`s most established residential developments, the property is conveniently positioned in the heart of the town.
The location offers exceptional convenience, with primary and secondary schools, crèches, shops and a regular bus service to Waterford City all within easy walking distance. Tramore is one of Ireland`s most sought-after coastal towns, renowned for its magnificent 5 km beach, vibrant promenade, scenic coastal walks and excellent range of sporting and recreational facilities. A superb selection of cafés, restaurants, boutiques and everyday amenities further enhances the town`s appeal, while Waterford City is just a 15-minute drive away.
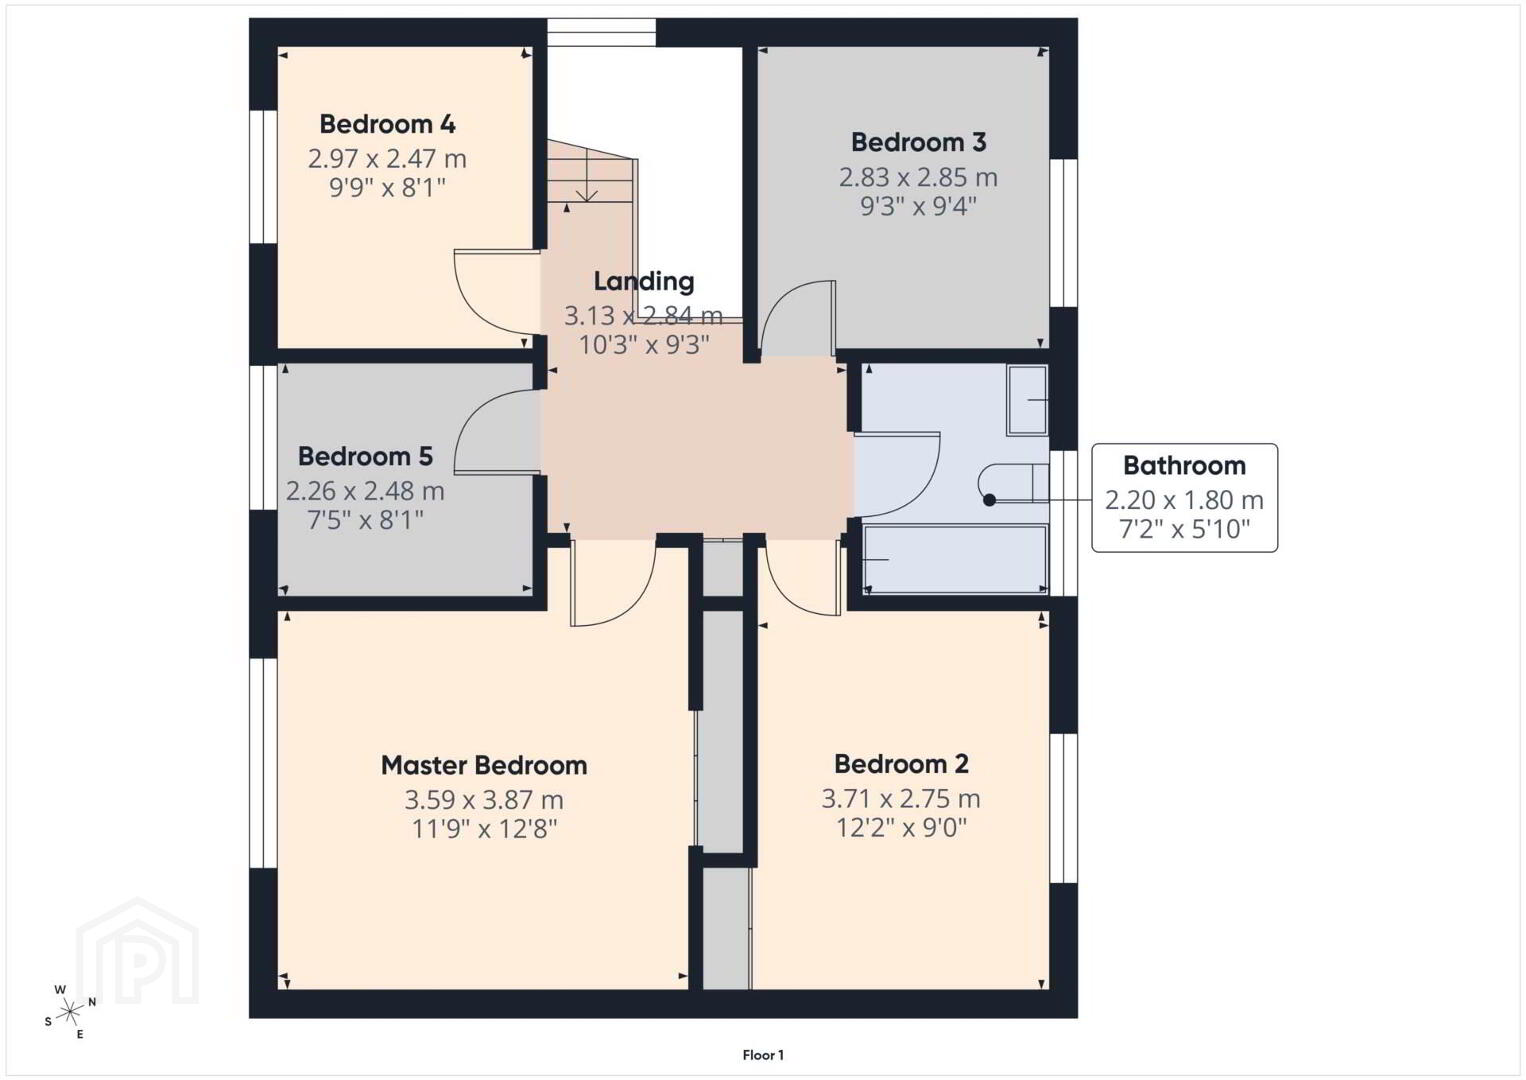
The well proportioned accommodation is arranged over two floors and comprises an entrance porch, living room, study, dining room, kitchen and WC on the ground floor. The first floor provides five bedrooms together with a family bathroom, offering spacious and versatile accommodation.
While the property has been well maintained throughout, it would benefit from some modernisation and upgrading, presenting an excellent opportunity for new owners to put their own stamp on the property and create a home tailored to their individual style and requirements.
Externally, the property enjoys generous gardens to both the front and rear. To the front is a lawned garden bordered by mature hedging, together with a driveway providing off-street parking and gated pedestrian access to the rear. The particularly spacious and private rear garden is mainly laid in lawn with mature hedging and planting, providing excellent space for outdoor dining, entertaining and family enjoyment. A separate vegetable garden area and garden shed provide additional practical outdoor space.
This fine property offers an appealing combination of space, potential and convenience in a mature residential setting. Ideally positioned to take advantage of Tramore`s extensive amenities and renowned coastal lifestyle, it presents an excellent opportunity to create a superb family home in a highly sought-after location.
Accommodation Comprises;
Ground Floor
Entrance Porch Bright and welcoming glazed entrance porch with tiled flooring.
Hallway Spacious hallway with staircase to the first floor.
Living Room 4.82m x 3.85m (15`9" x 12`7"). Bright living room featuring a fireplace with tiled surround, a large window providing excellent natural light while overlooking the front garden, and double doors leading through to the dining room.
Study 2.39m x 4.85m (7`10" x 15`10"). Versatile and well proportioned room with timber flooring and a large window overlooking the front garden and providing plenty of natural light. Ideally suited for use as a home office, playroom or additional living space.
Dining Room 4.09m x 2.83m (13`4" x 9`3"). Well proportioned dining room with doors leading to the living room and kitchen.
Kitchen 4.86m x 2.87m (15`11" x 9`4"). Kitchen fitted with a range of wall and floor units, with a large window overlooking the rear garden and a door providing direct access outside.
WC 0.97m x 1.79m (3`2" x 5`10") Wash hand basin and WC.
First Floor
Landing 3.13m x 2.84m (10`3" x 9`3"). Bright landing with window providing natural light and access to the attic.
Bedroom 1 3.59m x 3.87m (11`9" x 12`8")
Bedroom 2 3.71m x 2.75m (12`2" x 9`0")
Bedroom 3 2.85m x 2.83m (9`4` x 9`3`)
Bedroom 4 - 2.97m x 2.47m (9`9" x 8`1")
Bedroom 5 2.26m x 2.48m (7`5" x 8`1")
Bathroom - 2.20m x 1.80m (7`2` x 5`10`) Fully tiled bathroom fitted with a bath with shower screen and overhead shower, wash hand basin and WC.
The property benefits from oil fired central heating and a C-rated BER, ensuring comfortable and energy efficient living.
what3words /// melts.accounted.fades
Notice
Please note we have not tested any apparatus, fixtures, fittings, or services. Interested parties must undertake their own investigation into the working order of these items. All measurements are approximate and photographs provided for guidance only.
The location offers exceptional convenience, with primary and secondary schools, crèches, shops and a regular bus service to Waterford City all within easy walking distance. Tramore is one of Ireland`s most sought-after coastal towns, renowned for its magnificent 5 km beach, vibrant promenade, scenic coastal walks and excellent range of sporting and recreational facilities. A superb selection of cafés, restaurants, boutiques and everyday amenities further enhances the town`s appeal, while Waterford City is just a 15-minute drive away.
The well proportioned accommodation is arranged over two floors and comprises an entrance porch, living room, study, dining room, kitchen and WC on the ground floor. The first floor provides five bedrooms together with a family bathroom, offering spacious and versatile accommodation.
While the property has been well maintained throughout, it would benefit from some modernisation and upgrading, presenting an excellent opportunity for new owners to put their own stamp on the property and create a home tailored to their individual style and requirements.
Externally, the property enjoys generous gardens to both the front and rear. To the front is a lawned garden bordered by mature hedging, together with a driveway providing off-street parking and gated pedestrian access to the rear. The particularly spacious and private rear garden is mainly laid in lawn with mature hedging and planting, providing excellent space for outdoor dining, entertaining and family enjoyment. A separate vegetable garden area and garden shed provide additional practical outdoor space.
This fine property offers an appealing combination of space, potential and convenience in a mature residential setting. Ideally positioned to take advantage of Tramore`s extensive amenities and renowned coastal lifestyle, it presents an excellent opportunity to create a superb family home in a highly sought-after location.
Accommodation Comprises;
Ground Floor
Entrance Porch Bright and welcoming glazed entrance porch with tiled flooring.
Hallway Spacious hallway with staircase to the first floor.
Living Room 4.82m x 3.85m (15`9" x 12`7"). Bright living room featuring a fireplace with tiled surround, a large window providing excellent natural light while overlooking the front garden, and double doors leading through to the dining room.
Study 2.39m x 4.85m (7`10" x 15`10"). Versatile and well proportioned room with timber flooring and a large window overlooking the front garden and providing plenty of natural light. Ideally suited for use as a home office, playroom or additional living space.
Dining Room 4.09m x 2.83m (13`4" x 9`3"). Well proportioned dining room with doors leading to the living room and kitchen.
Kitchen 4.86m x 2.87m (15`11" x 9`4"). Kitchen fitted with a range of wall and floor units, with a large window overlooking the rear garden and a door providing direct access outside.
WC 0.97m x 1.79m (3`2" x 5`10") Wash hand basin and WC.
First Floor
Landing 3.13m x 2.84m (10`3" x 9`3"). Bright landing with window providing natural light and access to the attic.
Bedroom 1 3.59m x 3.87m (11`9" x 12`8")
Bedroom 2 3.71m x 2.75m (12`2" x 9`0")
Bedroom 3 2.85m x 2.83m (9`4` x 9`3`)
Bedroom 4 - 2.97m x 2.47m (9`9" x 8`1")
Bedroom 5 2.26m x 2.48m (7`5" x 8`1")
Bathroom - 2.20m x 1.80m (7`2` x 5`10`) Fully tiled bathroom fitted with a bath with shower screen and overhead shower, wash hand basin and WC.
The property benefits from oil fired central heating and a C-rated BER, ensuring comfortable and energy efficient living.
what3words /// melts.accounted.fades
Notice
Please note we have not tested any apparatus, fixtures, fittings, or services. Interested parties must undertake their own investigation into the working order of these items. All measurements are approximate and photographs provided for guidance only.
BER Details
BER Rating: C
BER No.: 119821155
Energy Performance Indicator: Not provided
Travel Time From This Property

Important PlacesAdd your own important places to see how far they are from this property.
Agent Accreditations

Marketed by Lawrence & McDonald Estate Agents
PSR Licence: 001550
+353 51 391 010




