
Click here to view the video
Click here to view the video
Click here to view the video
For sale
Added 11 hours ago
32 Springhill Park, Killiney, A96N670
3 Bed Semi-Detached House
Asking Price €895,000
Property Overview
Status
For Sale
Style
Semi-Detached House
Bedrooms
3
Bathrooms
2
Property Features
Size
113 sq m (1,216 sq ft)
Tenure
Not Provided
Energy Rating
Heating
Gas
Property Financials
Stamp Duty
€8,950*²

Marketed by Lisney Sotheby's International Realty (Dalkey)
PSR Licence: 001848
+353 1 285 1005

Propertynews Currency Partner - helping you transfer money for property purchases in Ireland & Northern Ireland. Speak to an expert
Additional Information
- A highly regarded, prestigious residential address
- Generous floor area of approximately 113 sq.m (1,215 sq. ft)
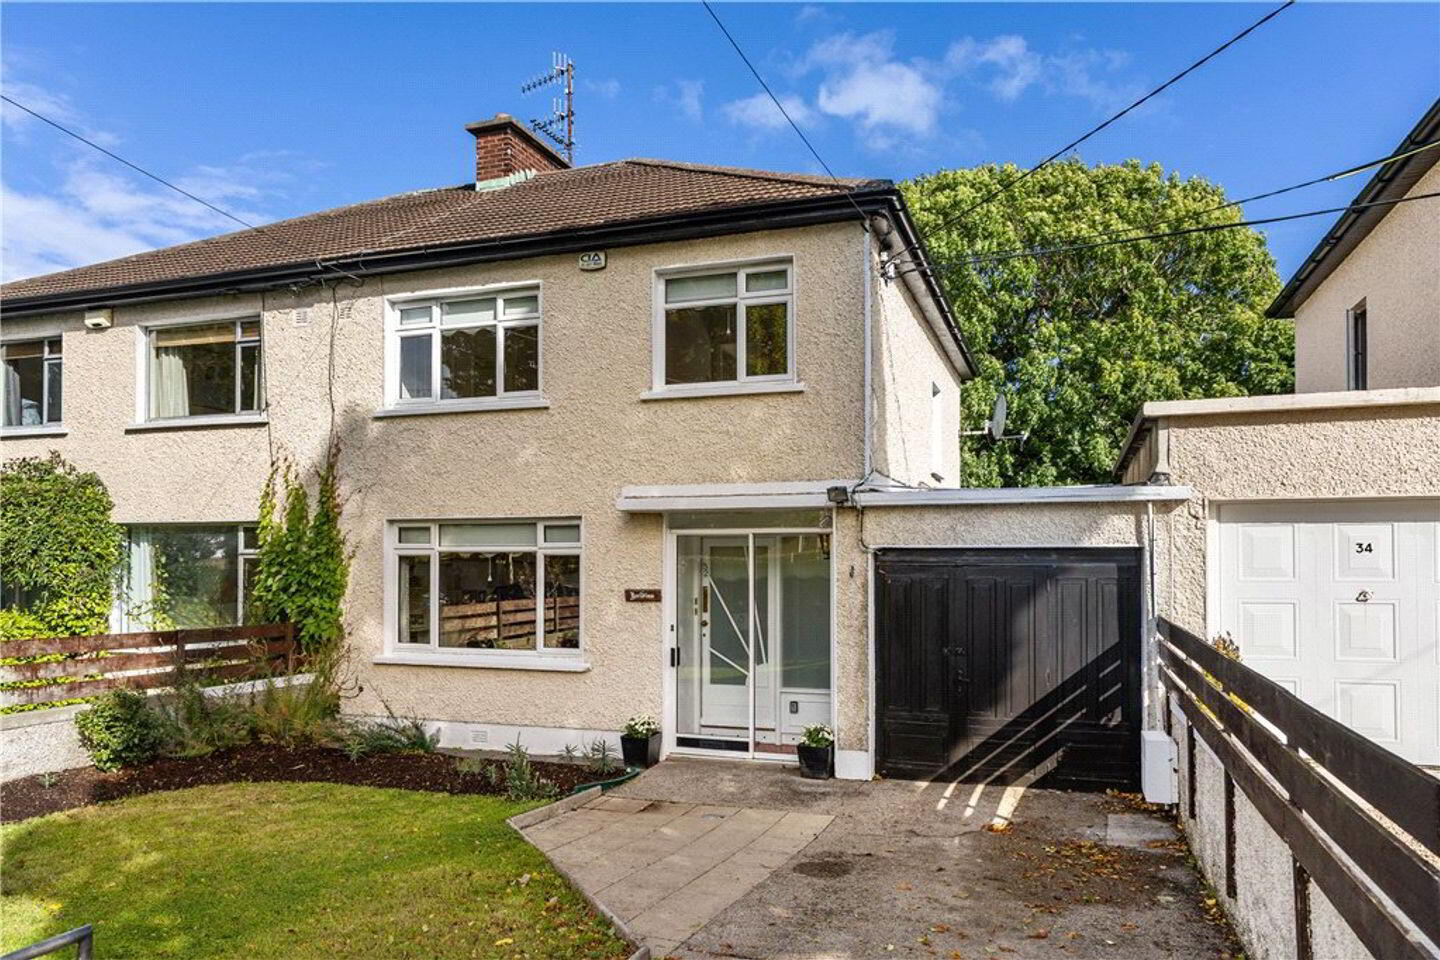
- Ample off-street parking to the front of the house
- Double glazed windows throughout
- Gas fired central heating
- Fitted carpets, window coverings, kitchen and utility appliances included in the sale
- Superb rear garden measuring approximately 15m (49ft) in length
- Vast potential to extend into and over the garage, to the rear and into the attic subject to the necessary planning permission
- Excellent public transport links via the bus and the DART
- Surrounded by excellent schools, recreation and leisure facilities
Occupying a mature and wonderfully private position within this highly regarded residential enclave, 32 Springhill Park is an attractive semi-detached three-bedroom family home offering generous proportions, excellent natural light that is presented in excellent decorative order throughout. Extending to approximately 113 sq. m. (1,215 sq. ft.), the property presents an exciting opportunity for those seeking a well-proportioned home in one of South County Dublin's most sought-after locations.
Beyond its spacious existing accommodation, the property benefits from a superb private rear garden extending to approximately 15 metres (49 ft.), with considerable scope to extend to the rear, into and over the garage, subject to the necessary planning permission.
The location is equally compelling. Positioned just off Killiney Road, Springhill Park is within easy walking distance of Glenageary DART Station, Glasthule, Sandycove and Dalkey, placing an exceptional range of transport links, coastal amenities, cafés, restaurants and everyday conveniences close at hand.
An enclosed porch opens into a generous reception hall, immediately creating a sense of space and welcome. A conveniently positioned understairs wet shower room provides an additional practical feature at ground floor level.
To the front of the house lies an excellent sitting room, featuring double doors that open through to the adjoining dining room. The dining room enjoys a strong connection with the garden, with French doors opening directly onto the private rear grounds. Completing the ground floor is a well-appointed kitchen/breakfast room, providing a comfortable and practical heart to the home.
The first floor accommodates three bedrooms, comprising two generously proportioned double bedrooms and a smaller single bedroom. A family bathroom and separate wc complete the accommodation at this level. There is also access to the attic via a hatch with pull-down ladder. The attic space offers exciting potential for conversion, subject to the necessary planning permission and building requirements.
One of the property's most appealing features is its exceptionally private rear garden. Extending approximately 15 metres (49 ft.), the garden is enclosed by mature shrubs, established hedging and trees, creating a wonderfully secluded setting. A dedicated suntrap patio provides an ideal space for outdoor entertaining and relaxed al fresco dining, while the remainder of the garden is laid principally in lawn.
The generous proportions of the garden present considerable potential for the discerning purchaser.
There is scope to extend the existing accommodation to the rear and potentially incorporate the garage and space above, subject to obtaining the necessary planning permission.
The garden also offers the opportunity to significantly enhance the connection between the house and its outdoor space, creating a contemporary open-plan living environment tailored to modern family life. Springhill Park enjoys an enviable position within easy reach of some of South Dublin's most desirable coastal and village amenities.
Glenageary DART Station is within comfortable walking distance, providing convenient access to Dublin city centre and the wider DART network. The 59 bus route is also close by, while the Aircoach, accessible from the top of Hyde Road, provides a direct connection to Dublin Airport.
For leisure and recreation, residents are exceptionally well served. Killiney Hill, Killiney Golf Club, Dún Laoghaire seafront and the renowned Forty Foot bathing area are all within easy reach. The neighbouring villages of Glasthule and Dalkey offer an appealing selection of cafés, restaurants, boutiques and local amenities, while Sandycove provides its own distinctive coastal charm. The location is particularly attractive to families, with a wide selection of highly regarded primary and secondary schools within the surrounding area.
32 Springhill Park represents a rare opportunity to acquire a well-proportioned family home in an established and exceptionally well-connected Killiney setting. With its generous accommodation, mature private garden and substantial potential for extension and enhancement, the property offers an excellent foundation from which to create a truly exceptional long-term family home. Its combination of space, privacy, location and future potential makes 32 Springhill Park an appealing proposition for families seeking a foothold in this highly desirable part of South County Dublin.
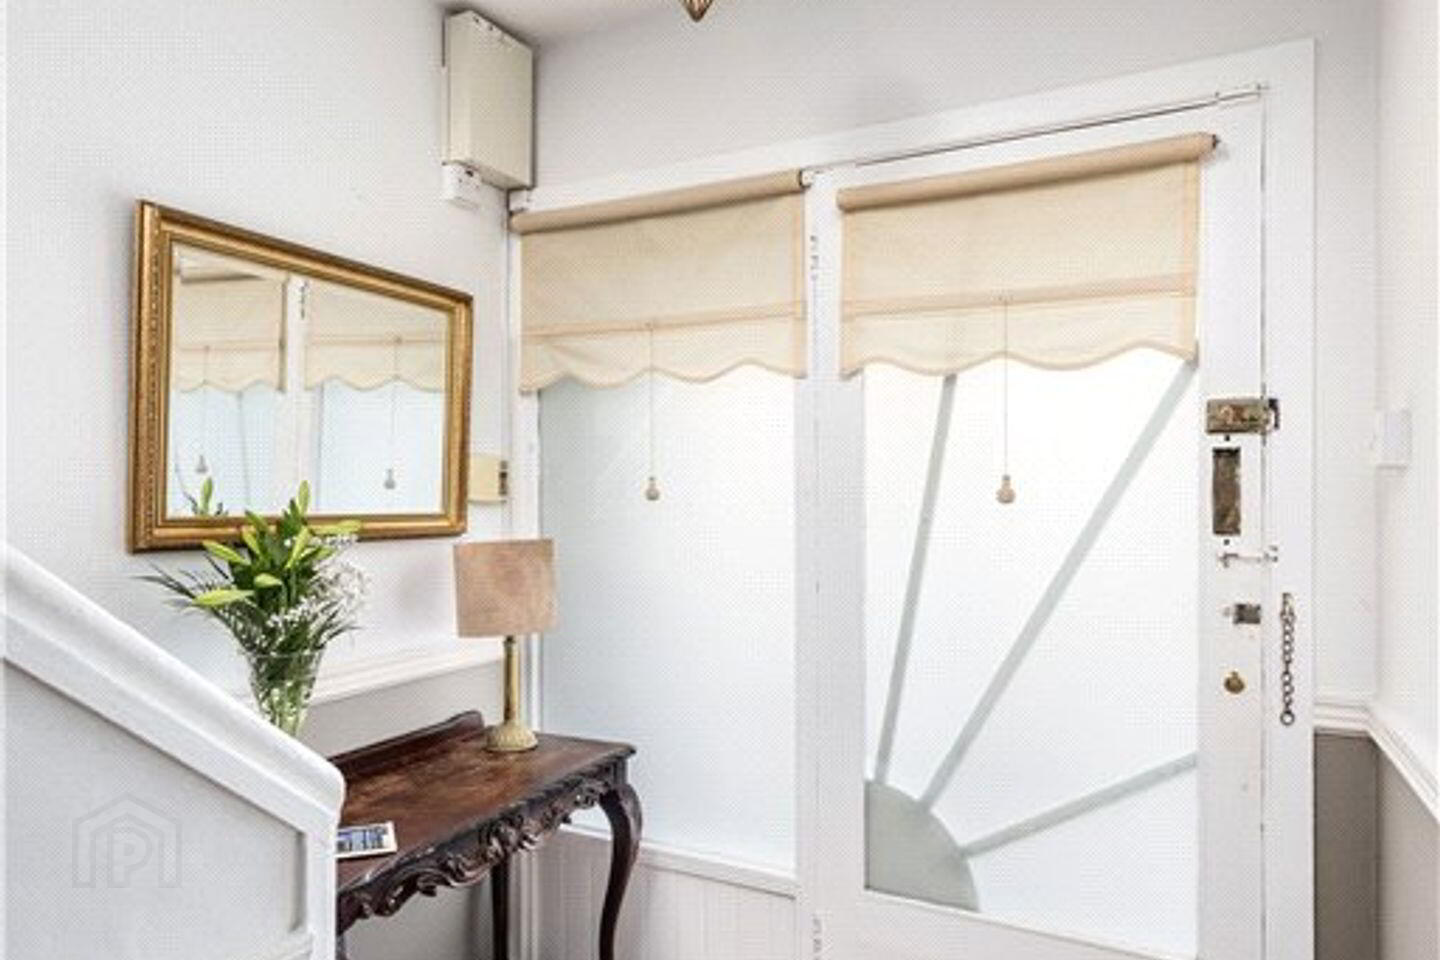
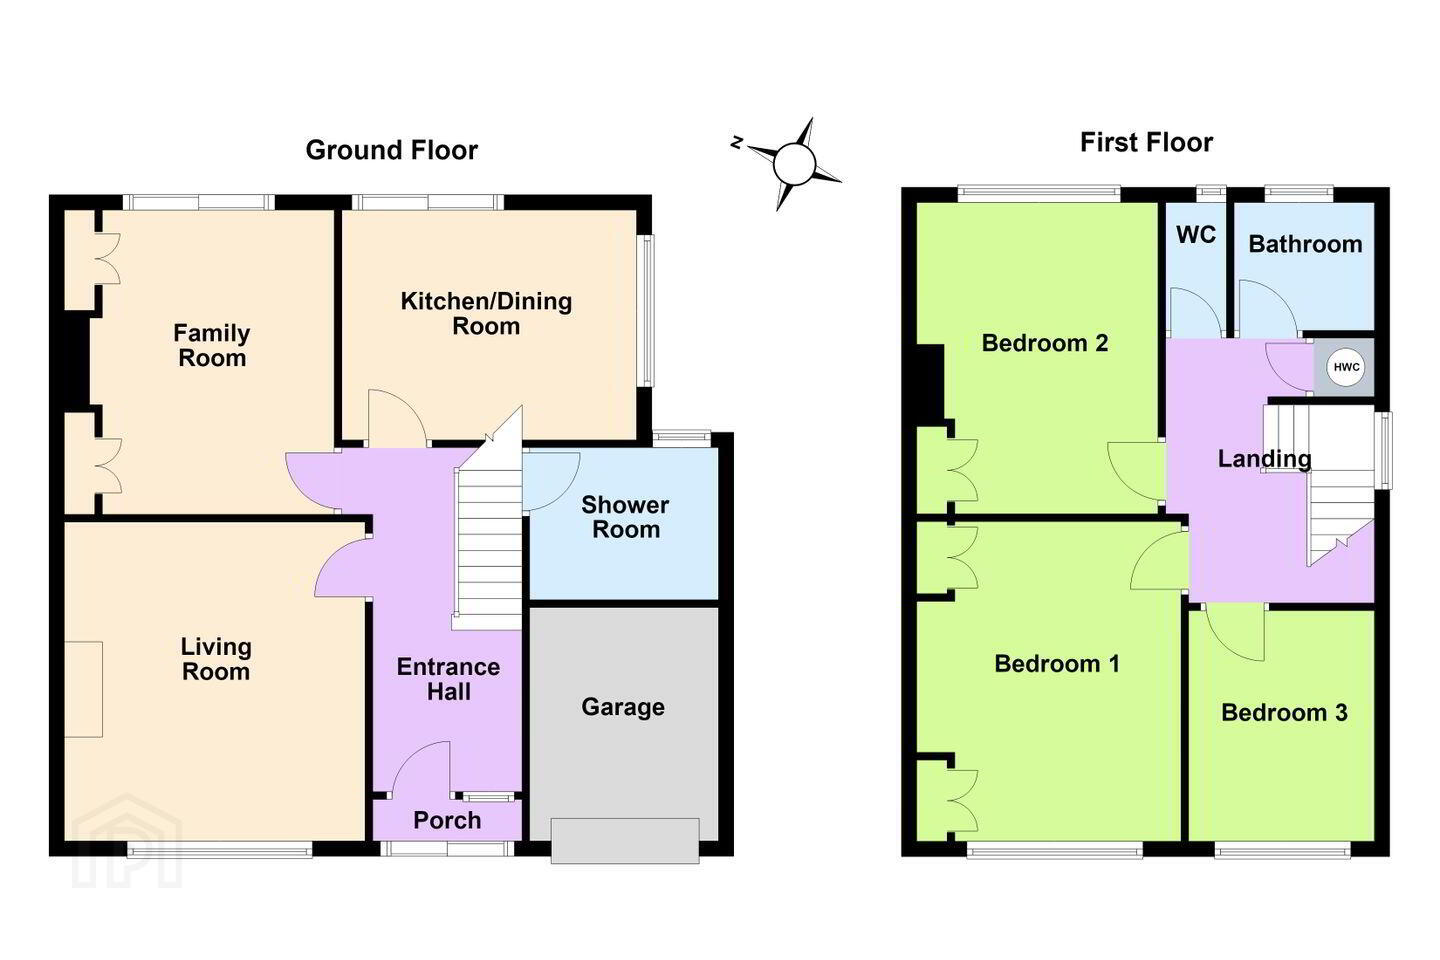
Porched Entrance 0.85m x 1.8m. with sliding door opening in, quarry tiled floor and frosted glazed door opening into the
Reception Hall 2m x 4.5m. with tiled floor, understairs storage, cloak hanging area and door to
Downstairs Wet Room 2.5m x 2m. with step in tiled shower with oversized tray, w.c., semi-pedestal wash hand basin, fully tiled walls and floor, chrome heated towel rail and extractor
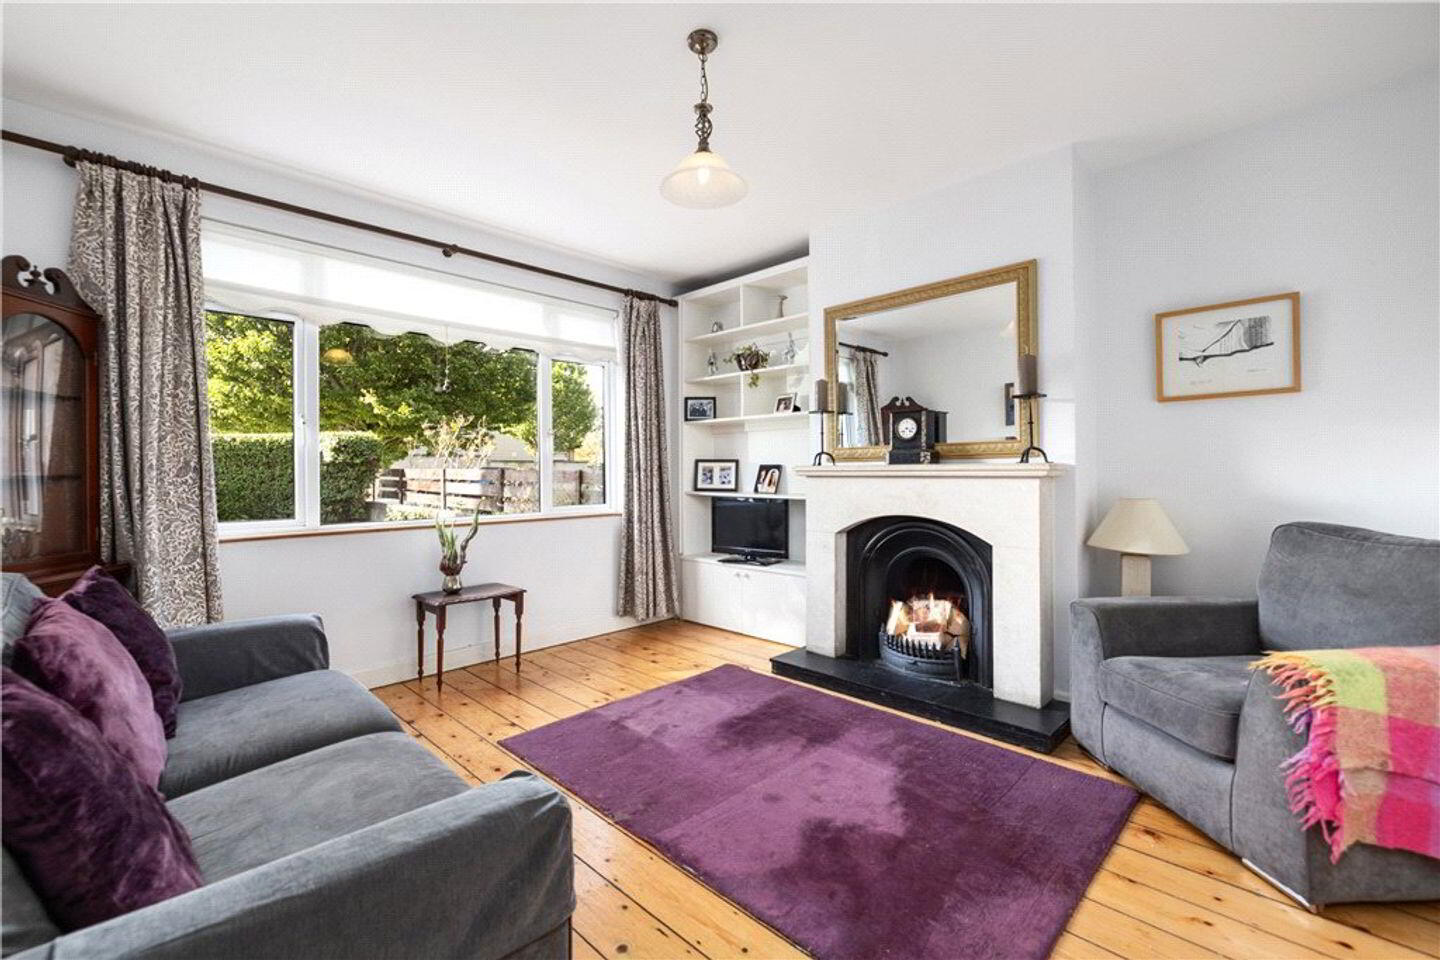
Living Room 4m x 4.2m. with solid timber floor, picture window overlooking front, open fire, limestone fireplace with cast iron, slate inset and slate hearth, built in storage unit with bookshelving and cupboards below and double folding doors leading through to the
Family Room 3.5m x 4m. with solid timber floor, storage cupboards/wardrobes either side of the blocked up chimney breast and double glazed sliding patio door opening out to the rear garden
Kitchen/Dining Room 3.9m x 3.05m. with tiled floor, kitchen is fitted with a range of off white press units, drawers, saucepan drawers, display cabinet, integrated Indesit washing machine, slim line Beko dishwasher, one and a half bowl stainless steel sink unit, tiled splashback, worktop, four ring stainless steel gas hob, Indesit double oven and Flavel integrated fridge/freezer
Upstairs
Landing with hatch with pull down ladder to attic and shelved hot press with dual immersion unit
Bathroom with cast iron bath with timber panelling and auxiliary shower hose, pedestal wash hand basin, tiled floor and tiled walls
Separate W.C. with tiled walls and floor
Bedroom 1 3.2m x 4.05m. with picture window overlooking rear, a range of ceiling to floor fitted wardrobes and cupboards
Bedroom 2 3.5m x 4.2m. with window overlooking the front, an excellent range of ceiling to floor fitted wardrobes and cupboards with centre chest of drawers with mirrored back and dressing table
Bedroom 3 2.5m x 3.05m
Garage 2.6m x 3.15m. with folding doors and houses the fuse board and electricity meter
BER Details
BER Rating: D
BER No.: 119788198
Energy Performance Indicator: Not provided
Travel Time From This Property

Important PlacesAdd your own important places to see how far they are from this property.
Agent Accreditations
Not Provided

Marketed by Lisney Sotheby's International Realty (Dalkey)
PSR Licence: 001848
+353 1 285 1005




