
Click here to view the video

Click here to view the 3D tour
Click here to view the video
Click here to view the 3D tour
Click here to view the video
Click here to view the 3D tour
For sale
Added 1 day ago
32 Seagreen Park, Greystones, A63CK80
4 Bed Semi-Detached House
Asking Price €895,000
Property Overview
Status
For Sale
Style
Semi-Detached House
Bedrooms
4
Bathrooms
3
Property Features
Size
152 sq m (1,636 sq ft)
Tenure
Not Provided
Energy Rating
Property Financials
Stamp Duty
€8,950*²

Marketed by DNG Greystones
PSR Licence: 004017
+353 87 793 4203

Propertynews Currency Partner - helping you transfer money for property purchases in Ireland & Northern Ireland. Speak to an expert
Additional Information
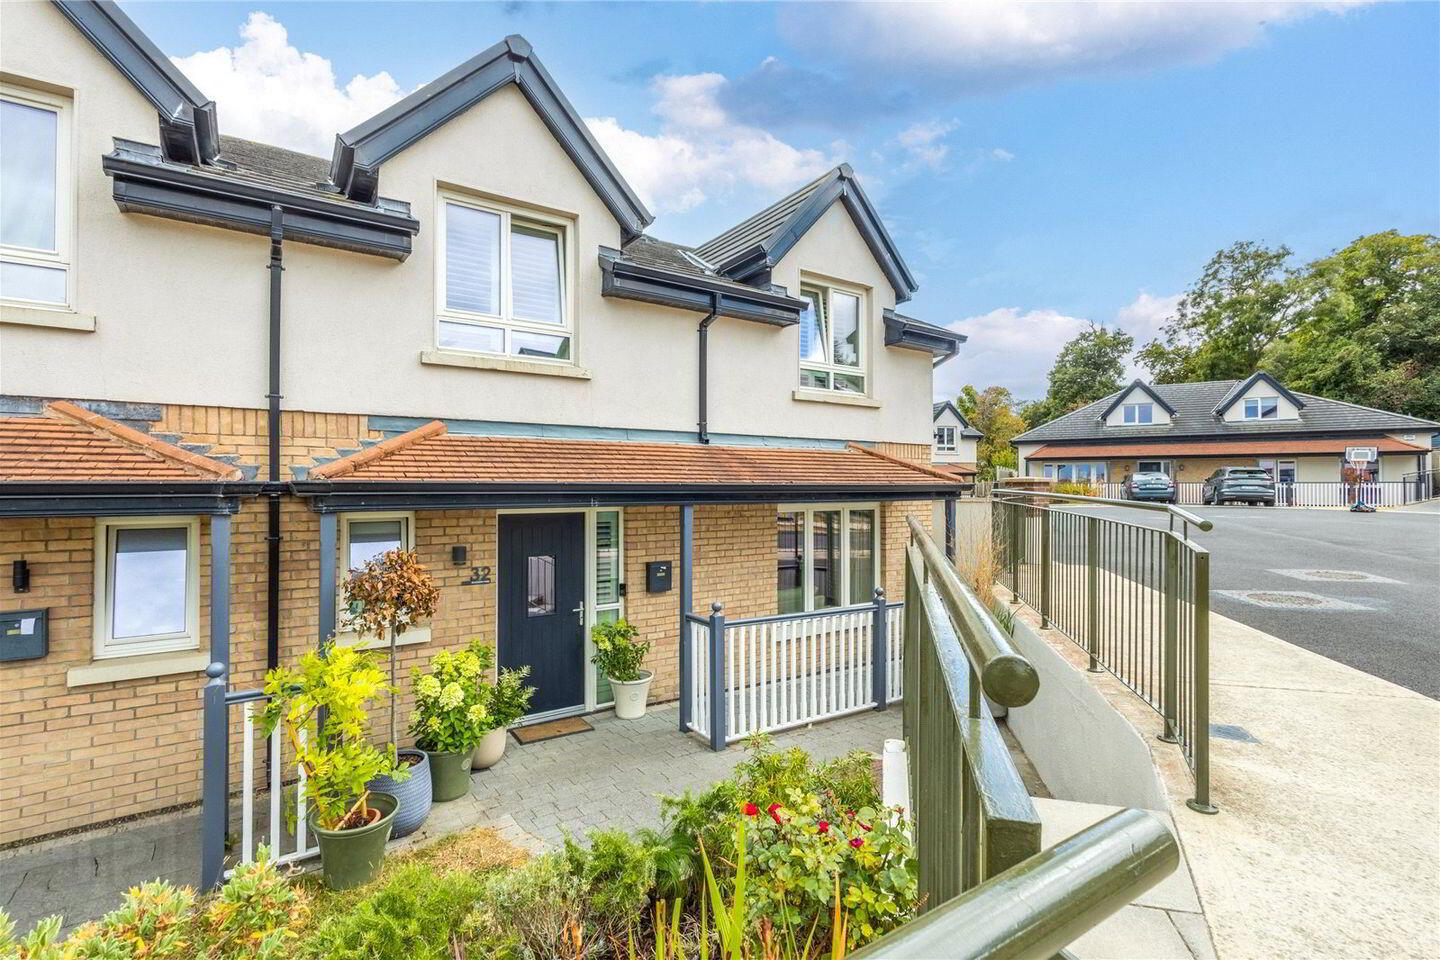
DNG Greystones is delighted to present No. 32 Seagreen Park to the market, an exceptional four-bedroom family home that combines a beautifully considered interior with an outstanding, professionally landscaped garden. Built c. 2021 by Woods Group Homes, this impressive Valentine house type extends to approximately 152 sq. m. and has been enhanced by its current owners with a host of bespoke additions and luxurious finishes, creating a home that is both stylish and wonderfully comfortable.
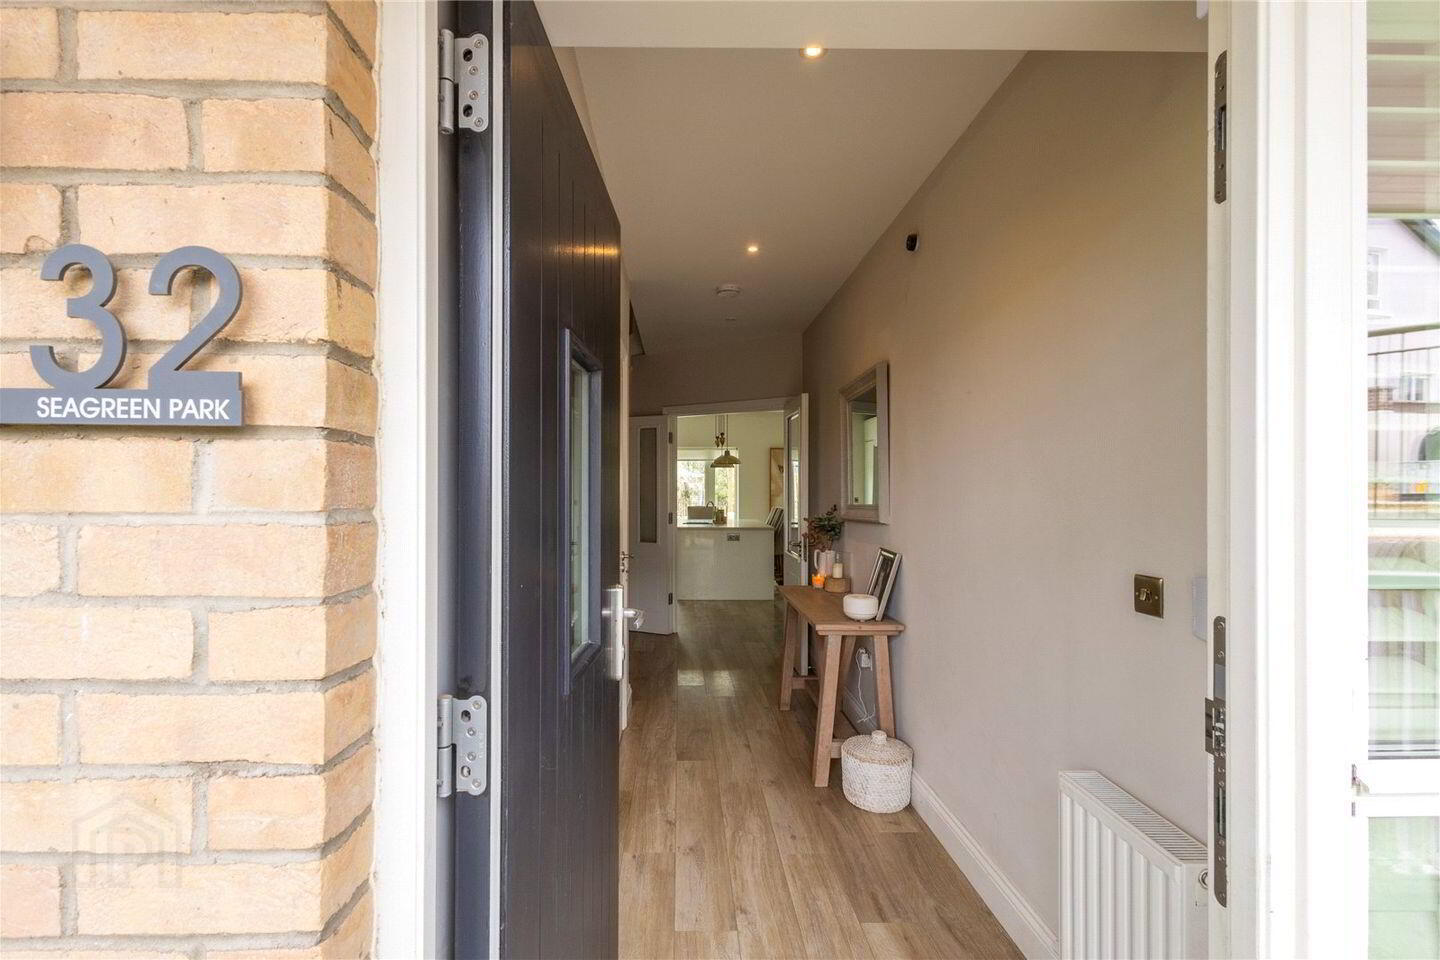
From the moment you step inside, the quality and attention to detail are immediately apparent. A superb laminate timber flooring flows seamlessly throughout the ground floor, creating a warm and sophisticated finish. The welcoming entrance hall provides access to a guest WC, utility closet and excellent understairs storage, while elegant double glass doors open into the magnificent open-plan kitchen, dining and living space.
At the heart of this superb reception area is an impressive extra-large kitchen island, providing a wonderful focal point for informal dining, morning coffee or entertaining friends and family. The kitchen is beautifully appointed with quartz countertops and a selection of integrated appliances, while the generous proportions allow the space to function equally well for everyday family life and larger gatherings. Two sets of French patio doors open directly onto the rear garden, allowing natural light to flood the room and creating an effortless connection between the interior and exterior.
The dining and living area is dual aspect and exceptionally bright, with a striking see-through fireplace offering a charming glimpse into the adjoining living room. Double glass doors lead through to this particularly impressive second reception room, where bespoke floor-to-ceiling cabinetry, complete with integrated TV unit, has been crafted by BT Joinery. Plantation shutters add further layers of elegance, creating a sophisticated yet inviting room in which to relax.
Upstairs, the feeling of quality continues. The impressive landing leads to four generously proportioned double bedrooms, all featuring fitted wardrobes and carpeted flooring. Three of the bedrooms benefit from plantation shutters, while Bedroom 1 enjoys lovely sea views and Bedrooms 3 and 4 have attractive views towards Bray Head and the Little Sugar Loaf.
The family bathroom is beautifully finished and features contemporary tiling, a bath and a separate shower enclosure. The principal bedroom benefits from an equally stylish en-suite, finished with contemporary wall and floor tiling.
One of the outstanding features of No. 32 is the exceptional rear garden. Originally a typical new-build garden with a simple lawn, the owners have transformed this space with the expertise of Exhibition Landscapes into a beautifully designed outdoor haven that significantly enhances the overall appeal and functionality of the home.
The garden embraces its split-level layout with two generous patio areas, creating a number of distinct spaces for relaxing, dining and entertaining. Raised flower beds add structure and colour, while a pergola elegantly frames one of the seating areas. The second patio is particularly sheltered and forms a wonderful suntrap, making it an ideal setting for afternoon and evening entertaining. The thoughtful landscaping creates a wonderful sense of depth and privacy, while the seamless connection between the house and garden makes outdoor living a genuine extension of the home.
Adding further versatility is the superb bespoke Eco Garden Room by Log House. Currently configured as a home office, this generously proportioned space could readily adapt to suit a variety of needs, whether as a home gym, playroom, studio or additional work-from-home space. A lean-to garden shed provides useful additional storage, while pedestrian access to the garden is available from the front of the property.
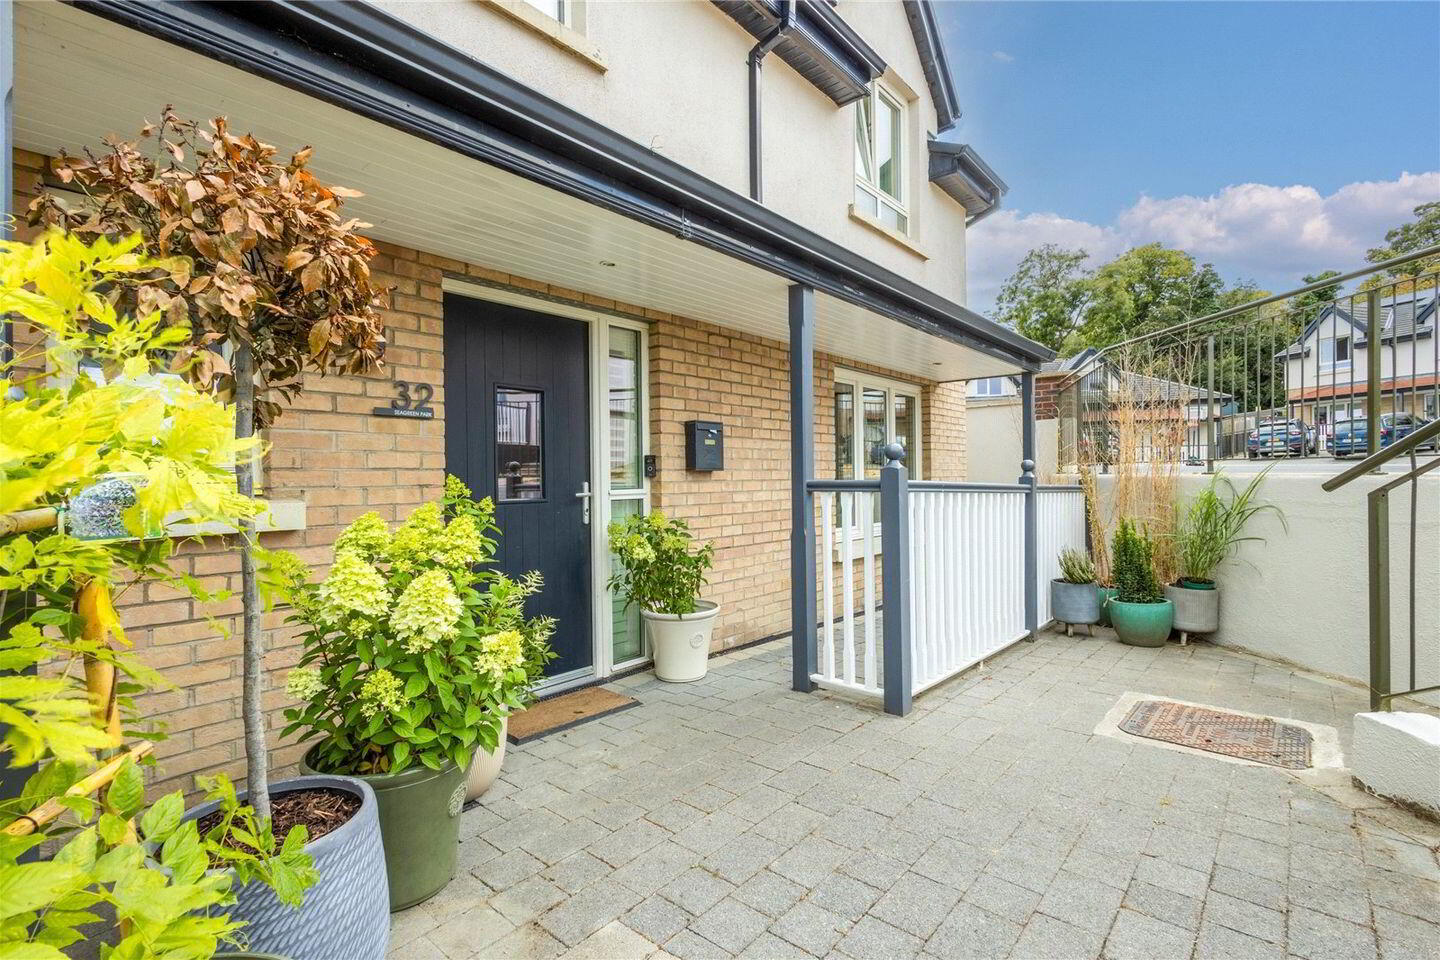
To the front is a neat cobble-lock patio with pedestrian access to the rear garden. To the side, there are two designated parking spaces together with a second garden entrance and ramp providing convenient level access from the parking area into the rear garden, patio spaces and house.
This is a home where considerable thought has gone into both the interior and exterior spaces, with the result being a property that feels refined, practical and exceptionally inviting. The combination of bespoke joinery, high-quality finishes, generous accommodation, impressive outdoor entertaining areas and the superb garden cabin makes No. 32 Seagreen Park a particularly special home.
Personal inspection is highly recommended to fully appreciate the quality, presentation and exceptional outdoor space on offer.
Property Features
• Exceptional four-bedroom semi-detached family home
• The Valentine house type, built c. 2021 by Woods Group Homes
• Accommodation extending to approximately 152 sq. m.
• Beautifully presented throughout
• Bespoke floor-to-ceiling cabinetry and integrated TV unit by BT Joinery
• Extra-large kitchen island with quartz countertops
• Integrated kitchen appliances
• Plantation shutters
• Pooky light fittings in the bedrooms and bathrooms
• Gas-fired central heating
• Solar panel system for hot water
• Triple-glazed windows
• Landscaped rear garden by Exhibition Landscapes
• Two generous patio areas and pergola
• Large bespoke Eco Garden Room by Log House currently used as a home office
• Cabin suitable for use as gym, playroom or studio
• Two designated parking spaces
• Convenient side access with ramp to rear garden
• Lean-to garden shed
• Sea views from Bedroom 1
• Views towards Bray Head and the Little Sugar Loaf from Bedrooms 3 and 4
Hall
Guest WC 1.65m x 1.38m
Utility Room 1.38m x 1.25m
Living Room 5.60m x 4.39m
Kitchen Dining Living Room 7.36m x 4.75m
Landing
Bedroom 1 3.85m x 2.66m
Bathroom 3.5m x 1.79m
Bedroom 2 4.53m x 2.69m
Bedroom 3 4.40m x 3.73m
En-suite 2.58m x 1.17m
Bedroom 4 3.54m x 3.45m
BER Details
BER Rating: A2
BER No.: 113579593
Energy Performance Indicator: 46.09 kWh/m²/yr
Travel Time From This Property

Important PlacesAdd your own important places to see how far they are from this property.
Agent Accreditations
Not Provided

Marketed by DNG Greystones
PSR Licence: 004017
+353 87 793 4203




