SALE AGREED
SALE AGREED
SALE AGREED
SALE AGREED
SALE AGREED
SALE AGREED
SALE AGREED
SALE AGREED
SALE AGREED
SALE AGREED
SALE AGREED
SALE AGREED
SALE AGREED
SALE AGREED
SALE AGREED
SALE AGREED
SALE AGREED
SALE AGREED
SALE AGREED
SALE AGREED
SALE AGREED
SALE AGREED
SALE AGREED
SALE AGREED
SALE AGREED
SALE AGREED
SALE AGREED
SALE AGREED
SALE AGREED
SALE AGREED
SALE AGREED
SALE AGREED
SALE AGREED
SALE AGREED
SALE AGREED
SALE AGREED
SALE AGREED
SALE AGREED
SALE AGREED
SALE AGREED
SALE AGREED
SALE AGREED
SALE AGREED
SALE AGREED
SALE AGREED
SALE AGREED
SALE AGREED
SALE AGREED
SALE AGREED
SALE AGREED
SALE AGREED
SALE AGREED
SALE AGREED
SALE AGREED
SALE AGREED
SALE AGREED
SALE AGREED
SALE AGREED
SALE AGREED
SALE AGREED
SALE AGREED
SALE AGREED
SALE AGREED
SALE AGREED
SALE AGREED
SALE AGREED
SALE AGREED
SALE AGREED
SALE AGREED
32 Ravenswood Crescent, Belfast, BT5 7QA
3 Bed End-Terrace House
Sale agreed
Property Overview
Status
Sale Agreed
Style
End-Terrace House
Bedrooms
3
Bathrooms
1
Receptions
1
Property Features
Tenure
Not Provided
Energy Rating
Broadband Speed Checker
*³
Property Financials
Price
Last listed at Offers Around £154,950
Rates
£829.21 pa*¹

Marketed by Ulster Property Sales (Ballyhackamore)
+44 28 9047 1515

Propertynews Currency Partner - helping you transfer money for property purchases in Ireland & Northern Ireland. Speak to an expert
Additional Information
- Well Presented Three Bedroom End Terrace Home
- Bright And Spacious Living Room With Laminate Flooring
- Generous Kitchen And Dining Room With Excellent Storage
- Modern Fitted Kitchen With Integrated Dishwasher And Appliances
- Three Well Proportioned Bedrooms With Built In Storage
- Bathroom With White Suite And Fully Tiled Flooring
- Gas Fired Central Heating And Alarm System Included
- Attractive Easily Managed Rear Garden With Flowerbeds
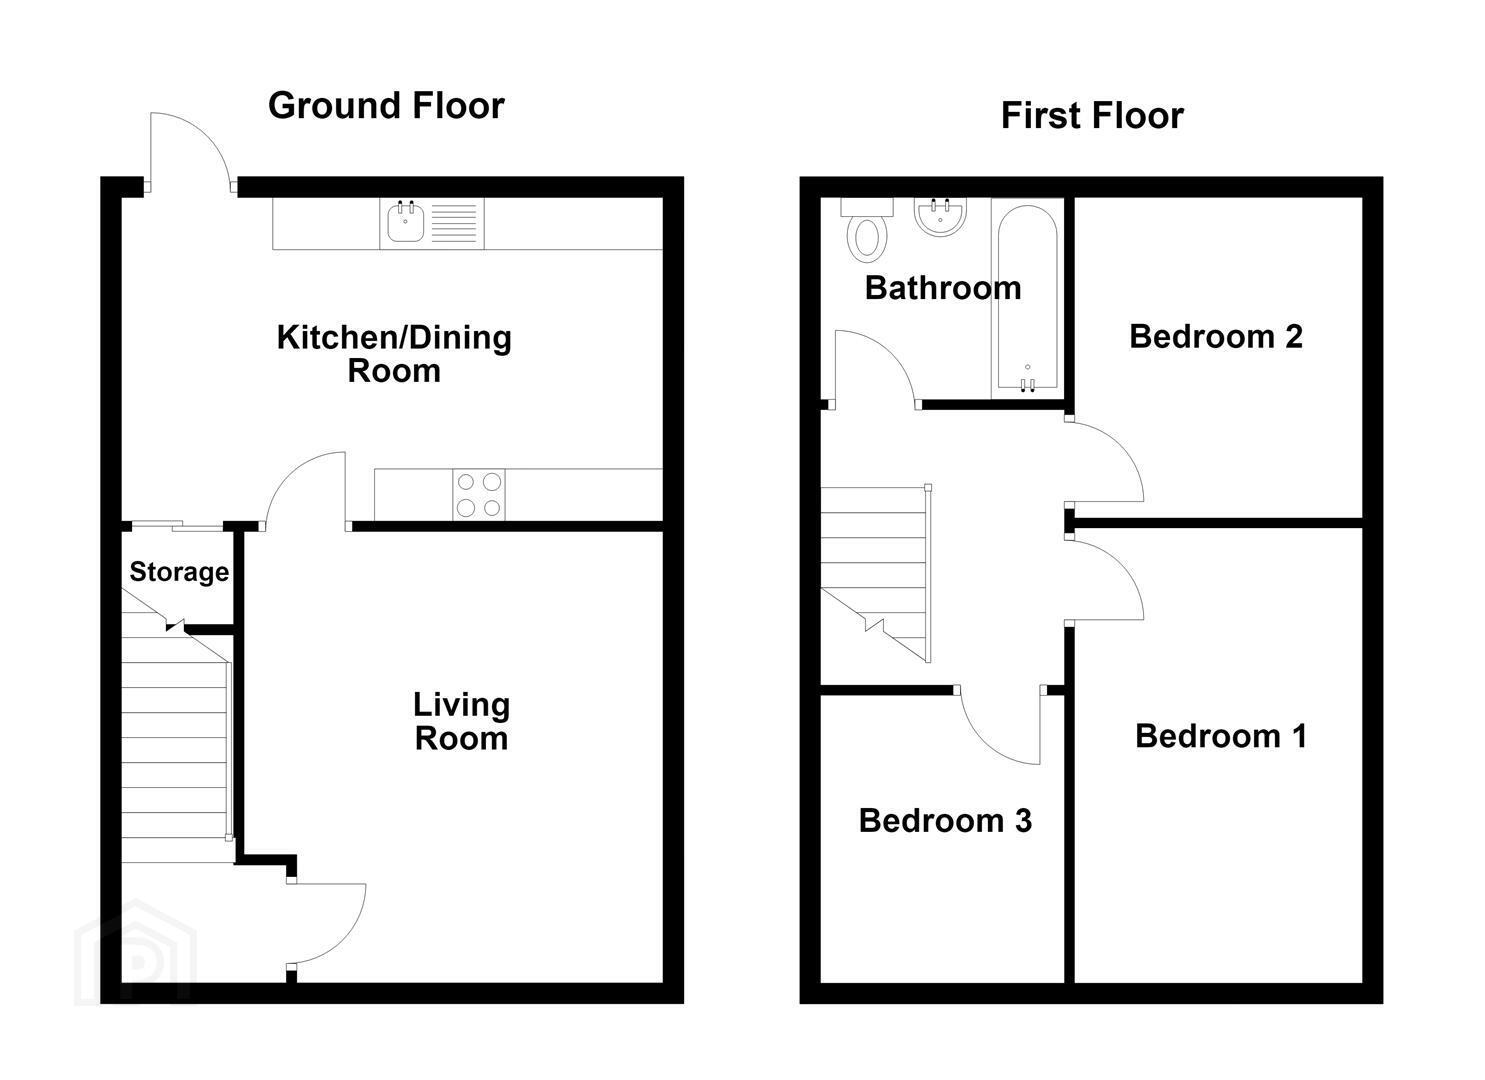
The accommodation comprises an entrance hall leading to a bright and comfortable living room with laminate strip wood flooring. The generous kitchen/dining room is fitted with an excellent range of high and low level units, stainless steel sink with mixer tap, oven and ceramic hob, integrated dishwasher and plumbing for a washing machine. Recessed spotlighting, fully tiled flooring and part tiled walls add to the appeal, while useful under stair storage and a PVC rear door provide additional practicality.
Upstairs, the landing provides access to the floored roof space via a Slingsby style ladder, offering excellent additional storage, together with a useful storage cupboard. There are three well proportioned bedrooms, with the principal bedroom benefiting from open built in wardrobes, while bedrooms two and three feature laminate strip wood flooring. The bathroom is fitted with a contemporary white suite comprising panelled bath with handheld shower, wash hand basin with mixer tap and low flush WC, complemented by part tiled walls and fully tiled flooring.
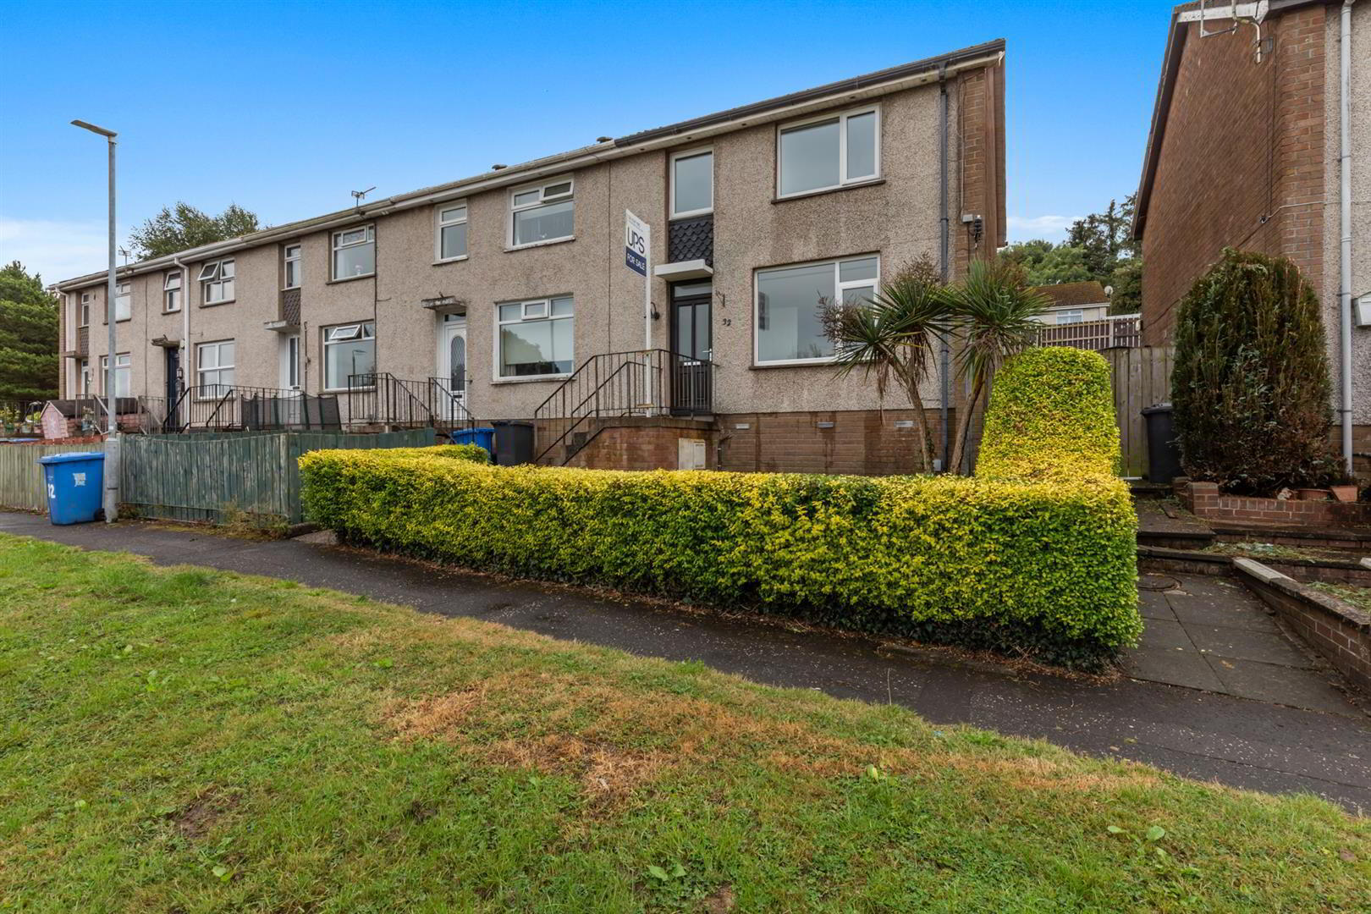
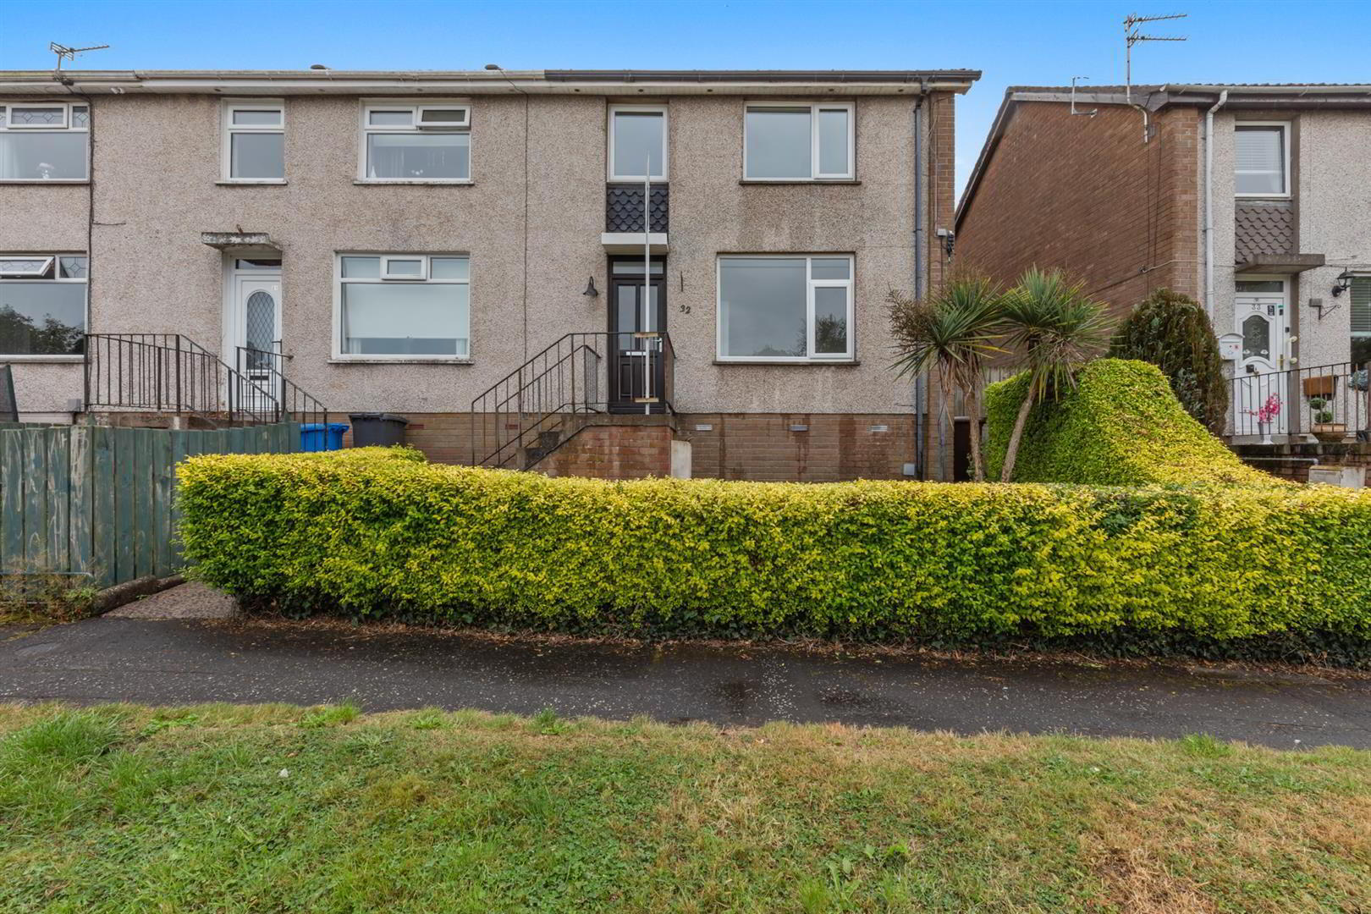
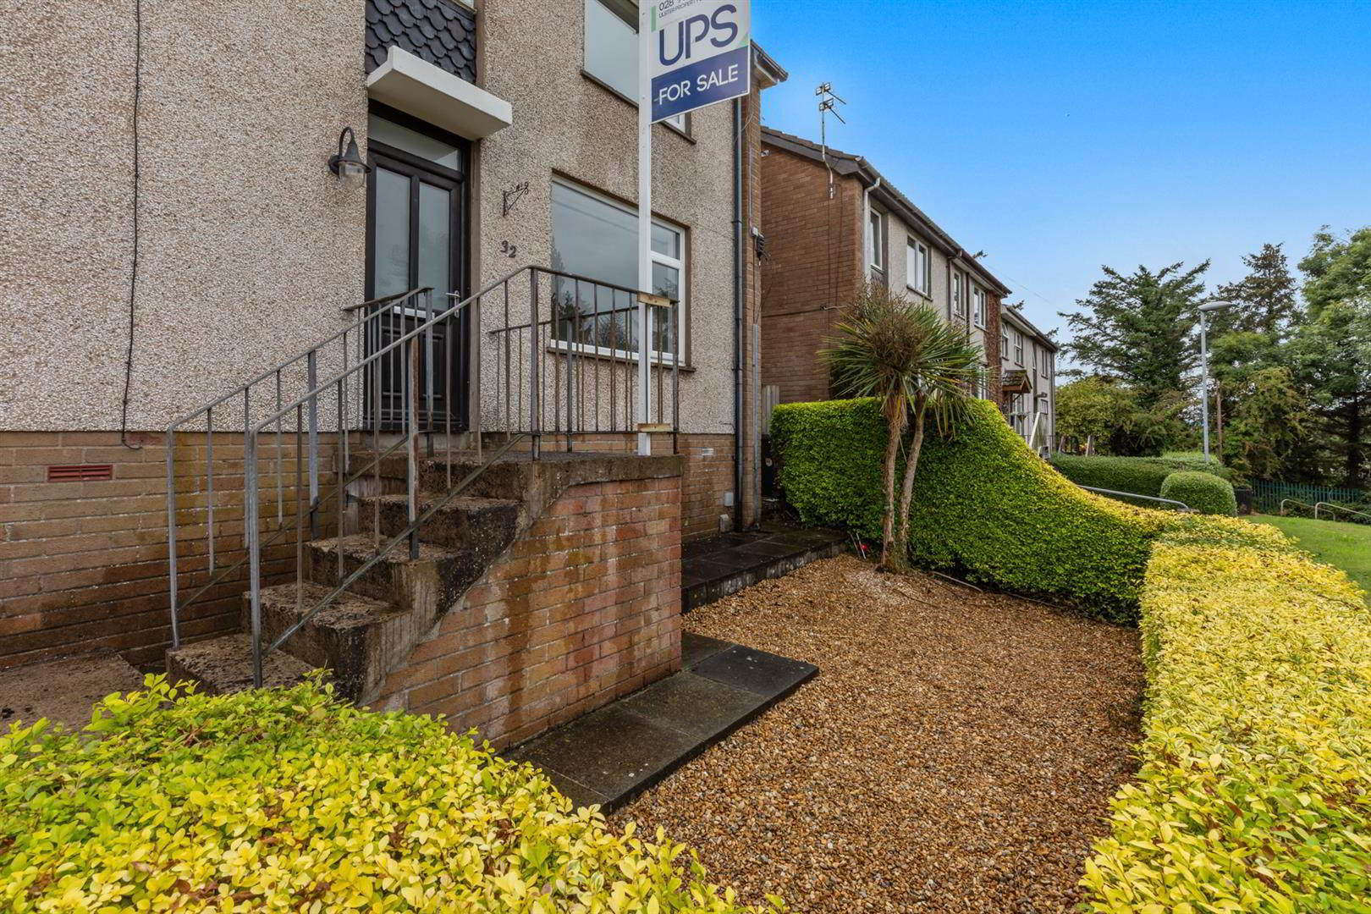
Outside, the property enjoys an attractive and easily managed rear garden with flowerbeds and a pleasant outdoor area, while the front garden is finished in neat pebbles for ease of maintenance. Overall, this attractive home offers well planned accommodation, generous storage and convenient outdoor space, making it an excellent opportunity for first time buyers, families or investors alike.
- Accommodation Comprising:
- Entrance Hall
- PVC front door.
- Living Room 4.32m x 4.19m (14'2 x 13'9)
- Laminate strip wood flooring.
- Kitchen/Dining Room 5.18m x 3.10m (17' x 10'2)
- Excellent range of high and low level units, single drainer stainless steel sink unit with mixer tap, oven and ceramic hob, fully tile flooring, part tiled walls, integrated dishwasher, plumbed for washing machine, recessed spotlighting, sliding door to storage under stairs, PVC back door.
- First Floor
- Landing
- Storage cupboard, access to roof space, slingsby style ladder.
- Bedroom 1 4.37m x 2.64m (14'4 x 8'8)
- Including open built in wardrobes.
- Bedroom 2 3.20m x 3.20m (10'6 x 10'6)
- Laminate strip wood flooring.
- Bedroom 3 2.67m x 2.51m (8'9 x 8'3)
- Laminate strip wood flooring.
- Bathroom
- White suite comprising: panelled bath with handheld shower, wash hand basin with mixer tap, low flush W/C, part tiled walls, fully tiled flooring.
- Outside
- Attractive, easily managed garden to rear with flowerbeds and pebbled area to front.
Travel Time From This Property

Important PlacesAdd your own important places to see how far they are from this property.
Agent Accreditations

Not Provided


Marketed by Ulster Property Sales (Ballyhackamore)
+44 28 9047 1515




