32 Princess Gardens, Cloughmills, Ballymena, BT44 9LH
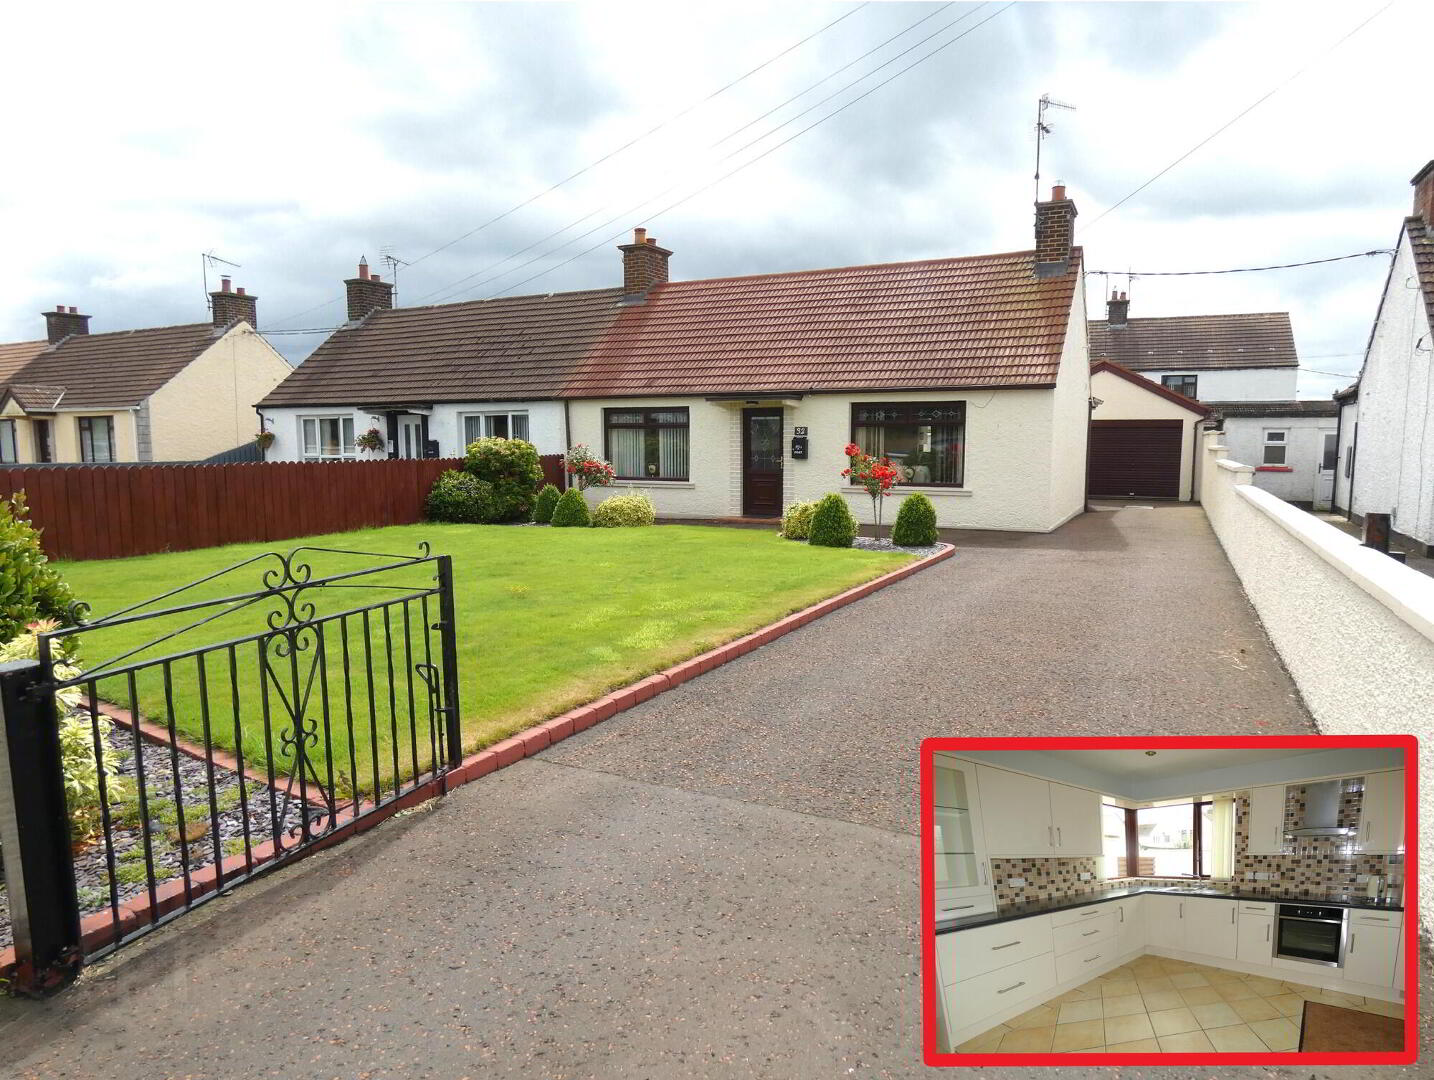
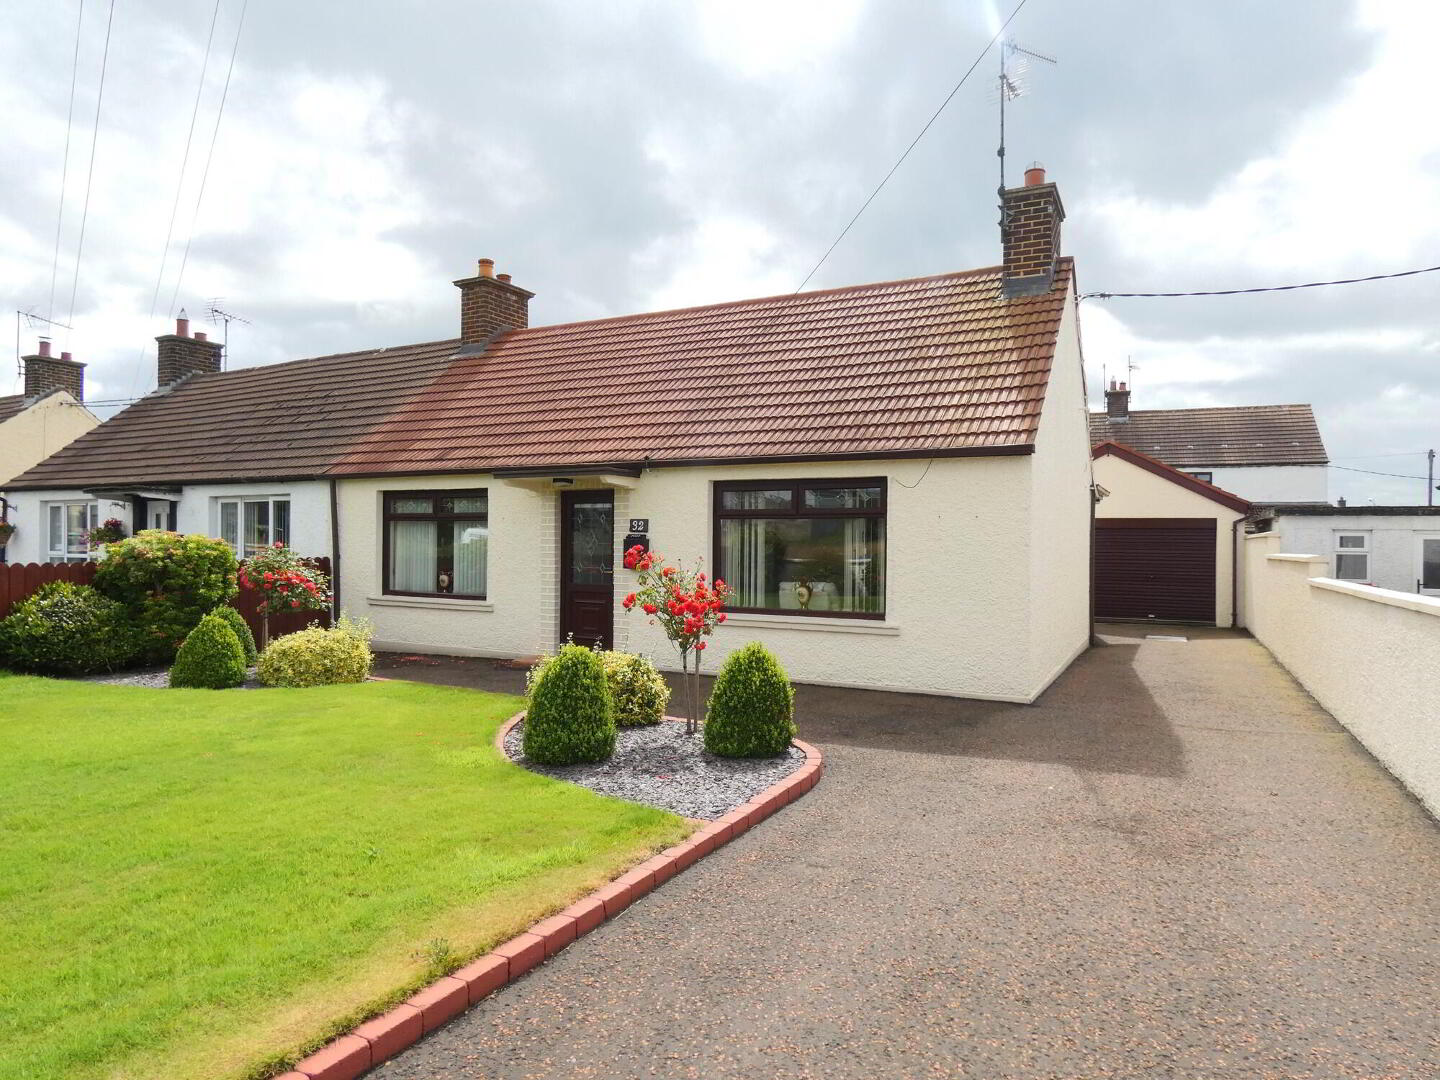
A Super 2 Bedroom, 1½ reception room Semi Detached Bungalow & Garage set on a Choice Spacious Site
Offers Over £149,950
Property Overview
Status
For Sale
Style
Semi-Detached Bungalow
Bedrooms
2
Bathrooms
1
Receptions
1
Property Features
Tenure
Not Provided
Energy Rating
Heating
Oil
Broadband Speed Checker
*³
Property Financials
Stamp Duty
Rates
£746.20 pa*¹
Typical Mortgage


Marketed by McAfee Properties (Ballymoney)
+44 28 2766 7676

Propertynews Currency Partner - helping you transfer money for property purchases in Ireland & Northern Ireland. Speak to an expert
Additional Information
- Oil fired heating.
- Excellent decorative order throughout.
- Double glazed windows (mainly upvc).
- Spacious 2 bedroom, 1 ½ reception room accommodation.
- The property has been updated and modernised over the years.
- Set on a spacious site conveniently located to the centre of Cloughmills and its numerous amenities.
- Conveniently located to Ballymoney and Ballymena.
- Within easy access of the A26/Frosses road for commuting.
We are delighted to offer for sale this spacious 2 bedroom, 1 ½ reception room semi detached bungalow with garage set on a prominent site within yards of the centre of Cloughmills and its numerous amenities.
The property is very well presented, benefits from having oil fired heating and has upvc double glazed windows (the kitchen window is wooden double glazed).
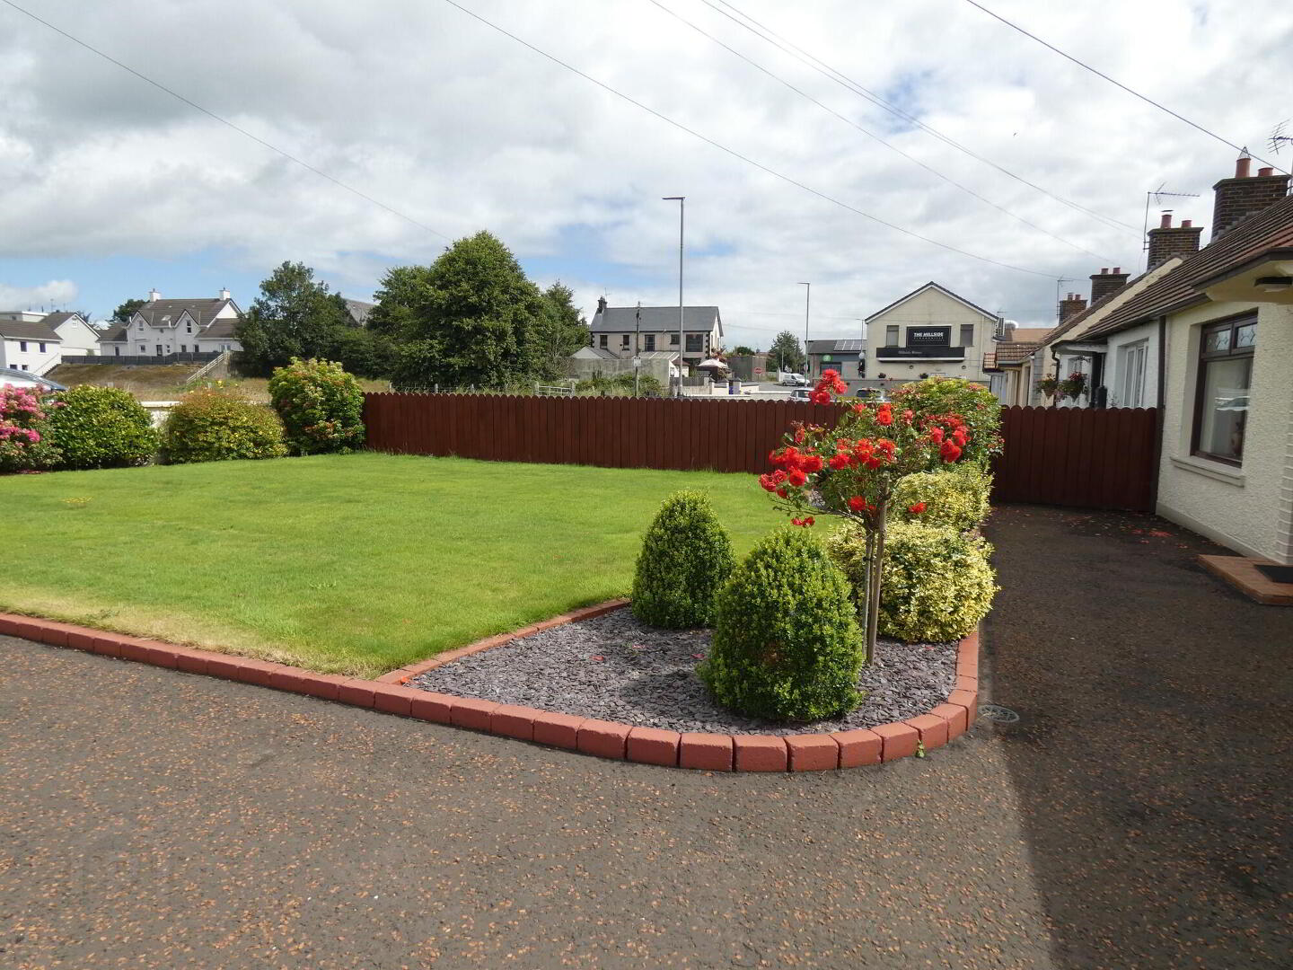
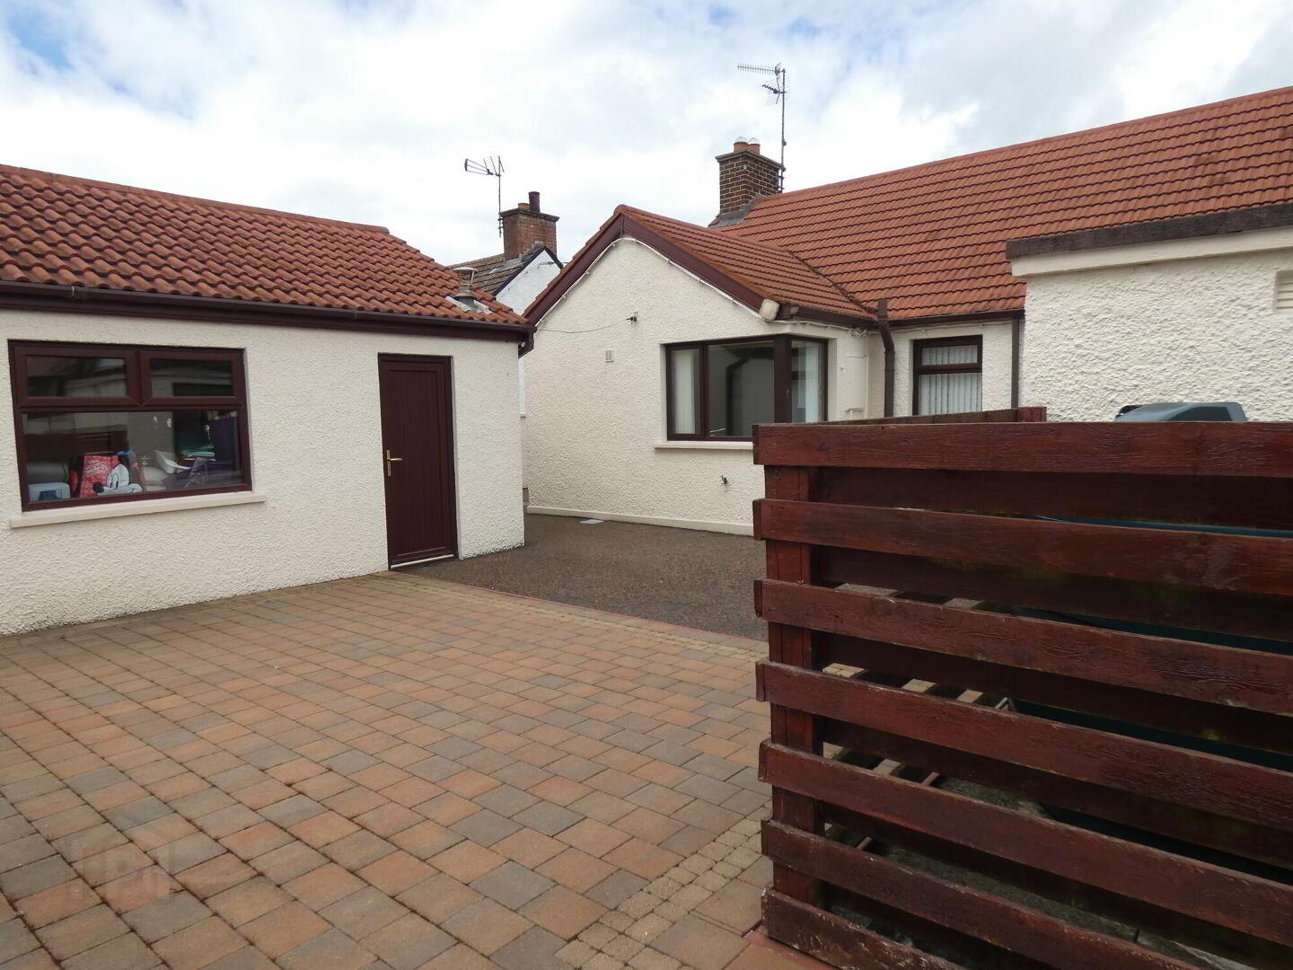
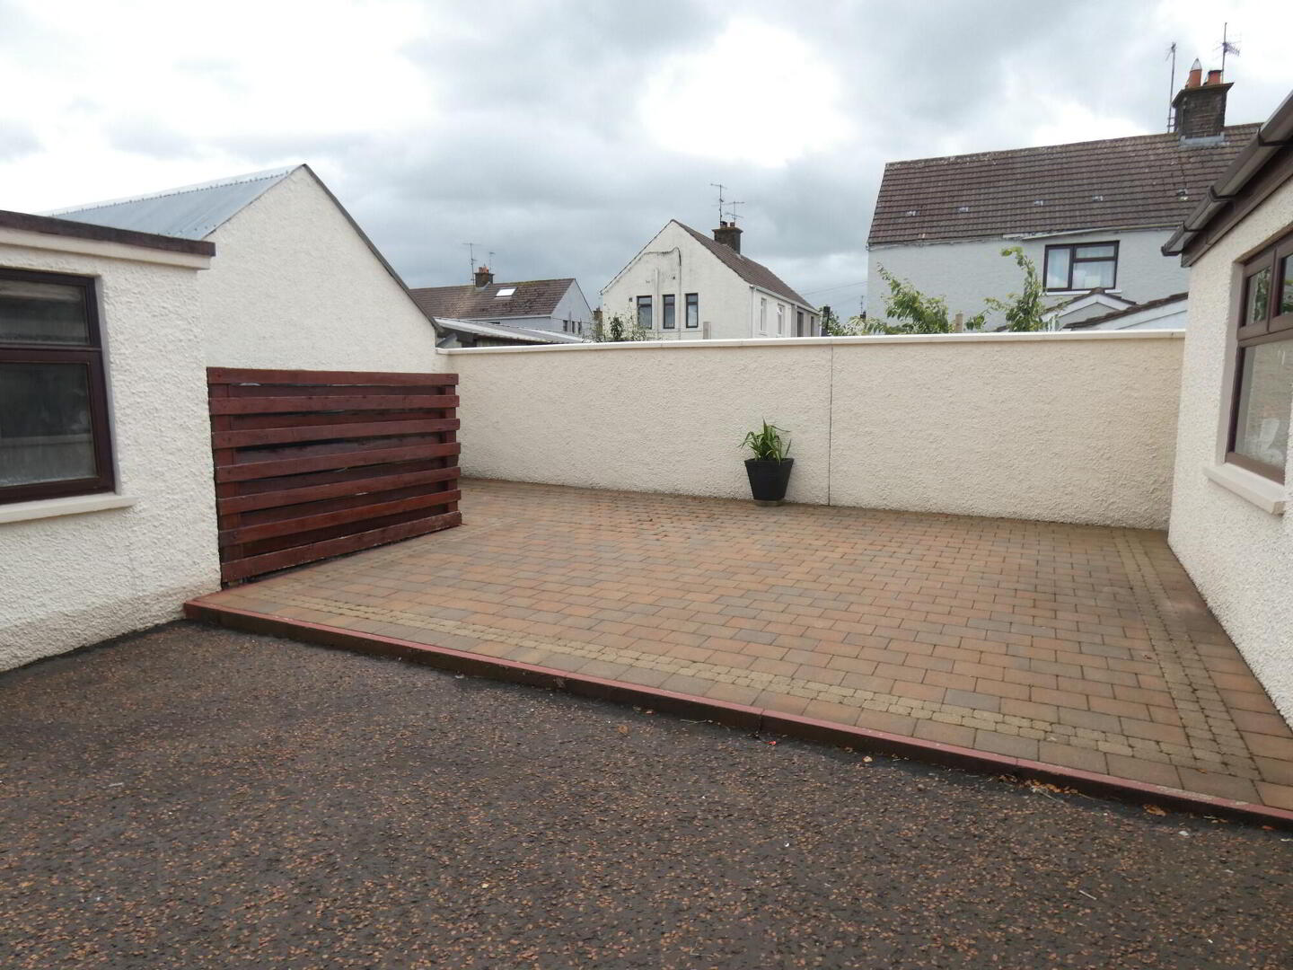
Externally there is a picturesque garden in lawn to the front of the property, an asphalt driveway and parking area and an asphalt/brick pavia low maintenance garden to the rear.
This property is sure to appeal to a wide range of prospective purchasers and early viewing is highly recommended to fully appreciate the quality, location and accommodation of this delightful bungalow.
- Hallway
- Wooden floor, coved ceiling, telephone point.
Cloaks/storage cupboard.
Access to roofspace storage. - Lounge
- 4.24m x 4.24m (13'11 x 13'11)
(at widest points)
Decorative fireplace with wooden surround, electric fire, wooden floor, coved ceiling and centrepiece, telephone point, points for wall lights. - Kitchen/Dinette
- 3.96m x 3.86m (13' x 12'8)
(at widest points)
With a range of attractive high gloss eye and low level units, Schott Ceran electric ceramic hob, Neff electric oven, stainless steel extractor fan, stainless steel sink unit, integrated fridge/freezer, integrated Hotpoint washing machine, lighted glass display unit, feature corner window with window pelmet with downlights, part tiled walls, tiled floor, ceiling downlights, hot press. - Bedroom 1
- 3.71m x 3.07m (12'2 x 10'1)
(at widest points)
Ceiling coving and centrepiece. - Bedroom 2
- 3.05m x 3.02m (10' x 9'11)
(including fitted sliderobes)
With fitted mirrored sliderobes. - Shower Room
- 2.11m x 1.8m (6'11 x 5'11)
Triton T80 electric shower, tiled cubicle, w.c, wash hand basin with storage cupboards and drawers below and mirror above, fitted storage shelf with downlights, heated towel rail, tiled walls, tiled floor. - EXTERIOR FEATURES
- Garage
- 5.49m x 4.57m (18' x 15')
With roller door, pedestrian door, window, light and power points, oil fired boiler, storage cupboards. - Store
- 2.24m x 1.52m (7'4 x 5')
With pedestrian door and windows. - Picturesque garden in lawn to front of property with decorative low mature shrub/bush borders.
- Boundary wall with entrance gates to front of property.
- Outside light to front of property.
- Asphalt pathway to front of property.
- Spacious brick pavia patio area to rear garden.
- Low maintenance asphalt garden area to rear of property.
- Outside light and tap to rear of property.
Directions
Leave the A26/Frosses road (from Ballymoney direction towards Ballymena) onto the Drumadoon road (signposted Cloughmills) and continue along to Cloughmills. The property is located on the right hand side before the crossroads.
Travel Time From This Property

Important PlacesAdd your own important places to see how far they are from this property.
Agent Accreditations




Marketed by McAfee Properties (Ballymoney)
+44 28 2766 7676




