SALE AGREED
SALE AGREED
SALE AGREED
SALE AGREED
SALE AGREED
SALE AGREED
SALE AGREED
SALE AGREED
SALE AGREED
SALE AGREED
SALE AGREED
SALE AGREED
SALE AGREED
SALE AGREED
SALE AGREED
SALE AGREED
SALE AGREED
SALE AGREED
SALE AGREED
SALE AGREED
SALE AGREED
SALE AGREED
SALE AGREED
SALE AGREED
SALE AGREED
SALE AGREED
SALE AGREED
SALE AGREED
SALE AGREED
SALE AGREED
SALE AGREED
SALE AGREED
SALE AGREED
SALE AGREED
SALE AGREED
SALE AGREED
SALE AGREED
SALE AGREED
SALE AGREED
SALE AGREED
SALE AGREED
SALE AGREED
SALE AGREED
SALE AGREED
SALE AGREED
SALE AGREED
SALE AGREED
SALE AGREED
SALE AGREED
SALE AGREED
SALE AGREED
SALE AGREED
SALE AGREED
SALE AGREED
SALE AGREED
SALE AGREED
SALE AGREED
SALE AGREED
SALE AGREED
SALE AGREED
SALE AGREED

Click here to view the video
SALE AGREED
SALE AGREED
SALE AGREED
SALE AGREED
SALE AGREED
SALE AGREED
SALE AGREED
SALE AGREED
SALE AGREED
SALE AGREED
SALE AGREED
SALE AGREED
SALE AGREED
SALE AGREED
SALE AGREED
SALE AGREED
SALE AGREED
SALE AGREED
SALE AGREED
SALE AGREED
SALE AGREED
SALE AGREED
SALE AGREED
SALE AGREED
SALE AGREED
SALE AGREED
SALE AGREED
SALE AGREED
SALE AGREED
SALE AGREED
SALE AGREED
SALE AGREED
SALE AGREED
SALE AGREED
SALE AGREED
SALE AGREED
SALE AGREED
SALE AGREED
SALE AGREED
SALE AGREED
SALE AGREED
SALE AGREED
SALE AGREED
SALE AGREED
SALE AGREED
SALE AGREED
SALE AGREED
SALE AGREED
SALE AGREED
SALE AGREED
SALE AGREED
SALE AGREED
SALE AGREED
SALE AGREED
SALE AGREED
SALE AGREED
SALE AGREED
SALE AGREED
SALE AGREED
SALE AGREED
SALE AGREED
Click here to view the video
SALE AGREED
SALE AGREED
SALE AGREED
SALE AGREED
SALE AGREED
SALE AGREED
SALE AGREED
SALE AGREED
SALE AGREED
SALE AGREED
SALE AGREED
SALE AGREED
SALE AGREED
SALE AGREED
SALE AGREED
SALE AGREED
SALE AGREED
SALE AGREED
SALE AGREED
SALE AGREED
SALE AGREED
SALE AGREED
SALE AGREED
SALE AGREED
SALE AGREED
SALE AGREED
SALE AGREED
SALE AGREED
SALE AGREED
SALE AGREED
SALE AGREED
SALE AGREED
SALE AGREED
SALE AGREED
SALE AGREED
SALE AGREED
SALE AGREED
SALE AGREED
SALE AGREED
SALE AGREED
SALE AGREED
SALE AGREED
SALE AGREED
SALE AGREED
SALE AGREED
SALE AGREED
SALE AGREED
SALE AGREED
SALE AGREED
SALE AGREED
SALE AGREED
SALE AGREED
SALE AGREED
SALE AGREED
SALE AGREED
SALE AGREED
SALE AGREED
SALE AGREED
SALE AGREED
SALE AGREED
SALE AGREED
Click here to view the video
32 Olde Fairways Crescent, Fivemiletown, BT75 0TG
3 Bed Semi-Detached House
Sale agreed
Property Overview
Status
Sale Agreed
Style
Semi-Detached House
Bedrooms
3
Bathrooms
3
Receptions
1
Property Features
Tenure
Freehold
Energy Rating
Heating
Oil
Broadband Speed Checker
*³
Property Financials
Price
Last listed at Offers Over £240,000
Rates
£988.90 pa*¹

Marketed by RA Noble & Co
+44 28 8554 8242

Propertynews Currency Partner - helping you transfer money for property purchases in Ireland & Northern Ireland. Speak to an expert
Additional Information
32 The Olde Fairways Cresent, Fivemiletown, Co. Tyrone, BT75 0TG
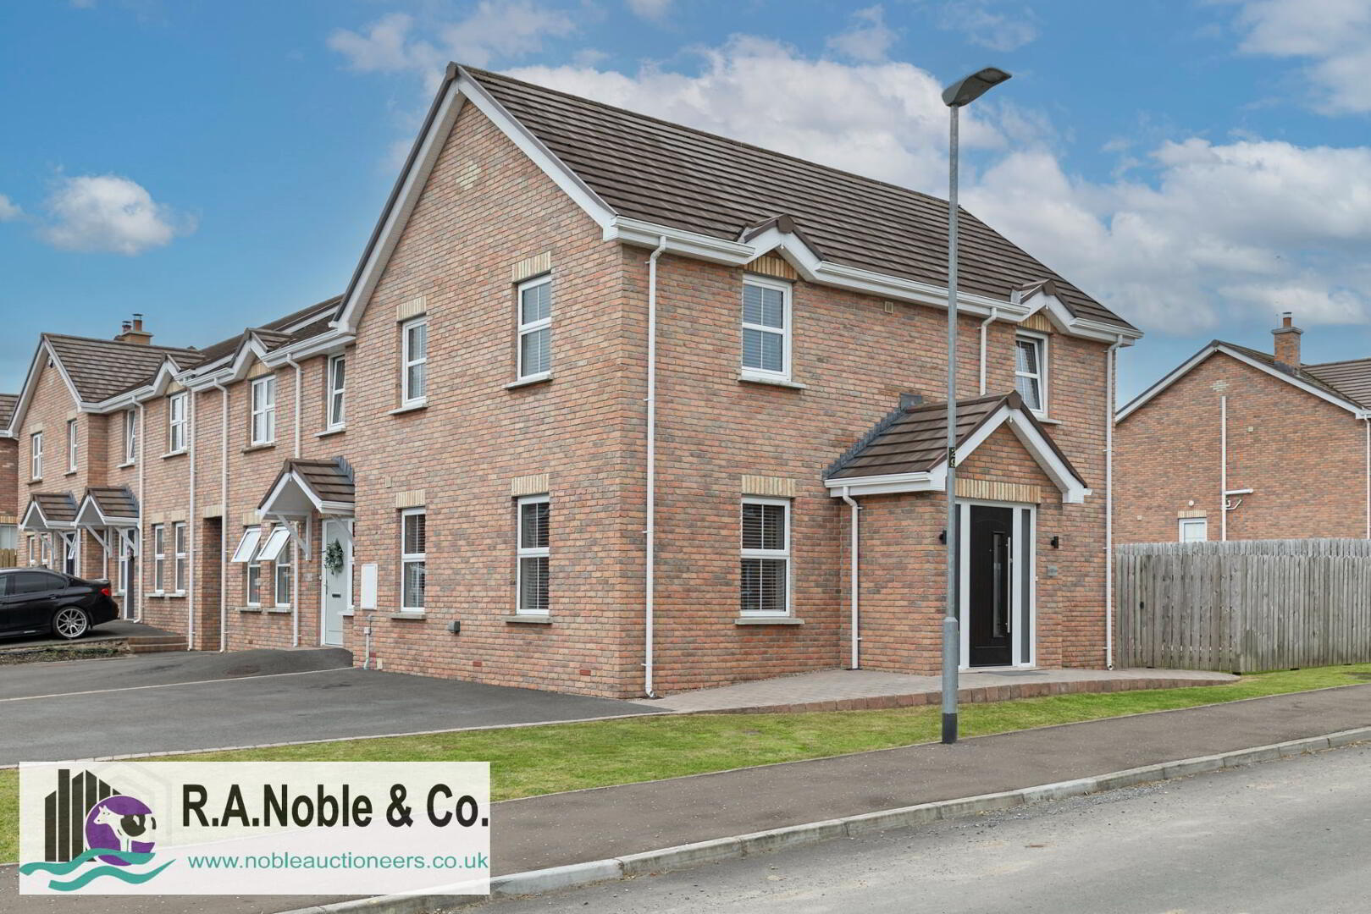
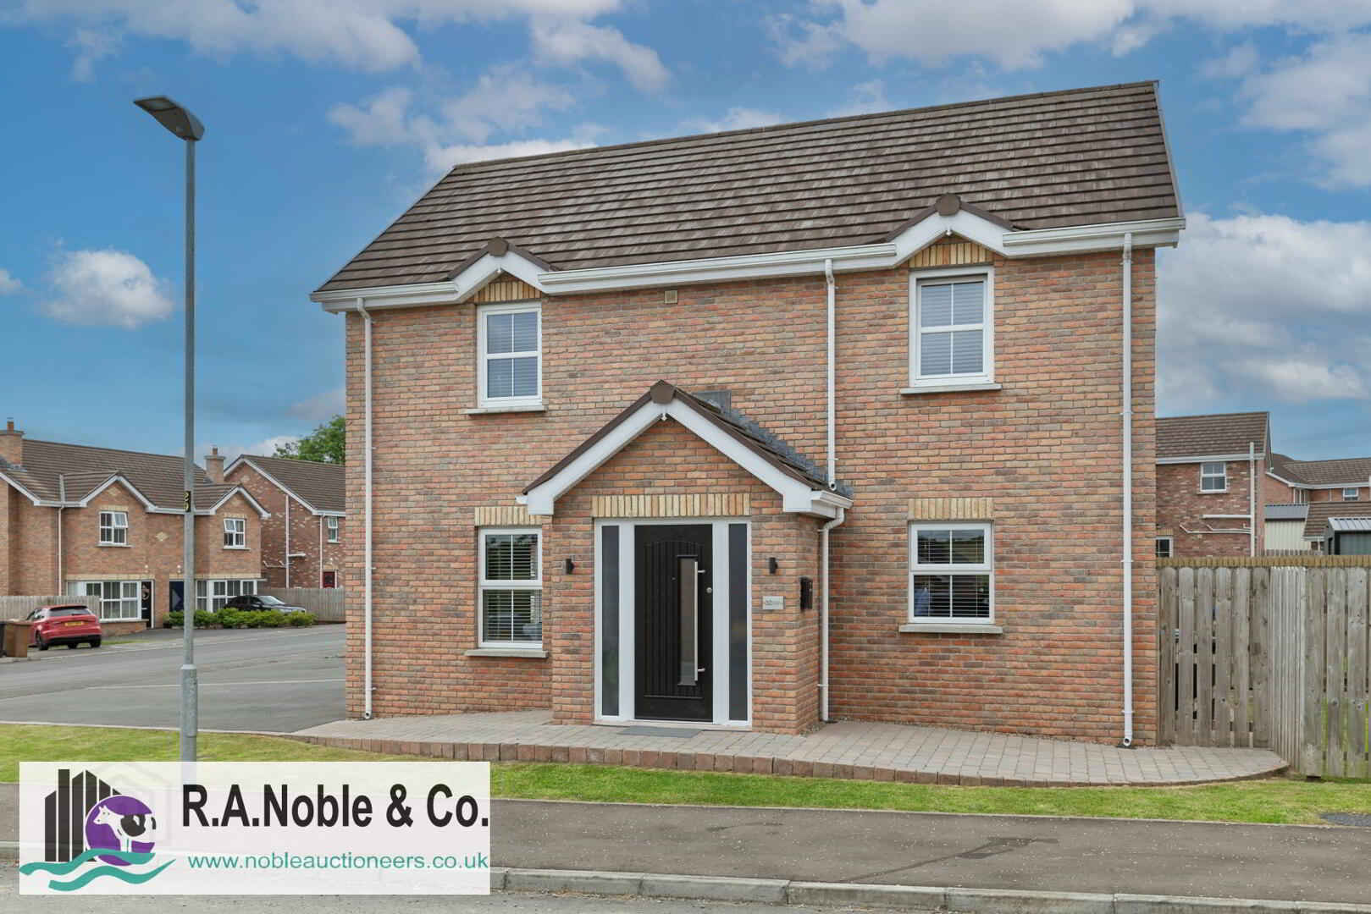
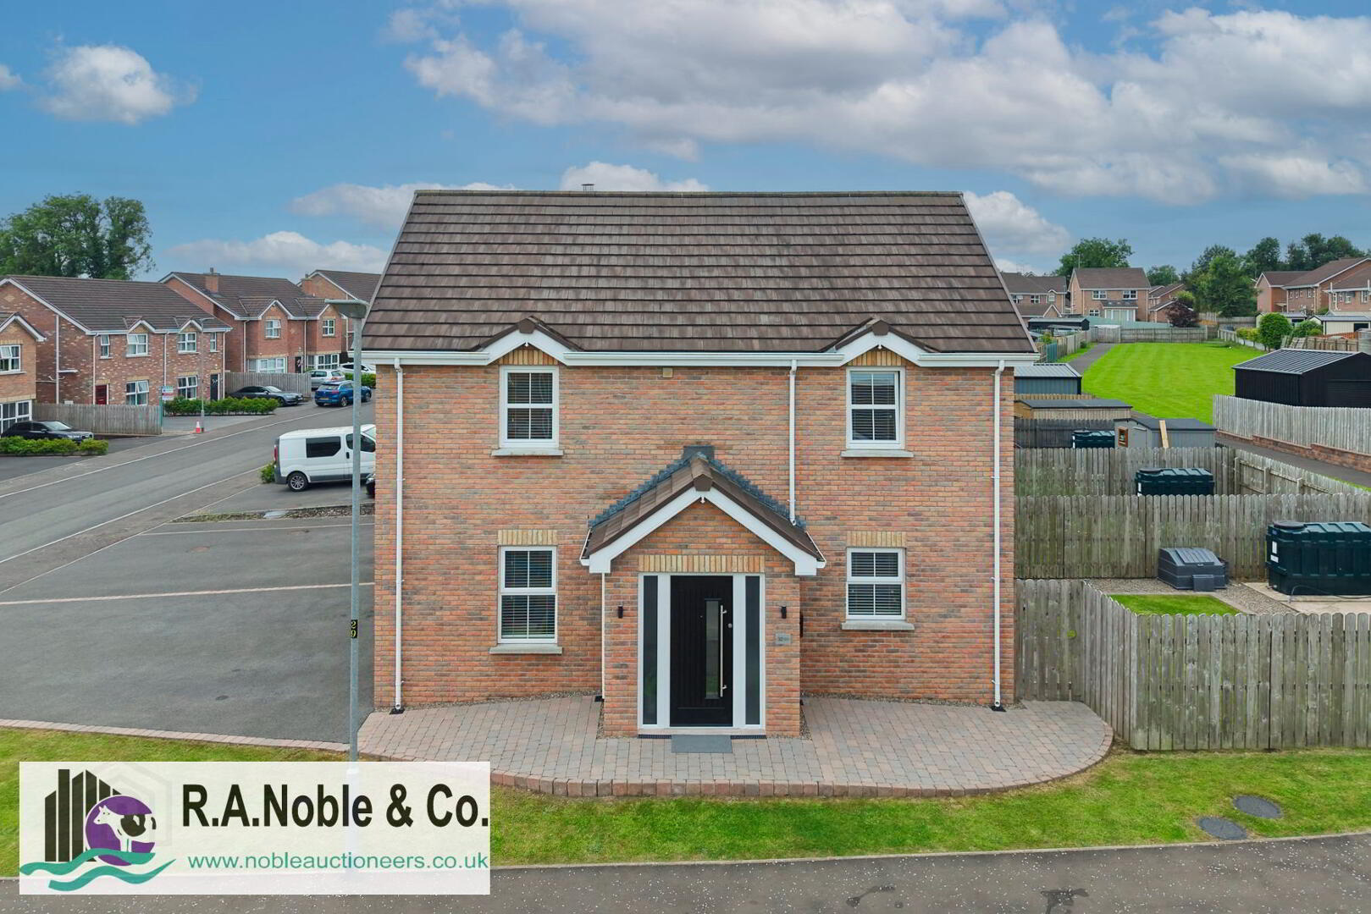
Superb 3 Bedroom Semi-Detached Home
Location
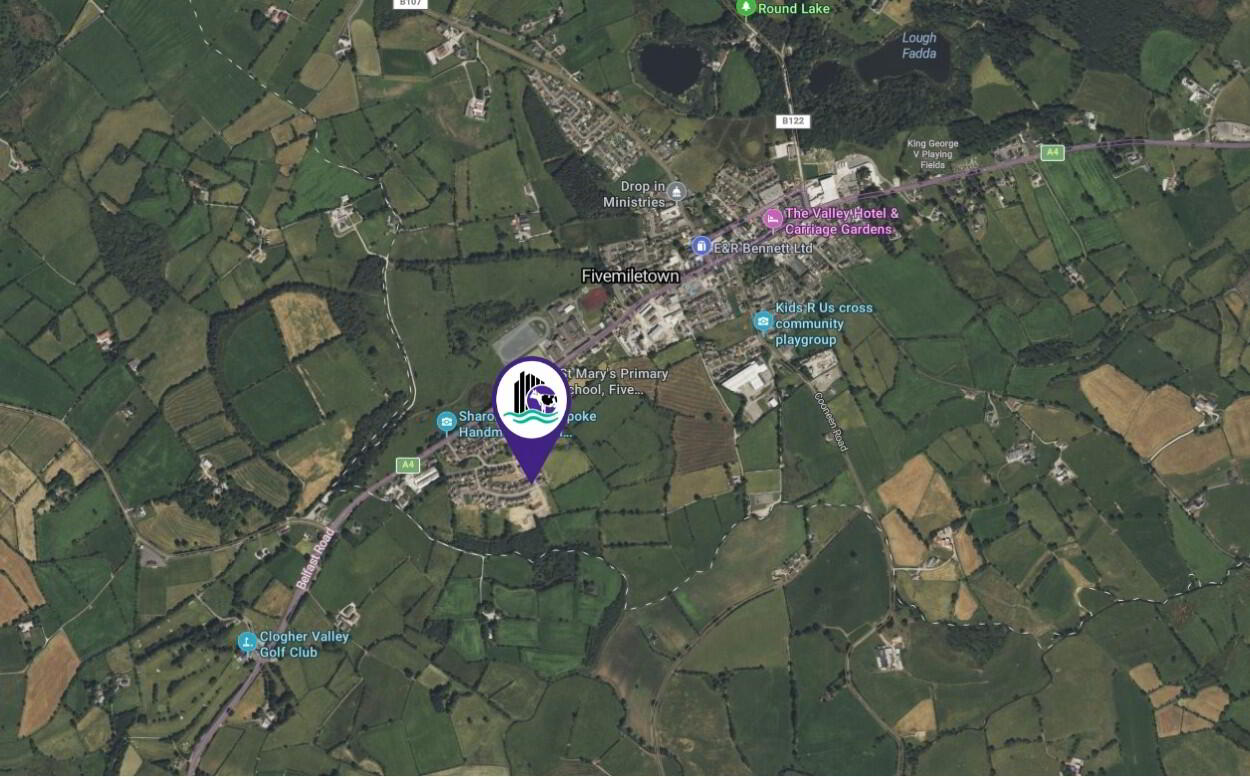
Situated within the popular Olde Fairways development in Fivemiletown, this property enjoys a superb location within walking distance of the village centre, together with a range of local amenities and schools. The property benefits from immediate access to the A4, providing excellent connectivity
to surrounding towns and villages. Enniskillen is approximately 15 miles away, while Omagh can be reached in around 25 minutes. The A4 also provides a direct route to Dungannon and Belfast, making this an ideal location for commuters and those travelling further afield.
Description
Constructed C. 6 years ago, this beautifully presented three bedroom semi detached home offers contemporary accommodation finished to an exceptional standard throughout. Thoughtfully designed for modern family living, the property is centred around a stylish contemporary kitchen, complemented by a spacious sitting room and beautifully finished interiors throughout. Immaculately maintained by the current owners, this property is ready for immediate occupation and represents an ideal purchase for first time buyers, young families or those seeking a low maintenance home within the highly regarded Olde Fairways development.
Key Features
• Oil Fired Central Heating & Double Glazed PVC Windows
• Stunning Contemporary High Gloss Kitchen c/w Integrated Dishwasher, Fridge Freezer, Built In Microwave Housing and Black Composite Sink
• Under & Over Cupboard Lighting and LED Spotlights throughout
• Spacious Sitting Room with Solid Fuel burning Stove
• Utility Room with Fitted Storage, Dyson Docking Station and Downstairs WC
• Master Bedroom with Modern Ensuite and POD Shower
• Contemporary Family Bathroom with Rainfall Shower and Black Fittings
• Grey Internal Doors Throughout with Upgraded Contemporary Front Door
• Under Stair Storage and Large Hot Press
• Private Enclosed side Garden with Timber Fencing, Outside Tap, Concrete base for shed and Wiring for External Services
• Tarmac Driveway with Ample Parking for Up to Four Vehicles
Rates
We have been advised by the Land and Property services website of the following:
Estimated Annual Rates Payable for 2026/2027: £989
Sale Details:
Offers over: £240,000
Are you thinking of selling your property?
or would you like a Free valuation to advise what price you could expect if you decided to sell?
Like many of our valued clients already have, Give our proffessional team a call for a FREE no obligation confidential discussion on 02885548242 and we would be happy to assist you whatever property your enquiry relates to.
Travel Time From This Property

Important PlacesAdd your own important places to see how far they are from this property.
Agent Accreditations


Not Provided


Marketed by RA Noble & Co
+44 28 8554 8242




