For sale
Added 1 day ago
32 Newton Park, Belfast, BT8 6LH
2 Bed Semi-Detached House
Asking Price £225,000
Property Overview
Status
For Sale
Style
Semi-Detached House
Bedrooms
2
Bathrooms
1
Receptions
1
Property Features
Tenure
Not Provided
Energy Rating
Broadband Speed Checker
*³
In partnership with
Property Financials
Stamp Duty
Rates
£1,095.38 pa*¹
Typical Mortgage


Marketed by Simon Brien (South Belfast)
+44 28 9066 8888

Propertynews Currency Partner - helping you transfer money for property purchases in Ireland & Northern Ireland. Speak to an expert
Additional Information
- Semi-Detached Property In Popular Four Winds Location
- Two Bedrooms With Floored Roof Space Room Accessed Via Pull Down Ladder
- Dining Room Open To
- Living Room
- Modern Fitted Kitchen
- Luxury Fully Tiled Ground Floor Bathroom
- Gas Heating
- uPVC Double Glazing
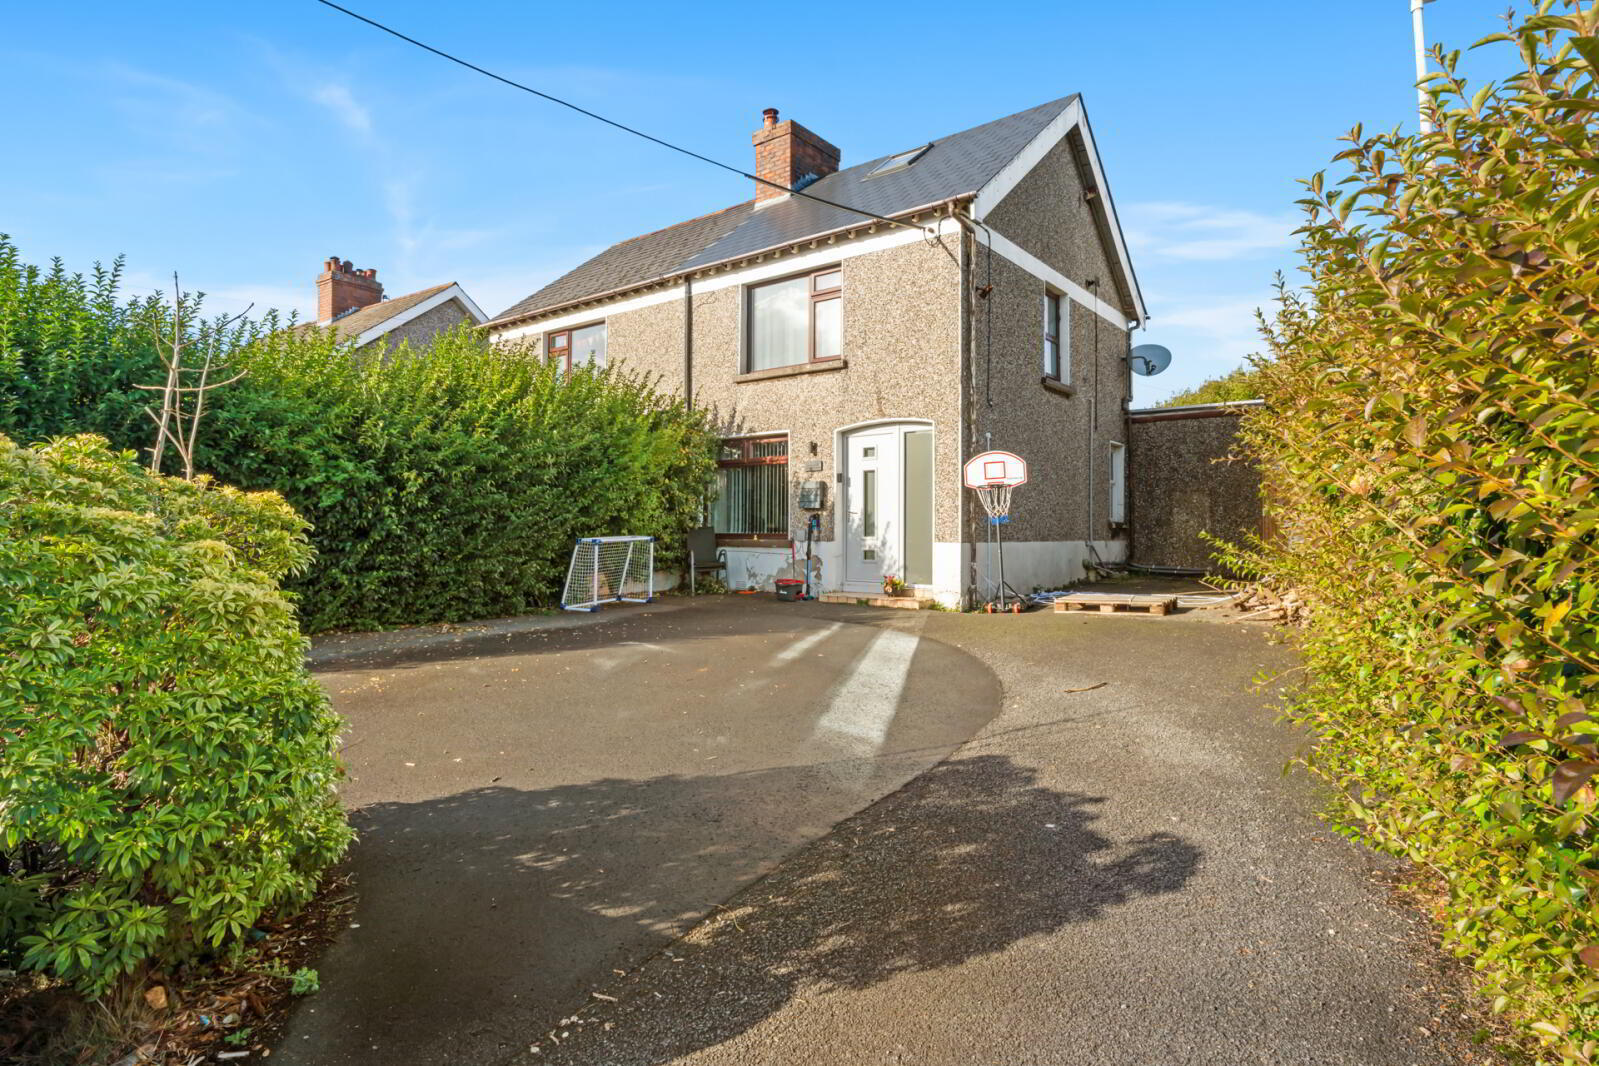
- Tarmac Driveway Parking
- Well Presented Accommodation Throughout
- Enclosed Rear Gardens In Lawn
- Popular & Convenient Location Close To Local Schooling, Amenities & Transport Routes
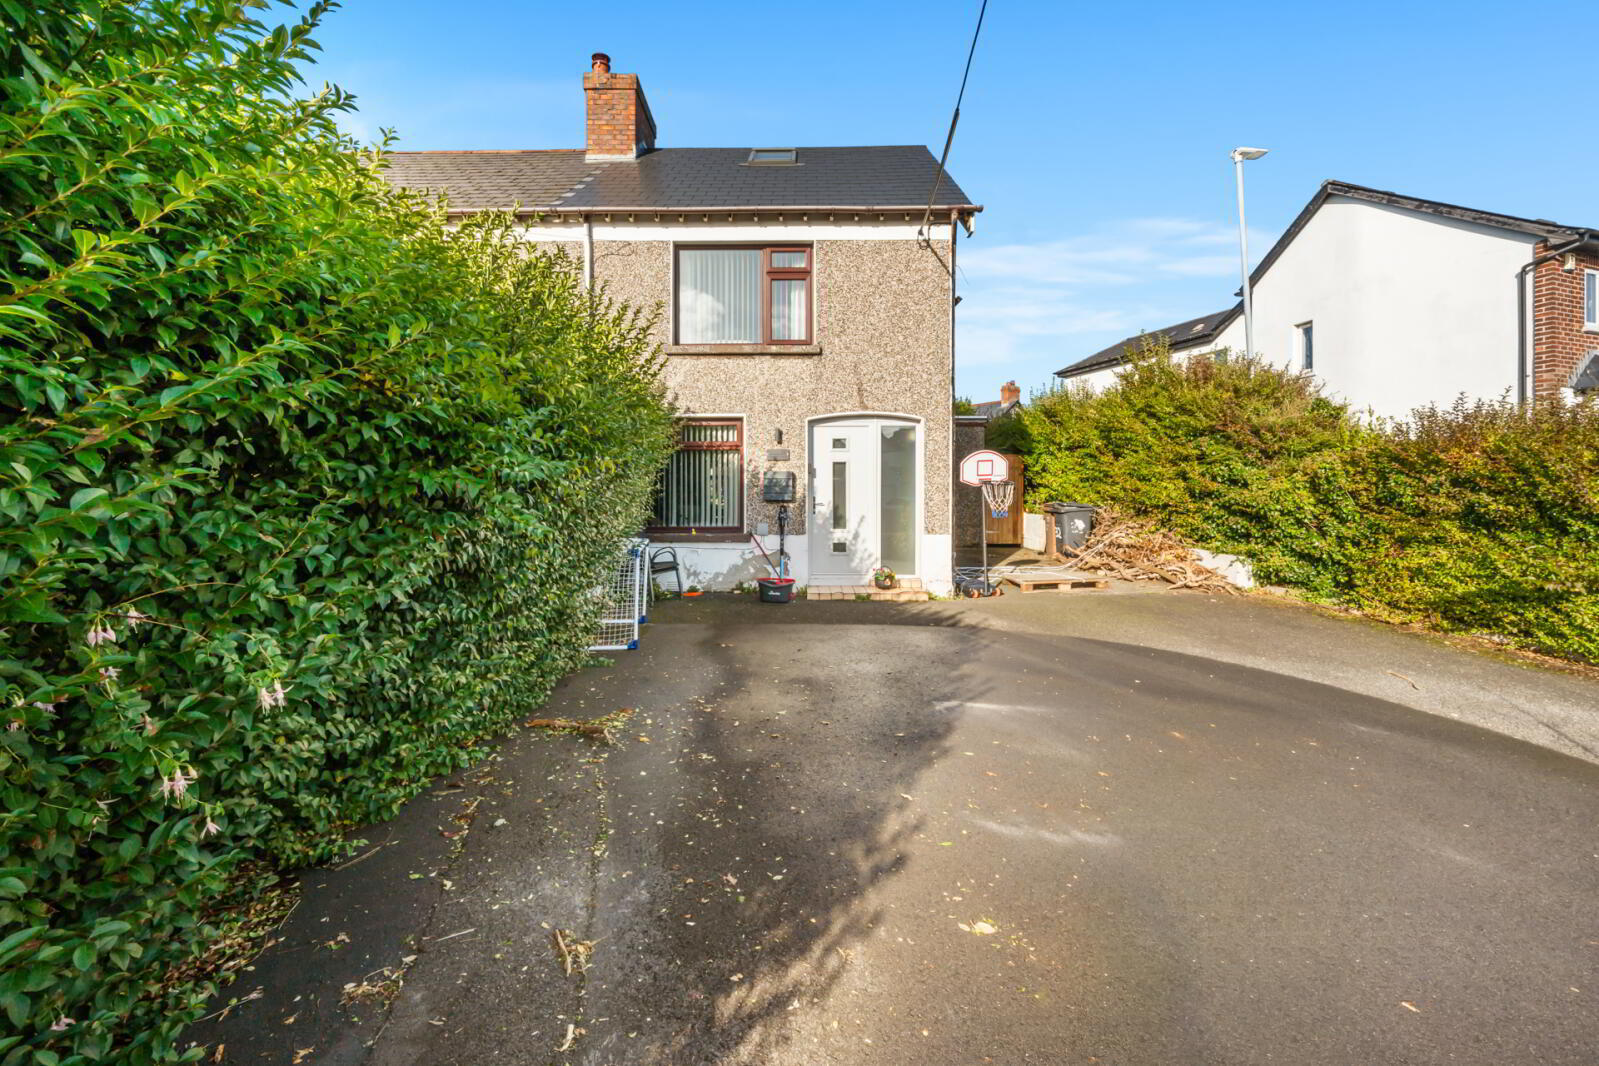
This particular semi-detached home is well presented throughout, providing accommodation of, two bedrooms, dining / living room, kitchen and recently installed fully tiled bathroom. Externally there are enclosed gardens to the rear with tarmac driveway parking to the front.
Semi-detached homes in this location have consistently proved extremely popular with no hesitation in encouraging a viewing at your earliest convenience by private appointment through our South Belfast office on 028 9066 8888.
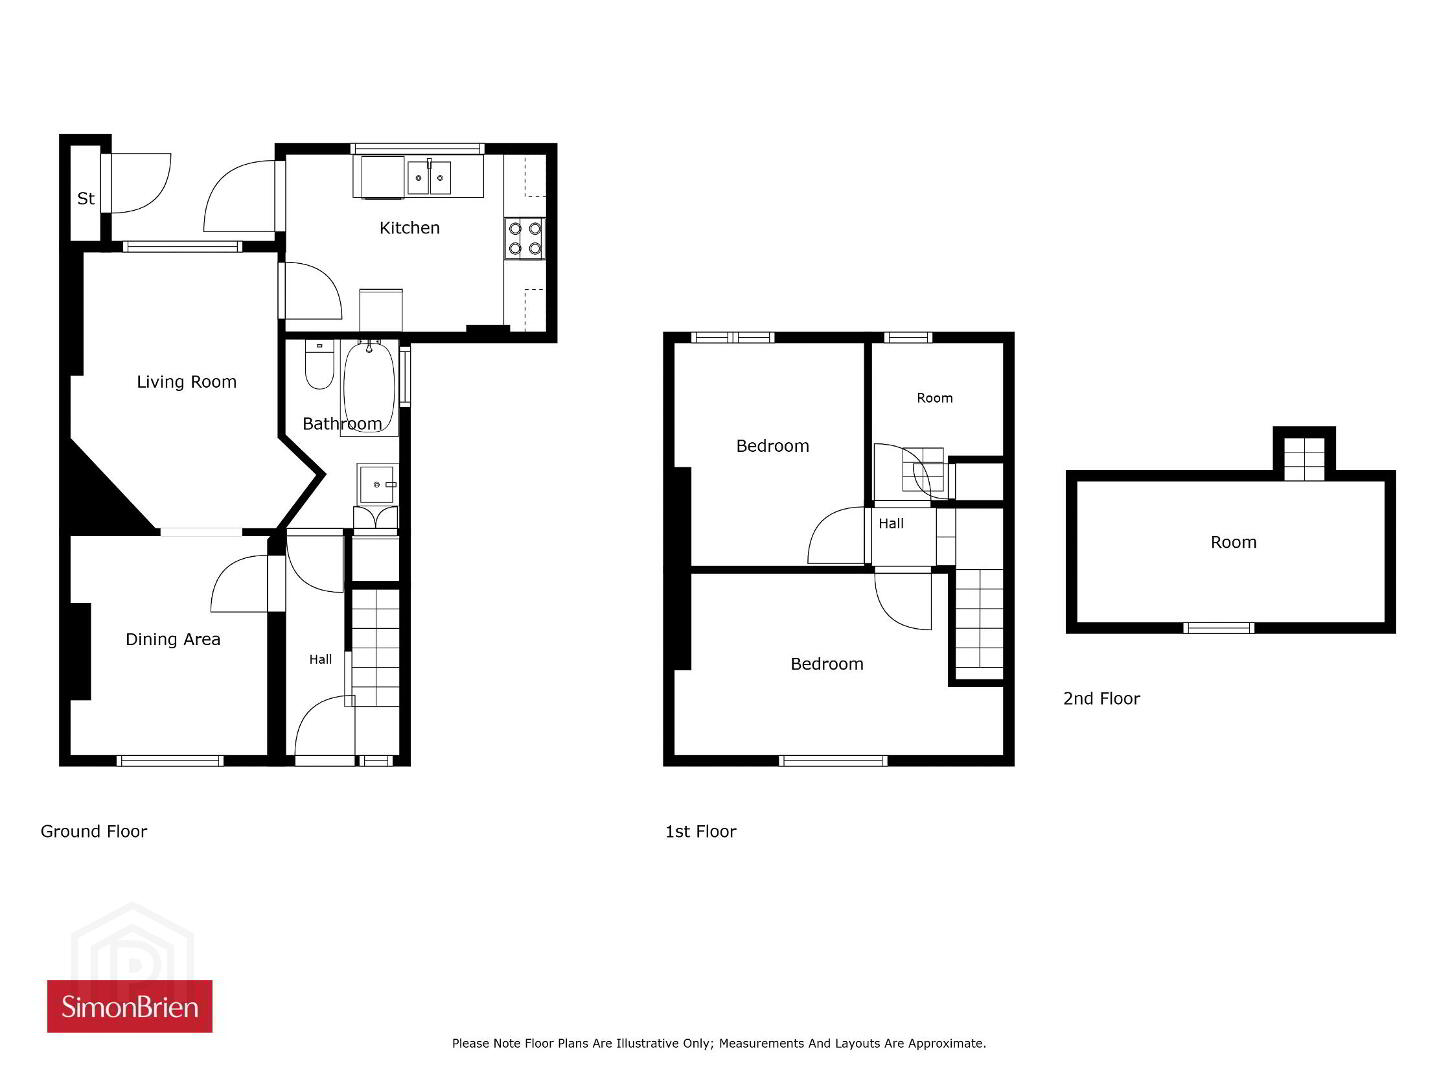
- Ground Floor
- Composite front door to:
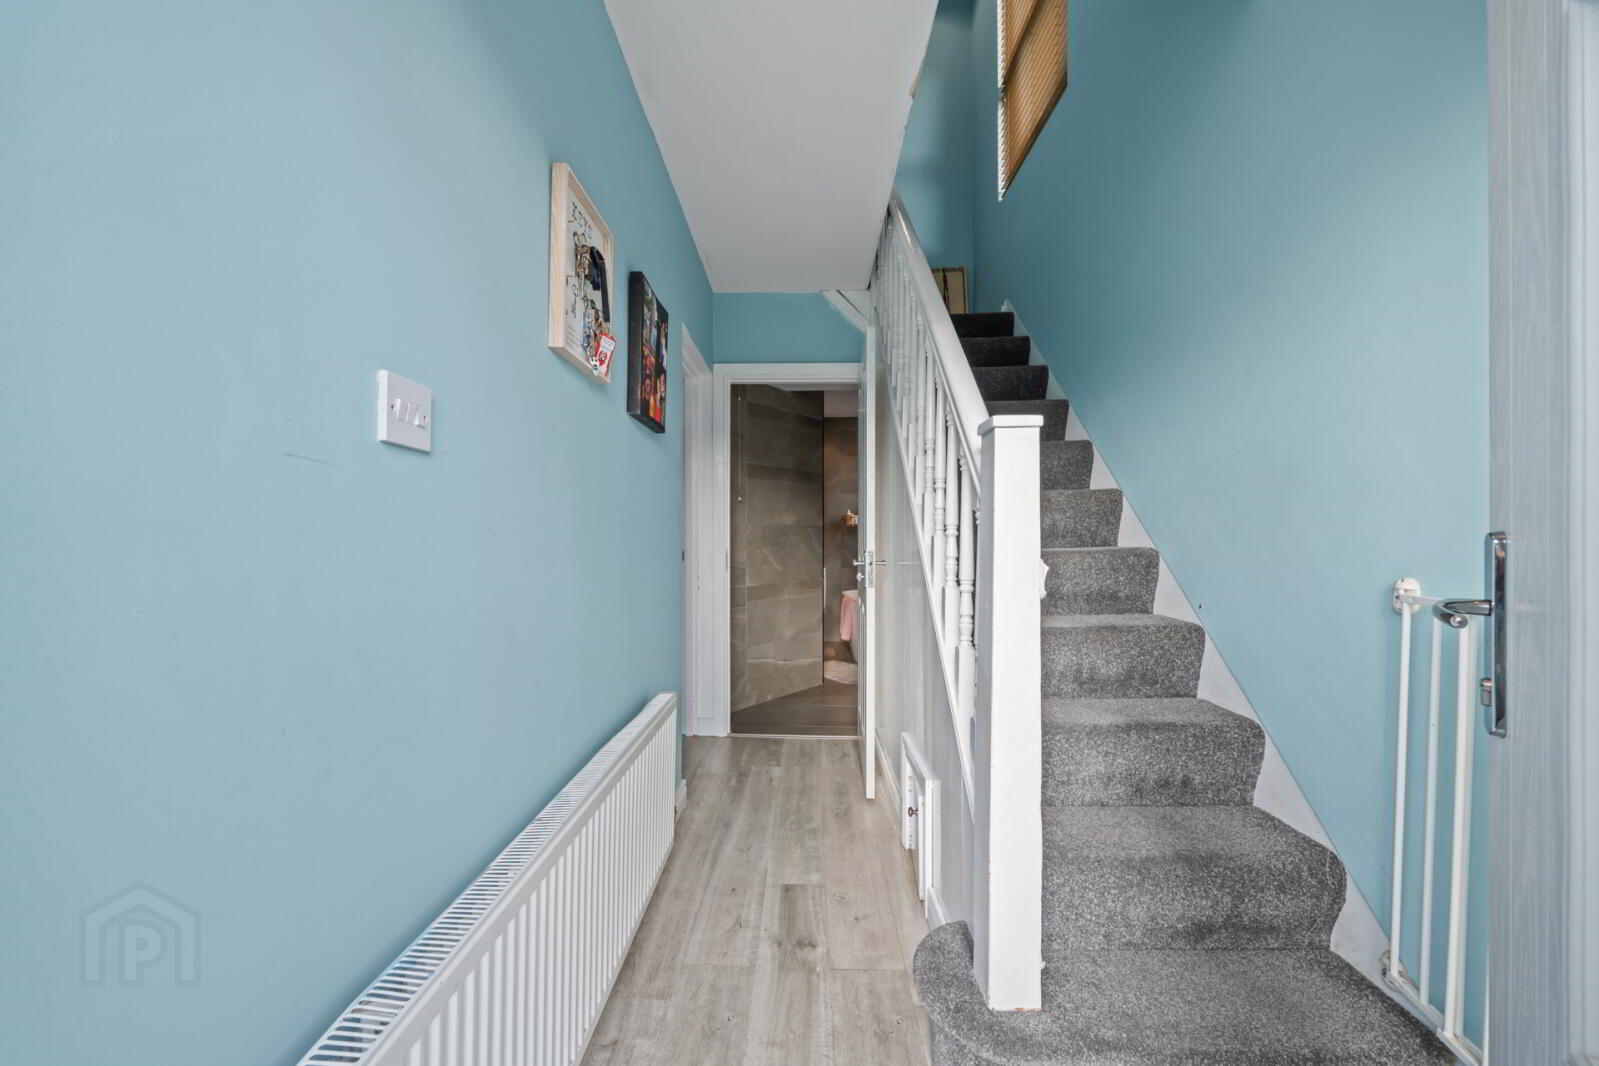
- Entrance Hall
- Laminate wood flooring.
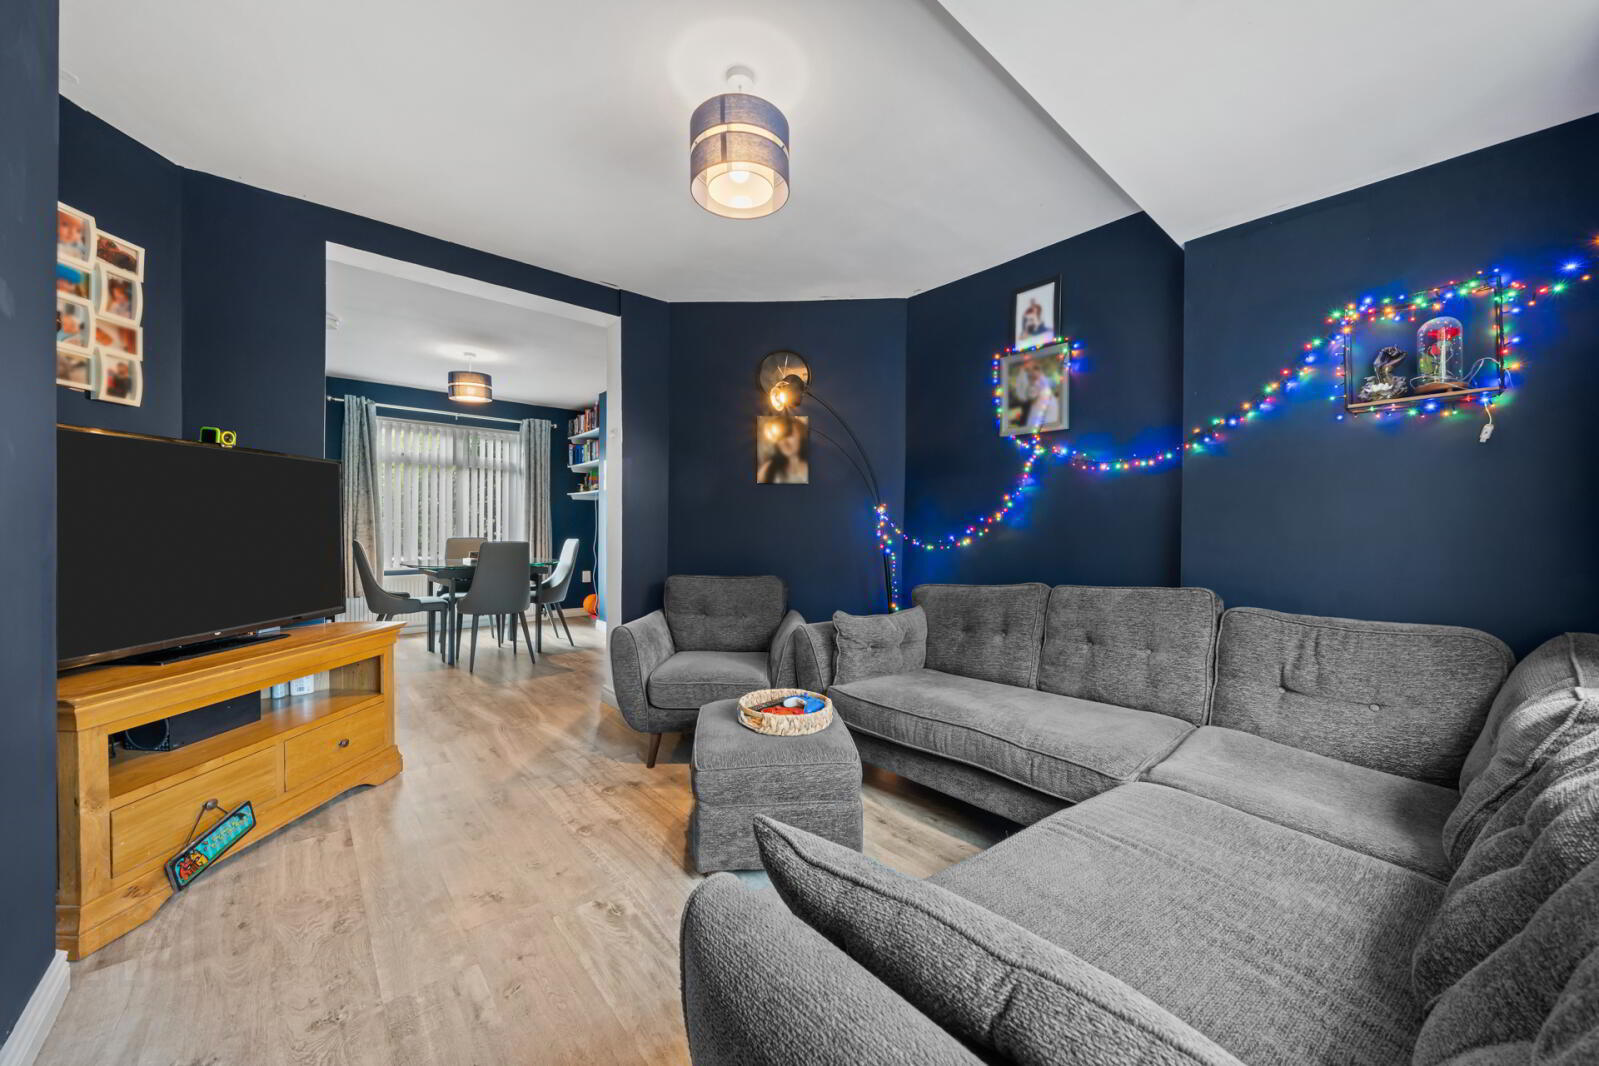
- Dining Room
- 3.35m x 2.95m (11'0" x 9'8")
Laminate wood floor, open to: - Living Room
- 3.66m x 3.58m (12'0" x 11'9")
Laminate wood flooring. - Kitchen
- 3.76m x 2.46m (12'4" x 8'1")
Laminate wood flooring, low voltage spotlighting, range of high and low level units, 'Hisense' double oven, stainless steel and glass extractor fan, partly tiled walls, stainless steel sink unit, plumbed for washing machine, space for fridge, uPVC double glazed door leading outside. - Fully Tiled Bathroom
- Low flush WC, pedestal wash hand basin with vanity unit, free standing bath with telephone hand shower, low voltage spotlighting.
- First Floor
- Principal Bedroom
- 4.78m x 2.77m (15'8" x 9'1")
Laminate wood flooring. - Bedroom 2
- 3.15m x 2.74m (10'4" x 9'0")
Laminate wood flooring. - Store Room
- 2.13m x 1.9m (7'0" x 6'3")
Laminate wood flooring, built in cupboards. Fold down ladder to: - Floored Roofspace Room
- 4.45m x 1.85m (14'7" x 6'1")
Velux window. Currently used as an office. - Outside
- Tarmac driveway to the front for parking for several vehicles. Enclosed rear garden in lawn.
Travel Time From This Property

Important PlacesAdd your own important places to see how far they are from this property.
Agent Accreditations





Marketed by Simon Brien (South Belfast)
+44 28 9066 8888


