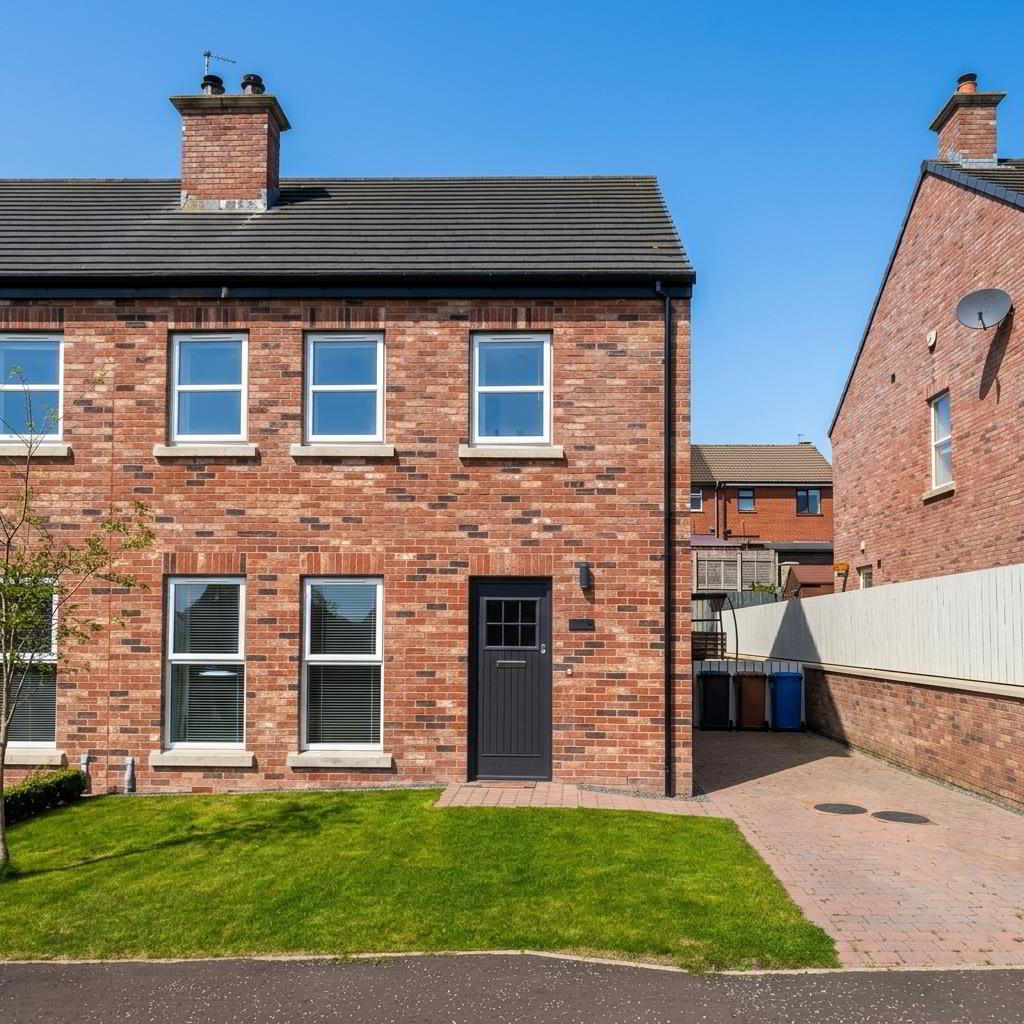
32 Millbank Grove, Ballynahinch, BT24 8WQ
3 Bed Semi-Detached House
Offers Around £220,000
Property Overview
Status
For Sale
Style
Semi-Detached House
Bedrooms
3
Bathrooms
3
Receptions
1
Property Features
Tenure
Not Provided
Energy Rating
Broadband Speed Checker
*³
In partnership with
Property Financials
Stamp Duty
Rates
£1,134.98 pa*¹
Typical Mortgage


Marketed by Ulster Property Sales (Ballynahinch)
+44 28 9756 1155

Propertynews Currency Partner - helping you transfer money for property purchases in Ireland & Northern Ireland. Speak to an expert
Additional Information
- Semi detached home
- Three bedrooms
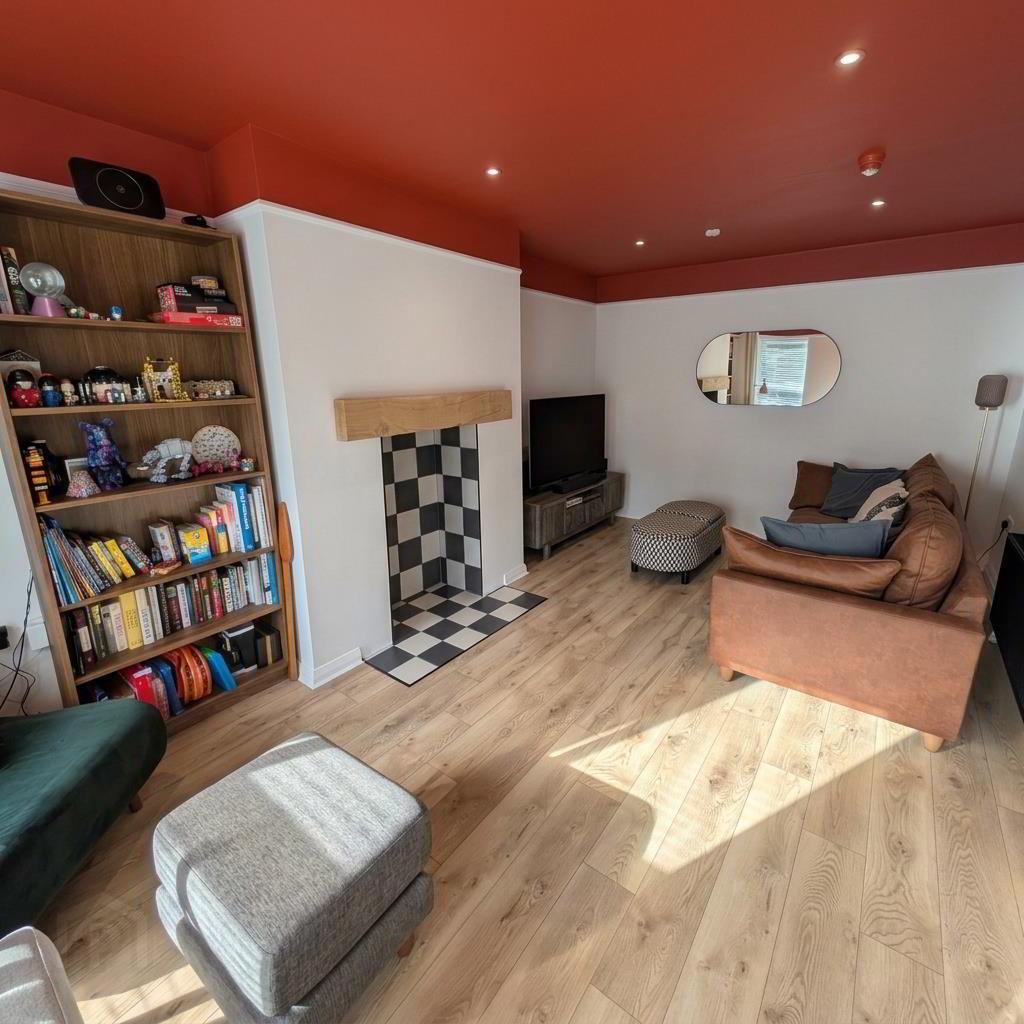
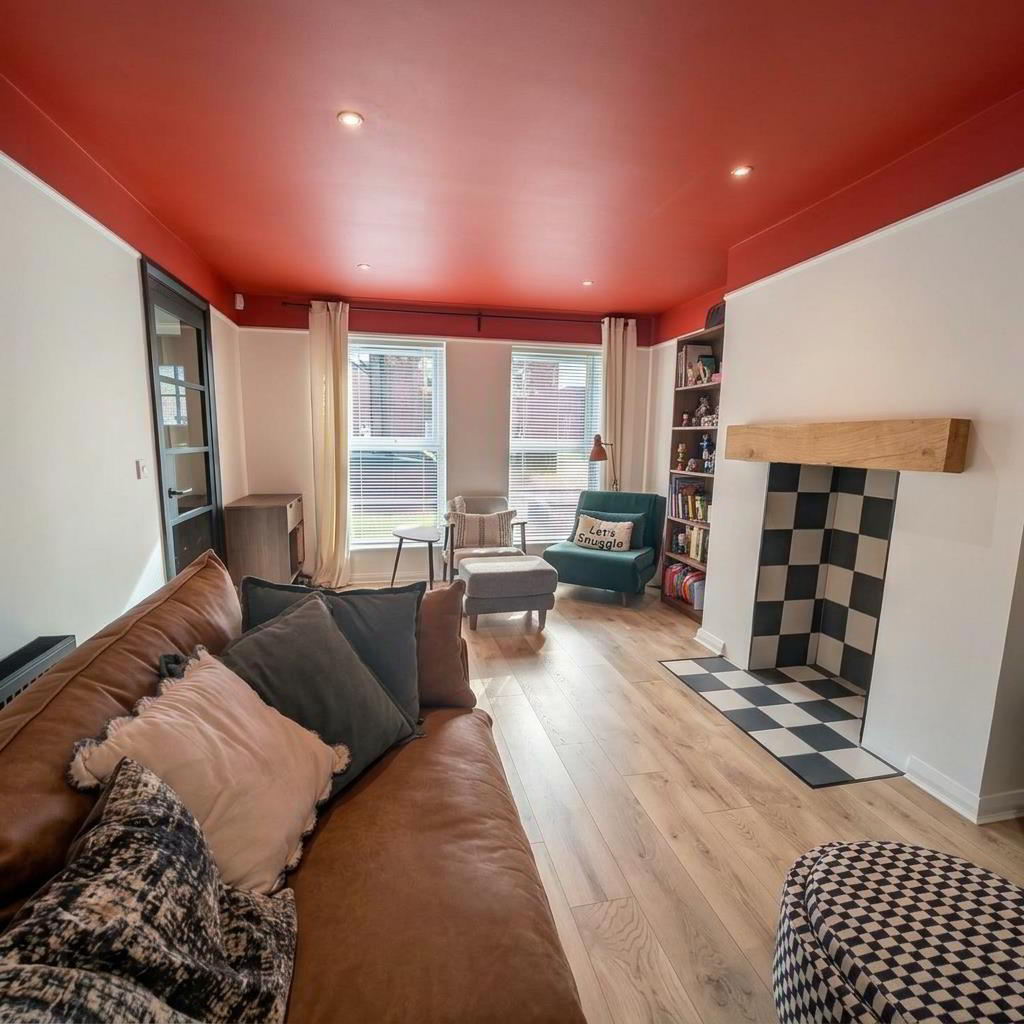
- Living room
- Kitchen/ dining area
- Downstairs w.c
- Master bedroom ensuite
- Utility room
- Beautifully presented
- Off street parking
- Good garden
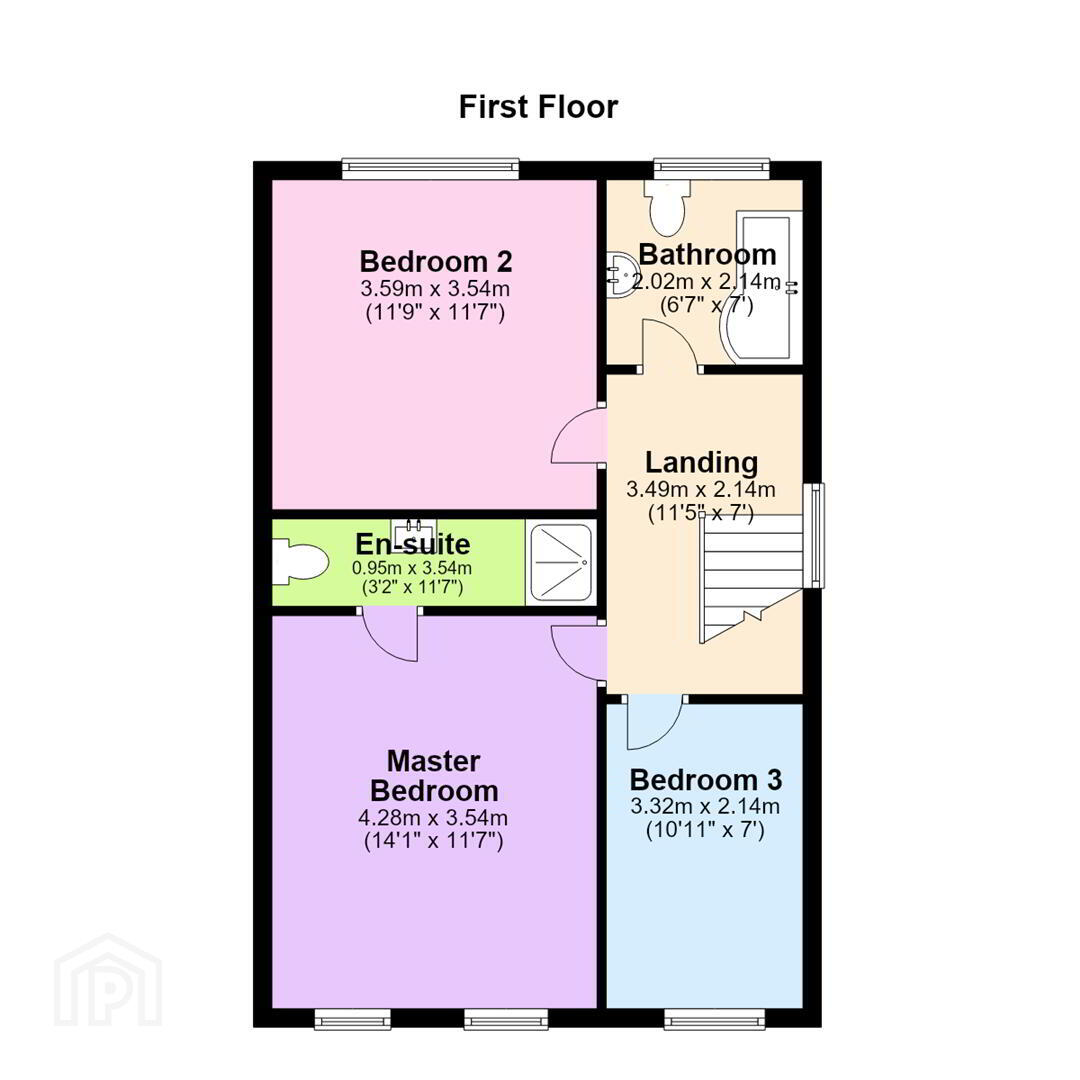
The accommodation comprises a welcoming living room with provision for a stove, a stylish fitted kitchen with dining area, separate utility room and downstairs WC. On the first floor there are three well-proportioned bedrooms, including a master bedroom with ensuite shower room, together with a modern family bathroom.
Only upon internal inspection can the quality of this impressive home truly be appreciated, with a genuine show-home feel and a high specification of finish evident throughout. Particular attention has been given to the kitchen, bathrooms and living accommodation, creating a stylish and comfortable home that is ready to move into.
Externally, the property further benefits from its position within a popular residential setting, while its location provides convenient access to Ballynahinch town and is within easy commuting distance of both Belfast and Lisburn.
With its excellent presentation, contemporary finish and convenient location, this is a fantastic opportunity to acquire a quality family home. Early viewing is highly recommended.
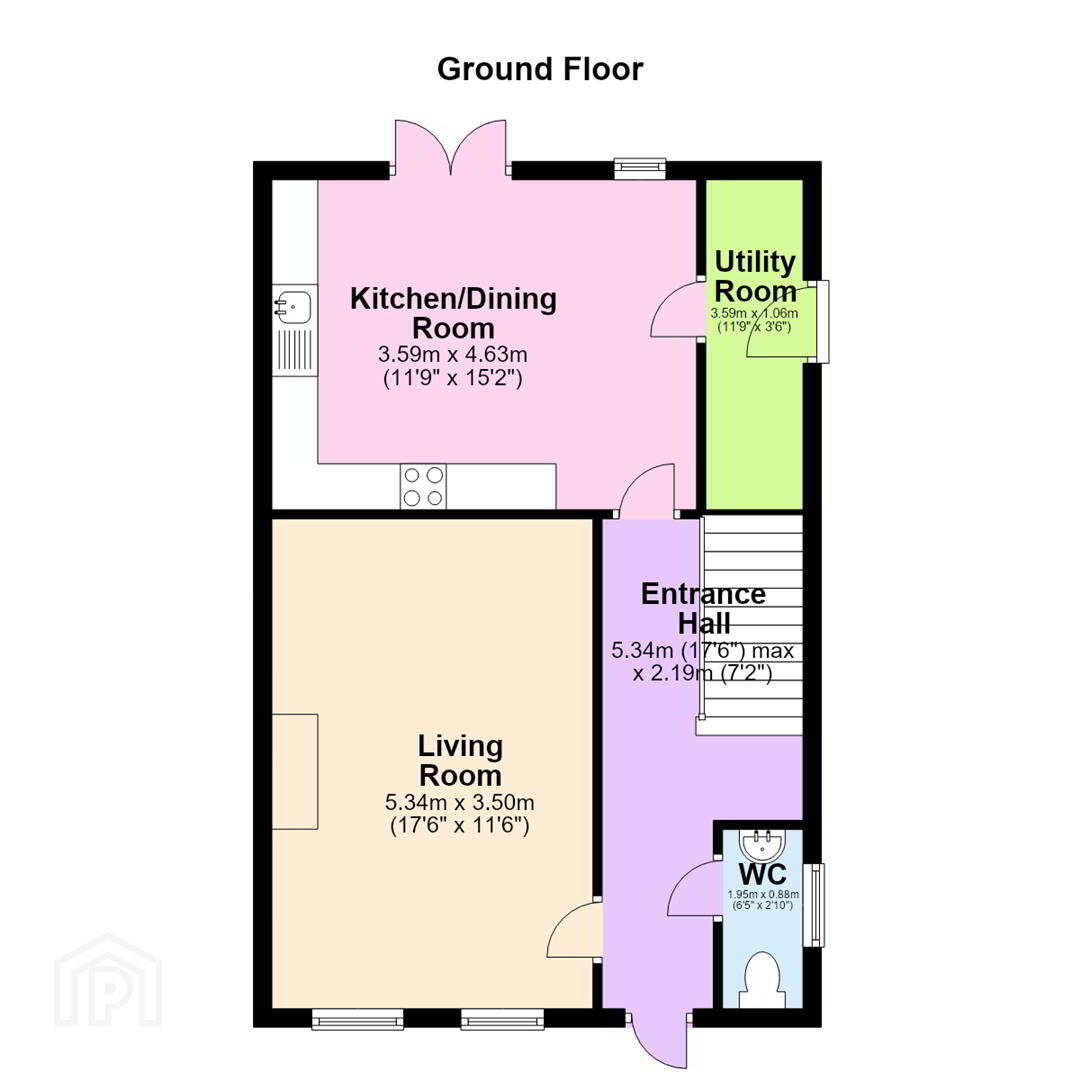
- Entrance Hall 5.34m x 2.19m (17'6" x 7'2")
- Composite front door leading to entrance hall with wooden flooring.
- Living Room 5.34m x 3.50m (17'6" x 11'6")
- Bright spacious living room with wooden flooring. Feature fireplace with space for multi fuel stove.
- Kitchen/Dining Room 3.59m x 4.63m (11'9" x 15'2")
- Range of high and low level units incorporating integrated oven and hob, stainless steel cooker hood with extractor fan, integrated dishwasher, integrated fridge freezer, stainless steel sink unit, wood laminate flooring. Tiled splash area.
- Utility Room 3.59m x 1.06m (11'9" x 3'6")
- Space for washing machine and tumble dryer. Door to rear.
- WC 1.95m x 0.88m (6'5" x 2'11")
- White suite comprising low flush w,c and wash hand basin. Wooden flooring and tiled splash.
- Landing 3.49m x 2.14m (11'5" x 7'0")
- Bright spacious landing.
- Master Bedroom 4.28m x 3.54m (14'1" x 11'7")
- Front facing bedroom with wooden laminate flooring.
- En-suite 0.95m x 3.54m (3'1" x 11'7")
- White suite comprising low flush w,c, wash hand basin and shower cubicle. Tiled splash area.
- Bedroom 2 3.59m x 3.54m (11'9" x 11'7")
- Rear facing bedroom.
- Bathroom 2.02m x 2.14m (6'8" x 7'0")
- White suite comprising low flush w.c, wash hand basin and bath with overhead shower. Tiled splash area.
- Bedroom 3 3.32m x 2.14m (10'11" x 7'0")
- Front facing bedroom.
- Outside
- To the front is a small garden laid out in lawns with a brick paved driveway for ample parking. To the rear is a family friendly garden with a brick paved patio and garden laid out in lawns. The rear garden gets the sun most of the day.
Travel Time From This Property

Important PlacesAdd your own important places to see how far they are from this property.
Agent Accreditations


Marketed by Ulster Property Sales (Ballynahinch)
+44 28 9756 1155




