SALE AGREED
SALE AGREED
SALE AGREED
SALE AGREED
SALE AGREED
SALE AGREED
SALE AGREED
SALE AGREED
SALE AGREED
SALE AGREED
SALE AGREED
SALE AGREED
SALE AGREED
SALE AGREED
SALE AGREED
SALE AGREED
SALE AGREED
SALE AGREED
SALE AGREED
SALE AGREED
SALE AGREED
SALE AGREED
SALE AGREED
SALE AGREED
SALE AGREED
SALE AGREED
SALE AGREED
SALE AGREED
SALE AGREED
SALE AGREED
SALE AGREED
SALE AGREED
SALE AGREED
SALE AGREED
SALE AGREED
SALE AGREED
SALE AGREED
SALE AGREED
SALE AGREED
SALE AGREED
SALE AGREED
SALE AGREED
SALE AGREED
SALE AGREED
SALE AGREED
SALE AGREED
SALE AGREED
SALE AGREED
SALE AGREED
SALE AGREED
SALE AGREED
SALE AGREED
SALE AGREED
SALE AGREED
SALE AGREED
SALE AGREED
SALE AGREED
SALE AGREED
SALE AGREED
SALE AGREED
SALE AGREED
SALE AGREED
SALE AGREED
SALE AGREED
SALE AGREED
SALE AGREED
SALE AGREED
SALE AGREED
SALE AGREED
32 Mill Valley North, Belfast, BT14 8FW
4 Bed Detached Bungalow
Sale agreed
Property Overview
Status
Sale Agreed
Style
Detached Bungalow
Bedrooms
4
Receptions
1
Property Features
Tenure
Not Provided
Energy Rating
Heating
Gas
Broadband Speed Checker
*³
Property Financials
Rates
£1,356.89 pa*¹

Marketed by NorthernProperty.com (Residential)
+44 28 9032 4555
Additional Information
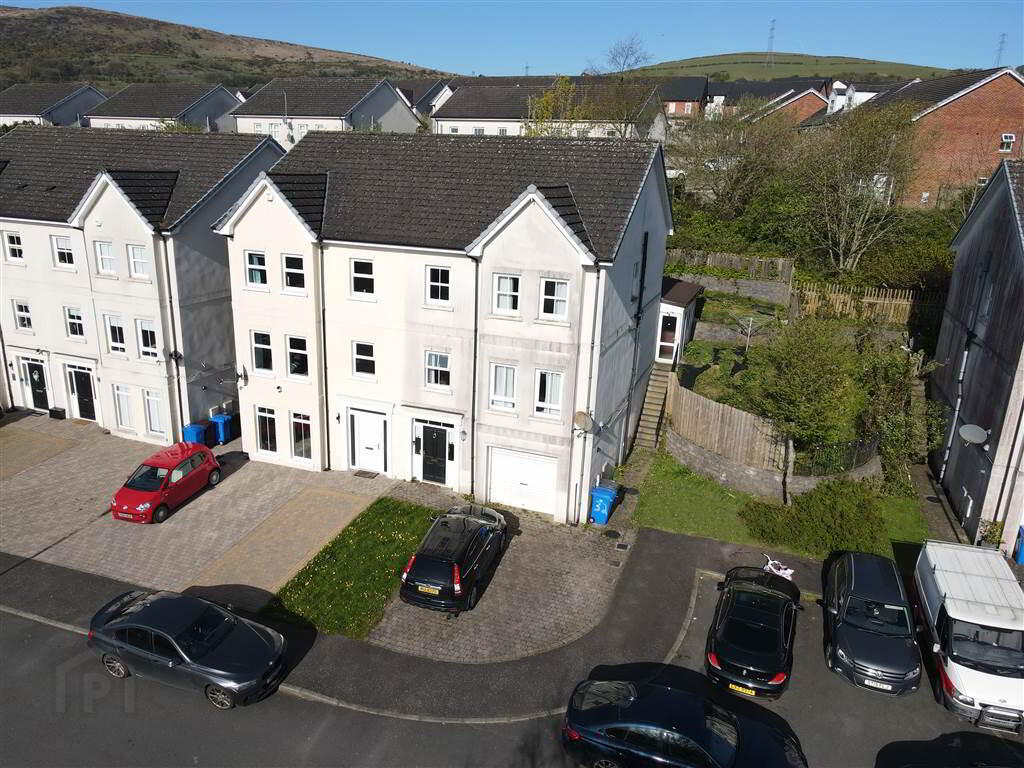
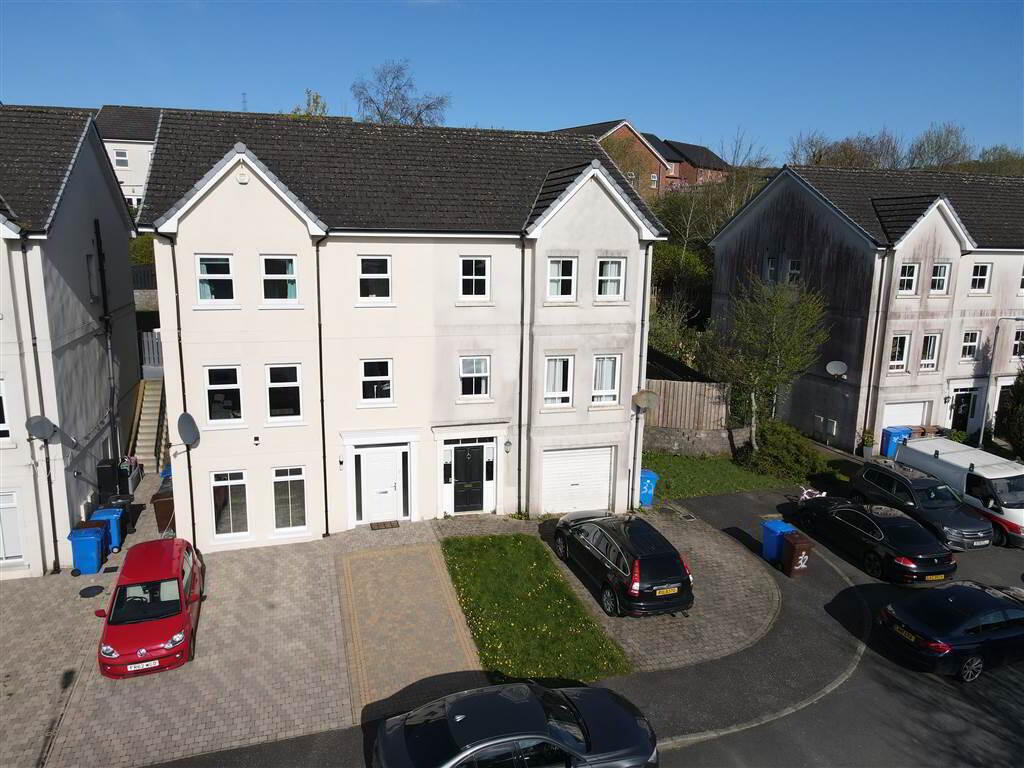
- Stunning Four Bedroom Semi Detached Family Home
- Four Generously Sized Bedrooms
- Spacious Open Plan Living, Dining & Kitchen
- Shaker Style Kitchen with Gas Top Cooker
- Gas Fired Central Heating & PVC Double Glazing
- Attached Garage
- Ground Floor Utility Room with Plumbing for Washing Appliances
- Driveway Parking
- Garden Room Extension
- Ensuite Shower room in Master Suite
- Three Piece Family Bathroom
- Scenic Views Over Belfast
- Ideal Family Home Candidate
The property is thoughtfully laid out to provide bright and adaptable accommodation throughout. At its heart is a spacious open plan living and dining area, designed for modern family living and entertaining, which flows seamlessly into a well-appointed fitted kitchen. This open arrangement enhances natural light and creates a welcoming, sociable environment.
Upstairs, the home boasts four generously proportioned double bedrooms, providing ample space for family members or guests. The principal bedroom benefits from a private ensuite shower room, while the remaining bedrooms are served by a stylish family bathroom finished in contemporary tiling.
Externally, the property continues to impress. To the front, there is off-street driveway parking leading to a large attached garage, offering excellent storage or potential for further use. To the rear, an enclosed garden provides a safe and private outdoor space, further enhanced by a garden room extension—ideal for use as a home office, gym, or additional living area.
Additional features include a utility room with plumbing for washing appliances, gas fired central heating, and PVC double glazing throughout, ensuring comfort and efficiency year-round. The property also enjoys elevated, scenic views across the city, adding to its overall appeal.
Conveniently located, the home is within close proximity to a range of local amenities including leading schools, shops, parks, and public transport links, making daily commuting and family life both easy and practical.
Overall, this is a superb family home offering generous accommodation, modern conveniences, and a desirable setting.
Ground Floor
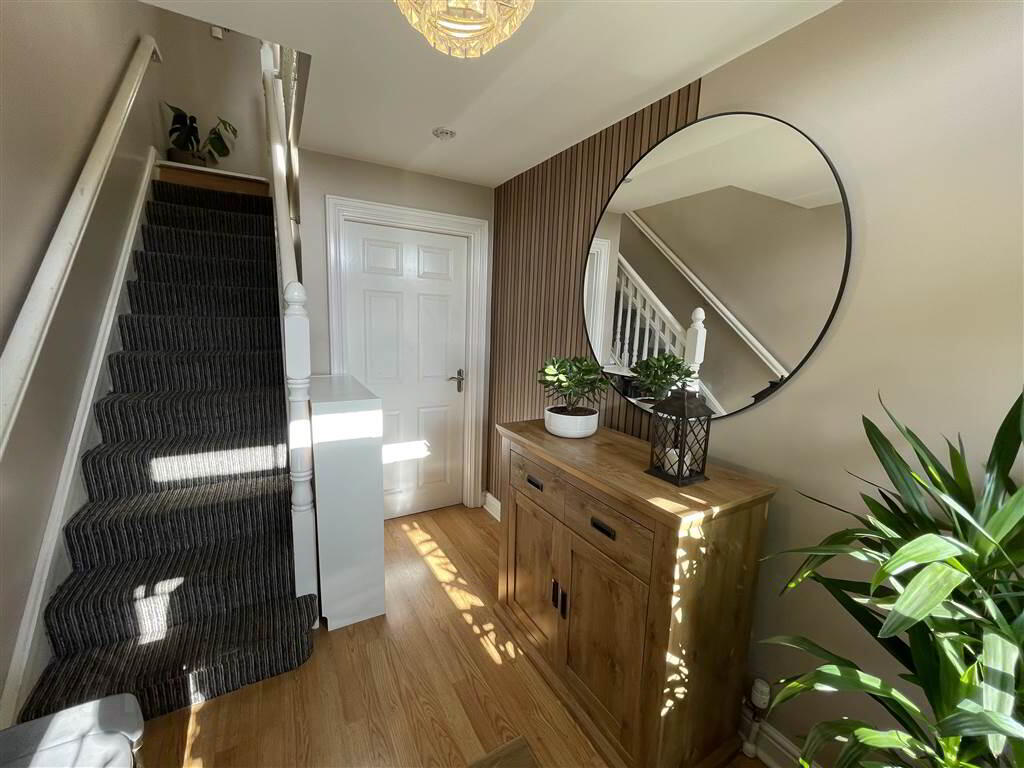
- HALLWAY:
- Front entrance hallway providing access to utility room and garage at ground level and living accommodation on first and second floors.
- UTILITY ROOM:
- Comprising storage at high and low level with plumbing for washing appliances. Further provides access to garage.
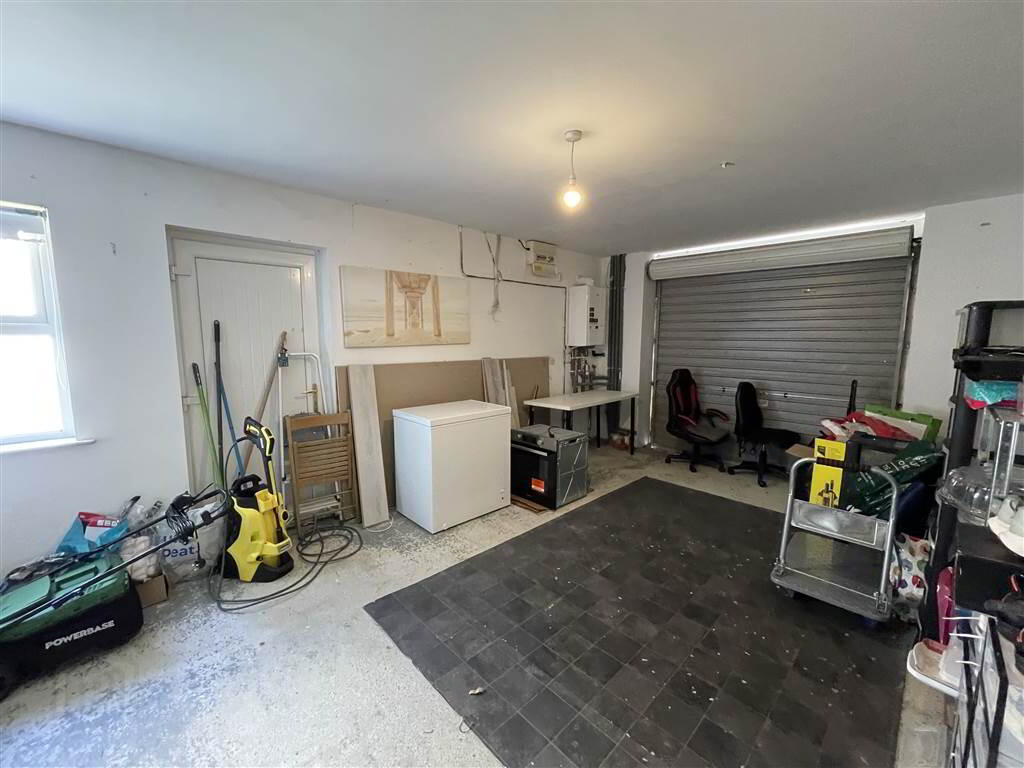
- GARAGE:
- Attached garage with roller shutter, PVC double glazing and gas boiler.
First Floor
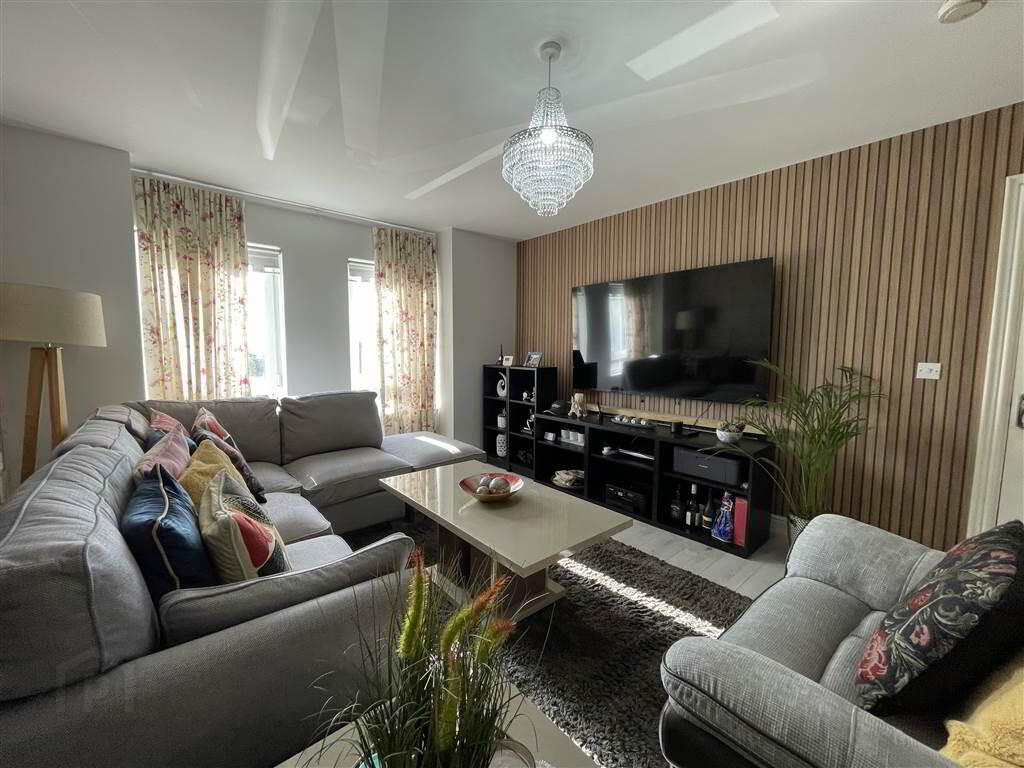
- LIVING ROOM:
- 4.62m x 3.799m (15' 2" x 12' 6")
Open plan living room, laminate flooring electric fire and PVC double glazing. - KITCHEN:
- 5.284m x 3.746m (17' 4" x 12' 3")
Spacious kitchen and dining area with cupboard space at both high and low level with integrated oven, gas top stove, fridge freezer and additionally plumbed for washing appiances.
Second Floor
- BEDROOM (1):
- 3.687m x 3.25m (12' 1" x 10' 8")
Master suite with PVC double glazing, laminate flooring and private en-suite showerroom. - ENSUITE SHOWER ROOM:
- 0.891m x 2.871m (2' 11" x 9' 5")
Ensuite shower room adjacent to master suite comprising shower cubicle, WHB and W/C. - BEDROOM (2):
- 3.476m x 3.415m (11' 5" x 11' 2")
Double bedroom comprising laminate flooring, buitl in robes and PVC double glazing. - BEDROOM (3):
- 3.655m x 2.504m (11' 12" x 8' 3")
Double bedroom comprising laminate flooring and PVC double glazing. - BEDROOM (4):
- 2.362m x 2.486m (7' 9" x 8' 2")
Double bedroom comprising laminate flooring and PVC double glazing. - BATHROOM:
- 2.137m x 1.907m (7' 0" x 6' 3")
Family bathroom suite with bath with stand-over WHB and W/C in partial tiled finish.
Other
- DISCLAIMER:
- Northern Property for themselves and for the vendors or lessons of this property whose agents they are, give notice that: (1) these particulars are set out as a general guideline only, for the guidance of intending purchasers or lessees and do not constitute, nor constitute any part of an offer or contract: (2) All descriptions, dimensions, references to condition and necessary permissions for the use and occupation, and other details are given without responsibility and any intending purchasers or tenants should not rely on them as statements or representations of fact, but must satisfy themselves in inspection or otherwise, as to the correctness of each of them: (3) No person in the employment of Northern Property has any authority to make or give representation or warranty whatever in relation to this property.
Directions
Located in Mill Valley North in Ligoniel, North Belfast.
Travel Time From This Property

Important PlacesAdd your own important places to see how far they are from this property.
Agent Accreditations



Marketed by NorthernProperty.com (Residential)
+44 28 9032 4555


