

SALE AGREED
SALE AGREED

SALE AGREED
SALE AGREED
SALE AGREED
SALE AGREED
SALE AGREED
SALE AGREED
SALE AGREED
SALE AGREED
SALE AGREED
SALE AGREED
SALE AGREED
SALE AGREED
SALE AGREED
SALE AGREED
SALE AGREED
SALE AGREED
SALE AGREED
SALE AGREED
SALE AGREED
SALE AGREED
SALE AGREED
SALE AGREED
SALE AGREED
SALE AGREED
SALE AGREED
SALE AGREED
SALE AGREED
SALE AGREED
SALE AGREED
SALE AGREED
SALE AGREED
SALE AGREED
SALE AGREED
SALE AGREED
SALE AGREED
SALE AGREED
SALE AGREED
SALE AGREED
SALE AGREED
SALE AGREED
SALE AGREED
SALE AGREED
SALE AGREED
SALE AGREED
SALE AGREED
SALE AGREED
SALE AGREED
SALE AGREED
SALE AGREED
SALE AGREED
SALE AGREED
SALE AGREED
SALE AGREED
SALE AGREED
SALE AGREED
SALE AGREED
SALE AGREED
SALE AGREED
SALE AGREED
SALE AGREED
SALE AGREED
SALE AGREED
SALE AGREED
SALE AGREED
SALE AGREED
SALE AGREED
SALE AGREED
SALE AGREED
SALE AGREED
SALE AGREED
SALE AGREED
SALE AGREED
SALE AGREED
SALE AGREED
SALE AGREED
SALE AGREED
SALE AGREED
SALE AGREED
SALE AGREED
SALE AGREED
SALE AGREED
SALE AGREED
SALE AGREED
SALE AGREED
SALE AGREED
SALE AGREED
SALE AGREED
SALE AGREED
SALE AGREED
SALE AGREED
SALE AGREED
SALE AGREED
SALE AGREED
SALE AGREED
SALE AGREED
SALE AGREED
SALE AGREED
SALE AGREED
SALE AGREED
SALE AGREED
SALE AGREED
SALE AGREED
SALE AGREED
SALE AGREED
SALE AGREED
SALE AGREED
SALE AGREED
SALE AGREED
SALE AGREED
SALE AGREED
SALE AGREED
SALE AGREED
SALE AGREED
SALE AGREED
SALE AGREED
SALE AGREED
SALE AGREED
SALE AGREED
SALE AGREED
SALE AGREED
SALE AGREED
SALE AGREED
SALE AGREED
SALE AGREED
SALE AGREED
SALE AGREED
SALE AGREED
SALE AGREED
SALE AGREED
SALE AGREED
SALE AGREED
SALE AGREED
SALE AGREED
SALE AGREED
SALE AGREED
SALE AGREED
SALE AGREED
SALE AGREED
SALE AGREED
SALE AGREED
SALE AGREED
SALE AGREED
SALE AGREED
SALE AGREED
SALE AGREED
SALE AGREED
SALE AGREED
SALE AGREED
SALE AGREED
SALE AGREED
SALE AGREED
SALE AGREED
SALE AGREED
SALE AGREED
SALE AGREED
SALE AGREED
SALE AGREED
SALE AGREED
SALE AGREED
SALE AGREED
SALE AGREED
SALE AGREED
SALE AGREED
SALE AGREED
SALE AGREED
SALE AGREED
SALE AGREED
SALE AGREED
SALE AGREED
SALE AGREED
SALE AGREED
SALE AGREED
SALE AGREED
SALE AGREED
SALE AGREED
SALE AGREED
SALE AGREED
SALE AGREED
SALE AGREED
SALE AGREED
SALE AGREED
SALE AGREED
SALE AGREED
SALE AGREED
SALE AGREED
SALE AGREED
SALE AGREED
32 Marshallstown Road, Carrickfergus, BT38 9DE
5 Bed Detached House
Sale agreed
Property Overview
Status
Sale Agreed
Style
Detached House
Bedrooms
5
Bathrooms
2
Receptions
3
Property Features
Tenure
Not Provided
Energy Rating
Heating
Gas
Broadband Speed Checker
*³
Property Financials
Price
Last listed at Offers Over £359,950
Rates
£1,908.59 pa*¹

Marketed by Country Estates (Ballyclare)
+44 28 9334 0726

Propertynews Currency Partner - helping you transfer money for property purchases in Ireland & Northern Ireland. Speak to an expert
Additional Information
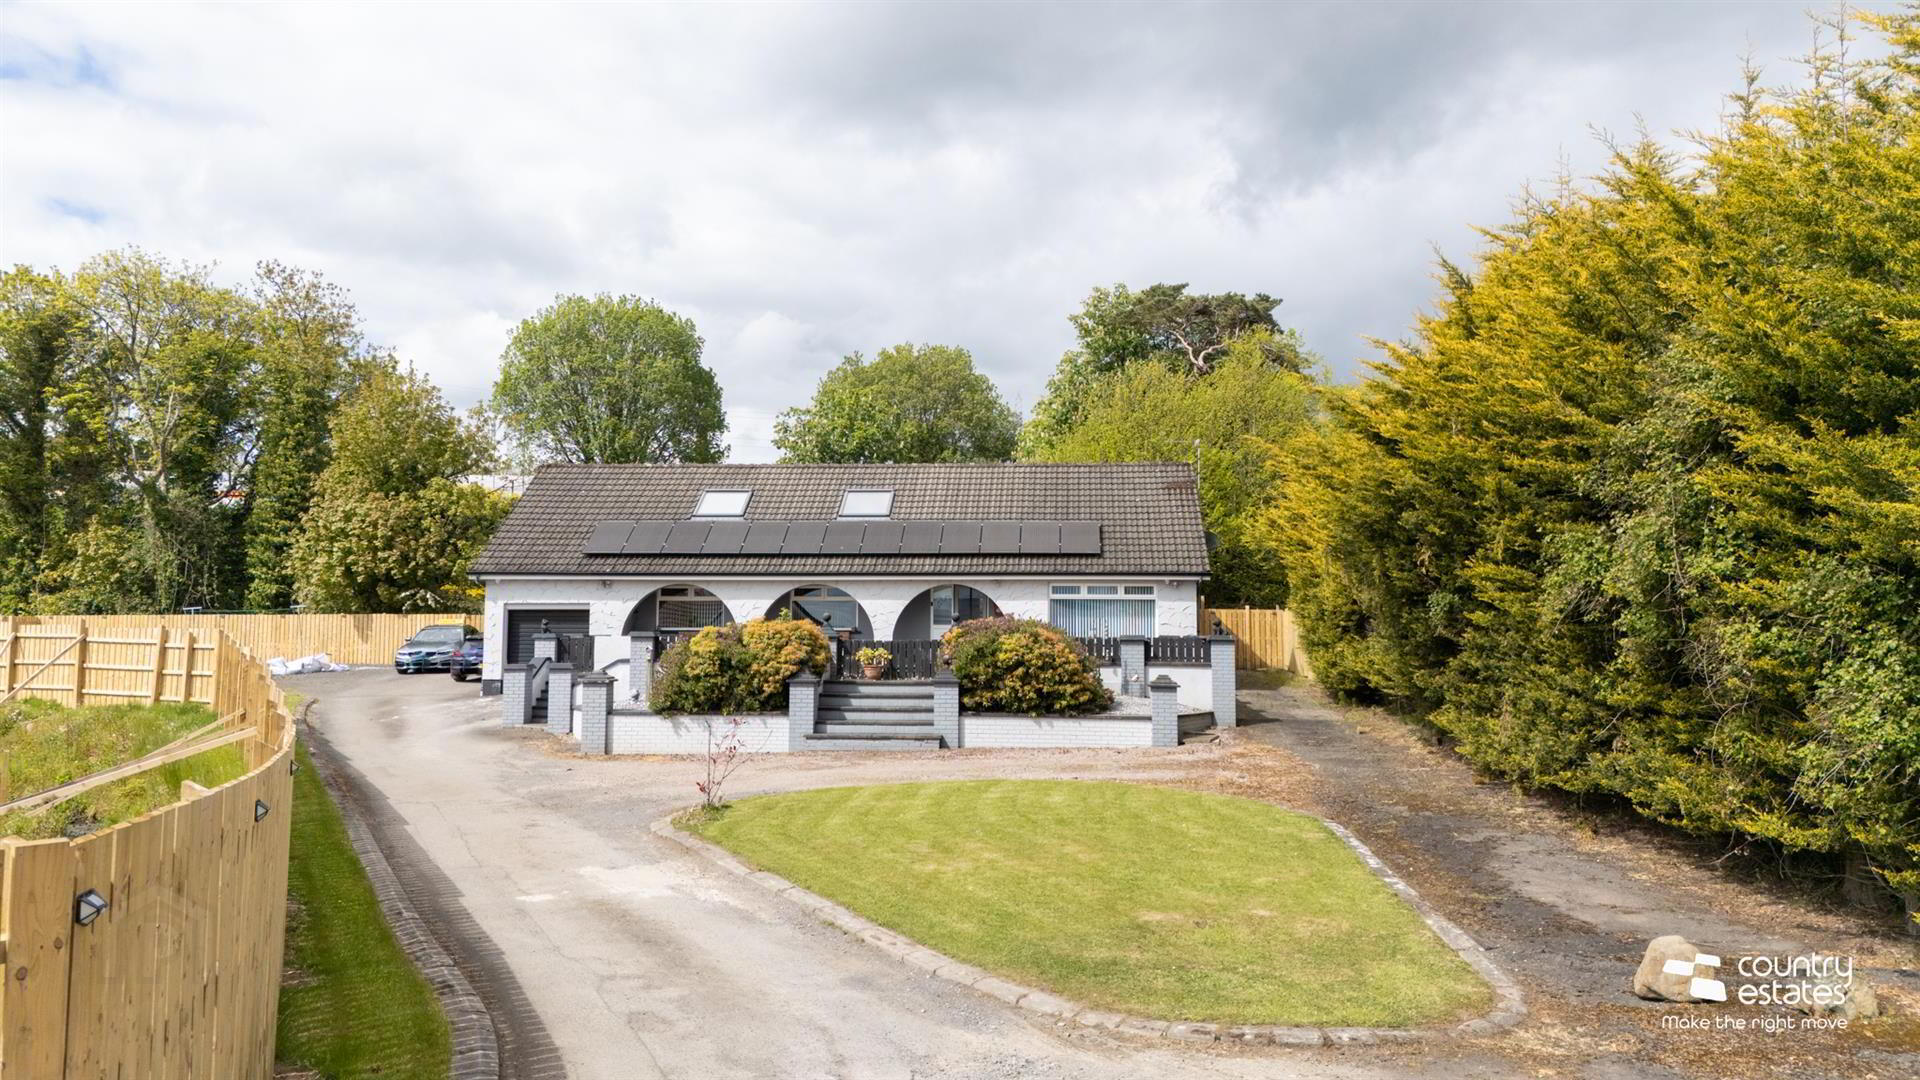
- Impressive Detached Family Villa
- 5/6 Bedrooms
- 3/2 Receptions
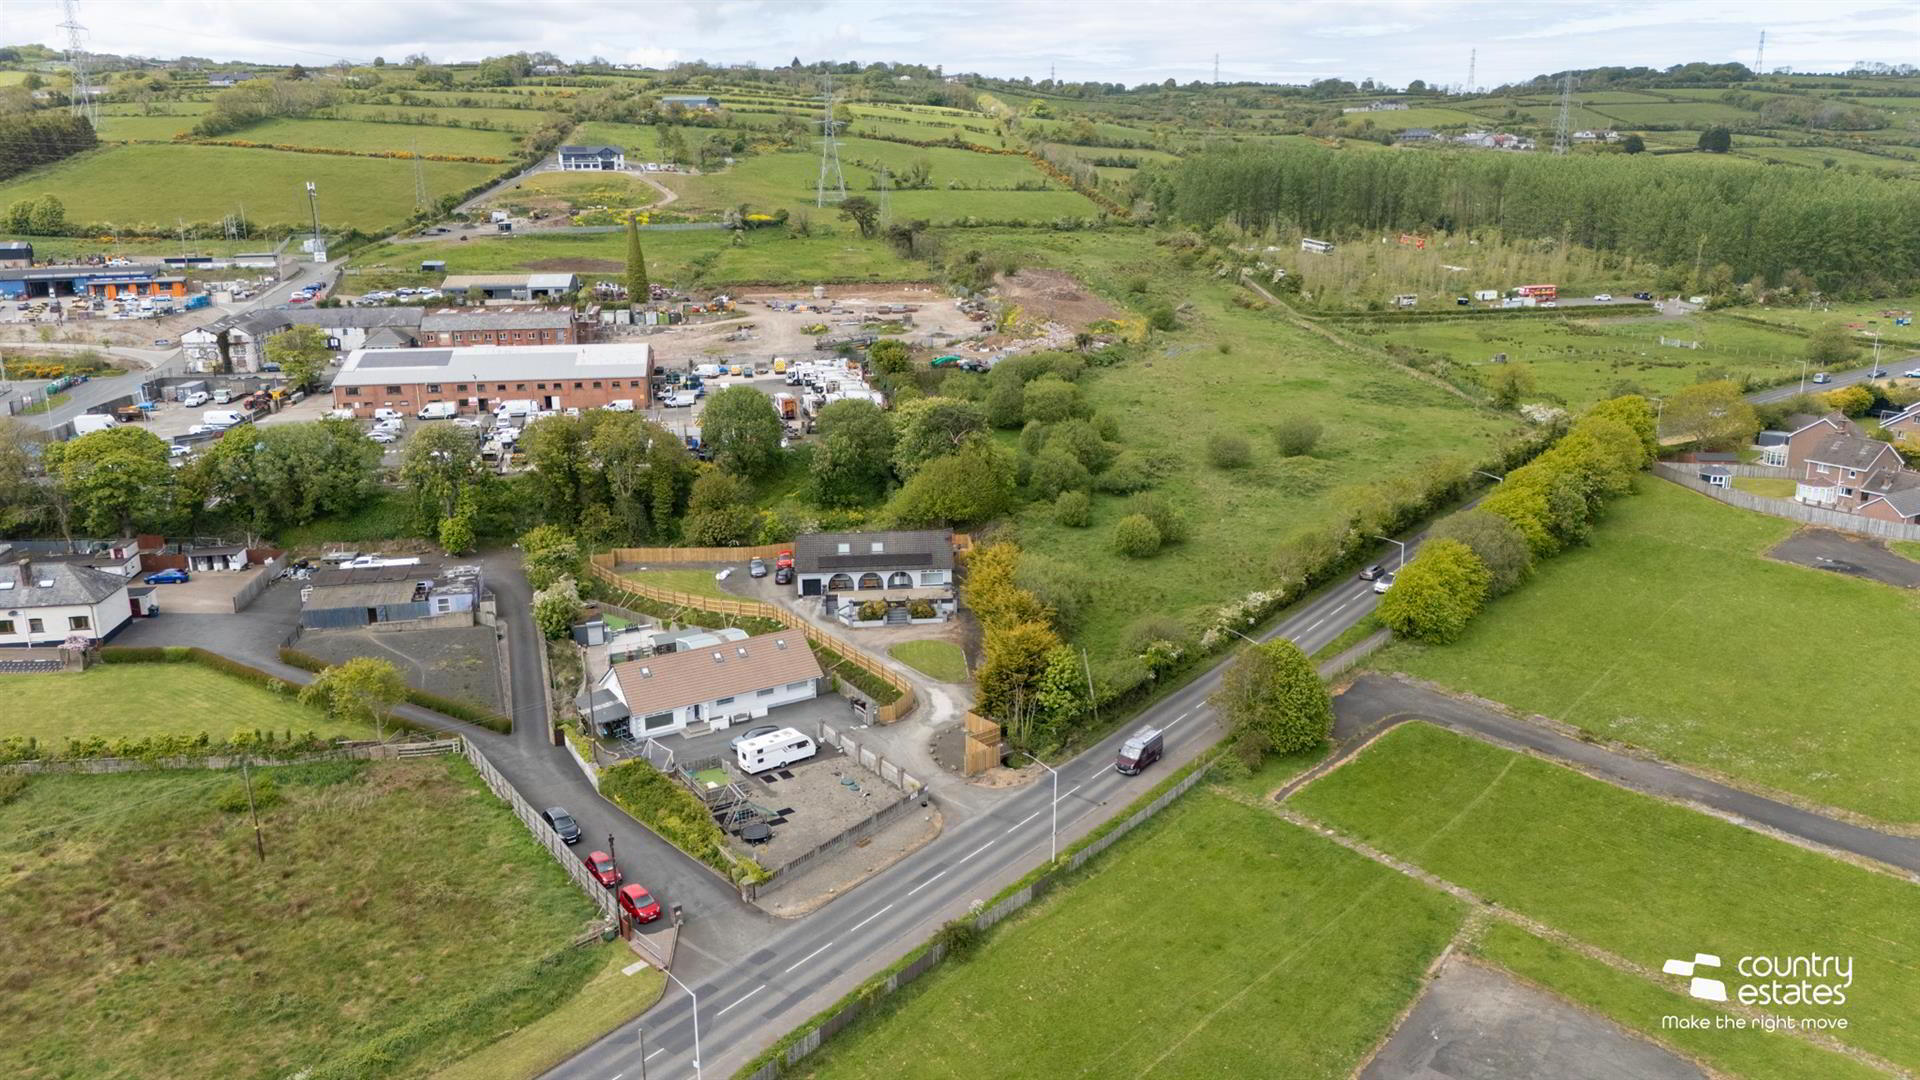
- Extensive Private Site Extending to Circa 3/4 Acres
- Modern Shaker Style Kitchen with Casual Dining Aspect
- Separate Utility/Furnished CloakRoom
- Well Planned Versatile Living Layout
- PVC Double Glazing/Gas Fired Central Heating/Ground Floor Under Floor Heating
- Sought After Semi Rural Location
- Attached Garage With Parking Forecourt
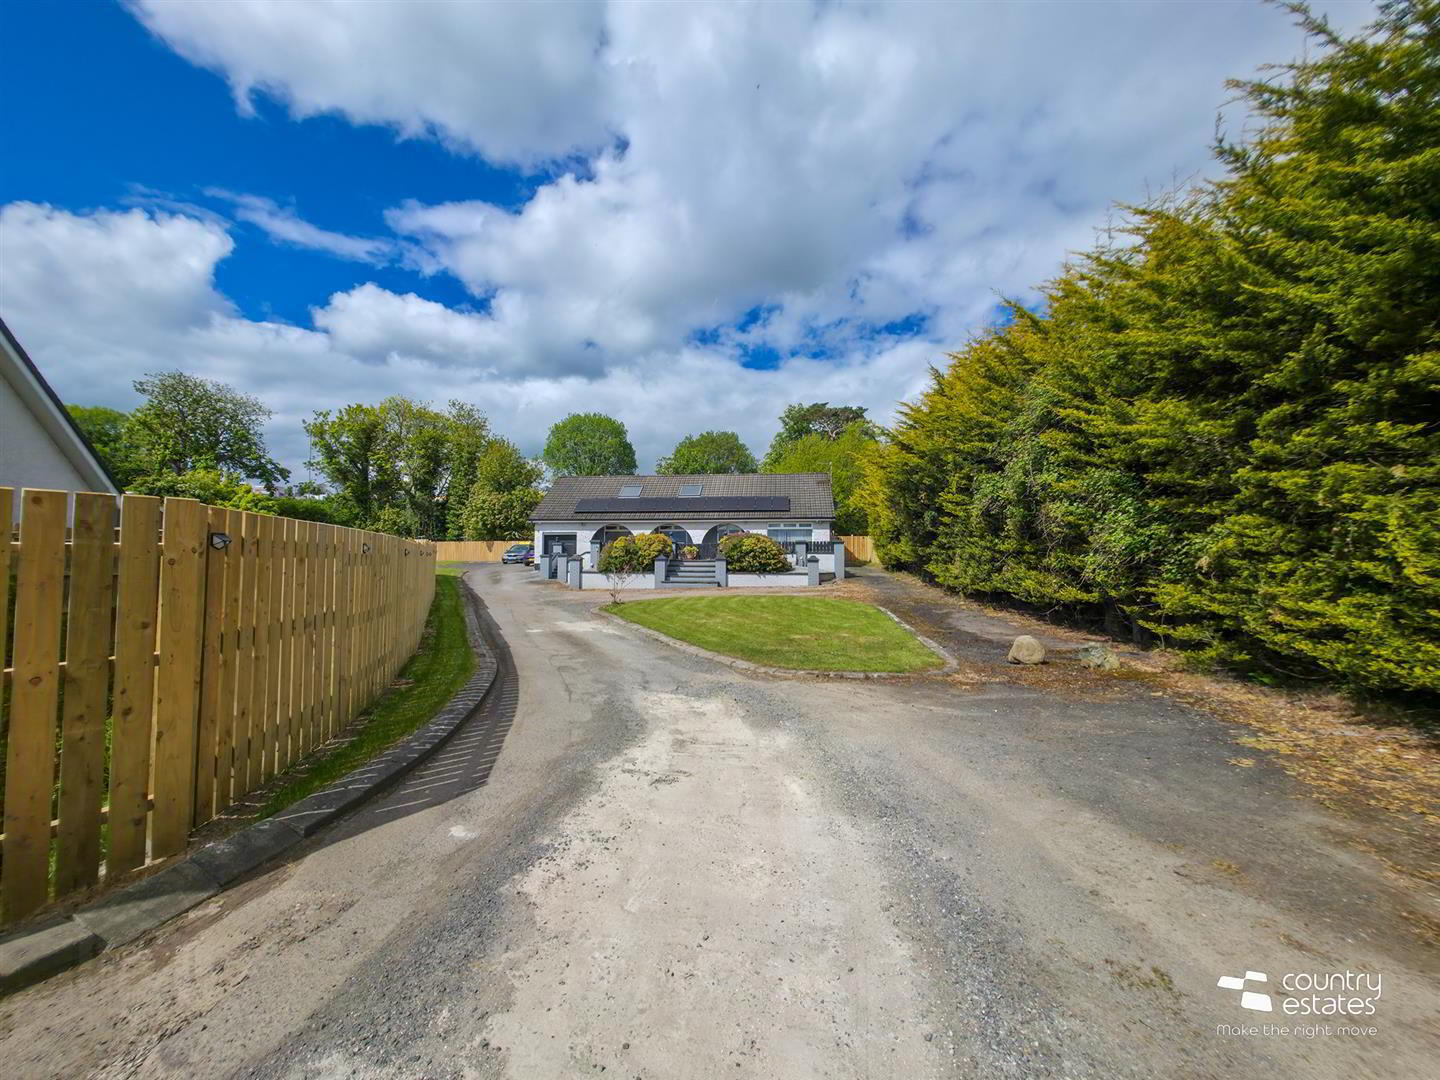
Externally the property enjoys parking facilities for a number of vehicles and private well tended landscaped gardens.
With a high level of interest anticipated, an early viewing is highly recommended.
- ACCOMMODATION
- GROUND FLOOR
- Open enclosed entrance porch. PVC Double glazed front door with matching side screen into spacious well presented entrance hall with gallery style landing and glass balustrades.
- LOUNGE 4.37m x 3.86m (14'4 x 12'8)
- Quality laminate flooring. Picture style window to front. Recessed downlighting. Open into:
- DINING ROOM 3.86m x 3.23m (12'8 x 10'7)
- Quality laminate flooring. Recessed downlighting.
- MODERN KITCHEN WITH CASUAL DINING ASPECT 5.87m x 3.12m (19'3 x 10'3)
- Equipped with a comprehensive range of high and low level shaker style fitted units with contrasting work surfaces. One and a half bowl single drainer stainless steel sink unit with swan neck mixer tap. Space for free standing oven with overhead extractor fan housed in a stainless steel chimney with glass hood. Part tiled walls. Tiled floor. Skylight windows. Recessed downlighting. Space for casual dining. PVC Double glazed sliding doors to rear.
- UTILITY ROOM 3.15m x 2.92m (10'4 x 9'7)
- Equipped with a range of high and low level shaker style fitted units with contrasting work surfaces. Single drainer stainless steel sink unit with swan neck mixer tap. Plumbed for washing machine. Part tiled walls. Tiled floor. Recessed downlighting. PVC double glazed door to rear.
- FURNISHED CLOAKROOM
- Comprising pedestal wash hand basin with tiled splashback and a button flush WC. Part tiled walls. Tiled floor.
- REAR HALL
- Quality laminate flooring. Recessed downlighting.
- BEDROOM 6/ FAMILY ROOM 4.04m x 2.92m (13'3" x 9'7")
- Quality laminate flooring. Recessed downlighting.
- BEDROOM 5 3.25m x 2.92m (10'8" x 9'7")
- Quality laminate flooring. Recessed downlighting.
- BEDROOM 4 3.15m x 2.84m (10'4" x 9'4")
- Recessed downlighting.
- FIRST FLOOR
- Gallery style landing. Velux windows. Recessed downlighting
- BEDROOM 1 3.71m x 2.92m (12'2" x 9'7")
- Built in mirrored three-bay slide robes. Recessed downlighting.
- BEDROOM 2 2.97m x 2.84m (9'9" x 9'4")
- Built in mirrored three-bay slide robes. Recessed downlighting.
- BEDROOM 3 2.77m x 2.87m (9'1" x 9'5")
- Presently used as dressing room with a range of bespoke fitted wardrobes. Velux window.
- CONTEMPORARY FOUR PIECE FAMILY BATHROOM
- Comprising double ended free standing bath with floor mounted tap and hand shower attachment, large fully tiled shower cubicle with thermostatically controlled rain shower with hand shower attachment, wash hand basin with waterfall tap and a button flush WC. Tiled walls. Tiled floor. Velux window. Recessed downlighting.
- OUTSIDE
- Positioned on an extensive site extending to Circa 3/4 of Acre.
Large driveway to front and sides with parking space for a variety of vehicles. Neat well maintained garden in lawns.
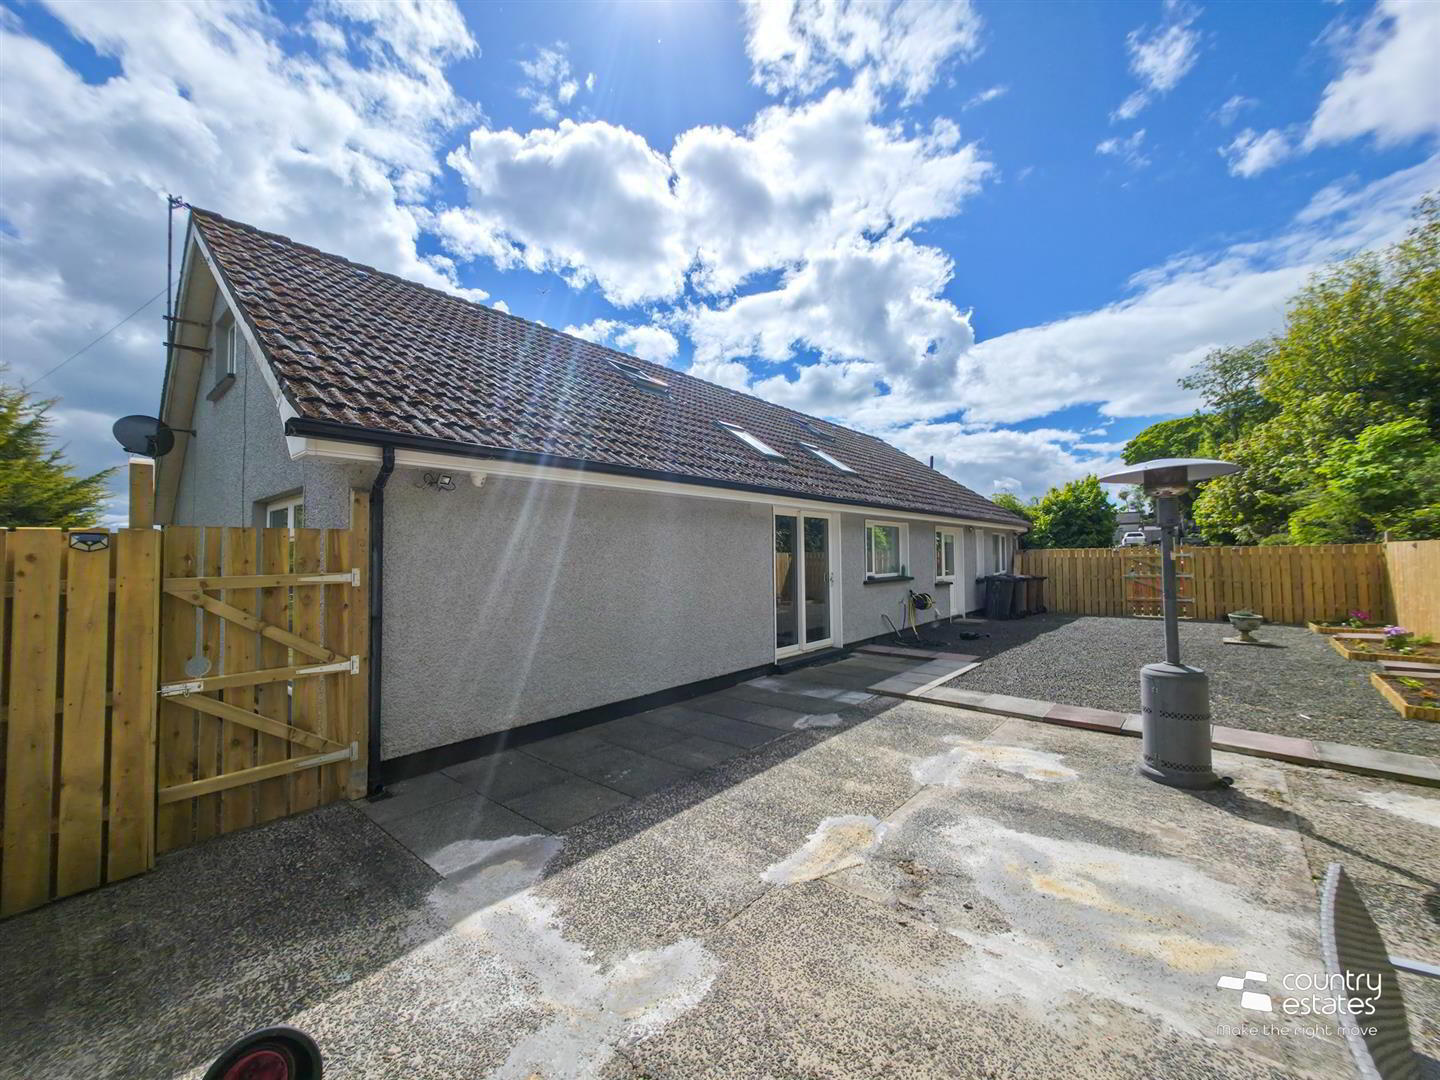
Extenssive paved patio / terrace area to front perfect for family BBQ's. Pebbled area with planters. Private enclosed hard landscaped garden to rear for easy maintenance. - IMPORTANT NOTE TO ALL PURCHASERS:
We have not tested any of the systems or appliances at this property.
Travel Time From This Property

Important PlacesAdd your own important places to see how far they are from this property.
Agent Accreditations

Not Provided

Marketed by Country Estates (Ballyclare)
+44 28 9334 0726


