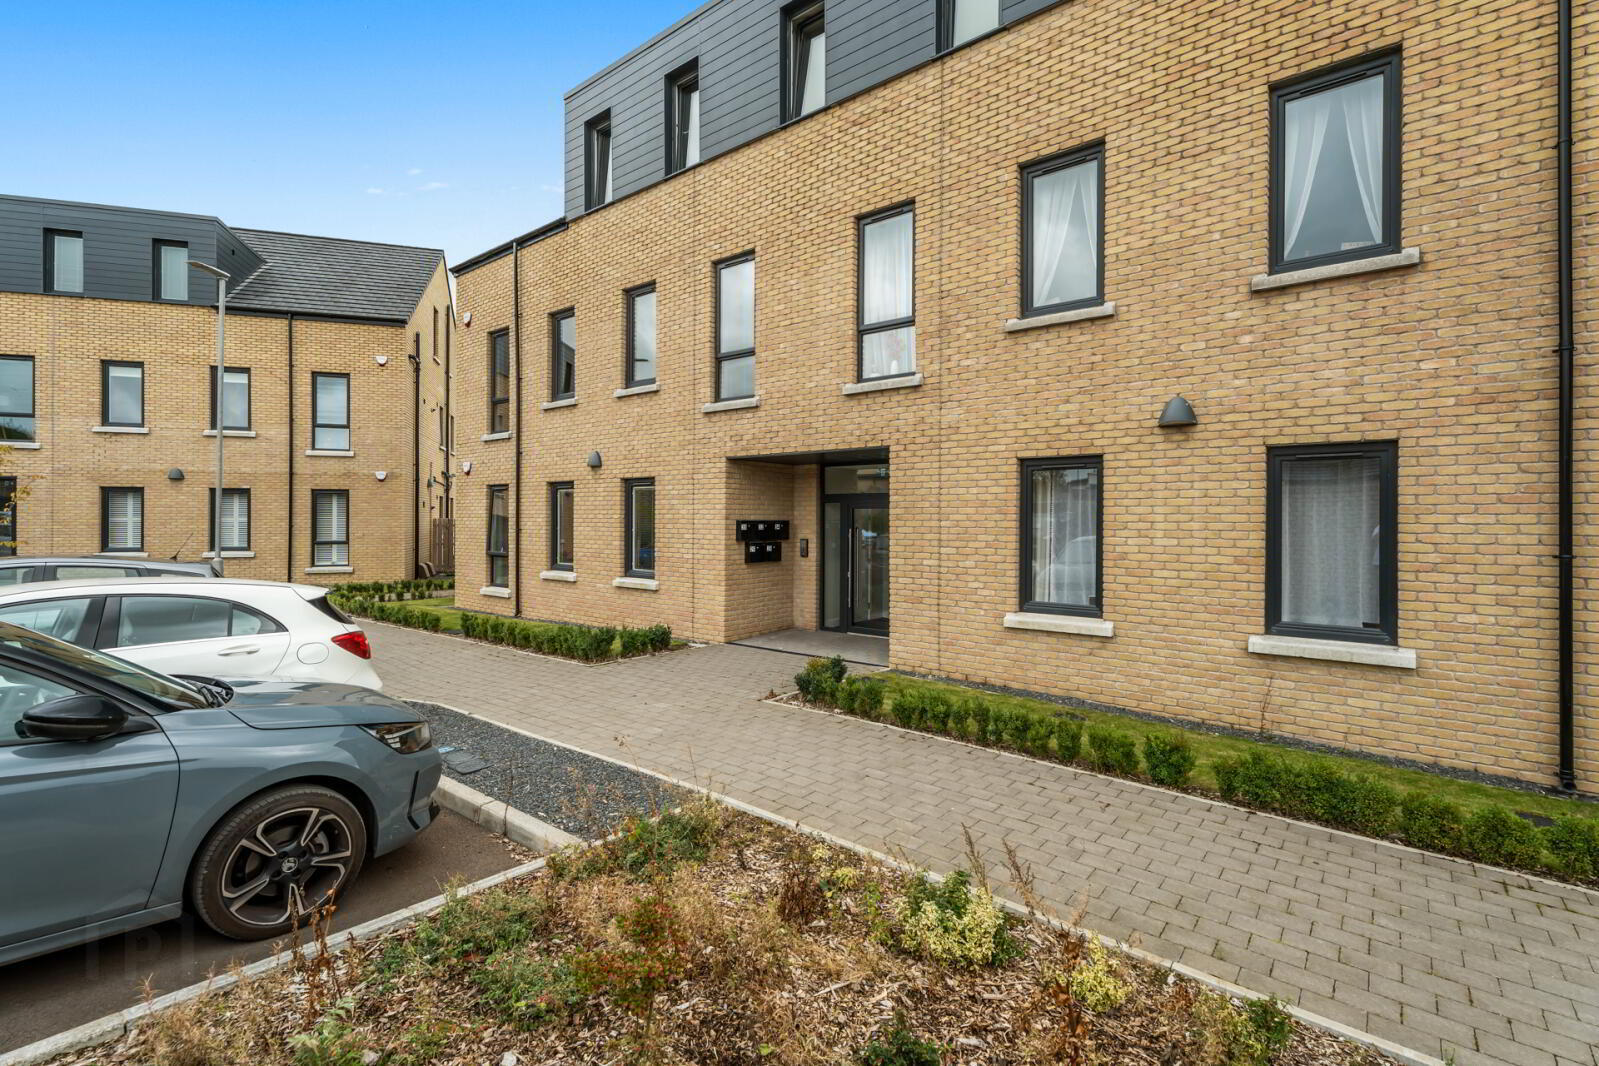
32 Little Enler Crescent, Comber, Newtownards, BT23 5US
2 Bed Apartment / Flat
Asking Price £190,000
Property Overview
Status
For Sale
Style
Apartment / Flat
Bedrooms
2
Bathrooms
2
Receptions
1
Property Features
Tenure
Not Provided
Energy Rating
Broadband Speed Checker
In partnership with
Property Financials
Stamp Duty
Rates
£1,149.31 pa*¹
Typical Mortgage


Marketed by Simon Brien (Newtownards)
+44 28 9180 0700

Propertynews Currency Partner - helping you transfer money for property purchases in Ireland & Northern Ireland. Speak to an expert
Additional Information
- Stunning first floor two-bedroom apartment finished to an exceptional standard throughout
- Located within the highly desirable Enlerbank development in Comber
- Constructed in 2024, offering modern and energy-efficient living
- Spacious open plan living, dining and kitchen area, ideal for contemporary lifestyles
- High specification fitted kitchen with integrated appliances
- Principal bedroom benefiting from a luxurious ensuite shower room
- Well-proportioned second bedroom
- Contemporary family bathroom
- Gas fired central heating and white uPVC double glazing
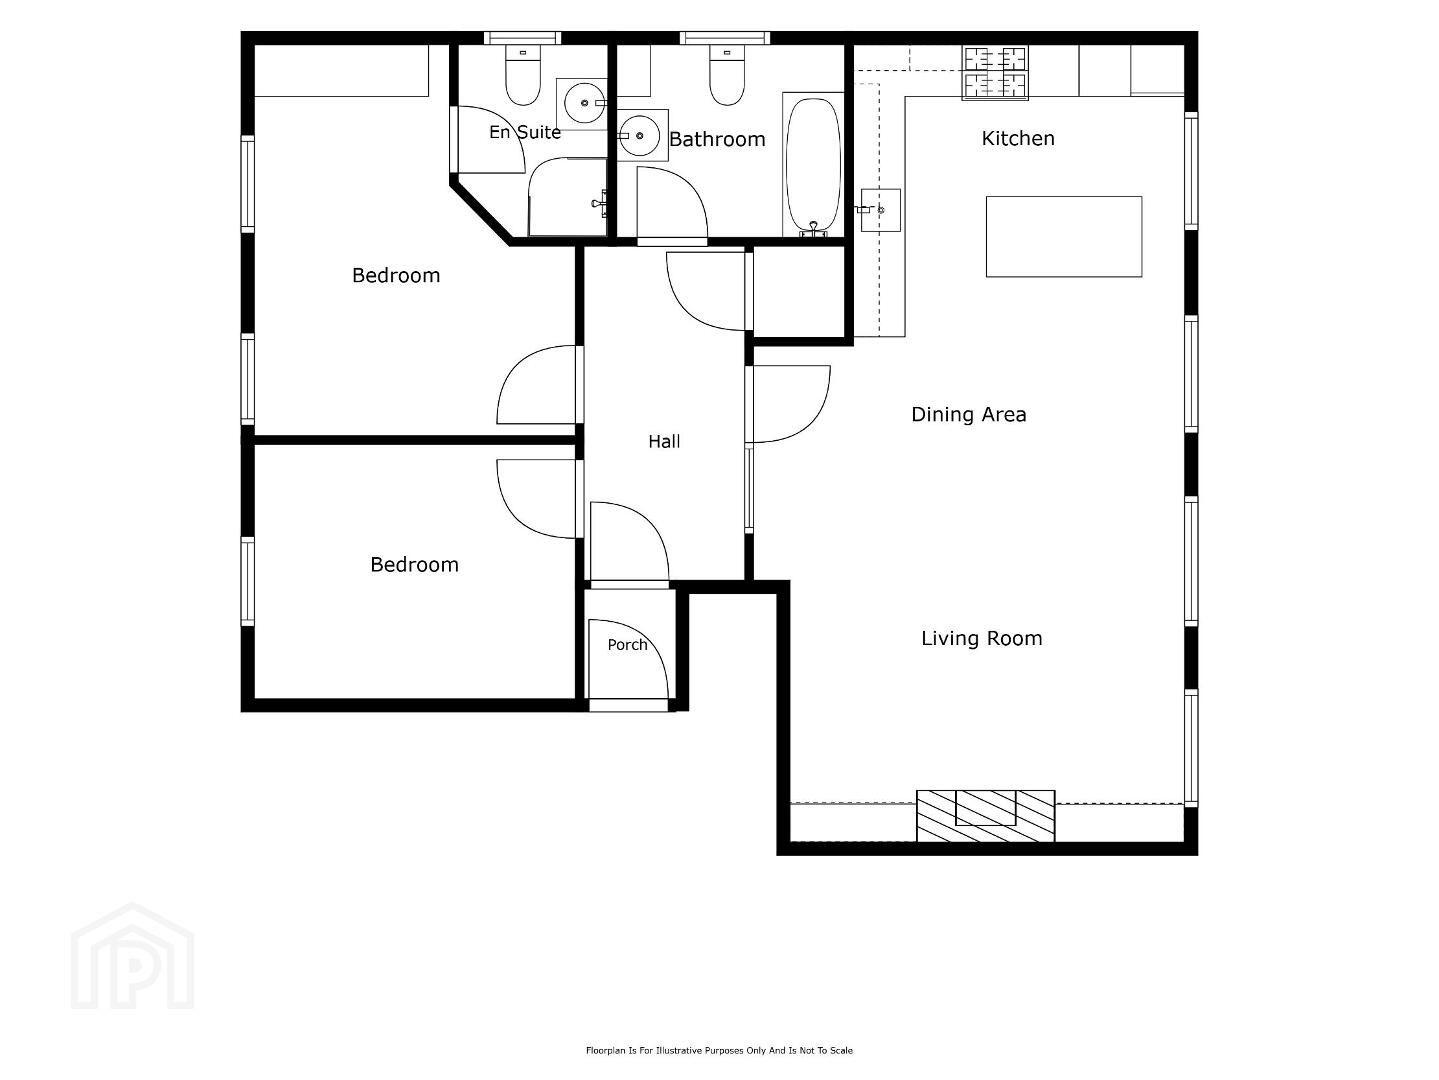
The accommodation is finished to a high standard and features a spacious open plan living, dining and kitchen area, two generous bedrooms, principal ensuite and a contemporary family bathroom. Combining comfort, convenience and energy efficiency, the property is ideally situated close to Comber town centre and a range of local amenities, making it an excellent opportunity for a wide variety of purchasers.
Contact our Newtownards office on 02891 800700 to arrange your appointment.
- Second Floor
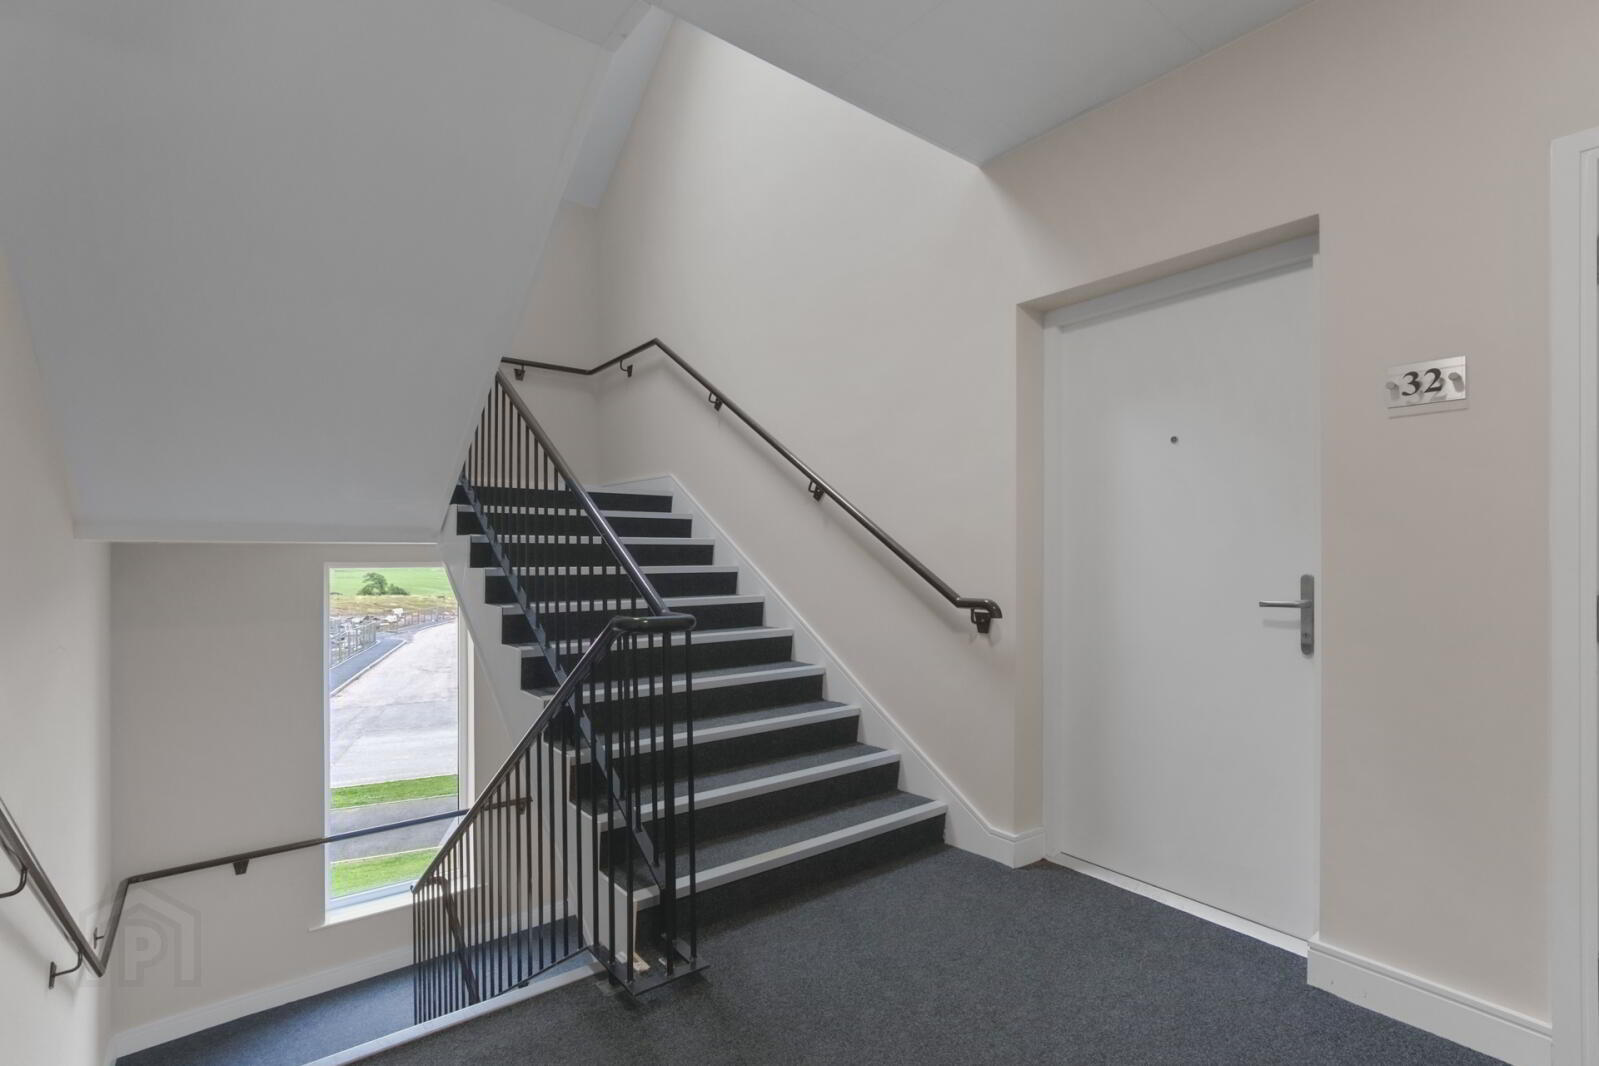
- Intercom system. Communal Entrance Hall with stairs to Front door to:
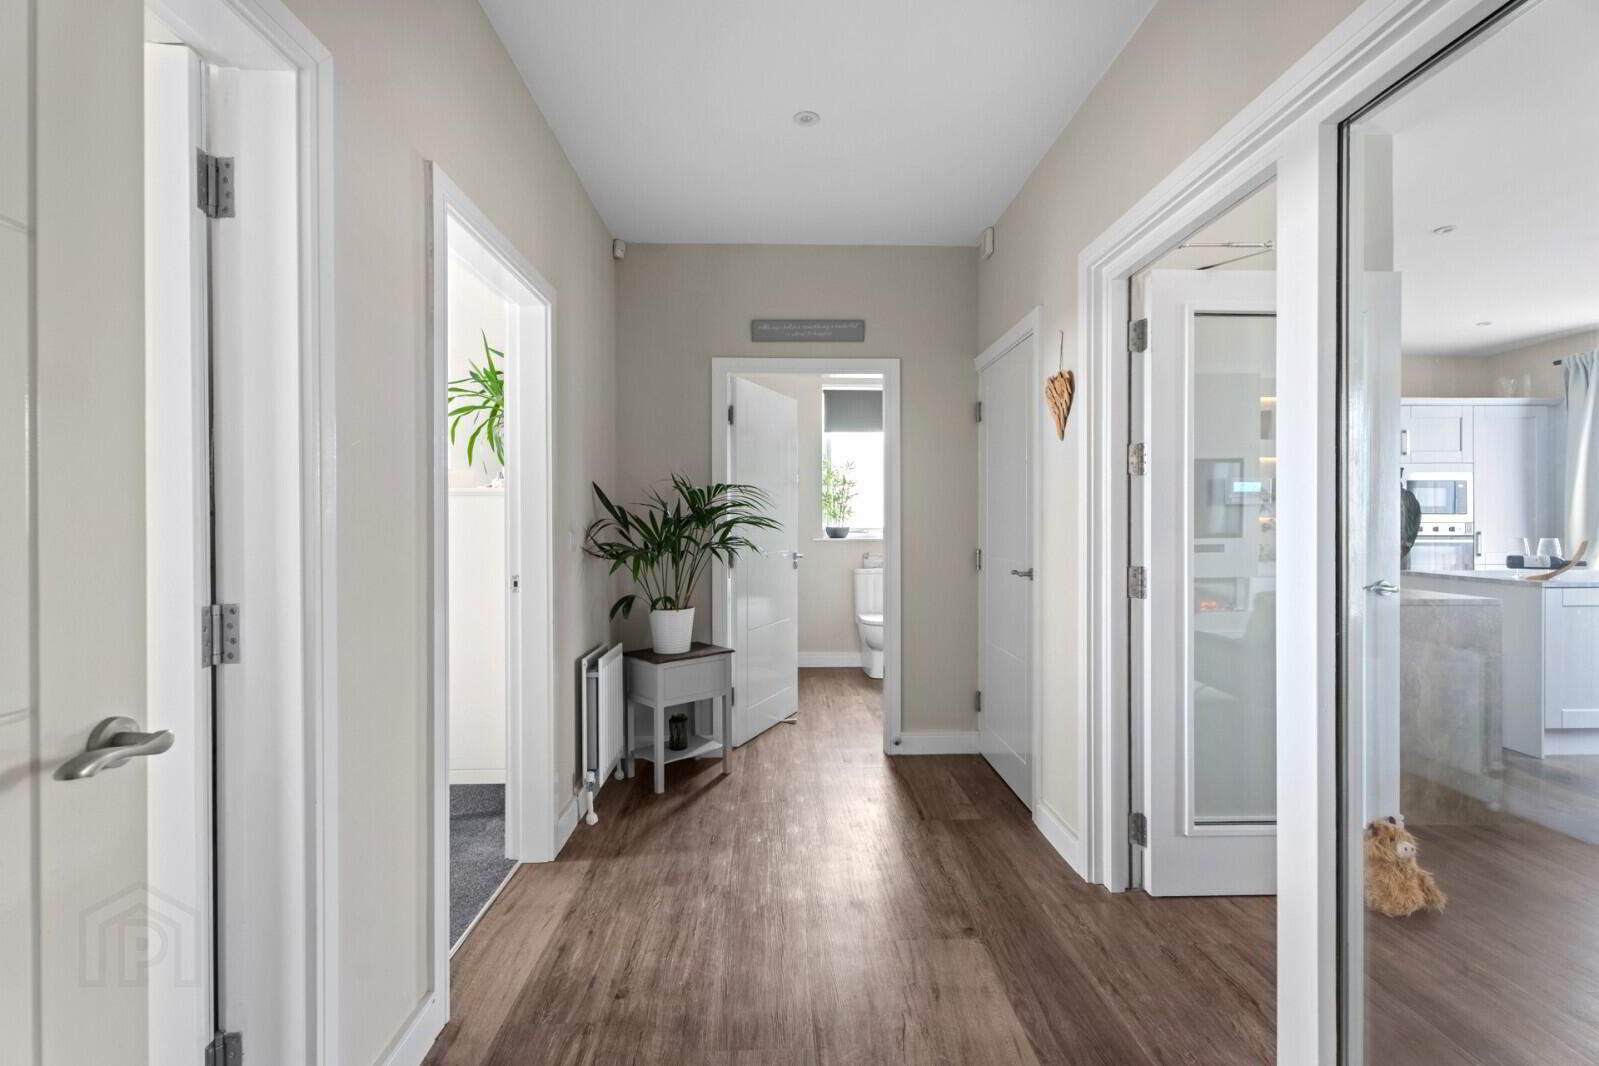
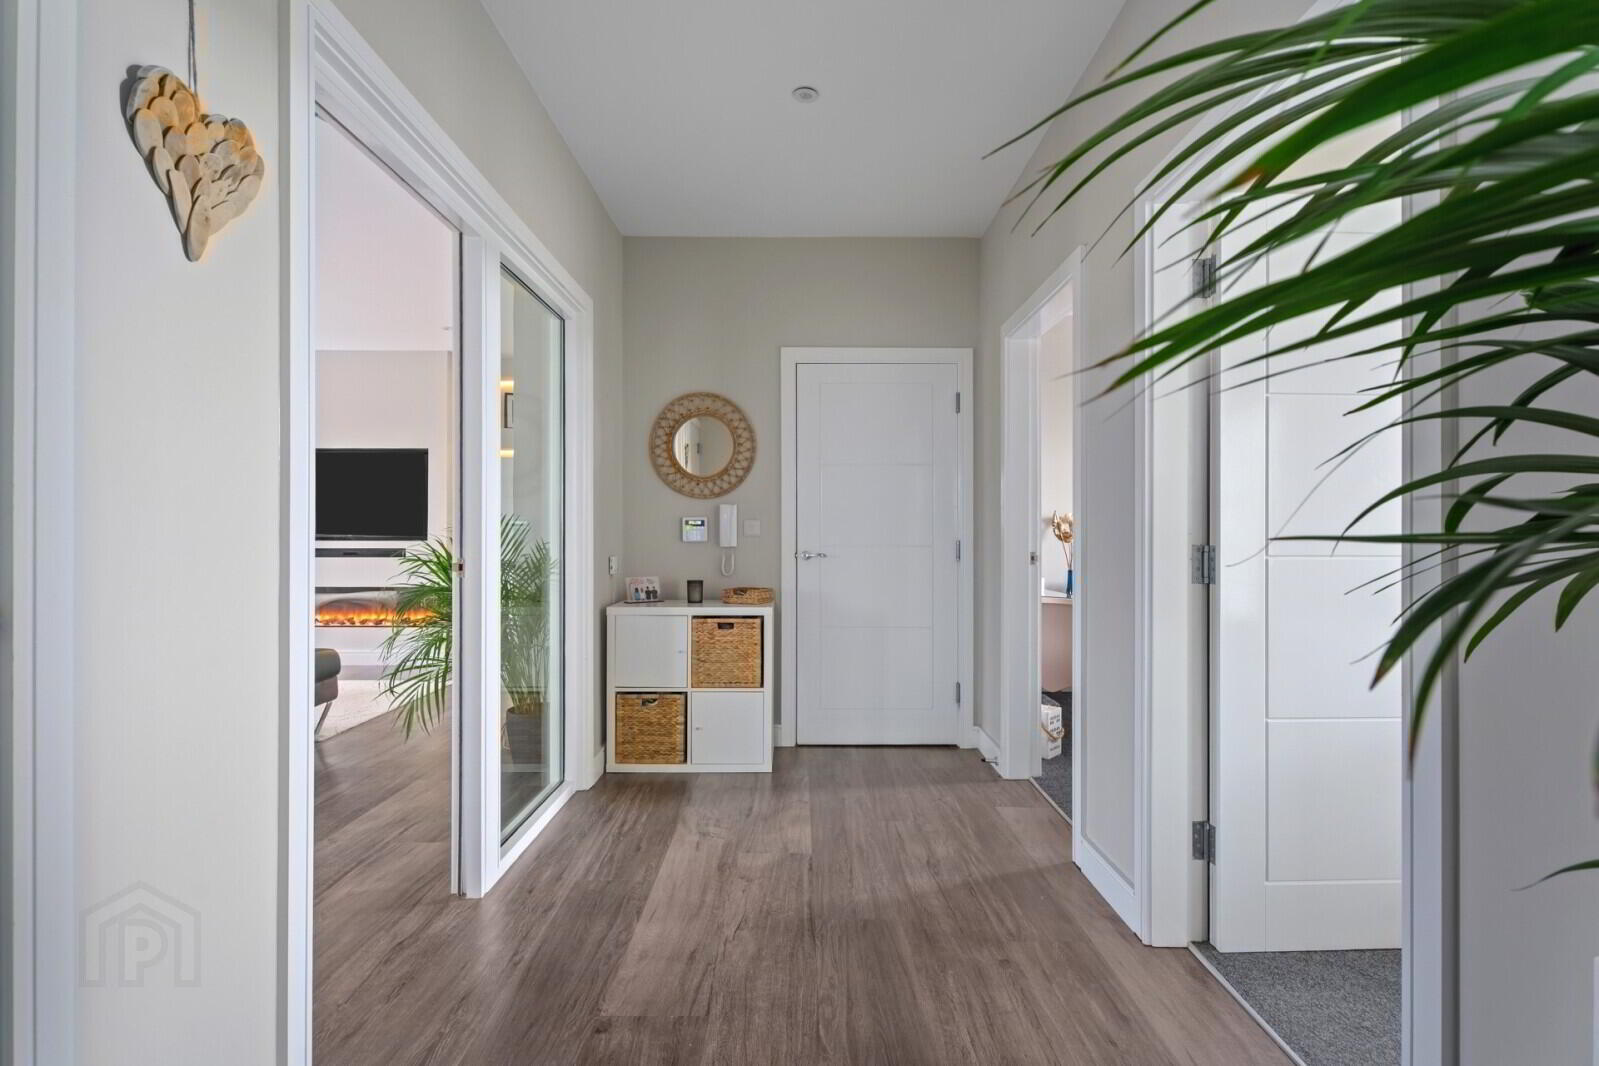
- Entrance Hall
- Concealed linen cupboard, polished laminate floor, recessed spotlights. Glazed door and panel to Open Plan Kitchen/Living/Dining.
- Kitchen/Living/Dining
- 8.9m x 0.38m (29'2" x 1'3")
Polished laminate floor, media wall with shelving, underlighting, recess for TV, electric focal fire and concealed storage, recessed spotlights, space for dining. Kitchen: Excellent range of high and low level shaker style units, stone effect Formica roll edge work surfaces, grey Franke sink unit with mixer taps, concealed gas boiler, 4 ring gas hob, glass and stainless steel extractor hood, built in oven and microwave, integrated dishwasher, tumble dryer and washing machine, matching island. - Bedroom 1
- 4.57m x 3.68m (15'0" x 12'1")
Views to Strangford Lough. - Ensuite Shower Room
- Modern white suite comprising: separate shower cubicle with thermostatically controlled shower, wall mounted wash hand basin with mixer taps, push button WC, polished laminate floor, wired for electric mirror, chrome towel radiator, extractor fan.
- Bedroom 2
- 3.7m x 2.87m (12'2" x 9'5")
Views to Strangford Lough. - Luxury Family Bathroom
- Modern white suite comprising: panelled bath with glass shower screen, thermostatically controlled shower over bath and chrome mixer taps, wall mounted wash hand basin, push button WC, polished laminate floor, extractor fan, large chrome towel radiator.
Travel Time From This Property

Important PlacesAdd your own important places to see how far they are from this property.
Agent Accreditations




Marketed by Simon Brien (Newtownards)
+44 28 9180 0700




