For sale
Added 12 hours ago
32 Highfield Lawns, Forest Road, Swords, K67DX02
4 Bed Detached House
Asking Price €825,000
Property Overview
Status
For Sale
Style
Detached House
Bedrooms
4
Bathrooms
3
Property Features
Size
125 sq m (1,344.9 sq ft)
Tenure
Not Provided
Energy Rating
Property Financials
Stamp Duty
€8,250*²

Marketed by Sherry FitzGerald Swords
PSR Licence: 003467
+353 1 890 0944

Propertynews Currency Partner - helping you transfer money for property purchases in Ireland & Northern Ireland. Speak to an expert
Additional Information
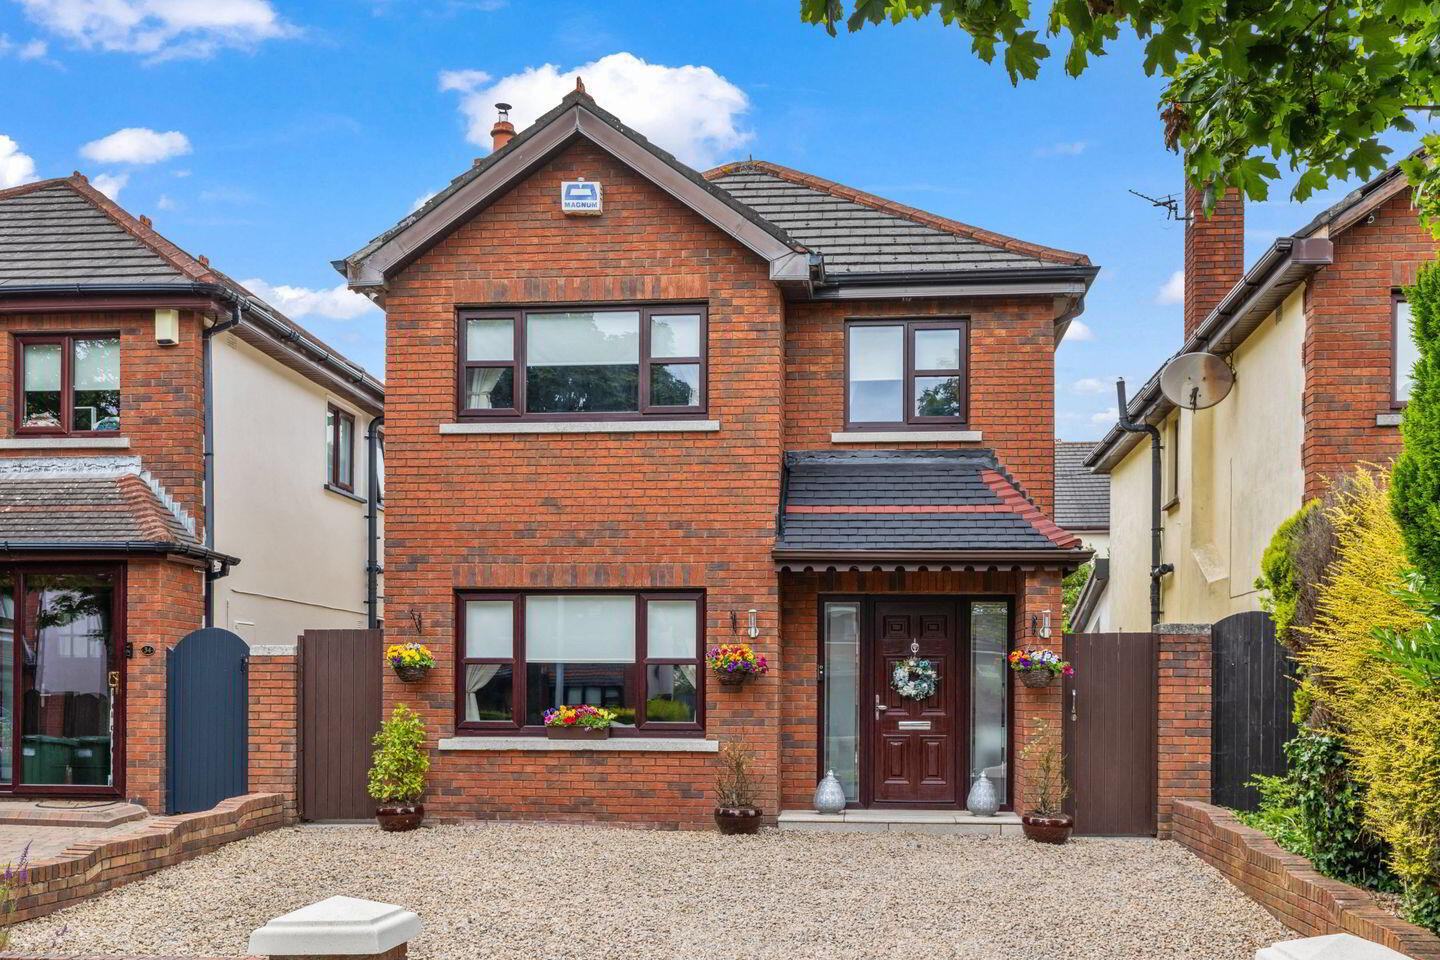
- Magnificent detached redbrick home
- Highly sought-after residential development
- Built by Ballymore Homes
- Peaceful cul-de-sac setting
- Bright, well-proportioned accommodation throughout
- Guest Wc
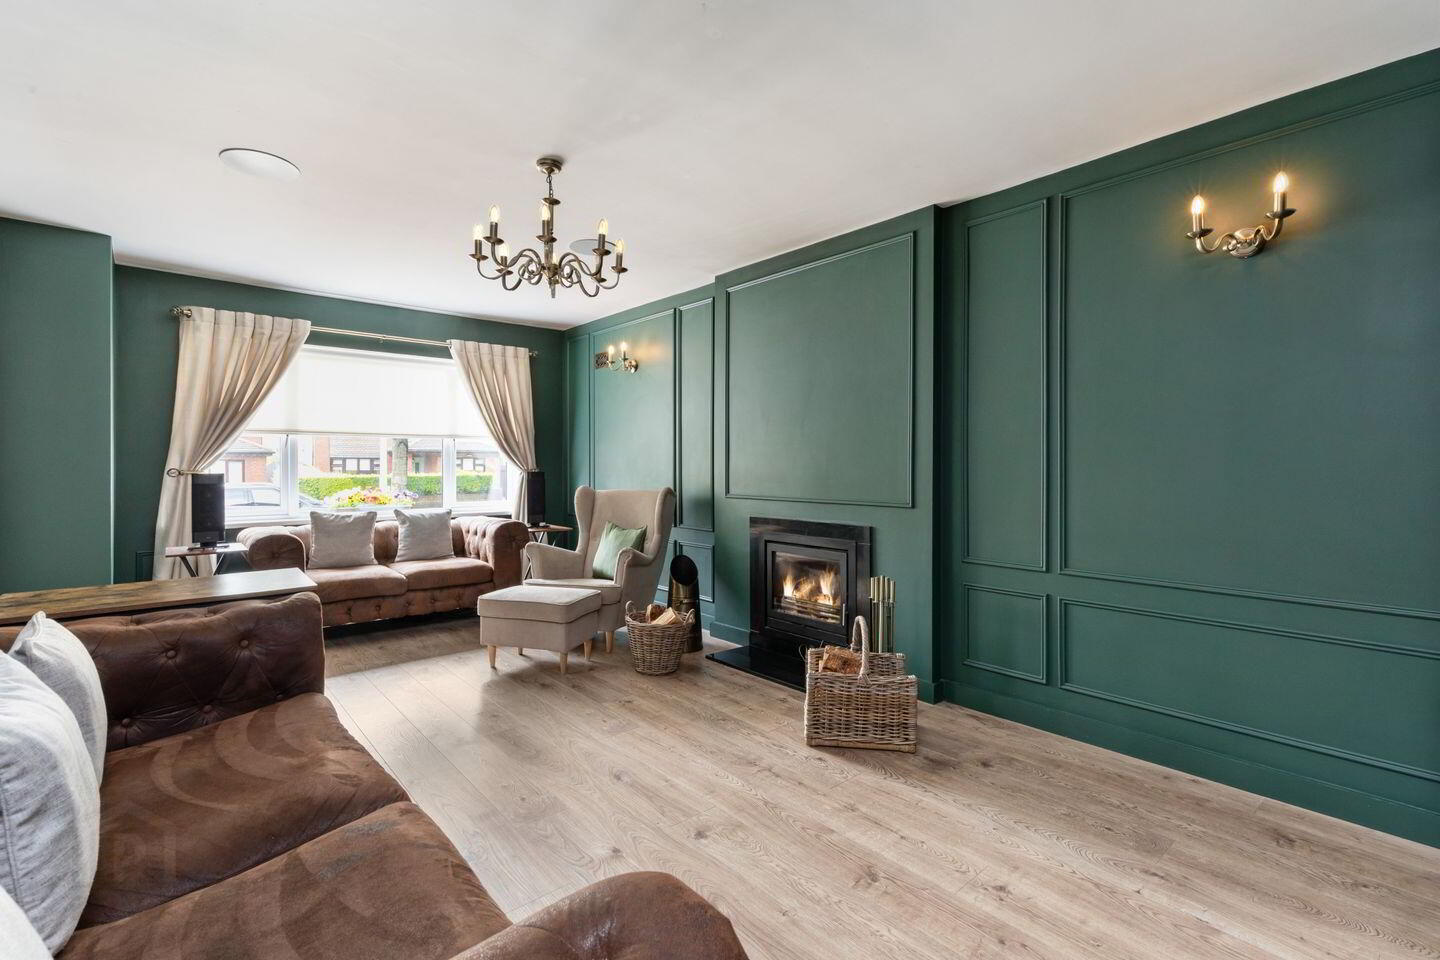
- Stylish lounge with feature stove
- Spacious open-plan kitchen, dining and living area
- Main bedroom with bespoke fitted wardrobes
- En suite bathroom
An exceptional opportunity presents itself to acquire a stunning four-bedroom, three-bathroom detached residence, superbly positioned within the highly sought-after Highfield development. Tucked away near the end of a quiet cul-de-sac, this impressive home offers both privacy and convenience in equal measure.
Upon arrival, interest parties will instantly admire the spacious and well-proportioned accommodation, further enhanced by the vendor’s impeccable standard of décor and presentation throughout.
Accommodation comprises a welcoming reception hall, guest Wc, spacious lounge with feature wall panelling and stove, superb open-plan kitchen/dining/family extension with direct access to the rear garden, ideal for both everyday living and entertaining. Upstairs, there are four generous bedrooms, with bespoke built in wardrobes and en suite off main bedroom.
Walled garden to front with pillars, raised flowerbeds with plants and shrubbery, and large gravel driveway for ample off street parking.
Two side entrances lead to a large, private rear garden, beautifully designed as a low-maintenance outdoor haven. The space is finished with an expansive timber decking area, perfect for al fresco dining, and benefits from excellent privacy thanks to mature planting and solid boundary walls.
A standout feature is the impressive, detached timber garden room, offering superb additional space ideal for a home office, gym, or relaxation area. The garden is further enhanced by a stylish seating area and artificial lawn, ensuring year-round usability with minimal upkeep. Overall, this outdoor space perfectly combines practicality, style, and comfort for modern living.
Ideally located within the ever-popular Highfield development, this property enjoys close proximity to Swords Village and the Pavilions Shopping Centre, offering an excellent array of shops, cafés, restaurants, and local amenities.
The area is well serviced by a choice of primary and secondary schools, childcare facilities, parks, and sporting amenities. Frequent bus routes, including the Swords Express service, provide a direct connection to Dublin City Centre, while the M1, M50, Airside Business & Retail Park, and Dublin Airport are all easily accessible, making this an ideal location for both families and commuters alike.
Viewing is highly recommended.
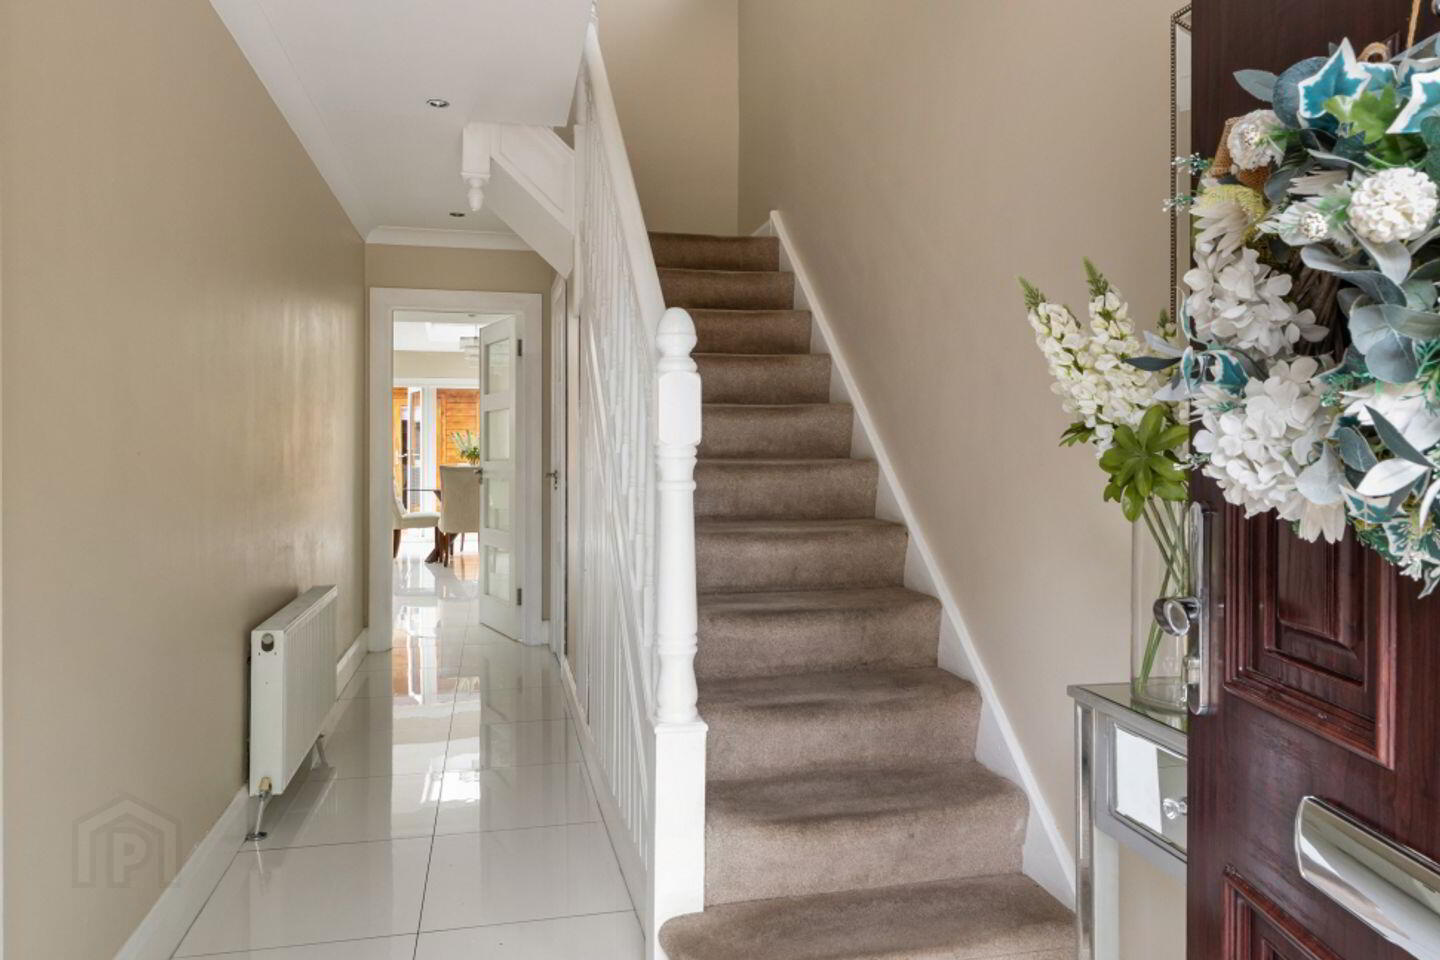
Entrance Hall 5.8m x 2.0m. Coving on ceiling, tiled flooring and recessed spotlights.
Living Room 6.3m x 2.6m. Elegant and stylish lounge with feature wall panelling, fireplace with stove, and high-quality flooring throughout. Beautifully finished with bespoke built-in cabinetry and modern lighting, creating a warm and inviting space ideal for relaxation.
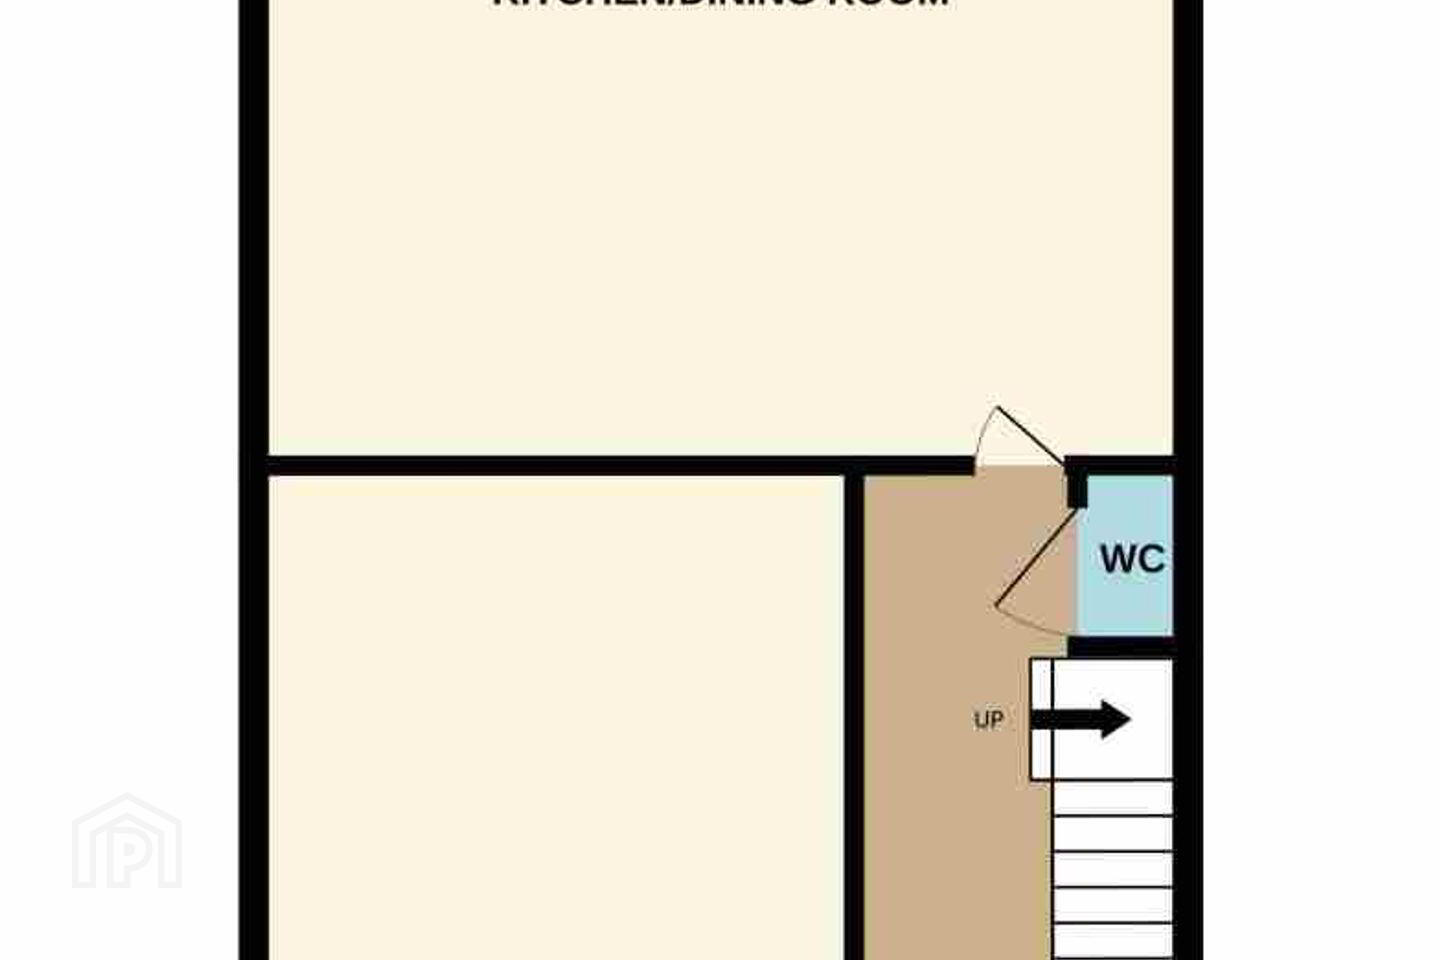
Kitchen/Dining Room 6.6m x 5.5m. Superb open-plan kitchen/dining/family room extension. The excellent fitted kitchen has ample range of wall and floor units, worktops, fully tiled splashback, central island unit. Two Velux windows in family/dining area. Recessed spotlights. High gloss tiled floor. Floor to ceiling windows and door overlooking rear garden.
Guest Wc 1.8m x 0.9m. Comprising Wc, wash hand basin. Tiled floor.
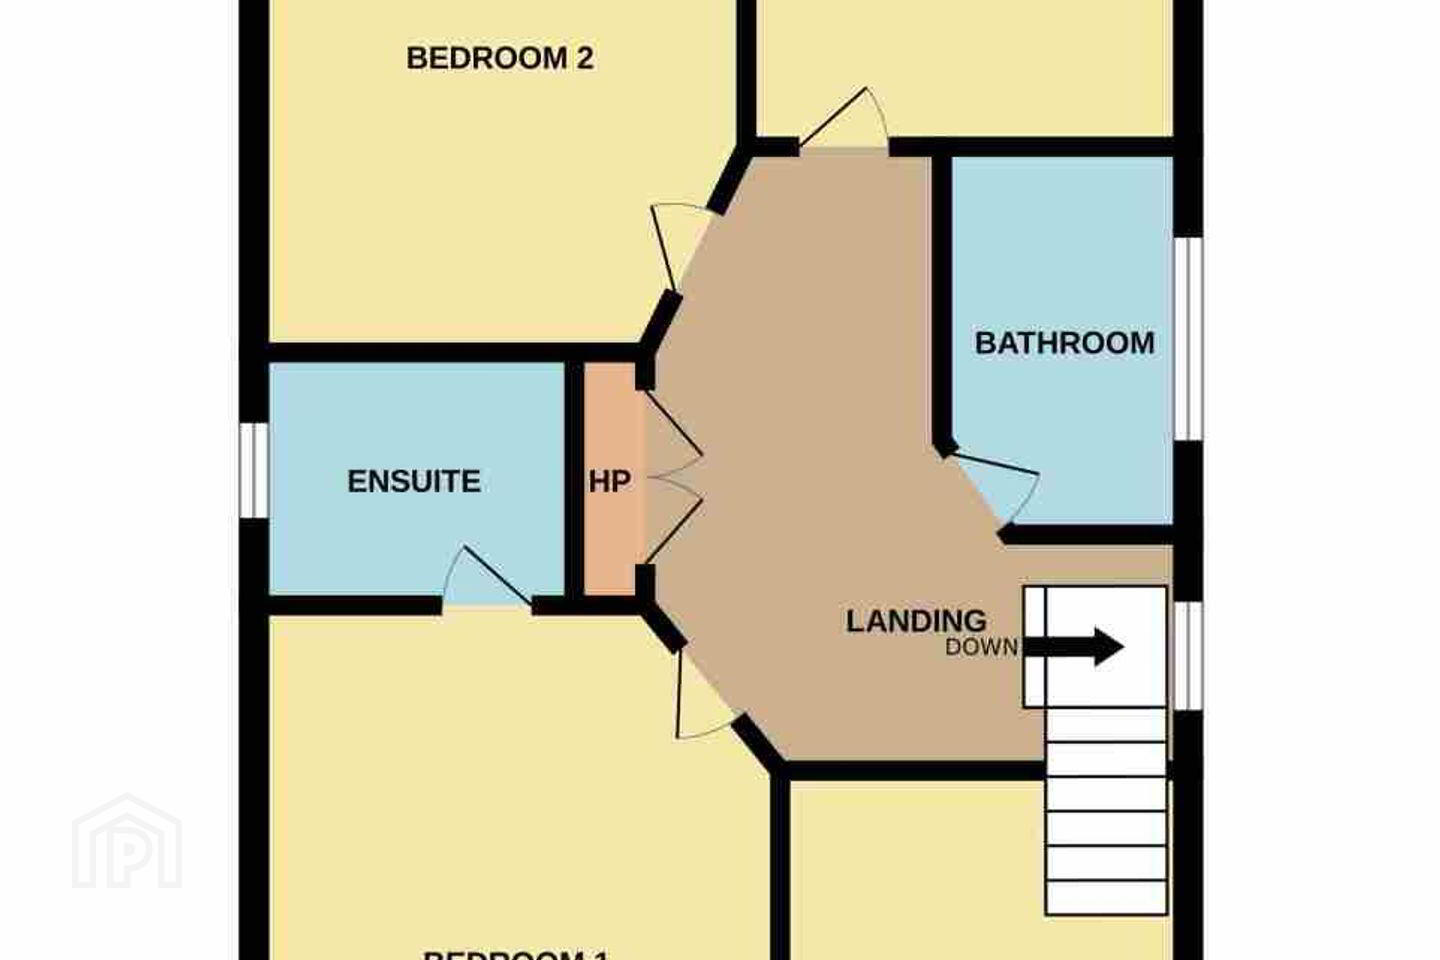
UPSTAIRS
Landing 3.7m x 3.0m. Hot press, carpet.
Bedroom 1 4.2m x 3.1m. Spacious double bedroom with bespoke built-in wardrobes and wooden flooring.
En-Suite 2.3m x 2.1m. Comprising walk-in shower, Wc, and wash hand basin.Fully tiled walls and floor.
Bedroom 2 3.1m x 3.5m. Double bedroom with built-in wardrobes and laminate wood flooring, located to the rear.
Bedroom 3 2.8m x 2.7m. Double bedroom with laminate wood flooring
Bedroom 4 2.7m x 2.5m. Double bedroom with laminate wood flooring
Bathroom 2.2m x 2.1m. Comprising bath with overhead shower, wash hand basin and Wc, with frosted window and recessed spotlights. Fully tiled floor and walls.
BER Details
BER Rating: C3
BER No.: 100285386
Energy Performance Indicator: 210.75 kWh/m²/yr
Travel Time From This Property

Important PlacesAdd your own important places to see how far they are from this property.
Agent Accreditations
Not Provided

Marketed by Sherry FitzGerald Swords
PSR Licence: 003467
+353 1 890 0944




