
SALE AGREED
SALE AGREED
SALE AGREED
SALE AGREED
SALE AGREED
SALE AGREED
SALE AGREED
SALE AGREED
SALE AGREED
SALE AGREED
SALE AGREED
SALE AGREED
SALE AGREED
SALE AGREED
SALE AGREED
SALE AGREED
SALE AGREED
SALE AGREED
SALE AGREED
SALE AGREED
SALE AGREED
SALE AGREED
SALE AGREED
SALE AGREED
SALE AGREED
SALE AGREED
SALE AGREED
SALE AGREED
SALE AGREED
SALE AGREED
SALE AGREED
SALE AGREED
SALE AGREED
SALE AGREED
SALE AGREED
SALE AGREED
SALE AGREED
SALE AGREED
SALE AGREED
SALE AGREED
SALE AGREED
SALE AGREED
SALE AGREED
SALE AGREED
SALE AGREED
SALE AGREED
SALE AGREED
SALE AGREED
SALE AGREED
SALE AGREED
SALE AGREED
SALE AGREED
SALE AGREED
SALE AGREED
SALE AGREED
SALE AGREED
SALE AGREED
SALE AGREED
SALE AGREED
SALE AGREED
SALE AGREED
SALE AGREED
SALE AGREED
SALE AGREED
SALE AGREED
SALE AGREED
SALE AGREED
SALE AGREED
SALE AGREED
SALE AGREED
SALE AGREED
SALE AGREED
SALE AGREED
SALE AGREED
SALE AGREED
SALE AGREED
SALE AGREED
SALE AGREED
SALE AGREED
SALE AGREED
SALE AGREED
32 Harberton Park, Banbridge, BT32 3TU
3 Bed Semi-Detached House
Sale agreed
Property Overview
Status
Sale Agreed
Style
Semi-Detached House
Bedrooms
3
Bathrooms
1
Receptions
1
Property Features
Size
103.1 sq m (1,110 sq ft)
Tenure
Freehold
Energy Rating
Heating
Oil
Broadband Speed Checker
*³
Property Financials
Price
Last listed at Offers Over £199,950
Rates
£1,014.82 pa*¹

Marketed by Quinn Estate Agents
+44 28 4062 2226

Propertynews Currency Partner - helping you transfer money for property purchases in Ireland & Northern Ireland. Speak to an expert
Additional Information
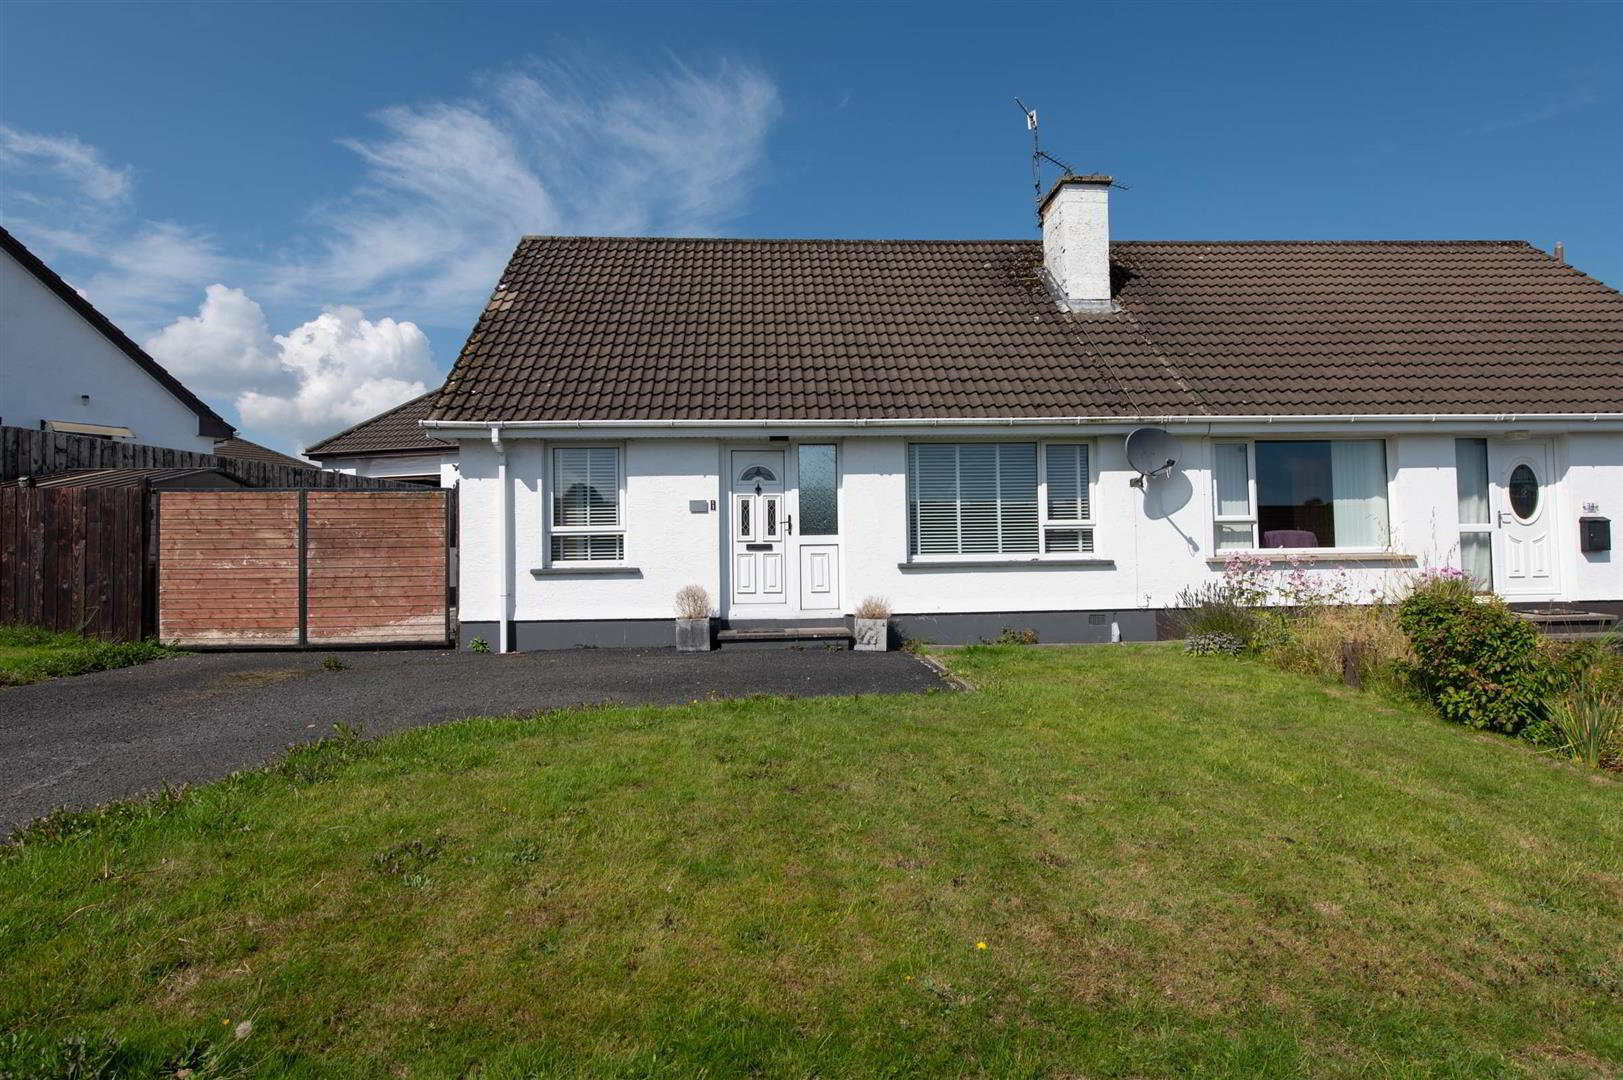
- Semi Detached Chalet Bungalow
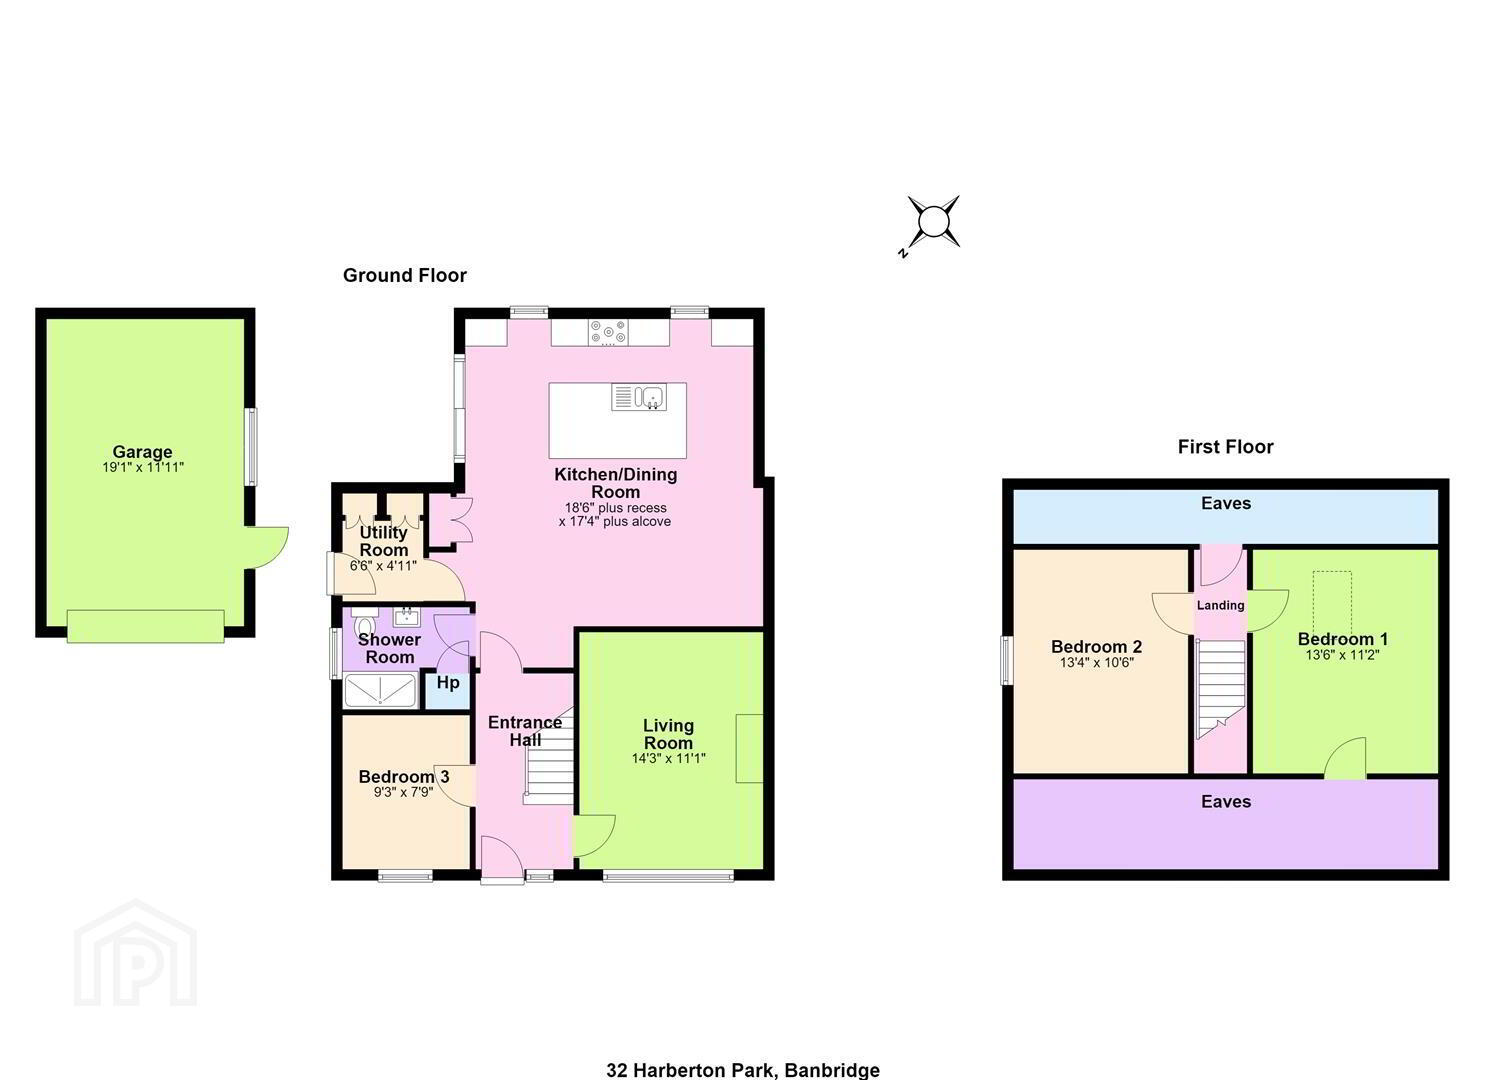
- Three Bedrooms, One on Ground Floor
- Ground Floor Shower Room
- Impressive Kitchen/Dining Area
- Separate Utility Room
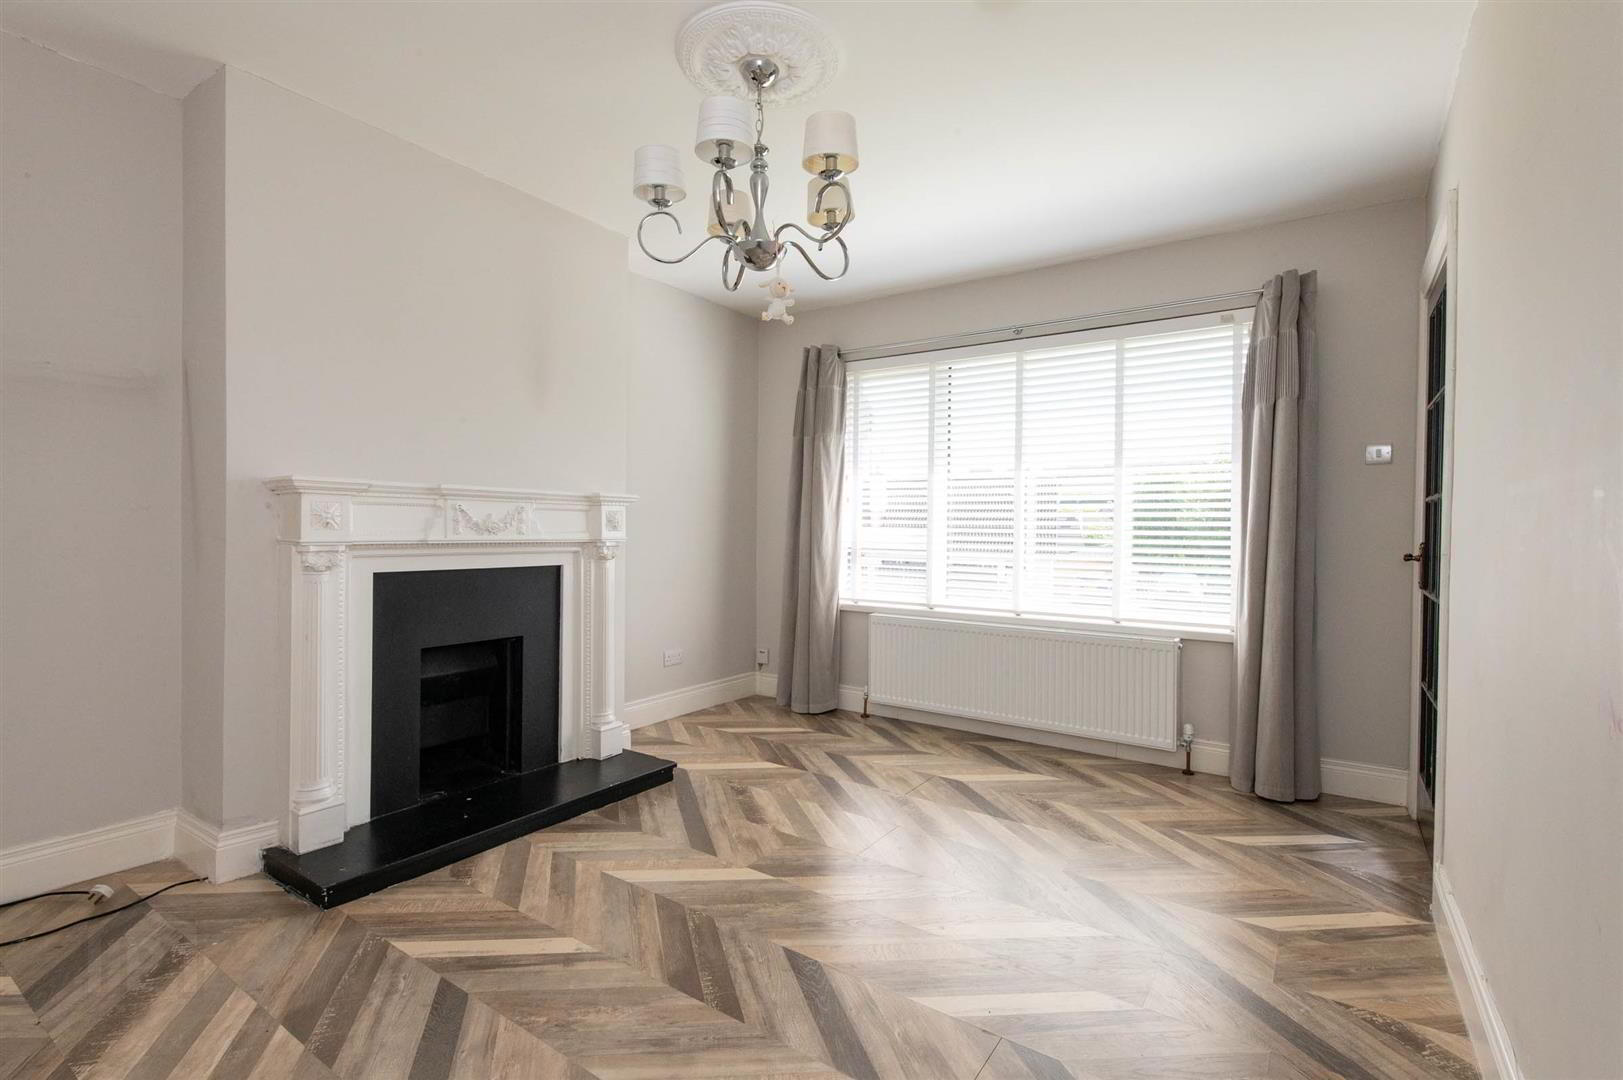
- Lounge with Open Fire
- Extended, Rewired & Replumbed in 2016
- Oil Fired Central Heating
- Detached Garage
As you enter the property, you are greeted by a spacious reception room that provides a warm and inviting atmosphere, perfect for relaxing or entertaining guests. The house boasts three well-proportioned bedrooms, each offering ample space for personalisation and comfort. The single bathroom is conveniently located, catering to the needs of the household.
The semi-detached design of the property ensures a sense of privacy while still being part of a friendly community. The surrounding area is known for its tranquil environment, making it a wonderful place to unwind after a busy day.
With its solid construction and classic design, this home is not only a great investment but also a canvas for your personal touch. Whether you are looking to create a family haven or a peaceful retreat, 32 Harberton Park presents an excellent opportunity to establish your roots in Banbridge.
Do not miss the chance to view this lovely property and envision the possibilities it holds for you and your family.
- GROUND FLOOR
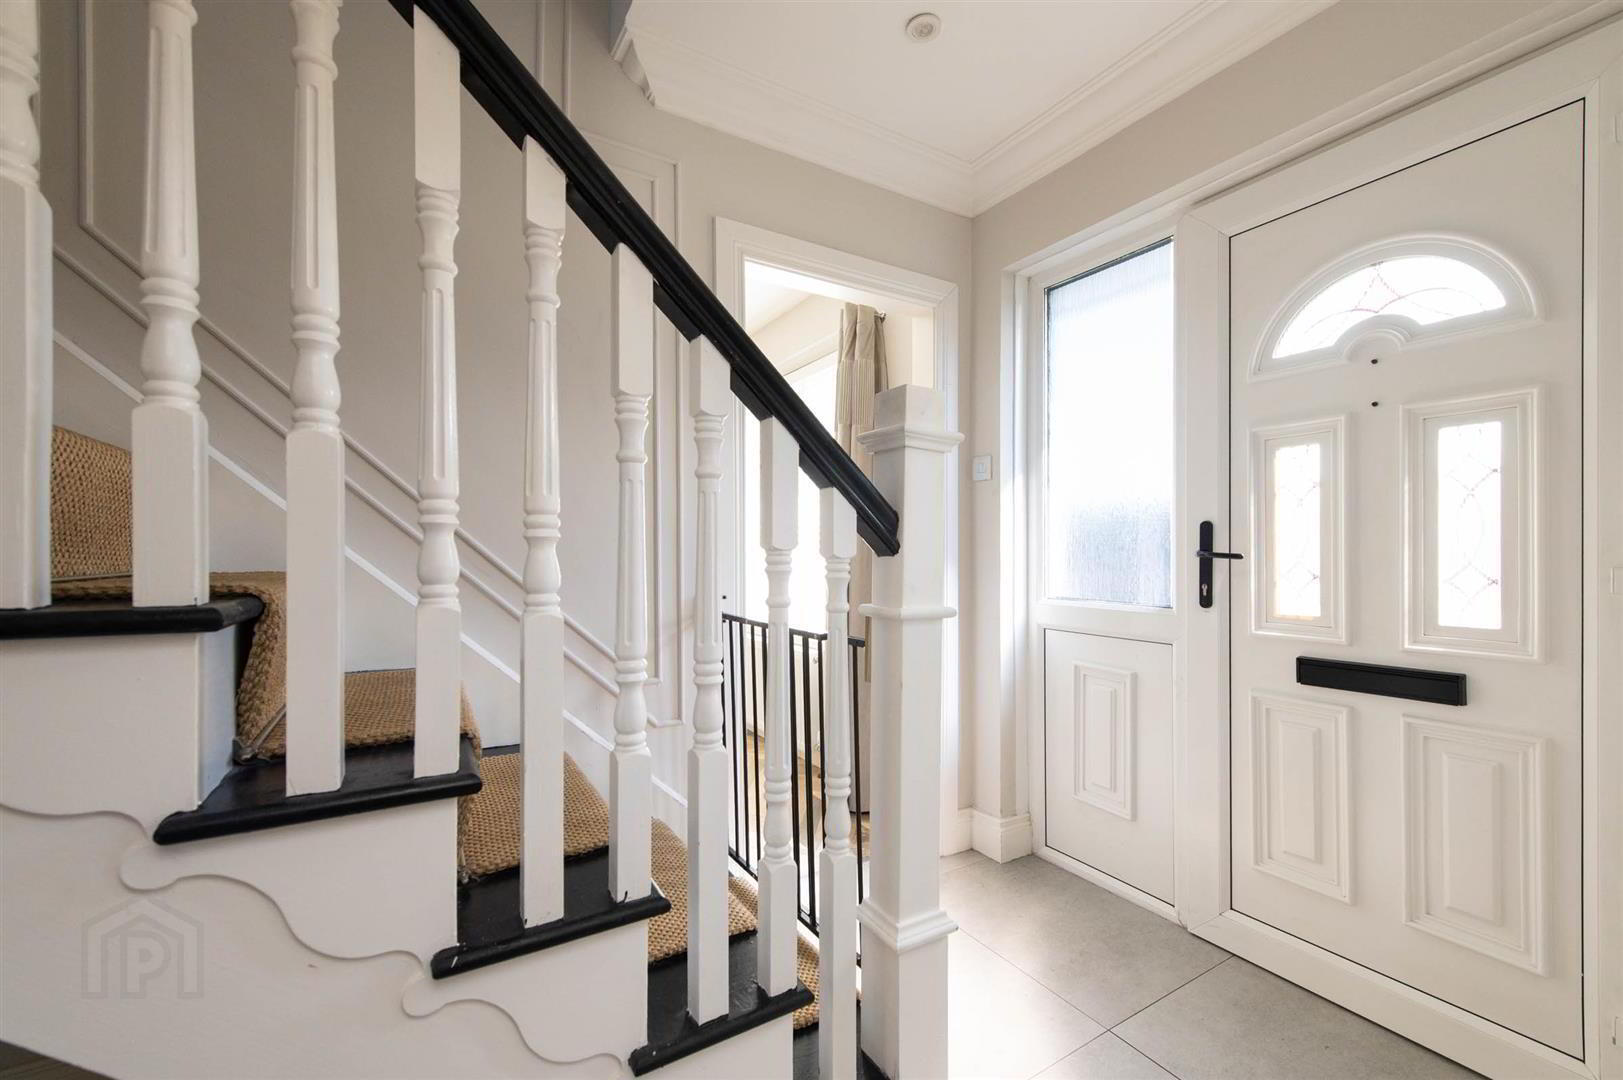
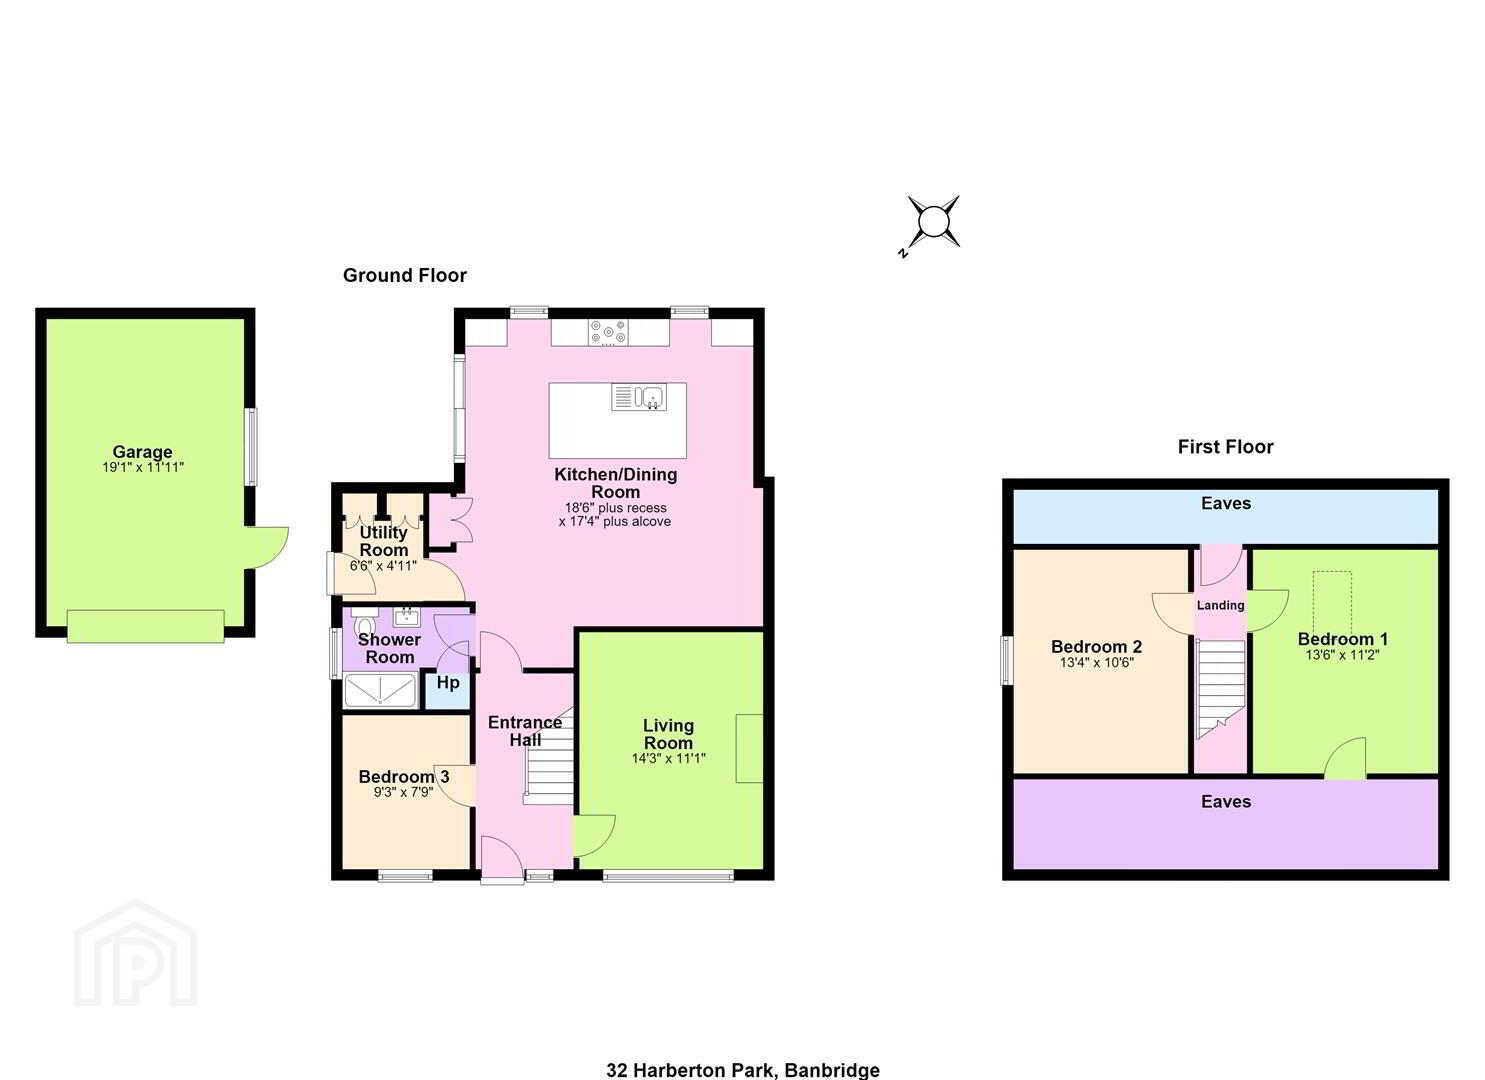
- Striking entrance hallway with tiled flooring & recessed lighting. Contemporary touch in Lounge with Herringbone flooring and open fire. Extension to rear providing a great sized modern Kitchen and Dining area comprising tiled floor, recessed lighting, perfectly placed centre island incorporating integrated dishwasher with integrated fridge freezer and space for range cooker with perfectly laid tiled flooring throughout. Utility area with tiled floor, great range of units and plumbed for integrated washing machine with access to back door. Bedroom three on the ground floor with Herringbone flooring and fitted wardrobes providing a perfectly placed dressing room next to Shower room. The Shower room is fully tiled with walk in shower, W.C & wash hand basin to include vanity.
- FIRST FLOOR
- Stairs to first floor laid with modern carpet runner with carpet continuing onto landing which provides eave storage. Bedroom one with laminate flooring and skylight window. Bedroom two another great sized room, again with laminate flooring laid and side view aspect.
- OUTSIDE
- Double tarmac driveway allowing parking for a few cars along with a manageable grass lawn. Double opening gates with vehicle access to garage at side. To the rear you have a slightly elevated grass lawn in a private setting.
- MORTGAGE ADVICE
- If you require financial advice on the purchase of this property, please do not hesitate to contact Laura McGeown @ Ritchie & McLean Mortgage Solutions on 07716819003 alternatively you can email [email protected]
- CONTACT
- If you require a viewing please get in contact via phone Leanne on 02840622226/07703612260 or email - [email protected]
Travel Time From This Property

Important PlacesAdd your own important places to see how far they are from this property.
Agent Accreditations





Marketed by Quinn Estate Agents
+44 28 4062 2226




