
32 Greenvale Manor 1 of 30
panoramic icon
32 Greenvale Manor 2 of 30
panoramic icon
32 Greenvale Manor 3 of 30
panoramic icon
panoramic icon
panoramic icon
panoramic icon
panoramic icon
panoramic icon
panoramic icon
panoramic icon
panoramic icon
panoramic icon
panoramic icon
panoramic icon
panoramic icon
panoramic icon
panoramic icon
panoramic icon
panoramic icon
panoramic icon
panoramic icon
panoramic icon
panoramic icon
panoramic icon
panoramic icon
panoramic icon
panoramic icon
panoramic icon
32 Greenvale Manor 29 of 30
panoramic icon
32 Greenvale Manor 30 of 30
panoramic icon
icon

Click here to view the video

32 Greenvale Manor 1 of 30
panoramic icon
32 Greenvale Manor 2 of 30
panoramic icon
32 Greenvale Manor 3 of 30
panoramic icon
panoramic icon
panoramic icon
panoramic icon
panoramic icon
panoramic icon
panoramic icon
panoramic icon
panoramic icon
panoramic icon
panoramic icon
panoramic icon
panoramic icon
panoramic icon
panoramic icon
panoramic icon
panoramic icon
panoramic icon
panoramic icon
panoramic icon
panoramic icon
panoramic icon
panoramic icon
panoramic icon
panoramic icon
panoramic icon
32 Greenvale Manor 29 of 30
panoramic icon
32 Greenvale Manor 30 of 30
panoramic icon
icon

Click here to view the video

32 Greenvale Manor 1 of 30
panoramic icon
32 Greenvale Manor 2 of 30
panoramic icon
32 Greenvale Manor 3 of 30
panoramic icon
panoramic icon
panoramic icon
panoramic icon
panoramic icon
panoramic icon
panoramic icon
panoramic icon
panoramic icon
panoramic icon
panoramic icon
panoramic icon
panoramic icon
panoramic icon
panoramic icon
panoramic icon
panoramic icon
panoramic icon
panoramic icon
panoramic icon
panoramic icon
panoramic icon
panoramic icon
panoramic icon
panoramic icon
panoramic icon
32 Greenvale Manor 29 of 30
panoramic icon
32 Greenvale Manor 30 of 30
panoramic icon
icon

Click here to view the video

Printer Friendly

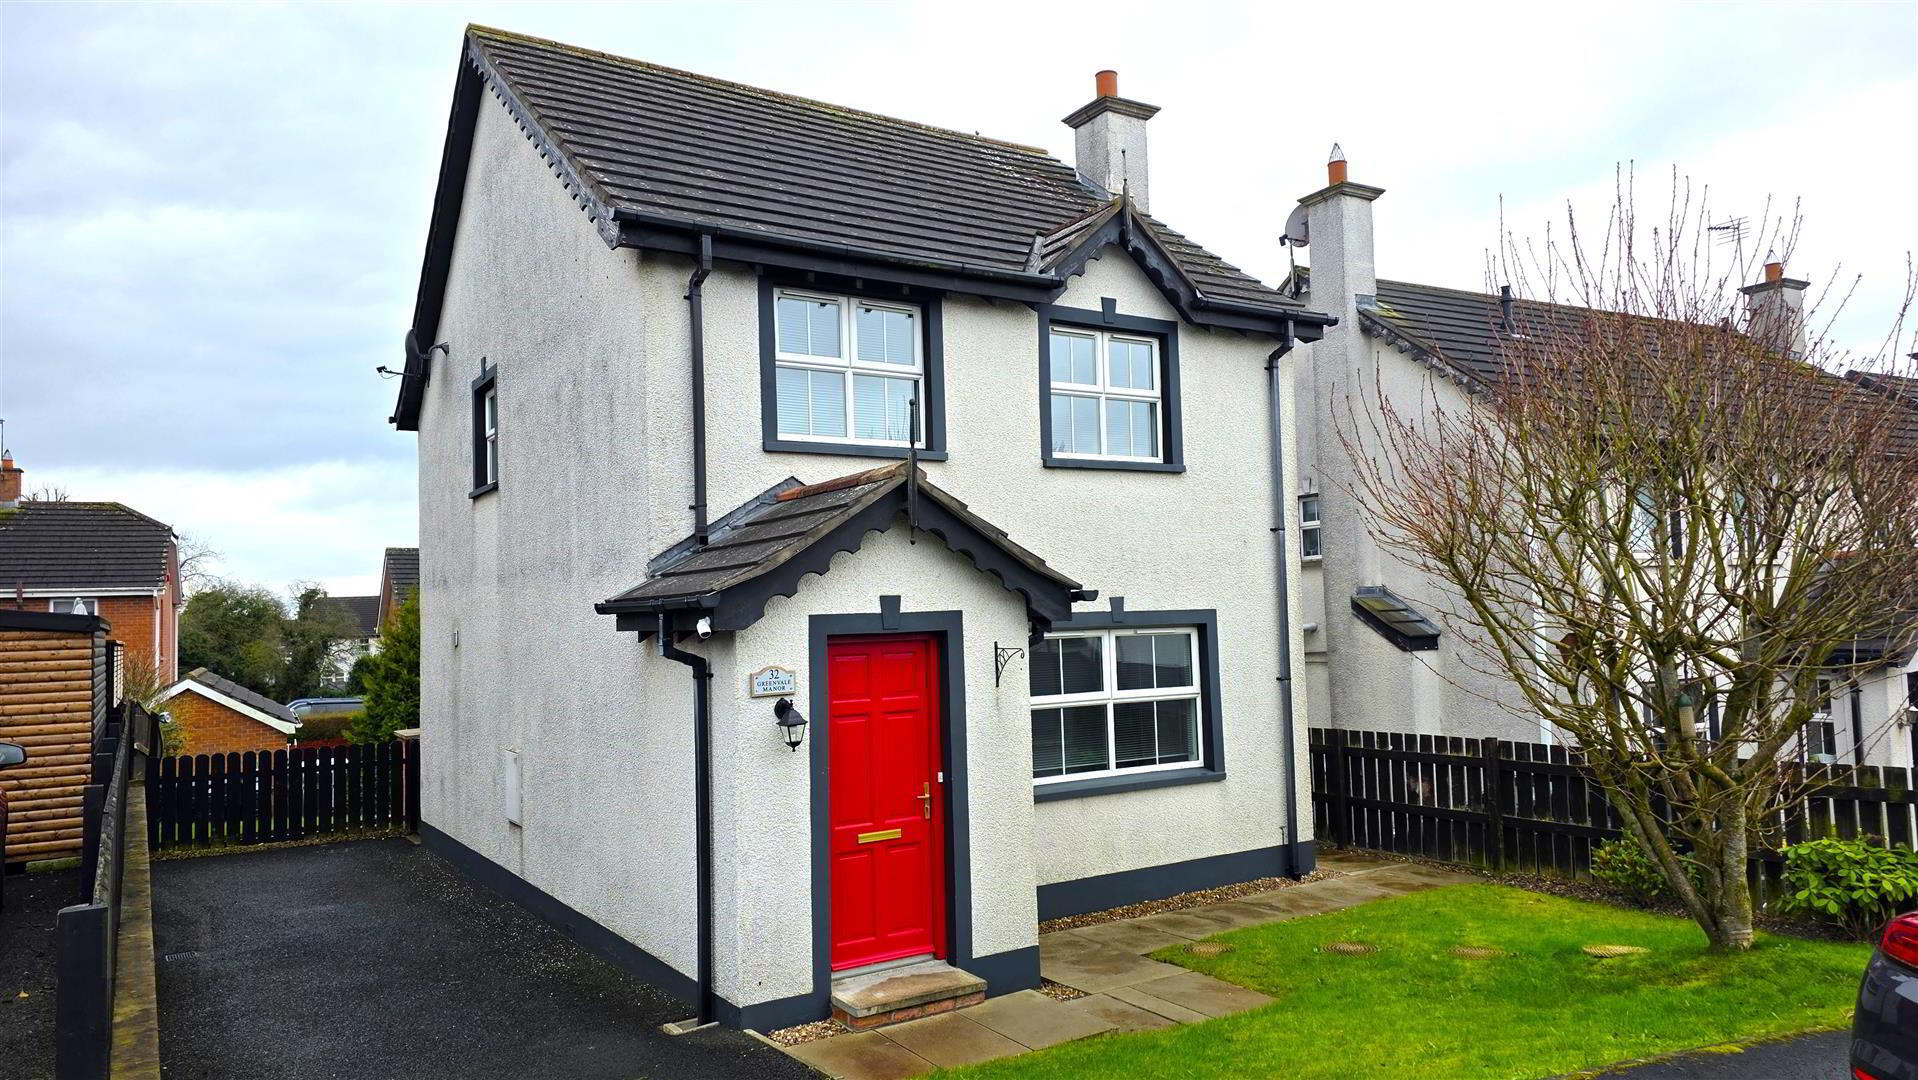
32 Greenvale Manor, Antrim, BT41 1SB

3 Bed Detached House

Offers Around £209,950

Property Overview

Status

For Sale

Style

Detached House

Bedrooms

3

Bathrooms

1

Receptions

1

Property Features

Tenure

Not Provided

Energy Rating

Broadband Speed

Property Financials

Stamp Duty

Rates

£1,148.16 pa

Typical Mortgage

Agent Logo

Contact Country Estates (Antrim)

+44 28 9446 6777

Currencies Direct

Propertynews Currency Partner - helping you transfer money for property purchases in Ireland & Northern Ireland. Speak to an expert

advertisement

Additional Information

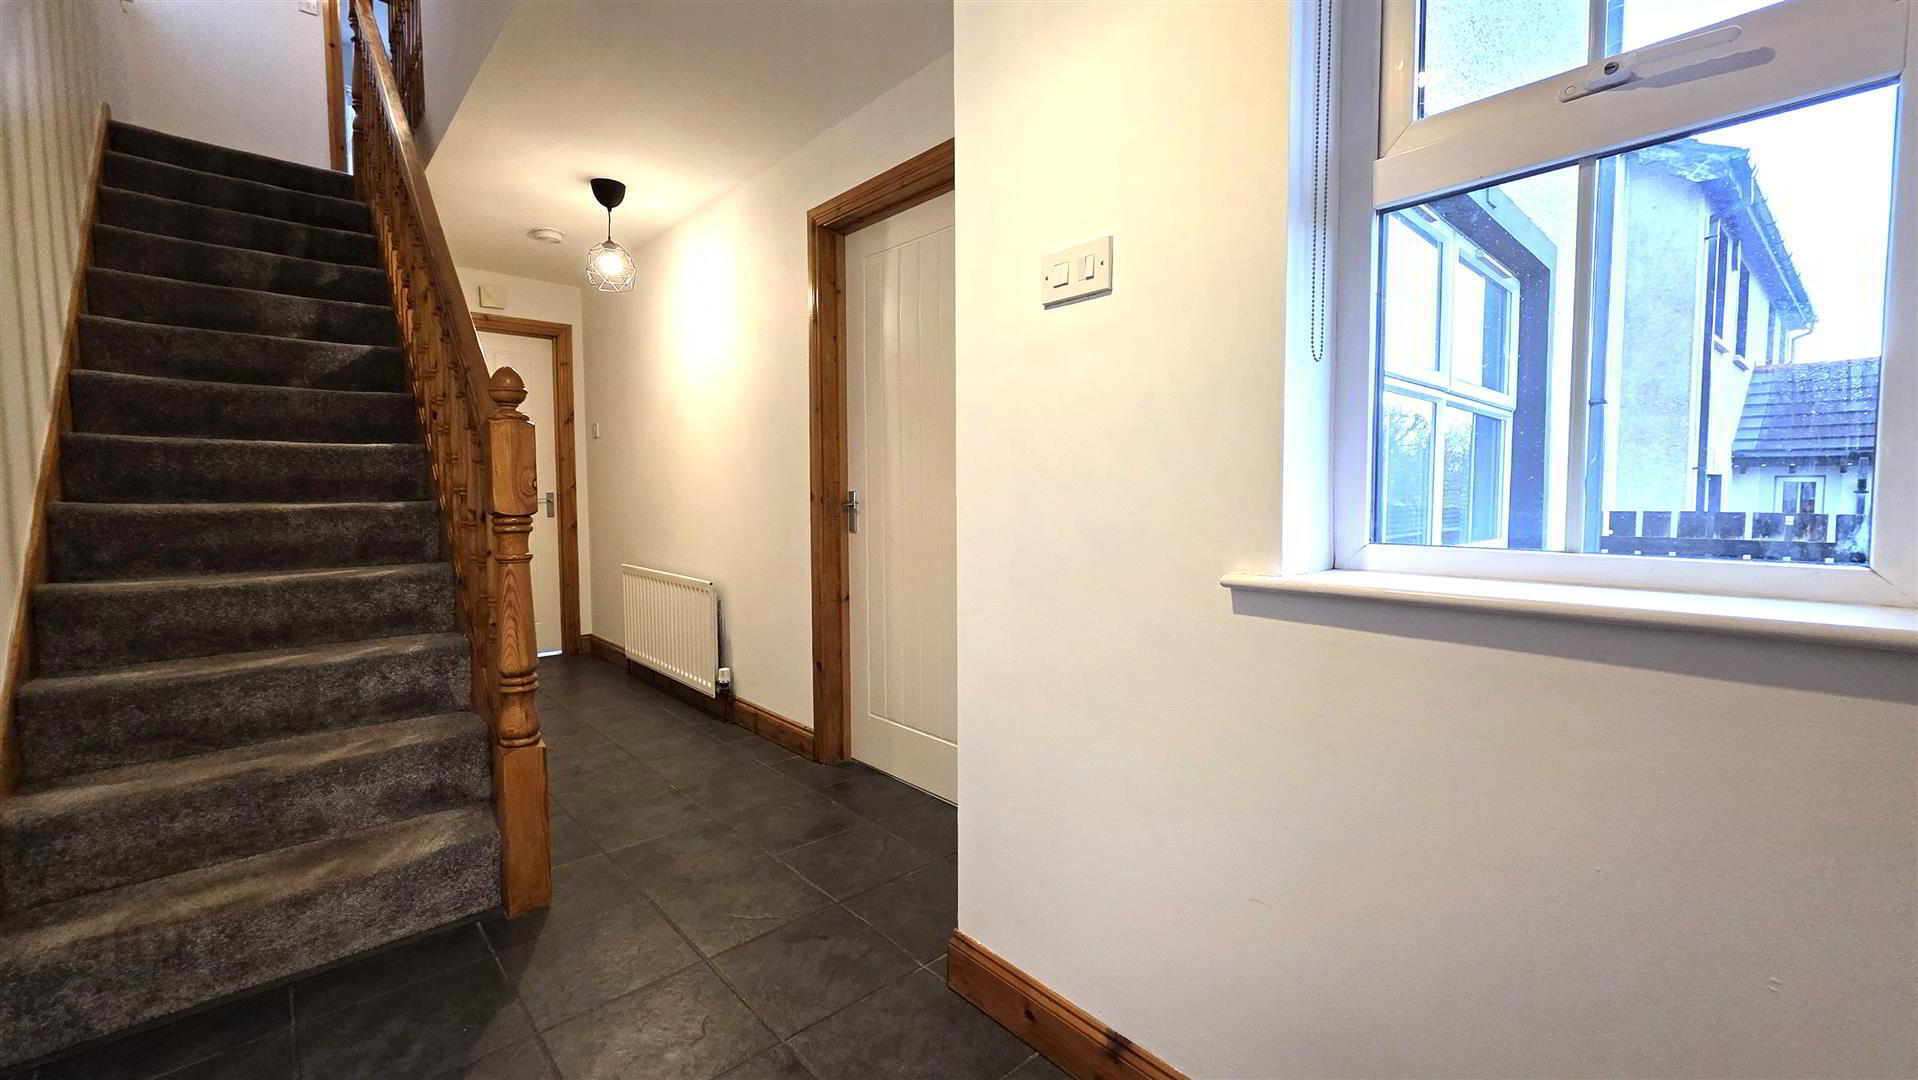
  • Entrance hall with understairs storage, fully tiled flooring and staircase to first floor
  • Living room 16'0" x 11'11" with feature open fire
  • Kitchen with informal dining area / Sliding patio doors to rear
  • Full range of cream contemporary style high and low level units / Integrated oven and hob
  • Three generous bedrooms
  • Bathroom with modern white four piece suite to include fully tiled corner shower cubicle and panel bath
  • PVC double glazed windows / Oil-fired central heating
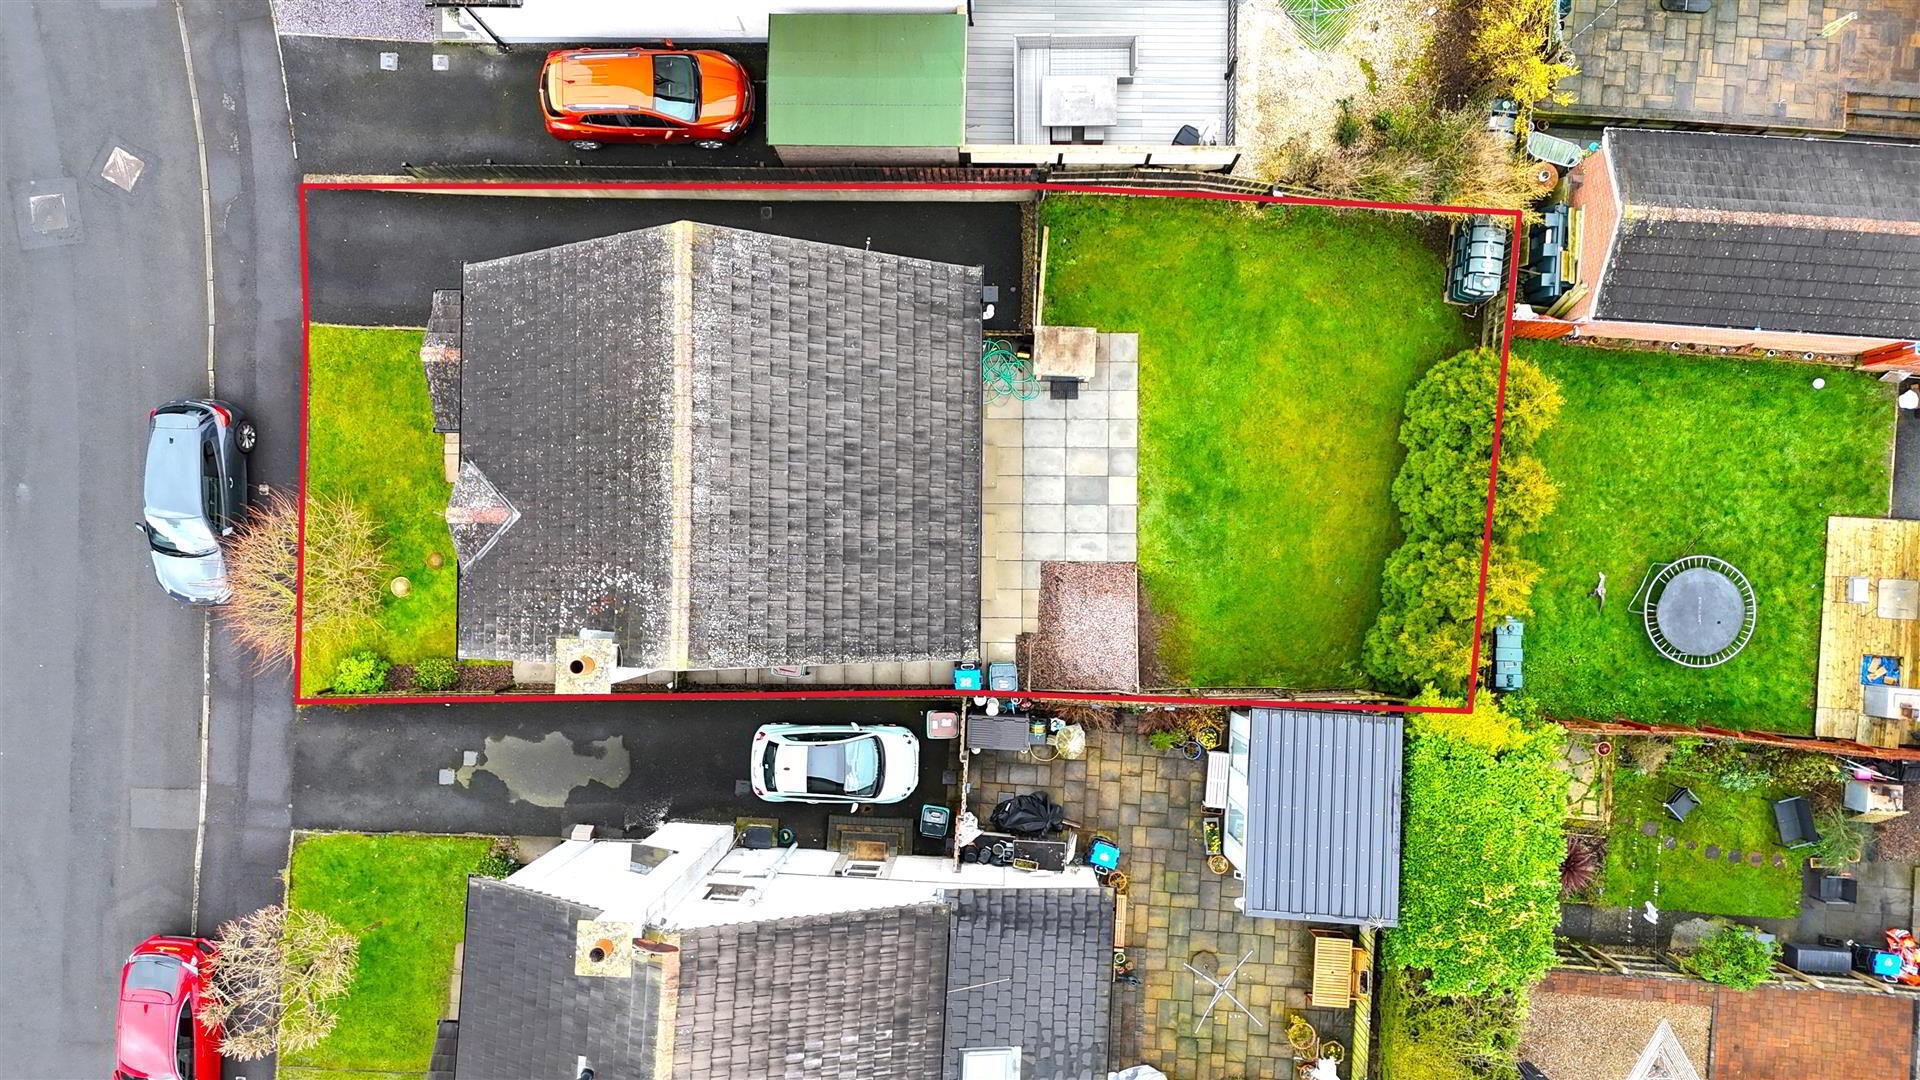
  • Tarmac drive to side with parking for up to three cars / Enclosed parking and space for garage
  • Fully enclosed rear garden offering superb sun orientation with paved patio and neat lawn
  • Excellent opportunity for first time buyers and young families alike
We are delighted to offer for sale, 32 Greenvale Manor, Antrim. This well presented, chain free three bedroom detached home is ideally located within the highly sought after Greenvale Manor development, close to local amenities, schools and transport links. Offering comfortable and well proportioned accommodation, the ground floor comprises a spacious lounge with feature open fire and a generous kitchen with informal dining area.
The first floor provides three well sized bedrooms along with a modern four piece family bathroom including panel bath and quadrant enclosed shower. Externally, the property benefits from generous off street parking and a fully enclosed rear garden enjoying excellent sun orientation.
Ready for immediate occupation, this attractive home is sure to appeal to a wide range of discerning purchasers and early viewing
Tarmac drive to side with space for three cars. Neat lawn. Paved pathway and step to;
ENTRANCE HALL
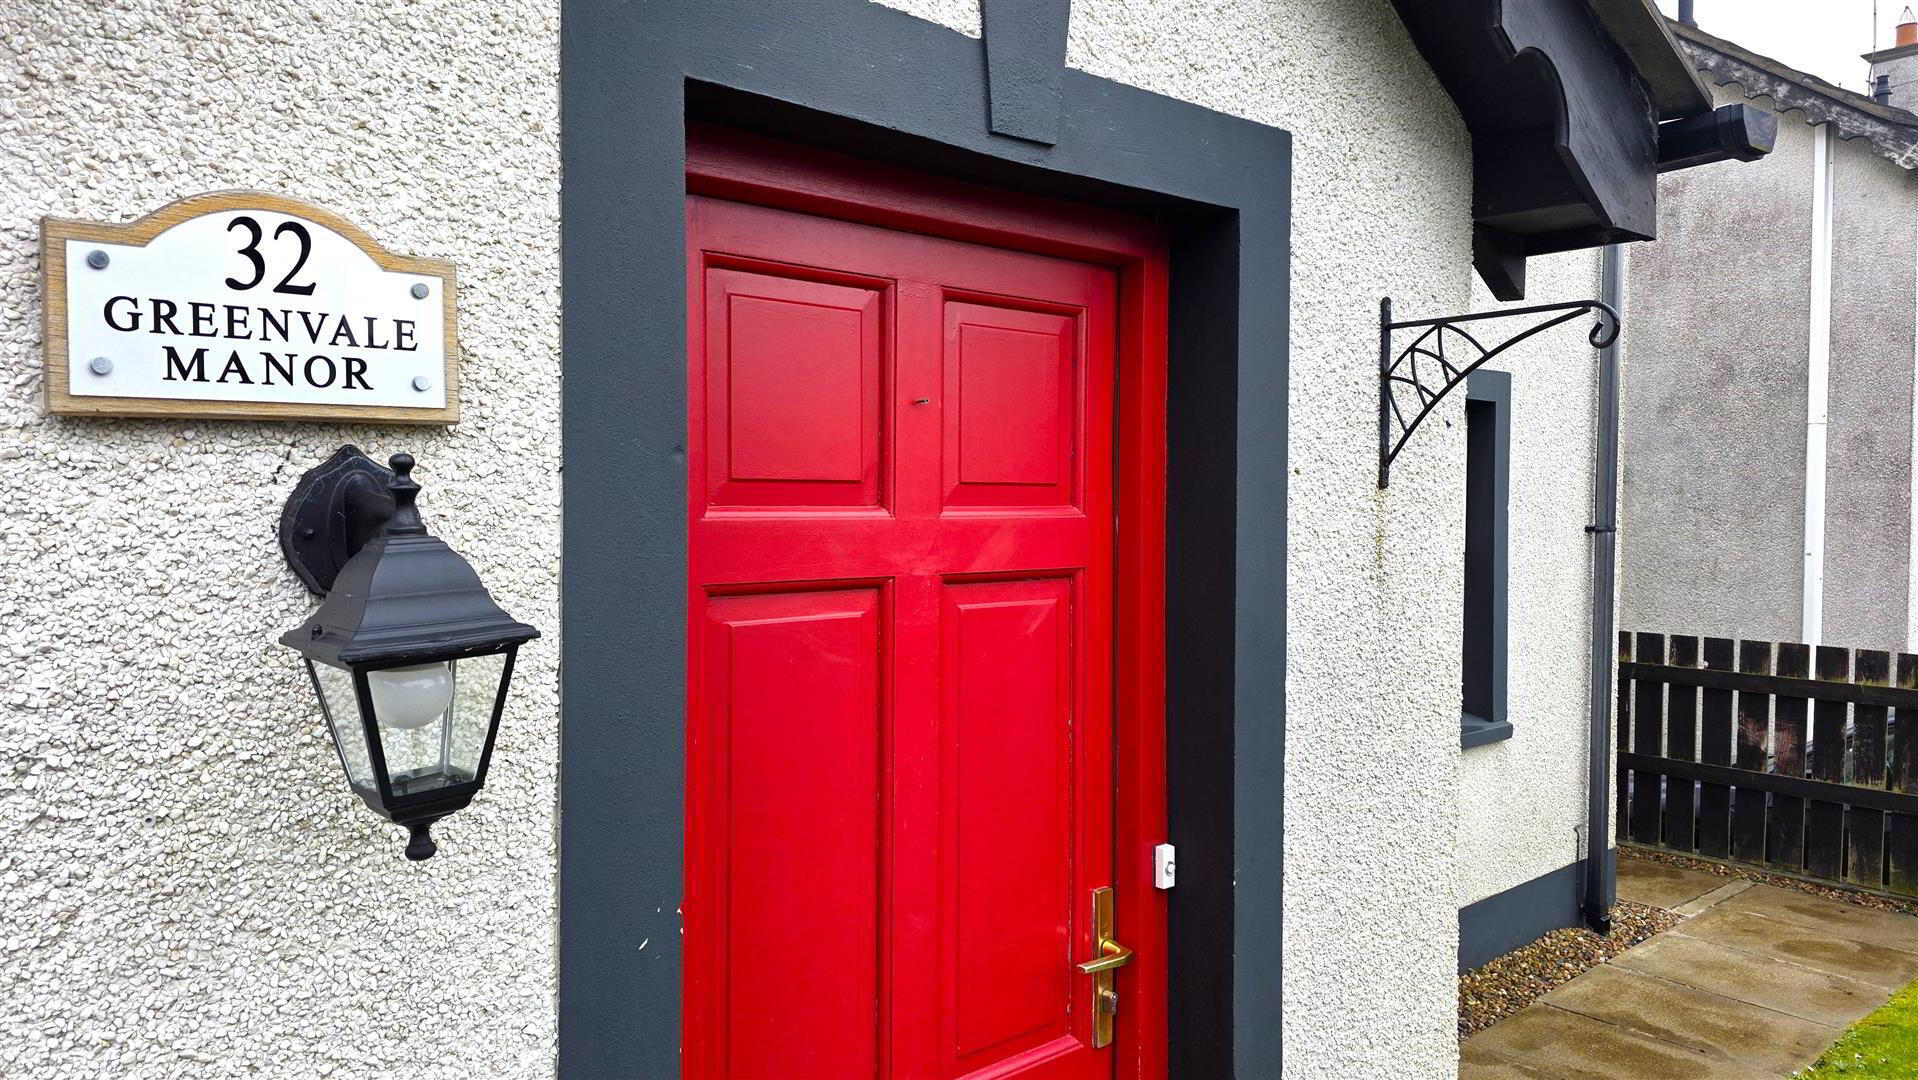
Hardwood door to entrance hall with Staircase to first floor with moulded handrail and turned balustrading. Understairs storage. Fully tiled flooring. Single radiator.
LIVING ROOM 4.882 x 3.634 (16'0" x 11'11")
Feature open fire with cast iron inset decorative surround and polished granite hearth. Engineered wooden flooring. Double radiator.
KITCHEN WITH INFORMAL DINING 5.721 x 3.564 (18'9" x 11'8")
Full range of cream, contemporary style, high and low level kitchen units with contrasting work surfaces and splashback tiling. One and one quarter bowl stainless steel sink unit with chrome mixer tap. Integrated four ring halogen hob with stainless steel pyramid style, overhead extractor fan. A low level combination oven and grill. Space for fridge freezer and washing machine. Fully tiled flooring. Two single radiators. Bevelled glass double glazed two panel hardwood door to rear. PVC double glazed door sliding patio doors to the rear.
FIRST FLOOR LANDING
Access to loft. Gable window.
BEDROOM 1 4.138 x 3.668 (13'6" x 12'0")
Single radiator.
BEDROOM 2 3.565 x 3.654 (11'8" x 11'11" )
Single radiator.
BEDROOM 3 2.669 x 2.523 (at max) (8'9" x 8'3" (at max))
Over stairs storage cupboard. Single radiator.
FAMILY BATHROOM 1.959 x 1.851 (6'5" x 6'0")
Modern white four piece suite comprising a panel bath with fully tiled splashback and feature chrome mixer tap with shower attachment. A quadrant enclosed shower with fully tiled splashback and 'Triton' electric shower, fully tiled splashback and partially glazed sliding doors. A pedestal wash hand basin with 'Monobloc' chrome mixer tap. A low flush push button WC. Tiled skirting. Extractor fan. Hot press with insulated copper cylinder. Single radiator.
OUTSIDE REAR
Fully enclosed rear garden with superb sun orientation, six foot timber fencing and pedestrian gate to front. Paved patio with mixed stone bed borders. Neat lawn with specimen trees. PVC oil tank. Brick built boiler house. Outside tap and outside lighting.
IMPORTANT NOTE TO ALL POTENTIAL PURCHASERS;
Please note, none of the services or appliances have been tested at this property.
Please also be aware, property boundaries are an estimation and are to be confirmed via your solicitor.

Location

Travel Time From This Property

No important places graphic

Important PlacesAdd your own important places to see how far they are from this property.

Agent Accreditations

Logo for PRS

Not Provided

Logo for Information Commissioner's Office

Broadband Checker

Fixed-line broadband services at 32 Greenvale Manor

Sponsored By

Broadband typeHighest available download speedHighest available upload speedAvailability
Standard 5 Mbps0.7 Mbps
Superfast 104 Mbps20 Mbps
Ultrafast 900 Mbps110 Mbps

The speeds indicated on our checker represent the maximum estimated fixed-line speeds as predicted by the network operators providing services in a particular area. Please note that these are estimates, and actual service availability and speeds received at a given property may differ.

Besides fixed-line services, options for 4G, 5G, or satellite broadband may be available at the address, contingent upon the necessary hardware. These alternatives are not reflected in the checker's estimates.

Broadband availability information is provided for guidance purposes only.

Downloads

Printer Friendly Version

Property For Sale in BT41 1SB | Property For Sale in BT41 | Property For Sale in Antrim Area | Property For Sale in Antrim | Property For Sale in County Antrim | Country Estates (Antrim) *¹ Rates information is provided for guidance purposes only, as the information source is subject to change. Please check the LPSNI website for further detail. *² Stamp Duty Land Tax information is provided for guidance purposes only. Please check the UK Government website for further details (www.gov.uk). Higher amount applies when purchasing as buy to let or as an additional property. *³ The speeds indicated on our checker represent the maximum estimated fixed-line speeds as predicted by the network operators providing services in a particular area. Please note that these are estimates, and actual service availability and speeds received at a given property may differ. Besides fixed-line services, options for 4G, 5G, or satellite broadband may be available at the address, contingent upon the necessary hardware. These alternatives are not reflected in the checker's estimates.
Agent Logo

Contact Country Estates (Antrim)

+44 28 9446 6777

Similar Properties

  • Property For Sale in BT41 1SB | Property For Sale in BT41 | Property For Sale in Antrim Area | Property For Sale in Antrim | Property For Sale in County Antrim | Country Estates (Antrim) *¹ Rates information is provided for guidance purposes only, as the information source is subject to change. Please check the LPSNI website for further detail. *² Stamp Duty Land Tax information is provided for guidance purposes only. Please check the UK Government website for further details (www.gov.uk). Higher amount applies when purchasing as buy to let or as an additional property. *³ The speeds indicated on our checker represent the maximum estimated fixed-line speeds as predicted by the network operators providing services in a particular area. Please note that these are estimates, and actual service availability and speeds received at a given property may differ. Besides fixed-line services, options for 4G, 5G, or satellite broadband may be available at the address, contingent upon the necessary hardware. These alternatives are not reflected in the checker's estimates.
    advertisement






