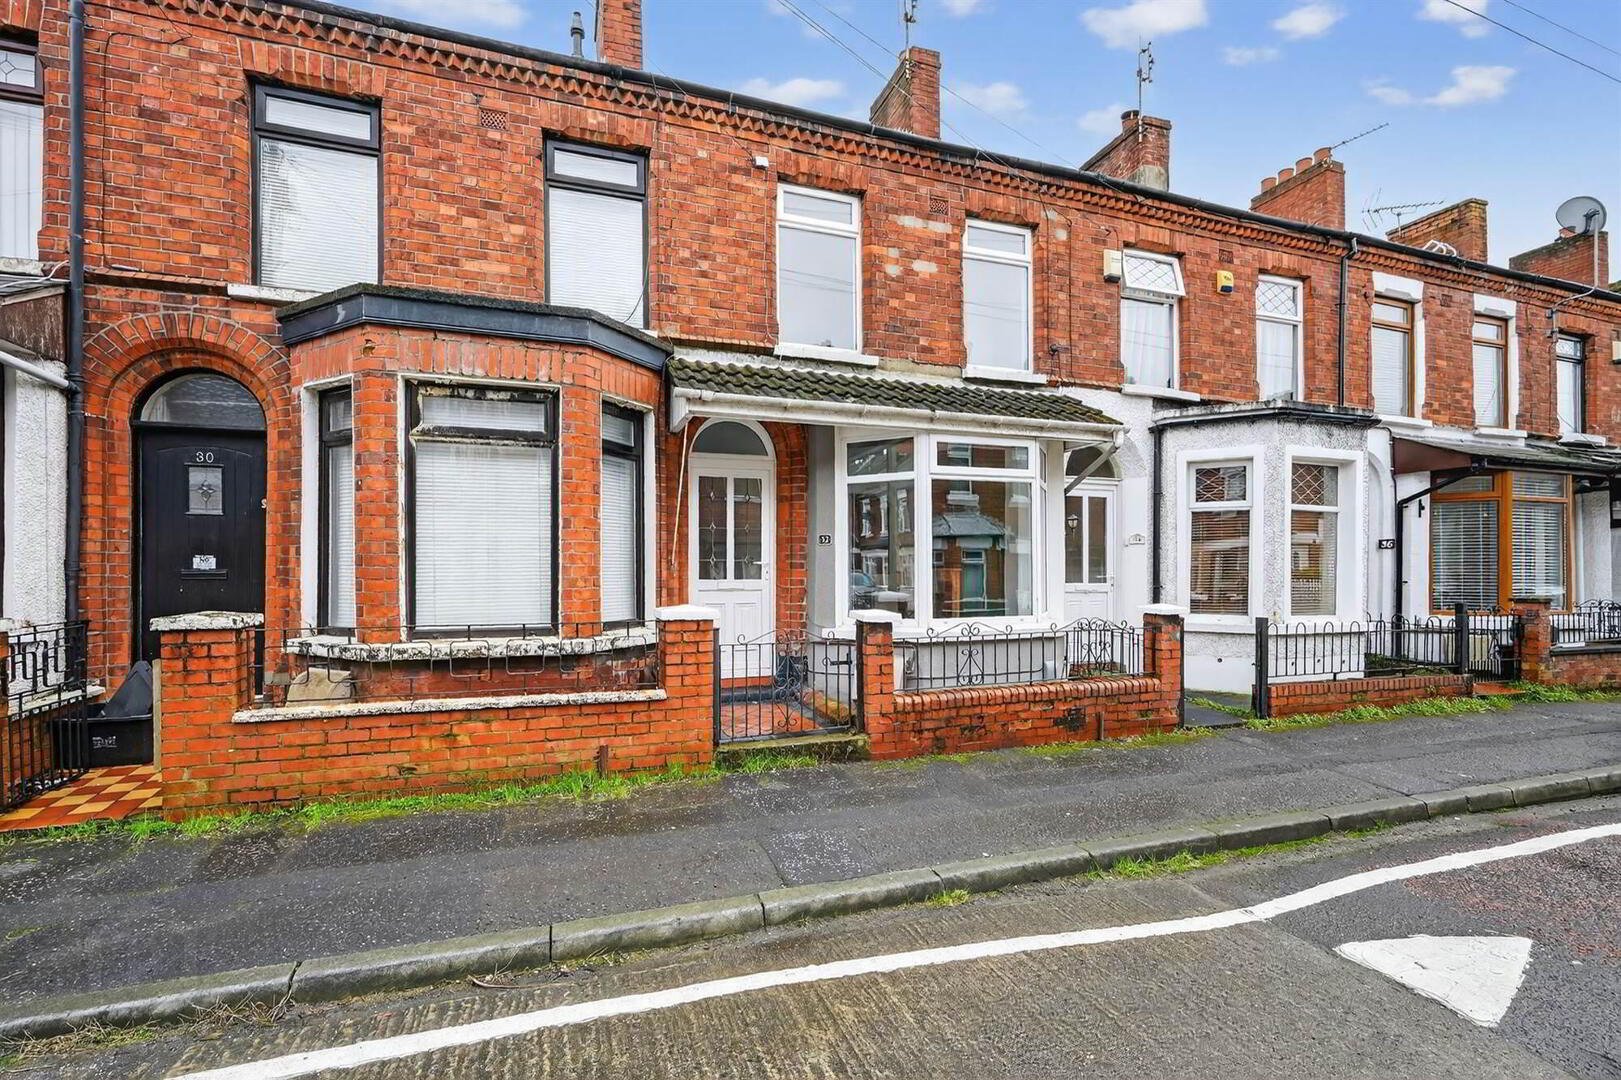
32 Dunraven Avenue, Belfast, BT5 5JR
2 Bed Mid-Terrace House
Offers Over £165,000
Property Overview
Status
For Sale
Style
Mid-Terrace House
Bedrooms
2
Receptions
1
Property Features
Tenure
Not Provided
Energy Rating
Heating
Gas
Broadband Speed Checker
*³
In partnership with
Property Financials
Stamp Duty
Rates
£879.46 pa*¹
Typical Mortgage


Marketed by Templeton Robinson (Ballyhackamore)
+44 28 9065 0000

Propertynews Currency Partner - helping you transfer money for property purchases in Ireland & Northern Ireland. Speak to an expert
Additional Information
- Fully refurbished mid-terrace in popular residential location
- Immaculate presentation throughout
- Two double bedrooms
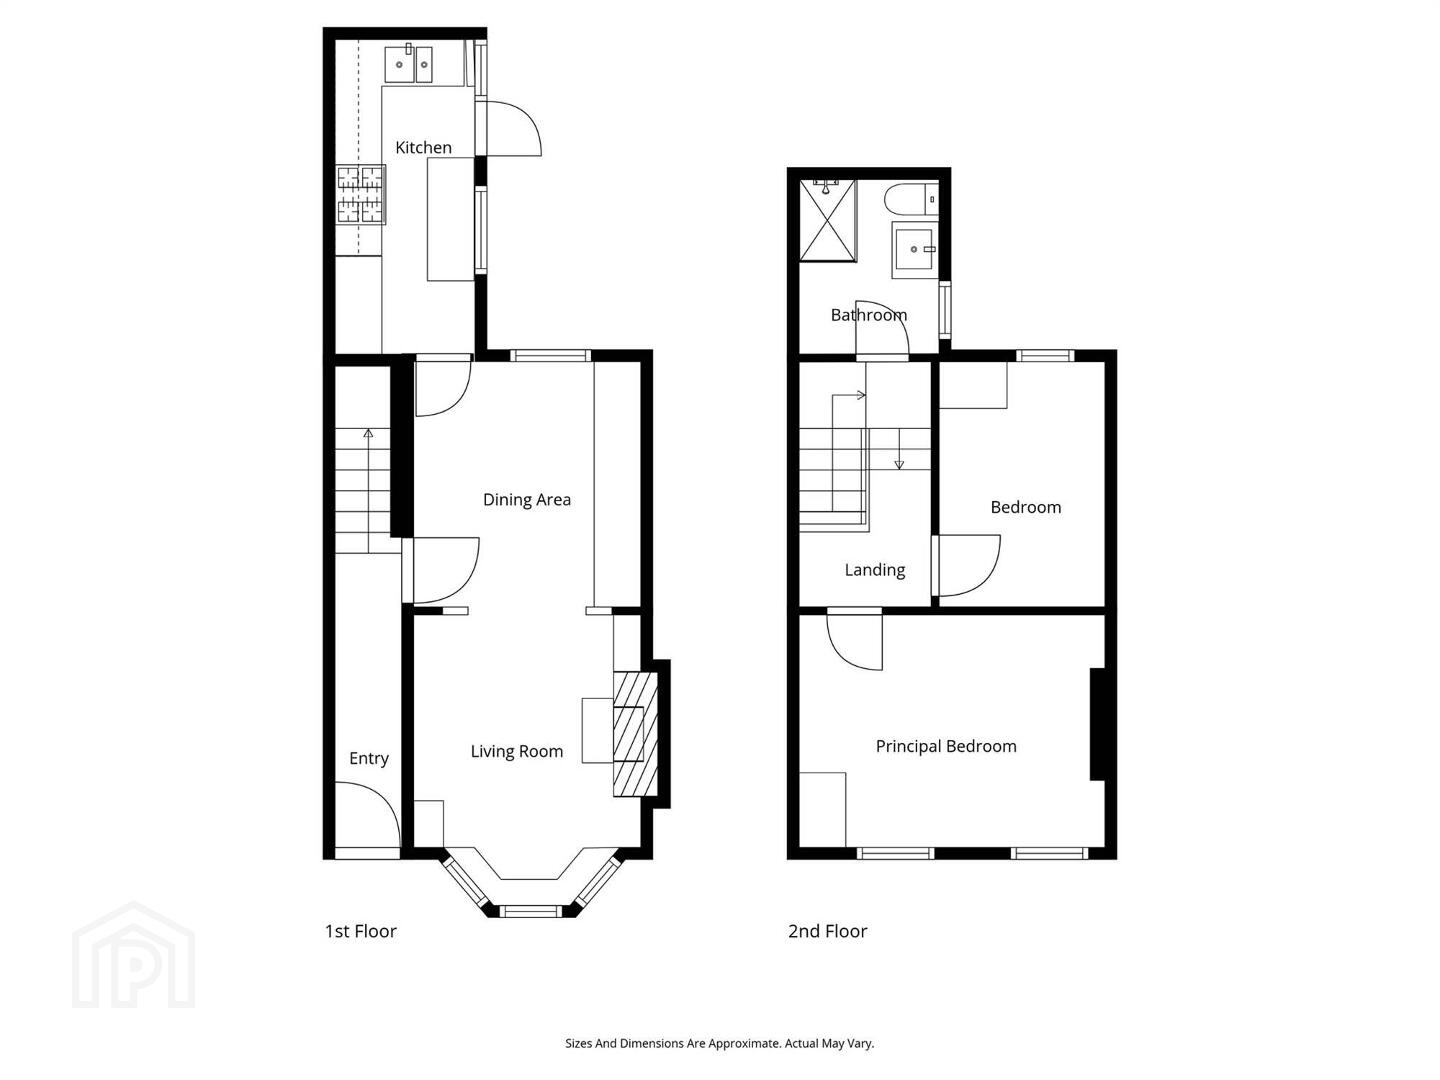
- Living room with feature fireplace, open to dining
- Modern fitted kitchen with appliances
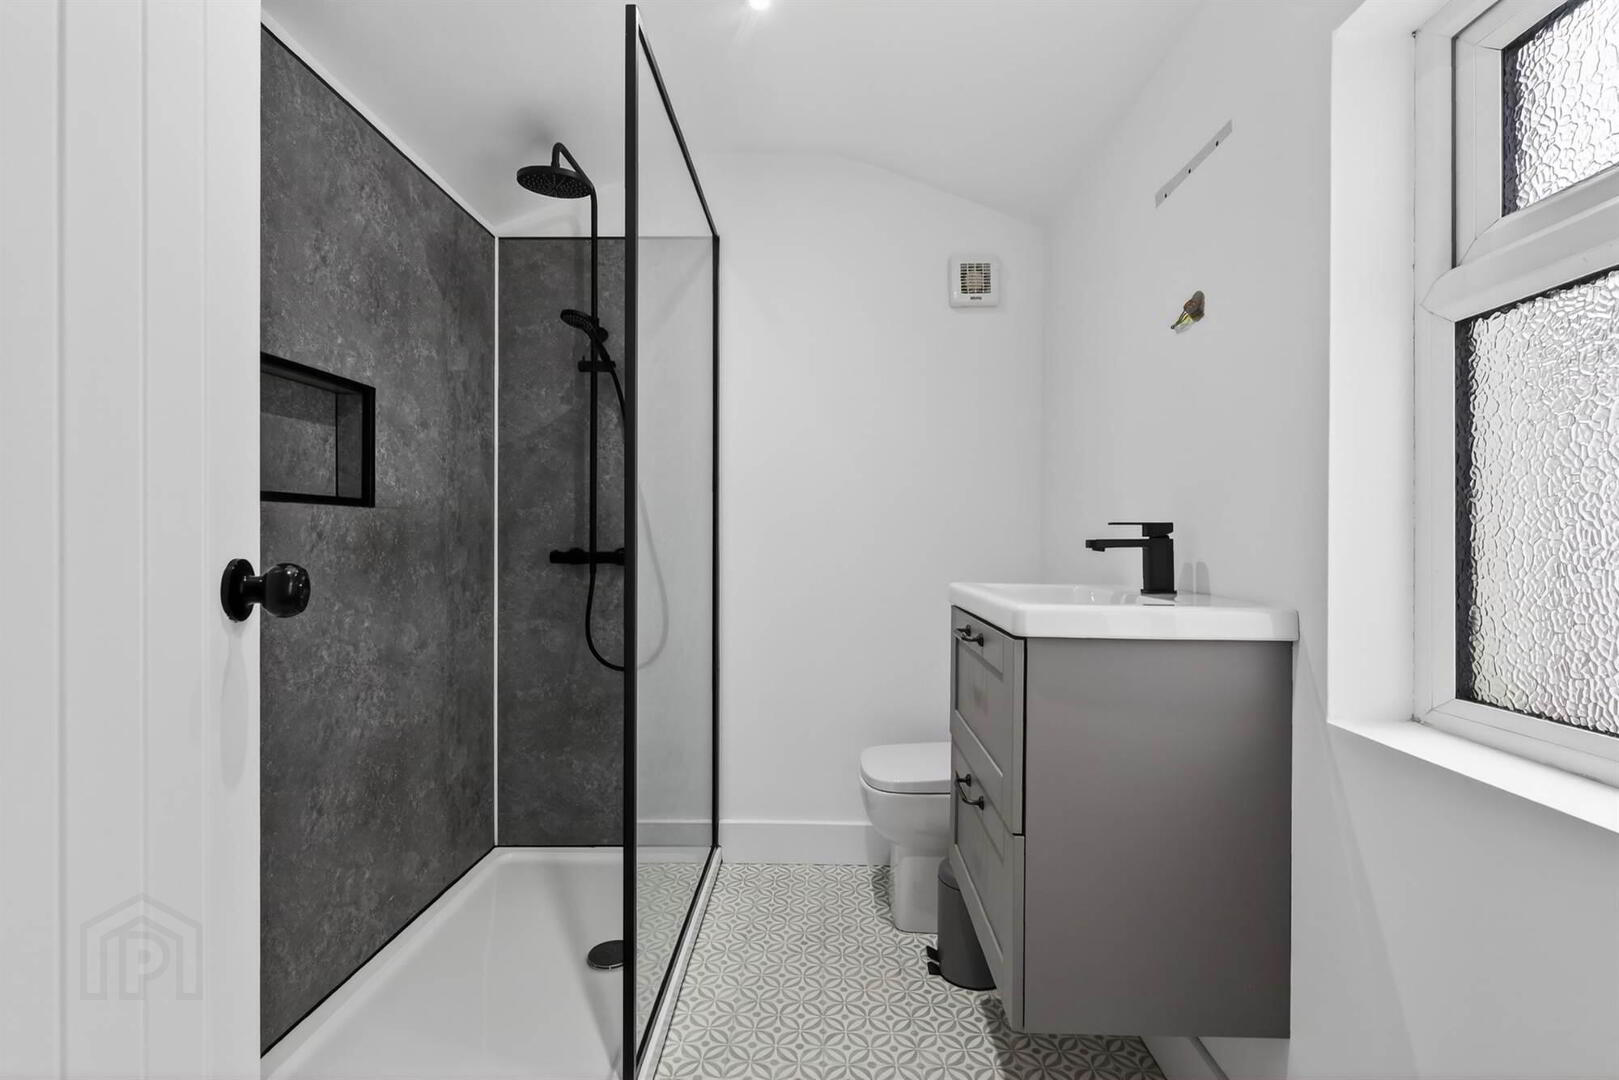
- Luxury bathroom suite on first floor
- GFCH / Double glazing throughout
- Rewired in 2024
- New gas system installed 2024
- Excellent amenities at Ballyhackamore & Belmont close by
- Belfast City Centre less than 2 miles away
- Transport links to City Centre
- Cat 6 network throughout all rooms
- No onward chain
The property itself has undergone extensive renovation in recent months to include both Kitchen and Bathroom along with new GFCH and decoration throughout. Property further benefits from an enclosed rear yard.
With the most popular Belmont and Ballyhackamore villages within a short distance away, local shops and bus routes for commuting to Belfast are also on your doorstep.
It is only upon internal inspection that one can appreciate all this superb, refurbished home has to offer.
Ground Floor
- uPVC front door to:
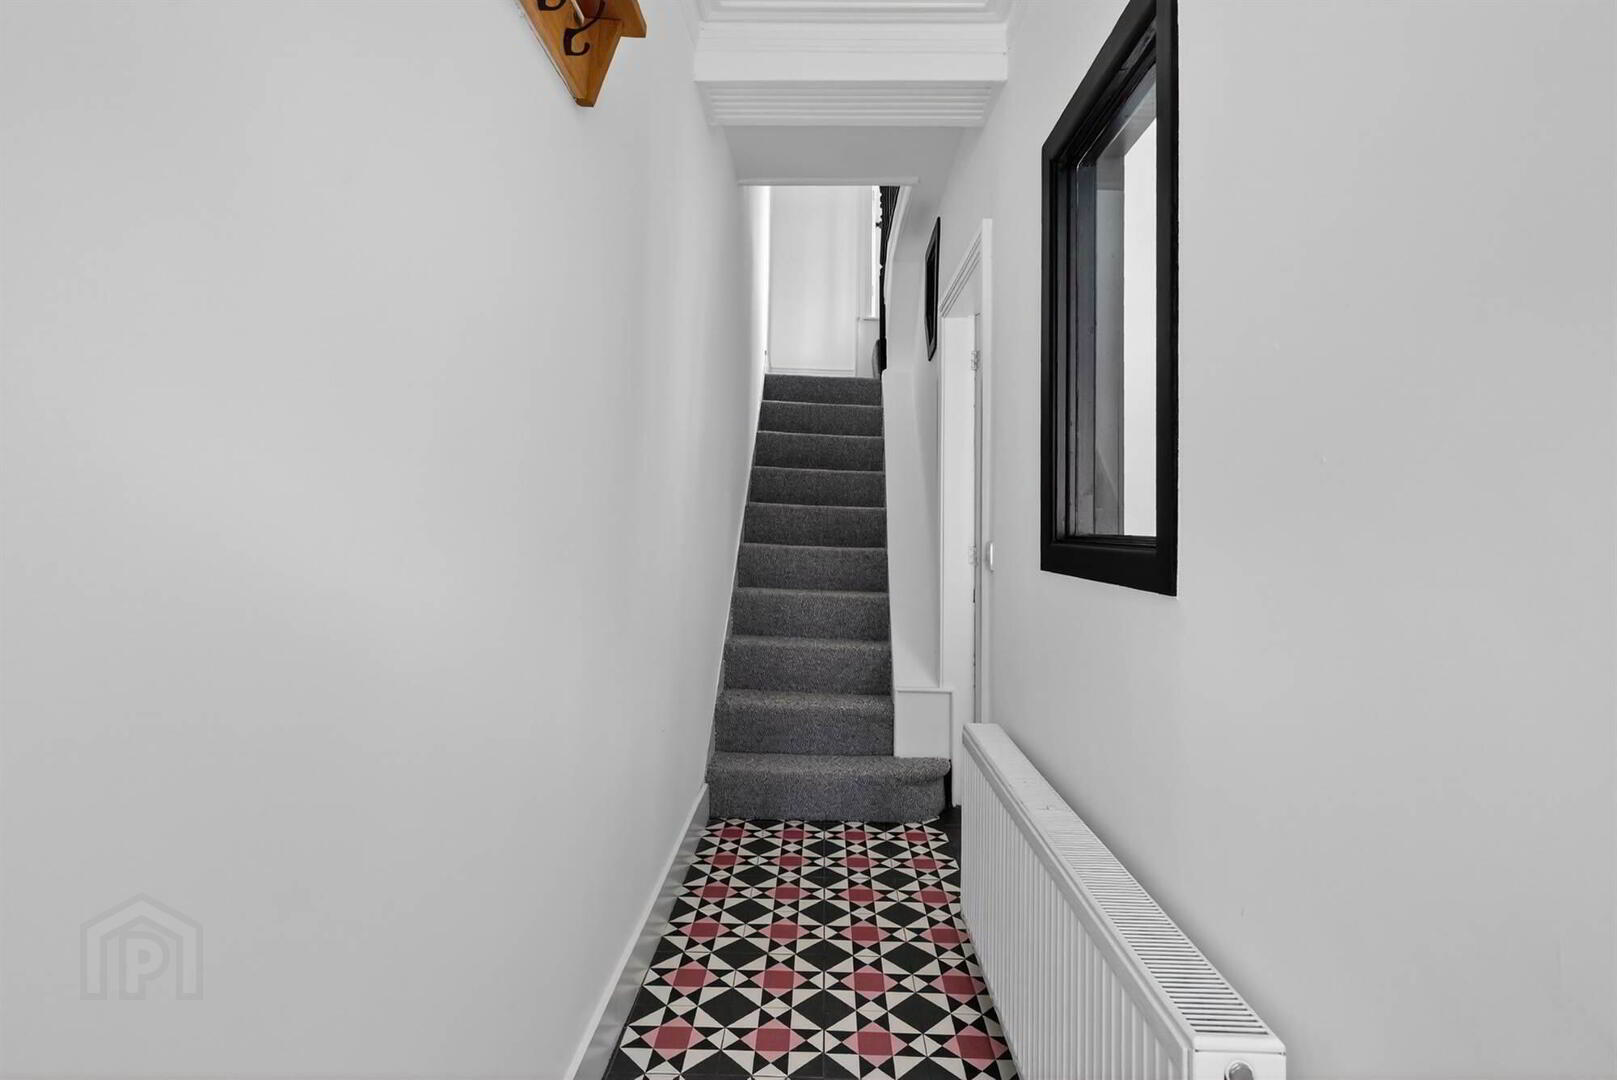
- ENTRANCE HALL:
- Tiled flooring, cornice ceiling.
- LIVING/DINING ROOM:
- 6.98m x 2.92m (22' 11" x 9' 7")
(into bay). Wood effect flooring, feature fireplace with wooden surround. Feature window seat with 3 storage compartments. Breakfast bar area. Cabling for ceiling speakers. - KITCHEN:
- 4.04m x 1.77m (13' 3" x 5' 10")
Modern range of high and low level units, work surfaces. One and a half bowl sink unit with matt black mixer tap. Underbench oven and four ring gas hob, extractor fan. Integrated fridge/freezer, integrated washing machine. Breakfast bar. Tiled splashback, tiled flooring, uPVC door to rear.
First Floor
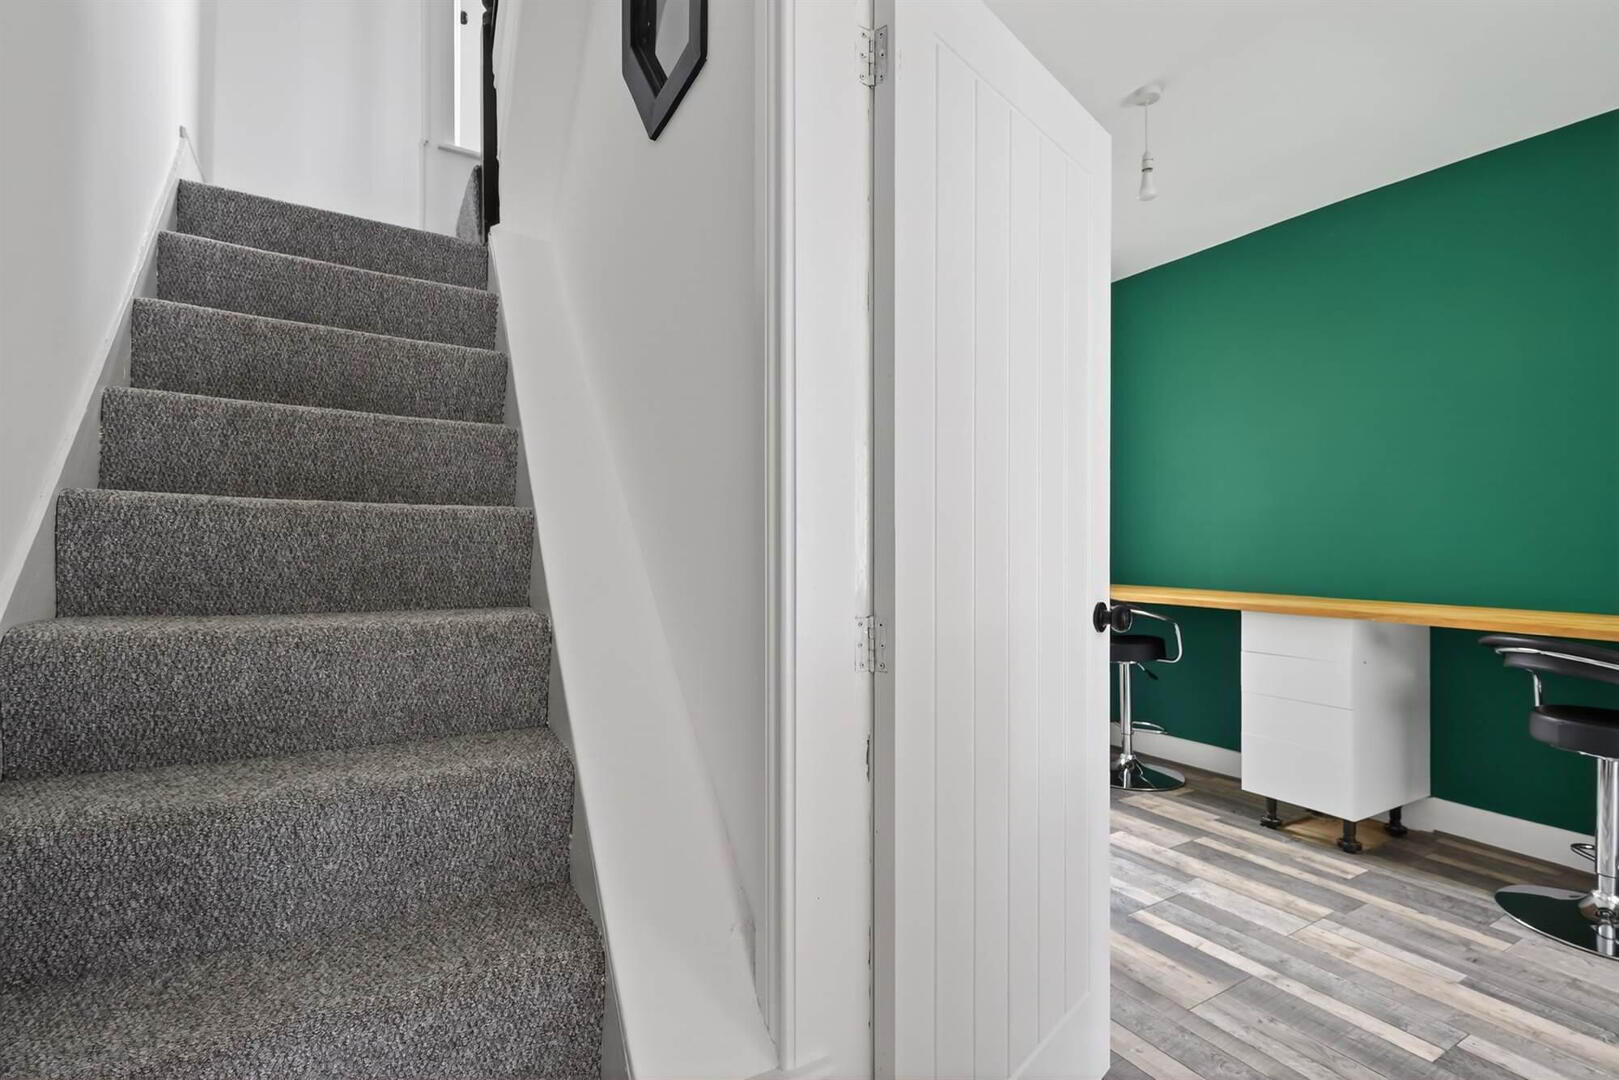
- LANDING:
- BEDROOM (1):
- 3.93m x 2.99m (12' 11" x 9' 10")
Dual aspect. Cabling for ceiling speakers. - BEDROOM (2):
- 3.15m x 2.13m (10' 4" x 6' 12")
Cabling for ceiling speakers. - BATHROOM:
- White suite comprising dual flush wc, vanity unit with ceramic sink and matt black mixer tap. Walk-in shower cubicle with drencher thermostatic shower and glass screen.
Outside
- FRONT:
- Enclosed forecourt.
- REAR:
- Enclosed yard. Outside light and tap.
Directions
Travelling along the Bloomfield Road heading towards Bloomfield Avenue, Dunraven Avenue is on your left hand side.
--------------------------------------------------------MONEY LAUNDERING REGULATIONS:
Intending purchasers will be asked to produce identification documentation and we would ask for your co-operation in order that there will be no delay in agreeing the sale.
Travel Time From This Property

Important PlacesAdd your own important places to see how far they are from this property.
Agent Accreditations



Marketed by Templeton Robinson (Ballyhackamore)
+44 28 9065 0000




