For sale
Added 16 hours ago
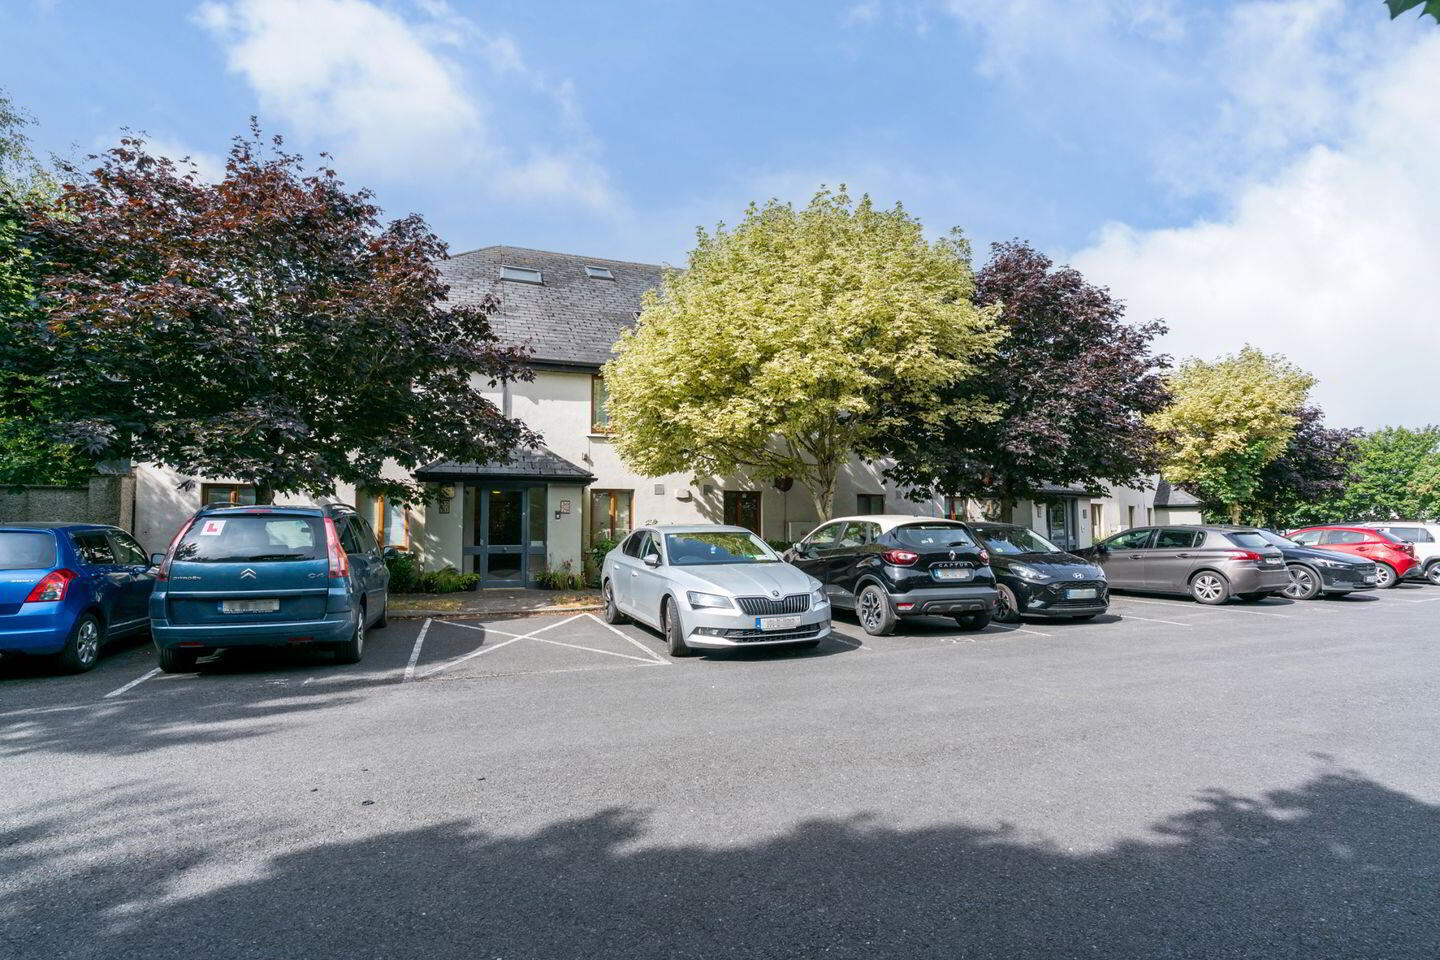
32 Dun Na Ri, Coneyboro, Athy, R14D296
3 Bed Apartment
Asking Price €245,000
Property Overview
Status
For Sale
Style
Apartment
Bedrooms
3
Bathrooms
2
Property Features
Size
120 sq m (1,292 sq ft)
Tenure
Not Provided
Energy Rating
Heating
Gas
Property Financials
Stamp Duty
€2,450*²

Marketed by Sherry FitzGerald McDermott Kildare
PSR Licence: 001945
+353 59 863 2797

Propertynews Currency Partner - helping you transfer money for property purchases in Ireland & Northern Ireland. Speak to an expert
Additional Information
- Double doors to private balcony.
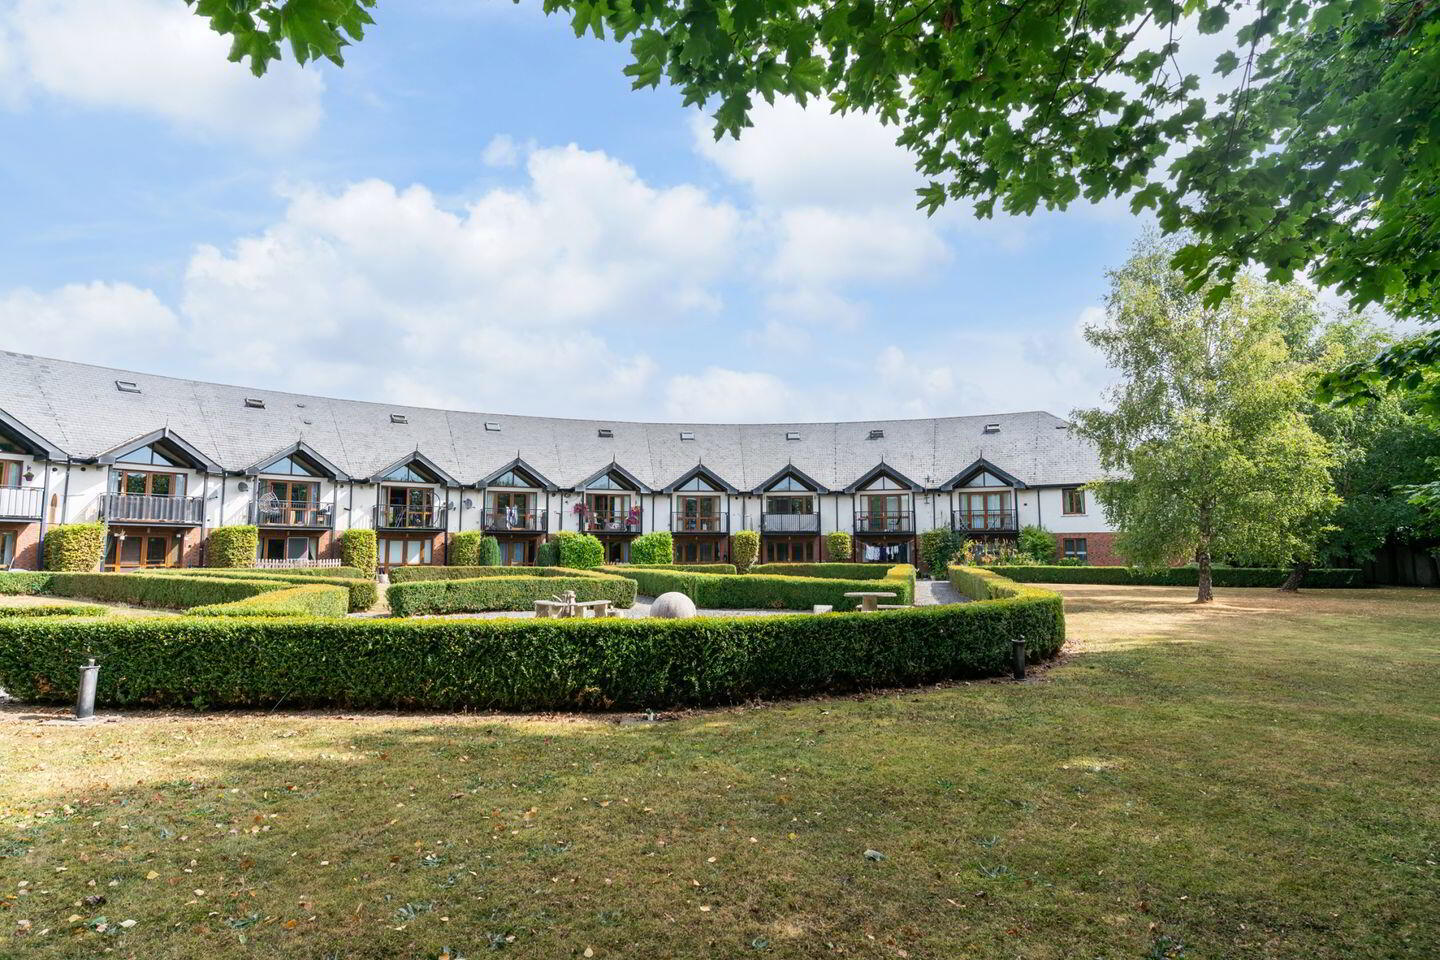
- Immaculate common areas.
- Vaulted ceilings.
- Gas central heating.
- Modern decor.
Sherry FitzGerald McDermott are delighted to present to the market this magnificent three bedroom penthouse apartment in this exclusive development of Dun Na Ri. This stunning apartment extends to C. 120 sqm and is in turn key condition.
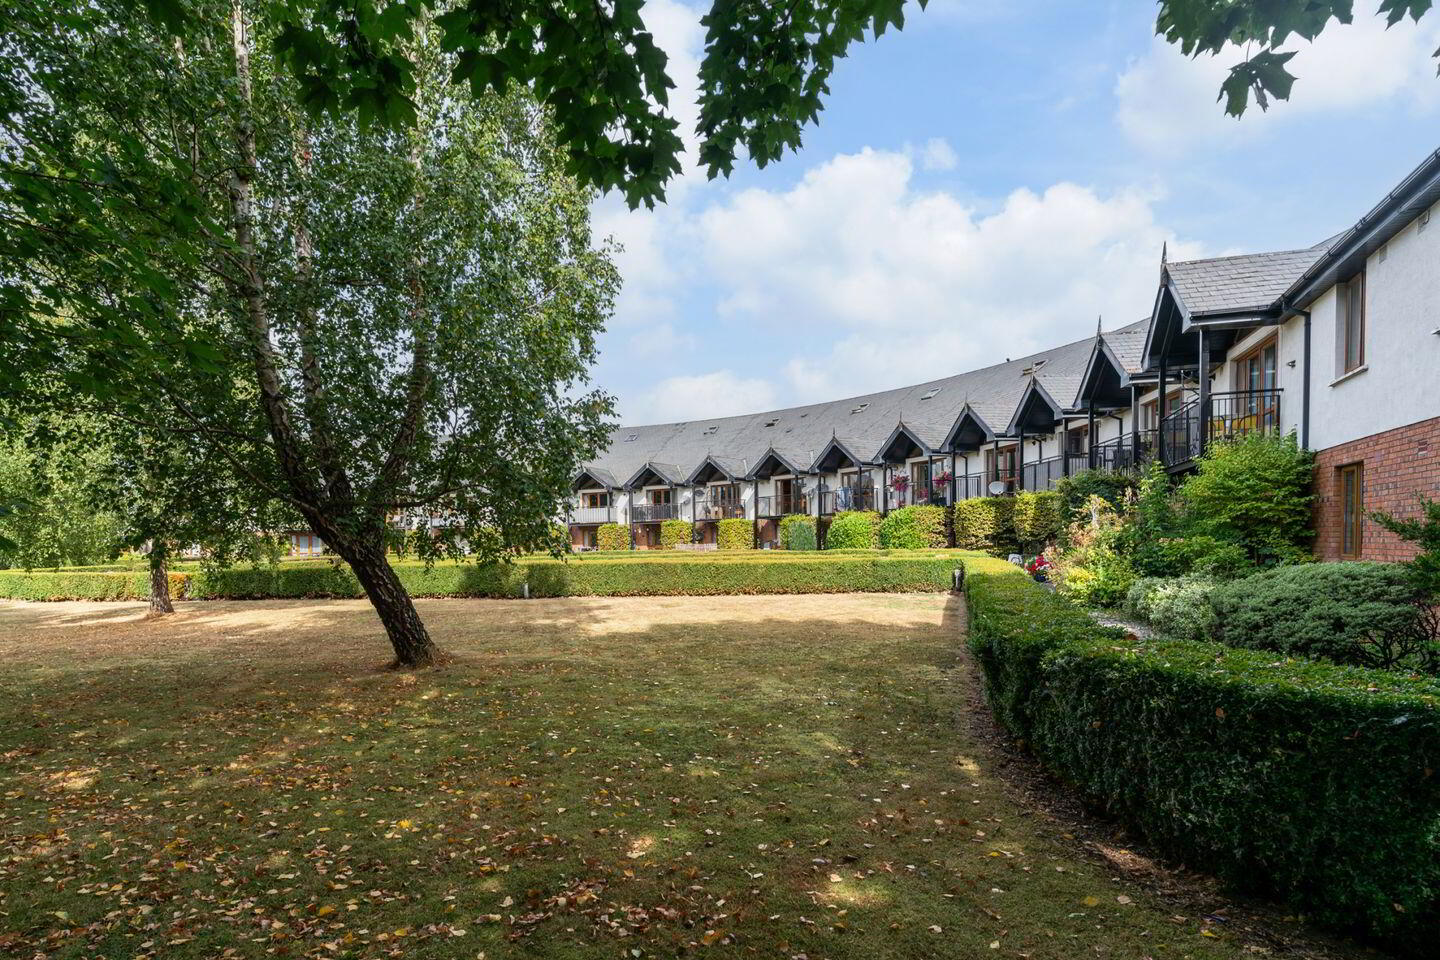
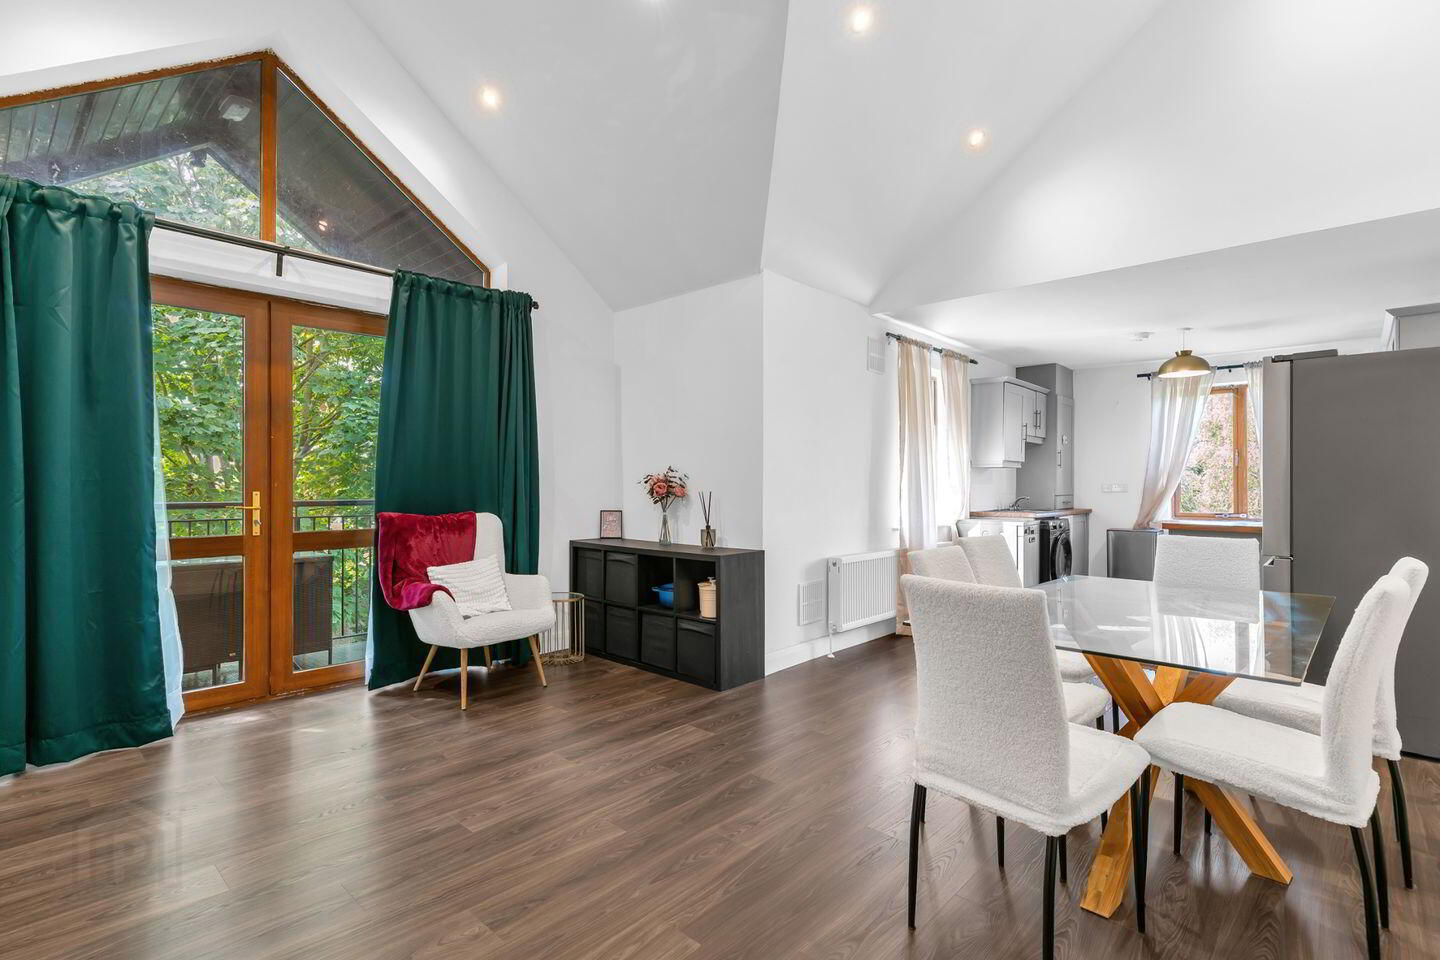
No. 32 Dún na Rí boasts a bright, spacious and exceptionally well-proportioned accommodation finished to a very high standard throughout. The property boasts a stunning vaulted ceiling in the kitchen/dining area with a full height feature double doors and window that leads onto a spacious balcony that provides views overlooking a beautifully landscaped communal gardens.
The accommodation briefly comprises entrance hall, kitchen/dining area, three spacious bedrooms (master ensuite), main bathroom on the first floor and stairs leading onto the 2nd floor with a large living area, office and storeroom.
Dun Na Ri is a highly sought after development within walking distance of all town amenities including Athy Train Station, making it an ideal property for investors or commuters alike. It also boasts the benefit of close proximity to the new ring road.
Viewing is strictly by appointment with sole selling agent Adrian Harley of Sherry FitzGerald McDermott.
To see current offers or place an offer on this property, register for your mySherryFitz account at SherryFitz.ie
Entrance Hall 7.52 x 1.97. Timber flooring. Light fitting x 2. Storage presses/cupboards x 3. Radiator.
Bedroom 1 3.86 x 3.72. Timber flooring. Fitted wardrobes. Storage area. Blinds. Curtains. Radiator. Vent. Light fitting.
En-Suite 2.84 x 2.03. Tiled floor. Partially tiled walls. W.C. W.H.B. Bath. Shower above bath. Radiator. Vent. Shelving. Shaving light & socket. Light fitting.
Bedroom 2 3.17 x 2.95. Timber flooring. Store unit. Vent. Light fitting. Blinds. Curtains. Fitted wardrobe/storage cupboard. Radiator. Shelving.
Bedroom 3 3.0 x 3.32. Timber flooring. Fitted unit with shelving. Radiator. Vent. Light fitting. Blinds. Curtains. Fitted wardrobe/cupboards.
Bathroom 2.29 x 2.55. Tiled floor. Partially tiled walls. W.C. W.H.B. Shower. Electric Triton T90sr unit. Shelving. Shaving socket & light. Light fitting. Electric wall fan. Radiator.
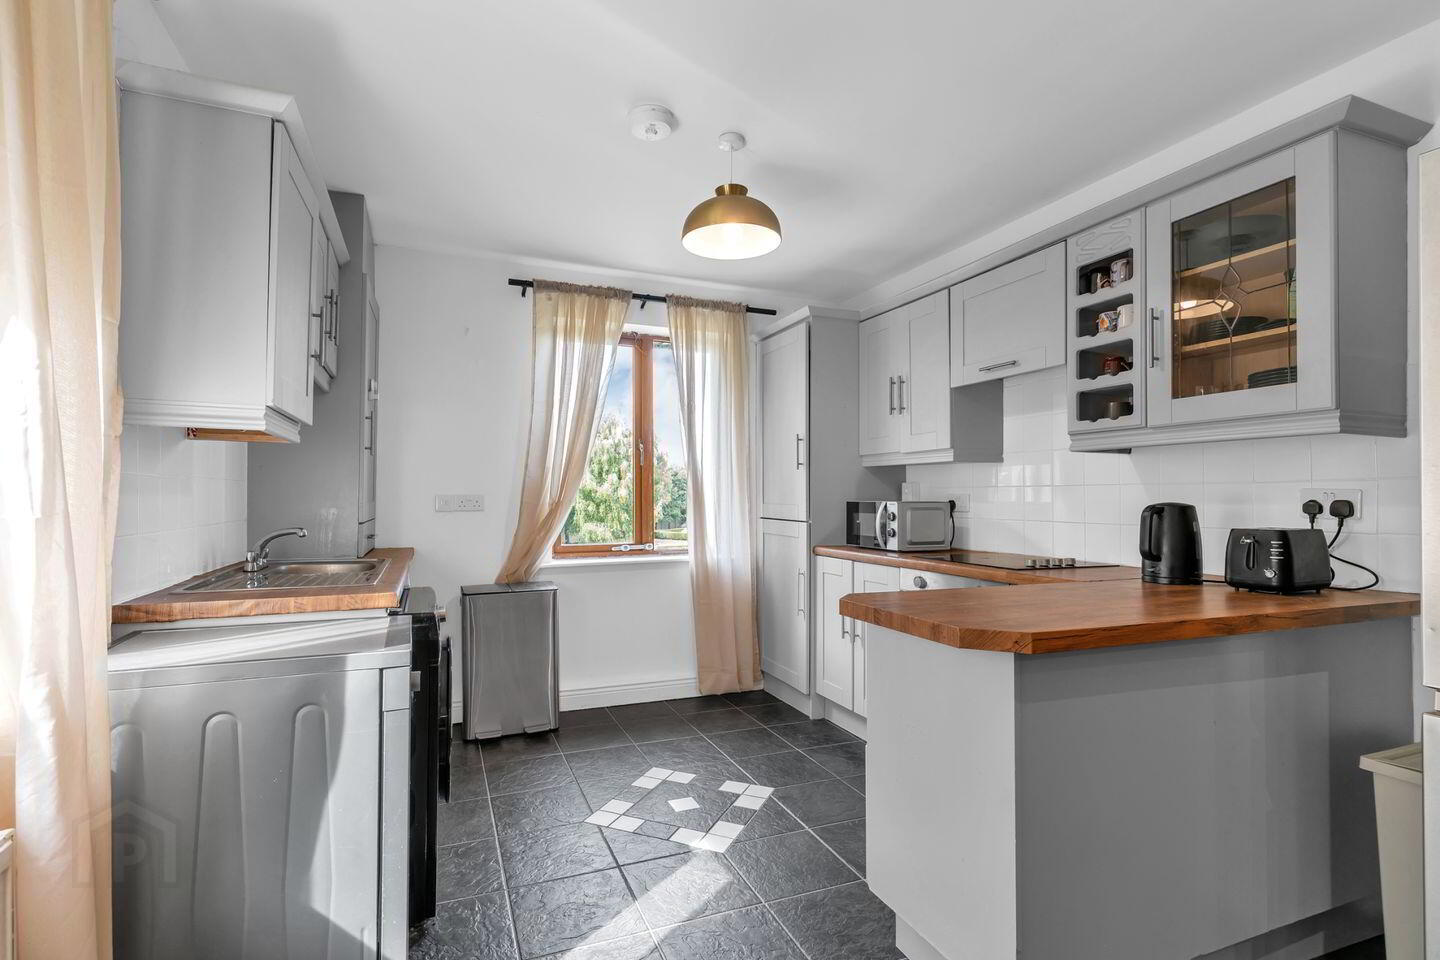
Open Plan Kitchen / Dining Area 9.39 x 4.56. Timber flooring. Recessed lights. Light fitting. Curtains. French doors to patio area/balcony. Fitted kitchen units. American fridge freezer. Tiled splashback. Light fitting.
Sitting Room / Lounge 6.89 x 3.39. Timber flooring. Velux window. Access to attic. Radiator. Opening over kitchen / living area.
Office / Storage 1 2.19 x 5.01. Timber flooring. Fitted work desk & drawers. Velux. Light fitting. Access to eaves. Corner shelves & drawer unit & shelving.
Storage 2 1.83 x 4.81. Timber flooring. Light fitting. Access to eaves.
BER Details
BER Rating: C1
BER No.: 101820876
Energy Performance Indicator: 163.39 kWh/m²/yr
Travel Time From This Property

Important PlacesAdd your own important places to see how far they are from this property.
Agent Accreditations
Not Provided

Marketed by Sherry FitzGerald McDermott Kildare
PSR Licence: 001945
+353 59 863 2797




