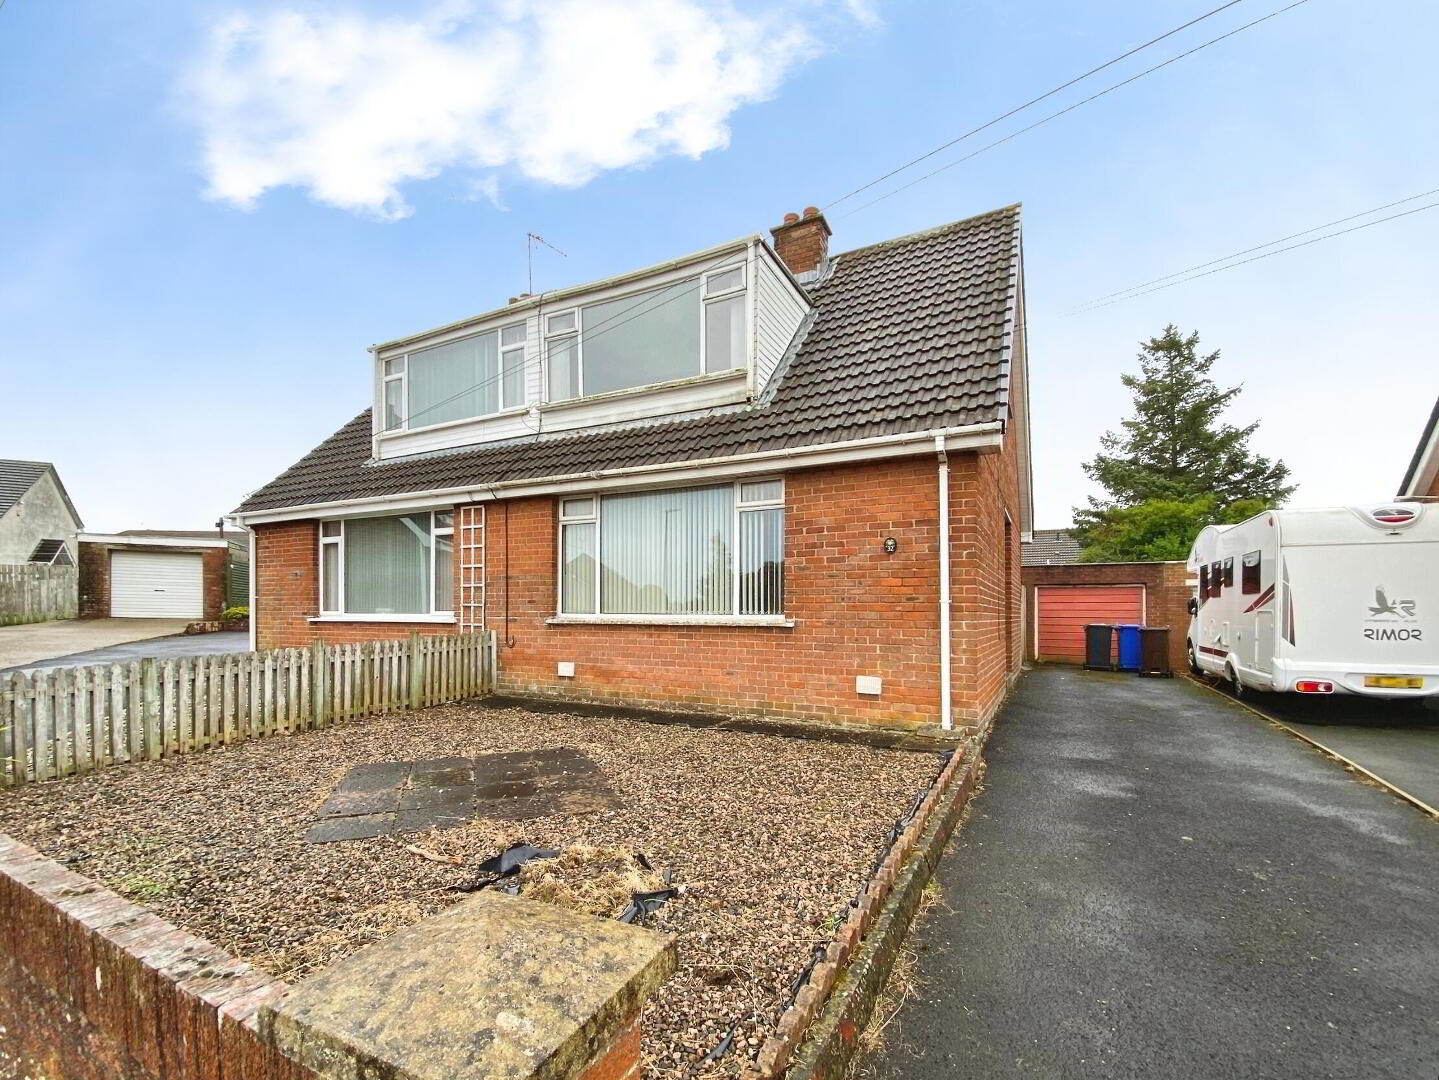
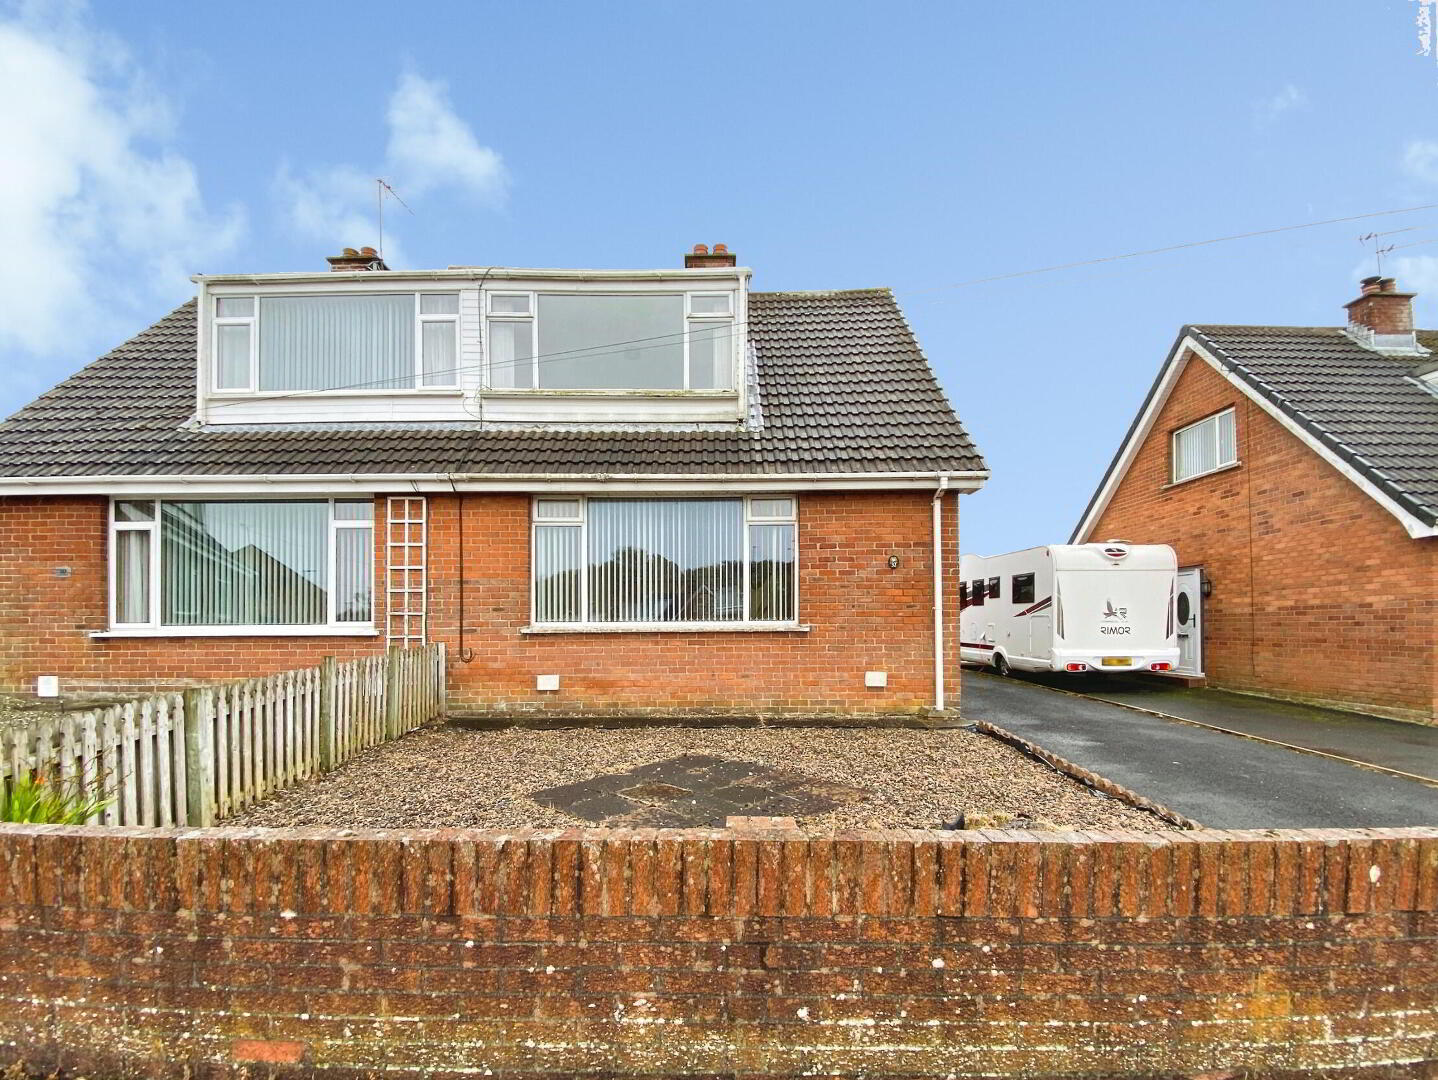
32 Drumtarsey Road, Coleraine, BT51 3ED
3 Bed Semi-Detached House
Offers Over £150,000
Property Overview
Status
For Sale
Style
Semi-Detached House
Bedrooms
3
Bathrooms
1
Receptions
1
Property Features
Size
85 sq m (914.9 sq ft)
Tenure
Not Provided
Energy Rating
Broadband Speed Checker
Property Financials
Stamp Duty
Rates
Not Provided*¹
Typical Mortgage


Marketed by Bensons
+44 28 7034 3677

Propertynews Currency Partner - helping you transfer money for property purchases in Ireland & Northern Ireland. Speak to an expert
Additional Information
- 3 Bedroom 1 Reception Semi-Detached Property
- Oil Fire Central Heating
- Majority Double Glazed UPVC Windows
- Upvc Soffits Fascia & Guttering
- Ideal For First Time Buyer
- Walking Distance To Coleraine Town Centre, Riverside Retail Park, Shops, Schools & Amenities
Bensons are pleased to offer for sale this three-bedroom semi-detached property, ideally suited to families, first-time buyers and investors alike. Situated in a convenient residential location and within short distance to Coleraine town centre, Riverside Regional Park, Somerset Forest, shops, schools and amenities this house is sure to attract a lot of interest on the open market and viewing comes highly recommended by the selling agent.
- Entrance Hall
- With laminate wood flooring.
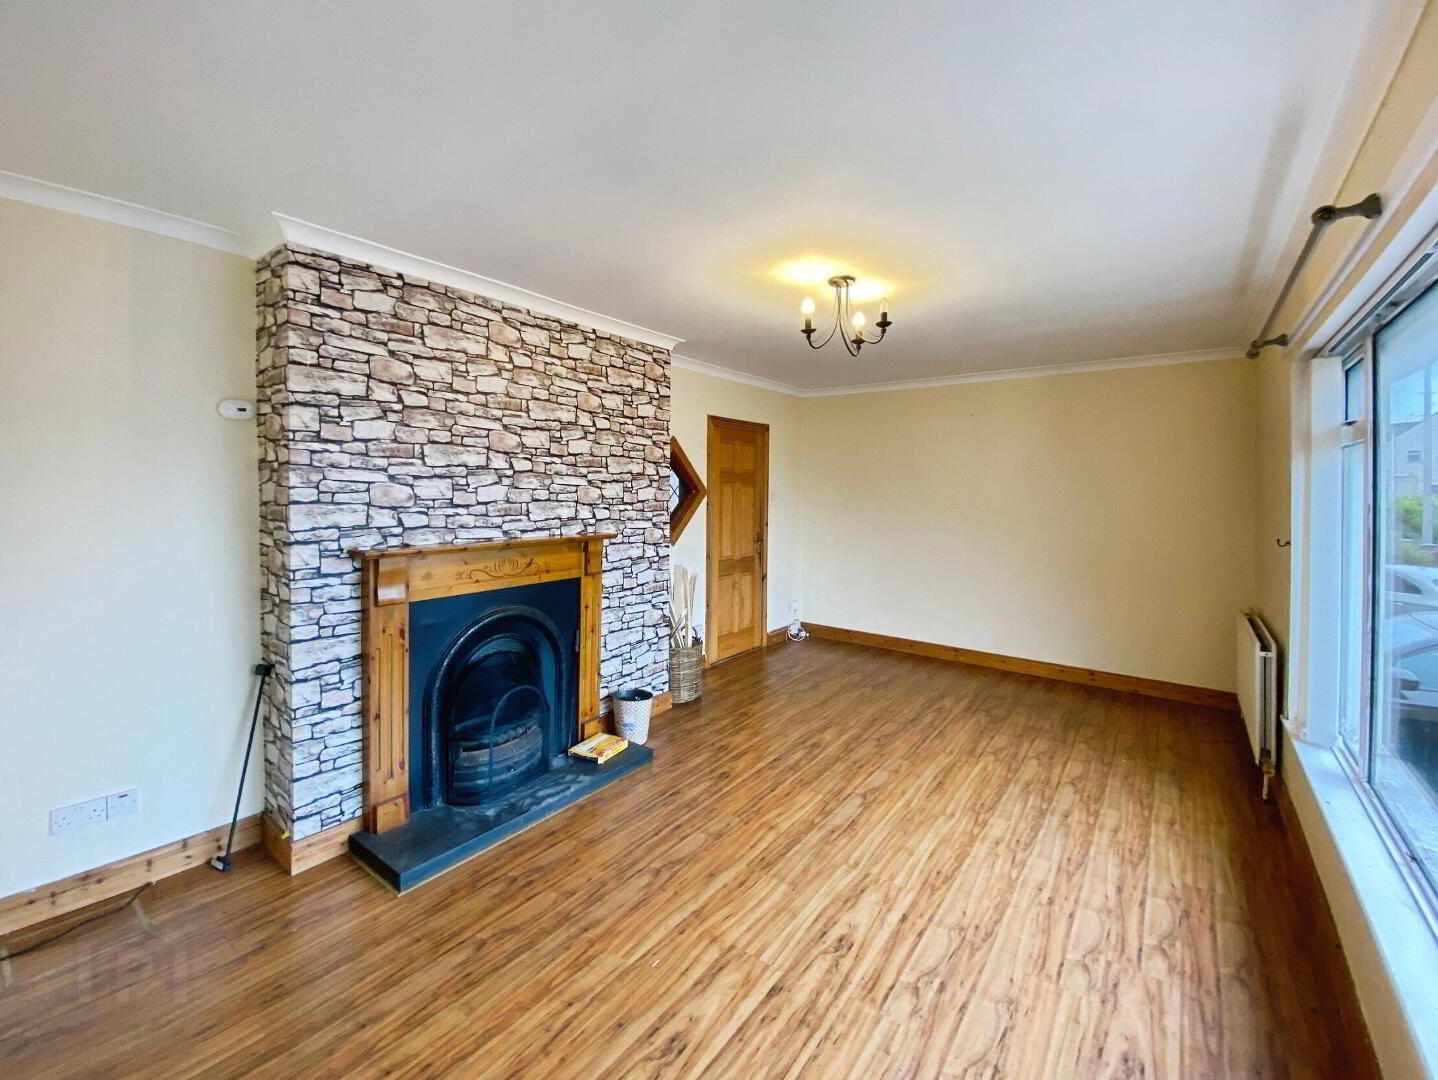
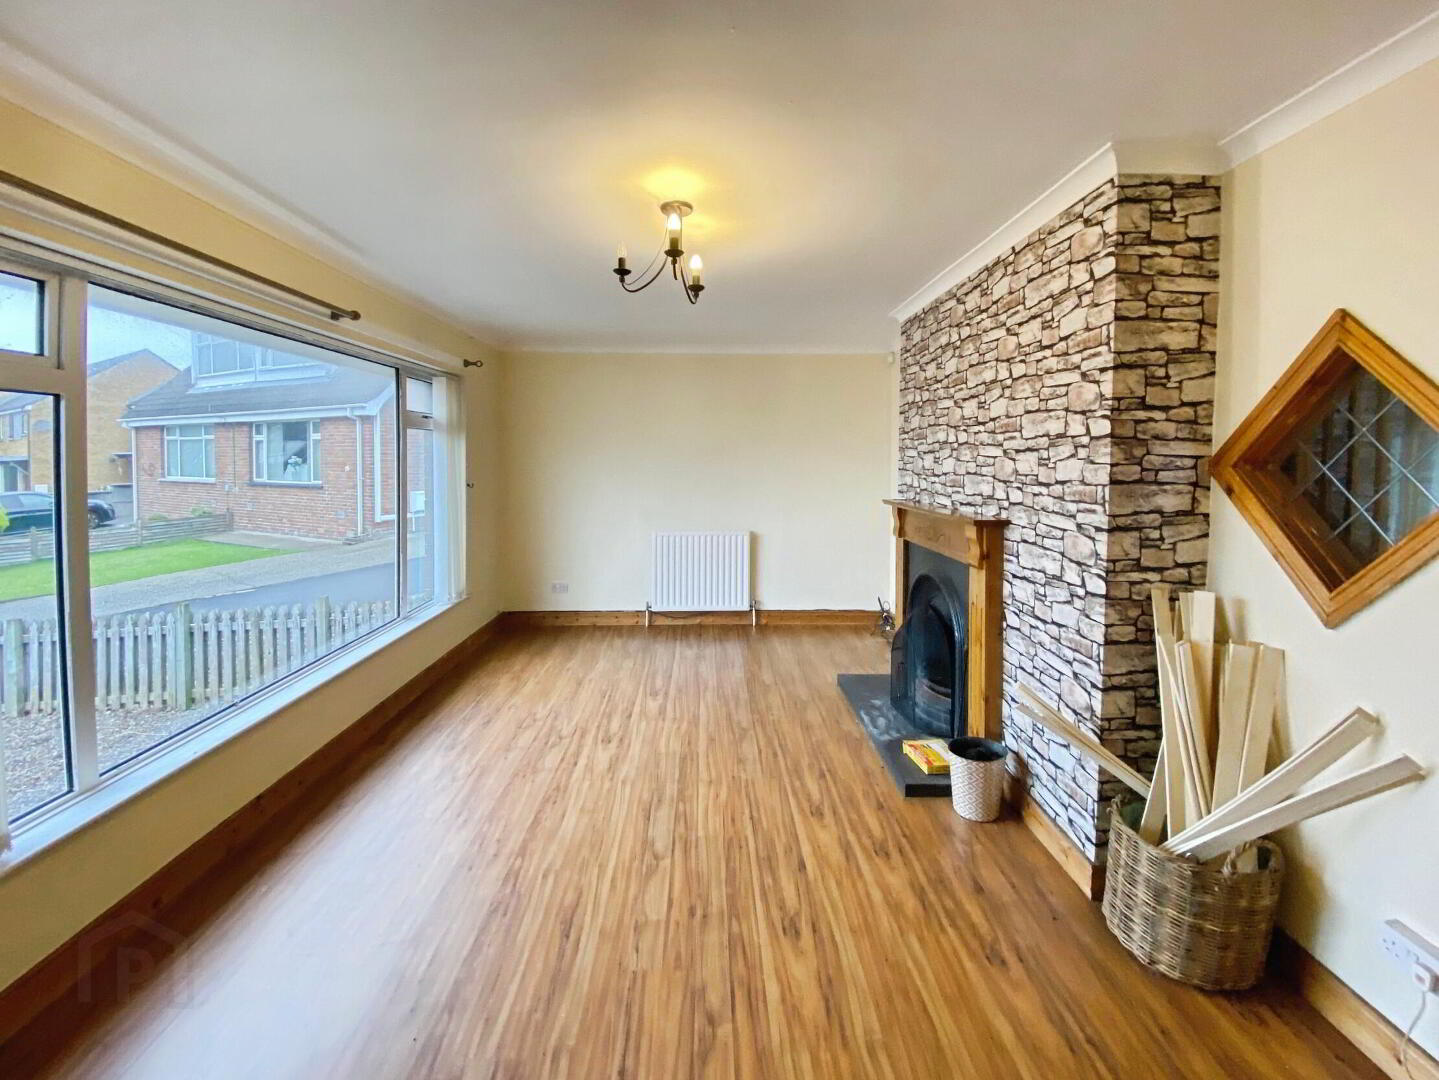
- Lounge 3.4m x 5.77m (11'2 x 18'11)
- With fireplace with black hearth and wooden mantle, coved ceiling, laminate wood flooring and feature window looking into entrance hall.
- Kitchen/Dining Area 4.06m x 5.77m (13'4 x 18'11)
- With range of eye and low level units with tiling between, integrated hob & oven, sink unit, breakfast bar, space for washing machine, tiled floor, storage cupboard, laminate wood flooring, coved ceiling and door leading to rear. Measurements to widest point.
- First Floor Landing
- With access to roofspace and hotpress.
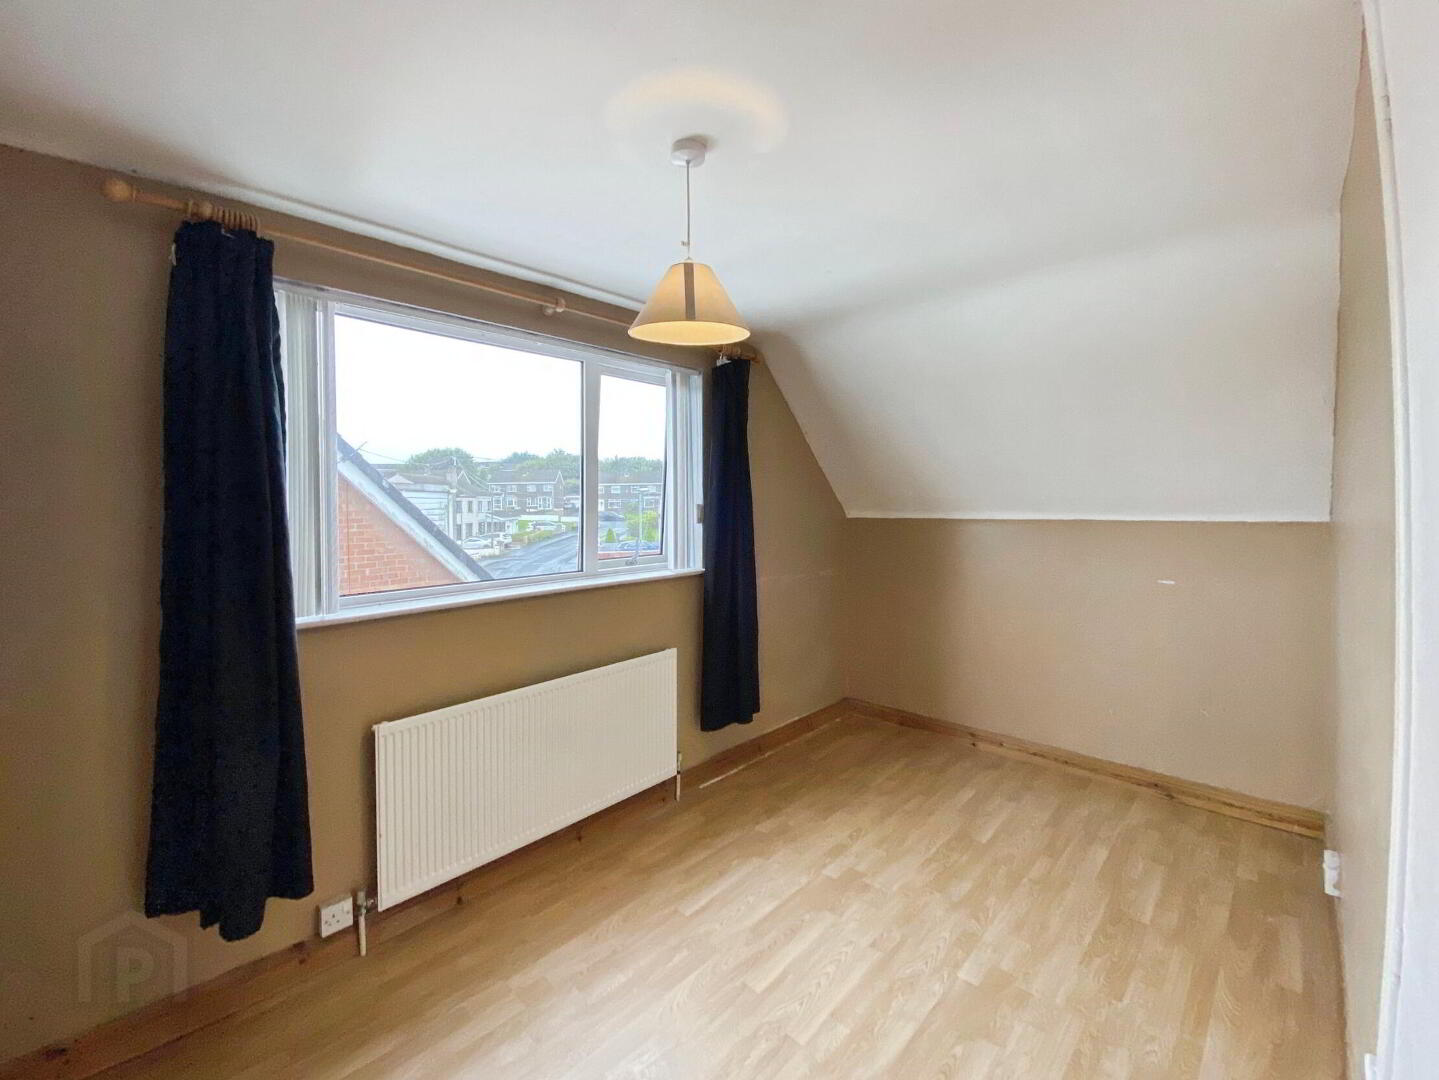
- Bedroom 1 3.35m x 2.95m (11'0 x 9'8)
- With laminate wood flooring.
- Bedroom 2 2.16m x 3.89m (7'1 x 12'9)
- With laminate wooden flooring. Measurements to the widest point.
- Bedroom 3 3.89m x 2.29m (12'9 x 7'6)
- With shelved storage cupboard and laminate wood flooring.
- Shower room
- With fully tiled walk in shower cubicle with electric shower and extractor fan, wc, wash hand basin, heated towel rail, tiled walls and floor.
- Garage 5.79m x 2.74m (19'0 x 9'0)
- With up & over door and pedestrian door.
- Exterior Features
- Property approached by tarmac driveway with front screened area. Enclosed area to rear with decked area and access to Garage.
- Estimated Domestic Rates Bill: £986 Tenure: TBC
Travel Time From This Property

Important PlacesAdd your own important places to see how far they are from this property.
Agent Accreditations




Marketed by Bensons
+44 28 7034 3677




