For sale
Added 3 days ago
32 Dodder Park Road, Rathfarnham, Dublin 14, D14AX96
3 Bed Semi-Detached House
Asking Price €795,000
Property Overview
Status
For Sale
Style
Semi-Detached House
Bedrooms
3
Bathrooms
2
Property Features
Tenure
Not Provided
Energy Rating
Property Financials
Stamp Duty
€7,950*²

Marketed by DNG Rathfarnham
PSR Licence: 004017
+353 1 490 4666

Propertynews Currency Partner - helping you transfer money for property purchases in Ireland & Northern Ireland. Speak to an expert
Additional Information
- Impressive three-bedroom semi-detached family home
- Situated in a highly convenient location between Terenure and Rathfarnham Villages
- Well-maintained and upgraded over the years.
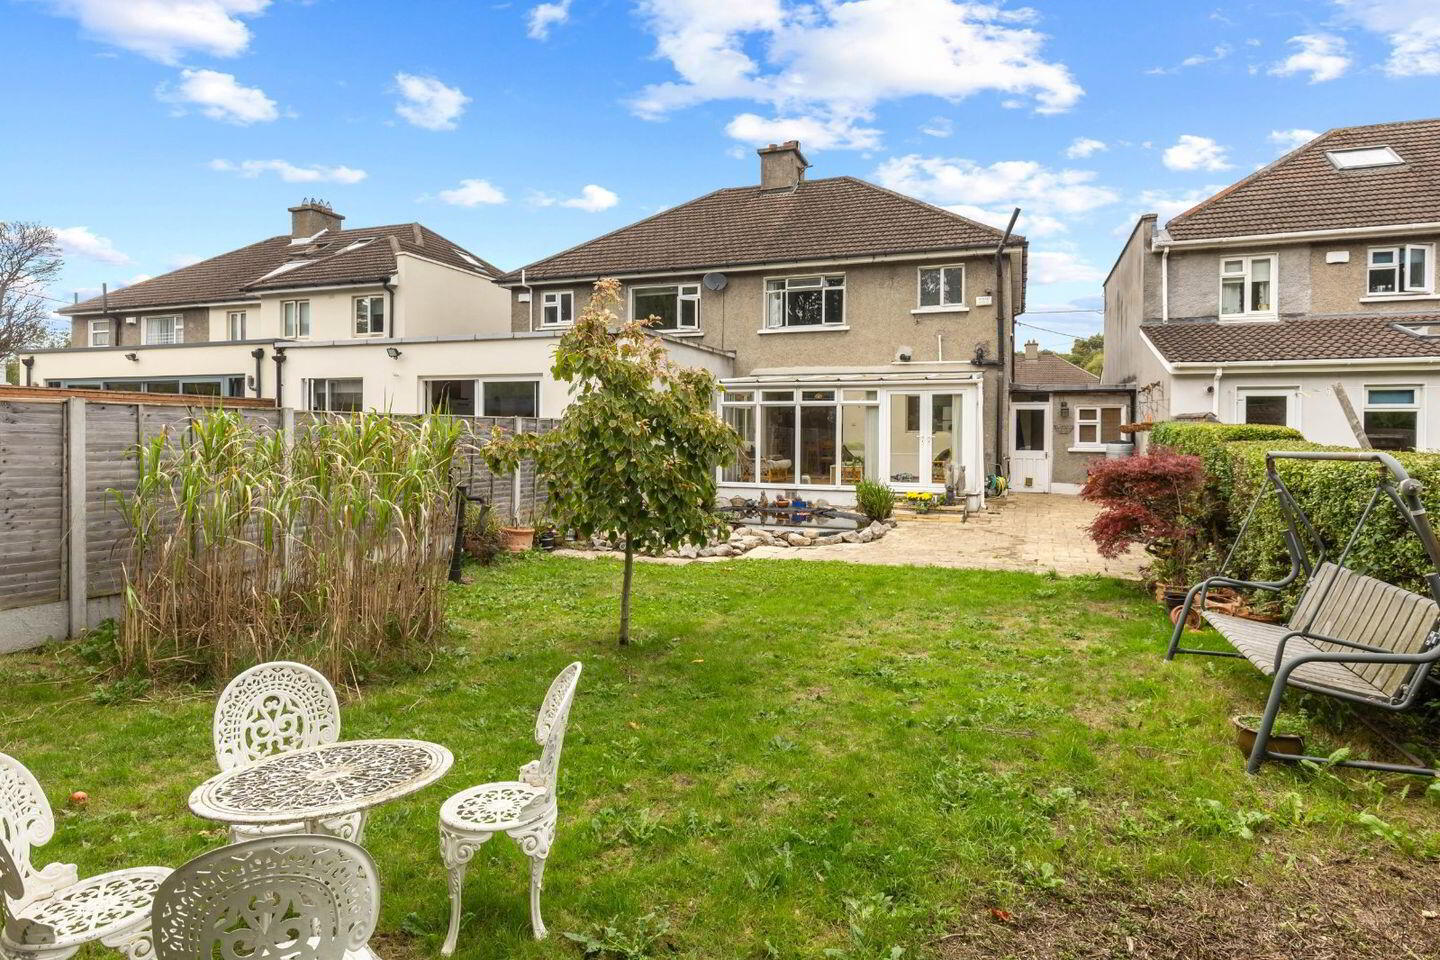
- Large conservatory to the rear
- Impressive south-facing rear garden extending to approximately 70 feet.
- Private, not overlooked rear garden.
- Large patio area ideal for outdoor dining and entertaining
- Garage with direct access from the utility room.
- Total overall floor area c. 130 sqm to include garage.
- Huge Development potential (subject to the relevant planning permission)
DNG are delighted to present to the market No. 32 Dodder Park Road, Rathfarnham, Dublin 14.
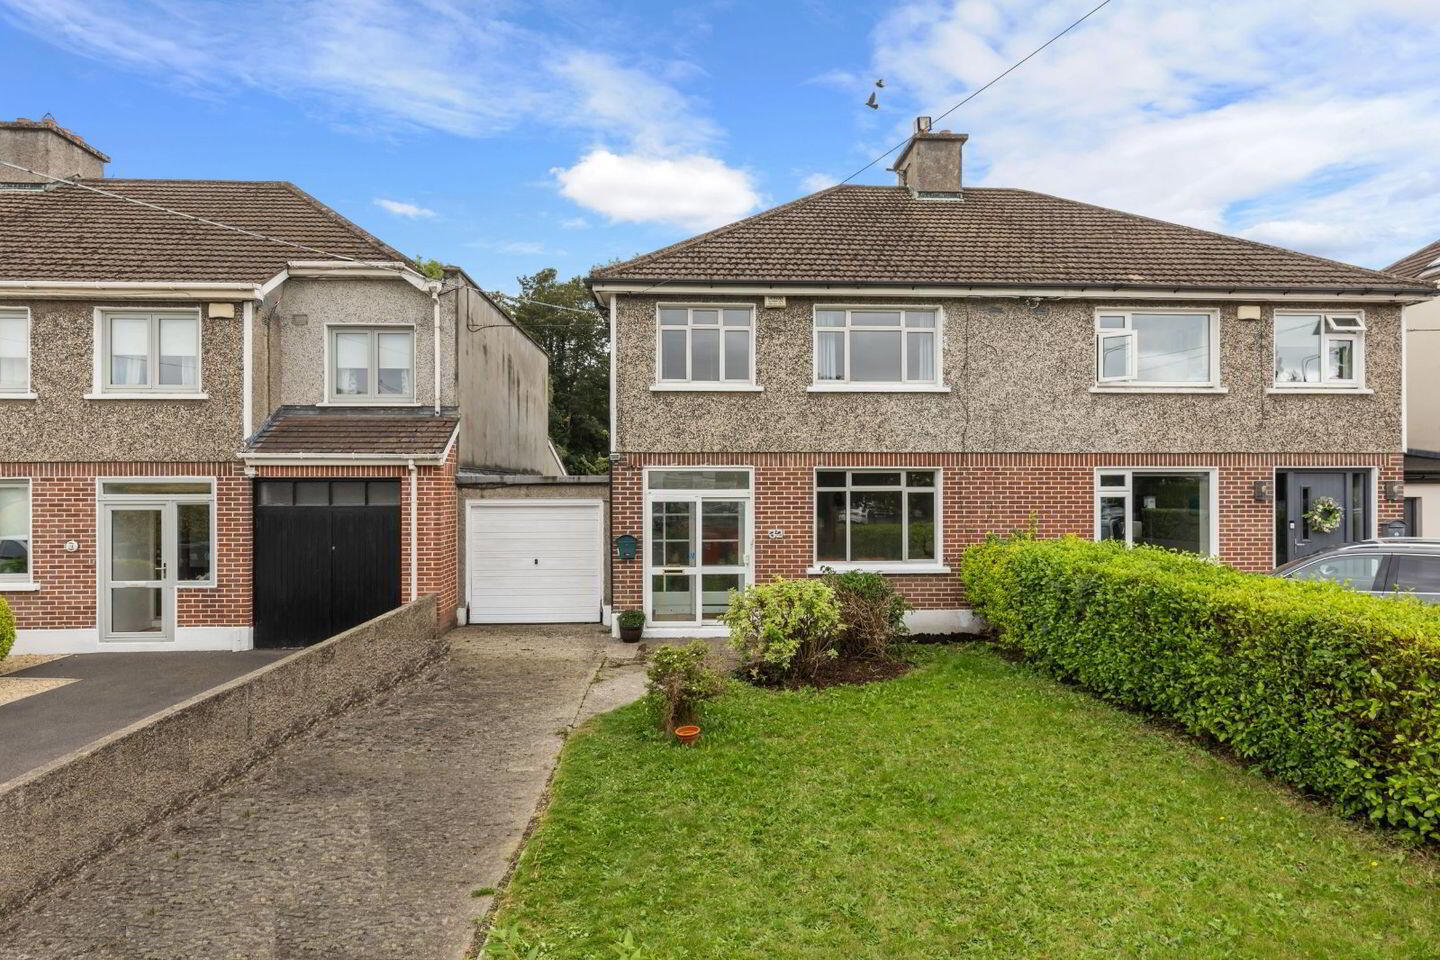
Situated at the Terenure/Rathfarnham end of Dodder Park Road, this impressive three-bedroom semi-detached family home with garage is presented to the market in excellent condition, having been carefully maintained and upgraded to a high standard over the years. The property boasts a large conservatory to the rear and a particularly impressive south-facing rear garden, offering a wonderful outdoor space for relaxing and entertaining. Ideally positioned within a short stroll of both Terenure and Rathfarnham Villages, this is a home that is sure to appeal to those seeking a long-term family home in a highly convenient and desirable location.
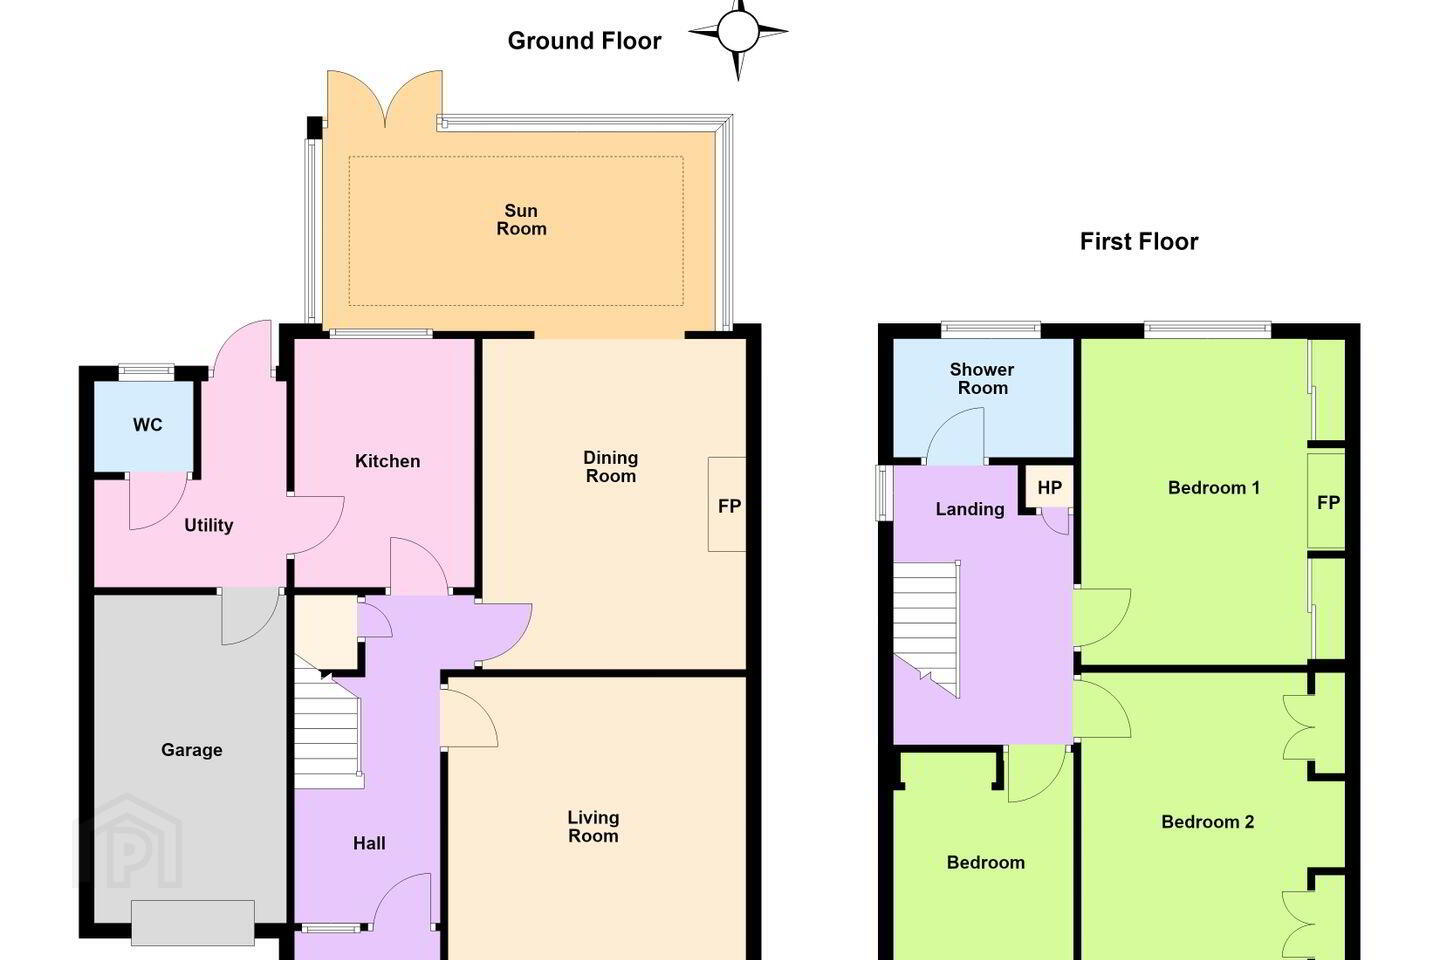
The well-appointed accommodation comprises a porch, entrance hall, spacious living room, dining room opening into the conservatory, kitchen, utility room with direct access to the garage and rear garden, and a guest WC.
Upstairs, the accommodation comprises a landing, master bedroom, a second generously sized double bedroom, a spacious single bedroom, and a family bathroom.
To the front, the property is set behind a lawned garden with a paved driveway providing off-street parking. To the rear, the impressive south-facing garden extends to approximately 70 feet and is not overlooked. Mainly laid out in lawn, the garden also features a large patio area, ideal for outdoor dining, entertaining and enjoying the sunshine throughout the day.
As mentioned, the property is ideally located within a short stroll of both Terenure and Rathfarnham Villages and is just 6kms from the city centre. Rathfarnham, Nutgrove and Dundrum Shopping Centres are all easily accessible and there is an excellent choice of reputable schools in the area including Terenure College, Our Lady's College, Templeogue Road, Presentation Convent, Terenure, The High School, Loreto Primary & Loreto Beaufort, Rathfarnham. There is also a variety of recreational amenities including the excellent parkland facilities of Rathfarnham Castle, Bushy Park, Marlay Park, and St. Enda's Park along with a wide variety of Golf Clubs including The Castle, Edmondstown, Milltown and The Grange. While the LUAS is within reach, regular and frequent Bus services are adjacent and the M50 is also convenient.
Viewing of this property is highly recommended and can be arranged with selling agent Daire Argue.
GROUND FLOOR
Porch With sliding doors
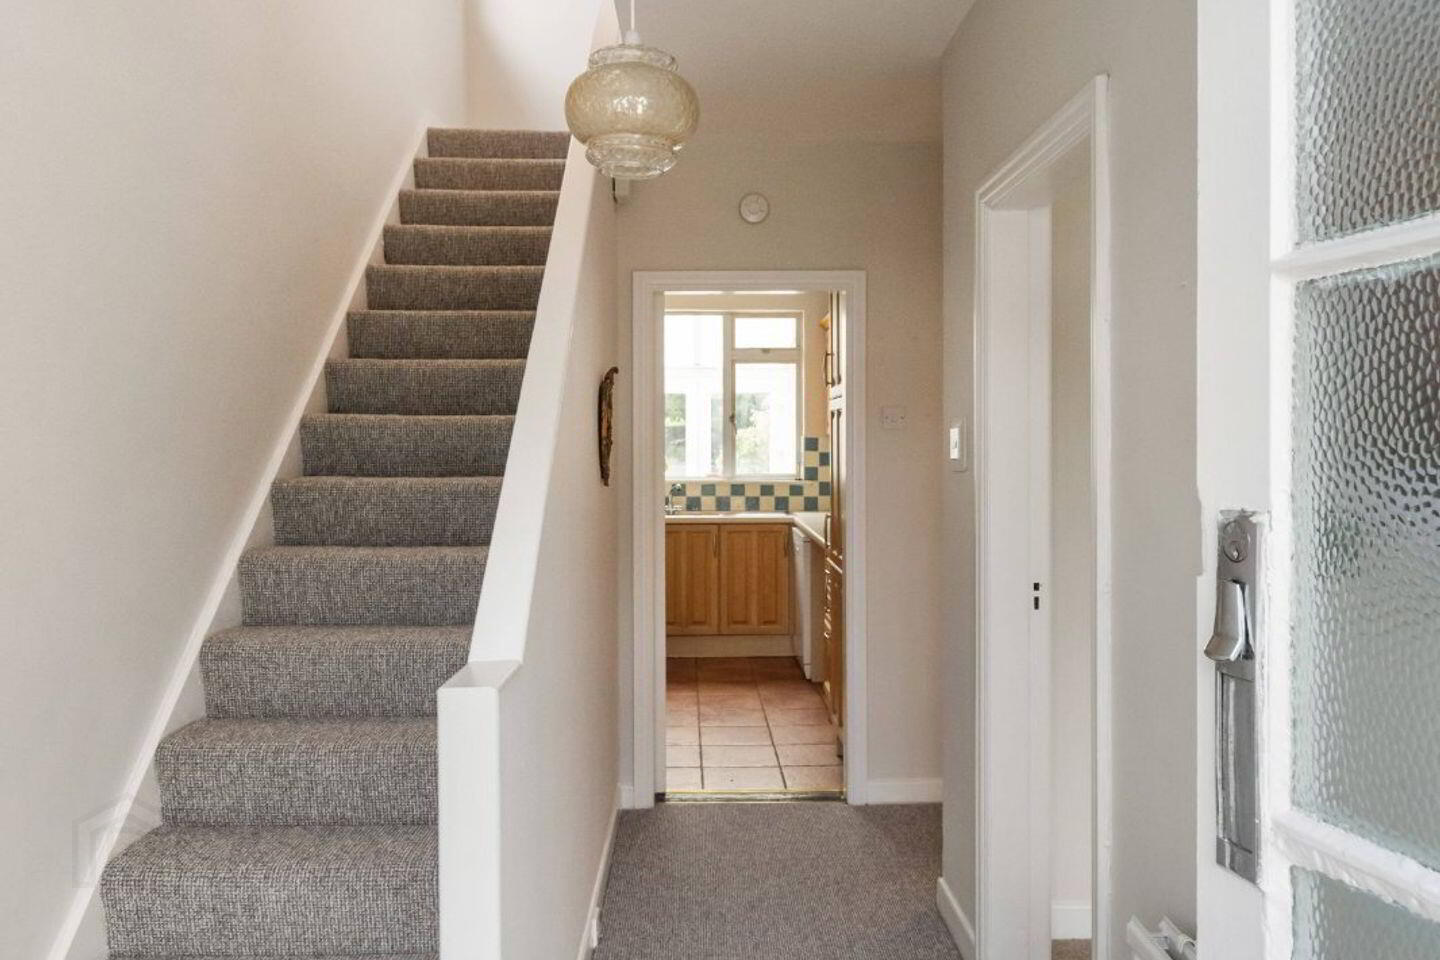
Entrance Hall 5.06m x 1.94m. Welcoming space
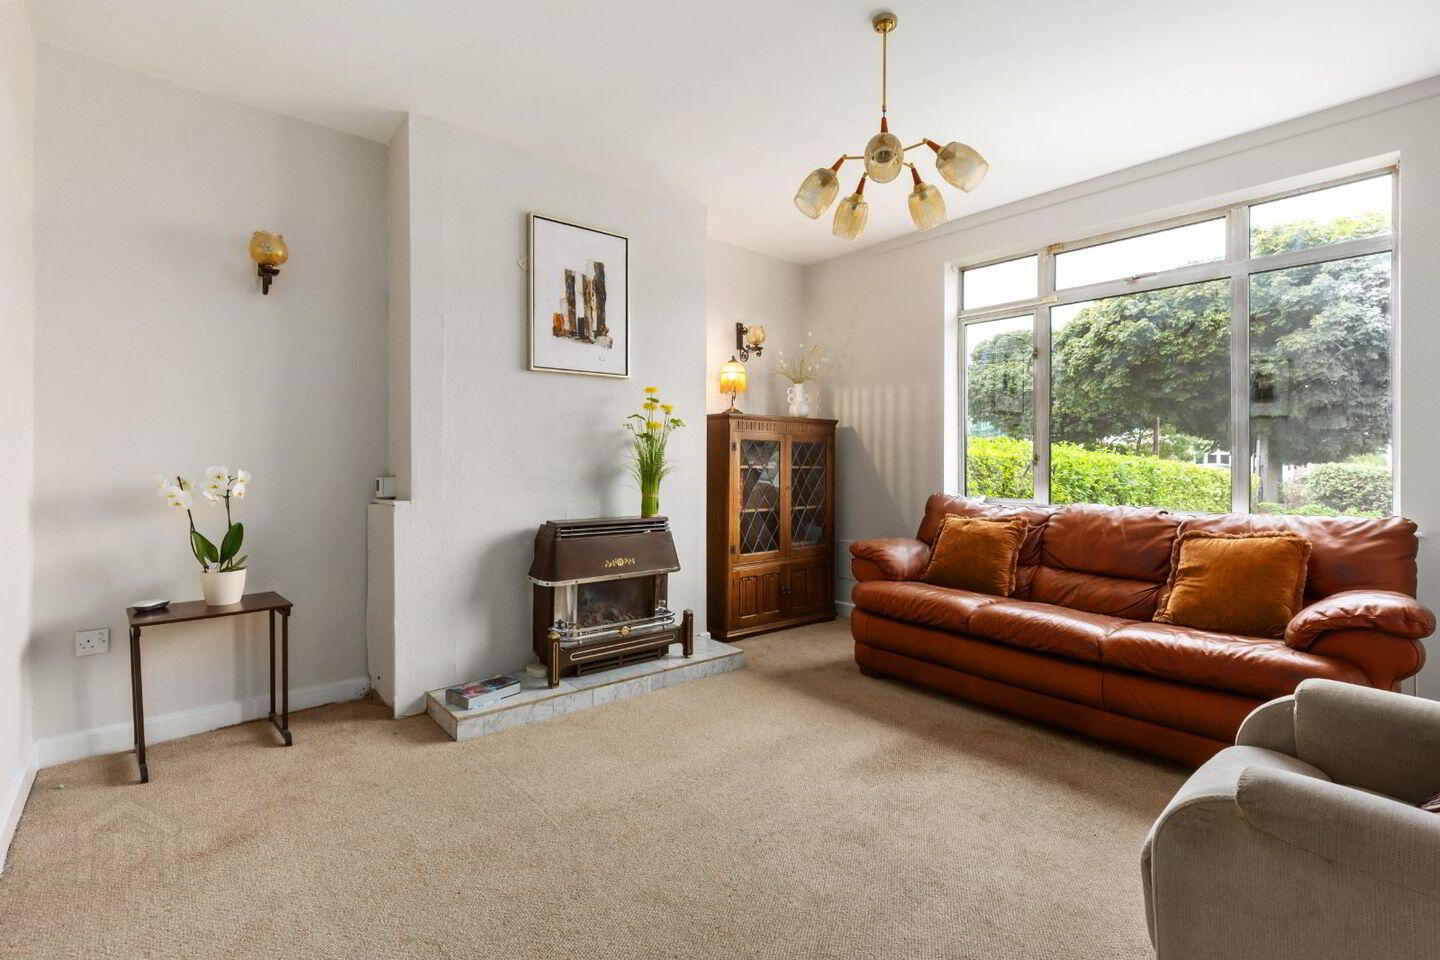
Living Room 3.97m x 3.96m. Spacious reception room overlooking front garden.
Dining Room 4.43m x 3.50m. With open fireplace and arch opening to…
Conservatory 2.65m x 5.22m. Overlooking rear garden
Kitchen 3.30m x 2.40m. Fully fitted kitchen with tiled floor and tiled surround
Utility Room 2.74m x 2.56. With tiled floor
Guest WC With tiled floor and WC & WHB
FIRST FLOOR
Landing Hot-press
Bedroom 1 4.40m x 3.50m. Spacious double bedroom with built-in wardrobes
Bedroom 2 4.03m x 3.50m. Spacious double bedroom with built-in wardrobes
Bedroom 3 2.97m x 2.40m. Large single bedroom
Family bathroom 1.36m x 2.40m. Fully tiled bathroom with WC, WHB and bath
BER Details
BER Rating: G
BER No.: 119882017
Energy Performance Indicator: 432.41 kWh/m²/yr
Travel Time From This Property

Important PlacesAdd your own important places to see how far they are from this property.
Agent Accreditations
Not Provided

Marketed by DNG Rathfarnham
PSR Licence: 004017
+353 1 490 4666




